
Sold!
$490,000
3
Beds
2
Baths
1,511
Living Area
-
Property Description
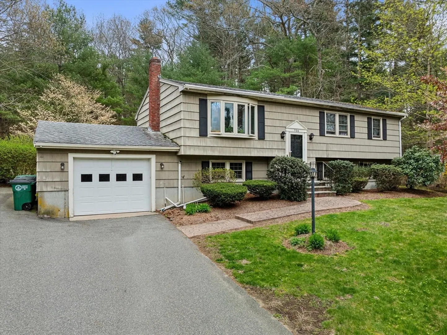
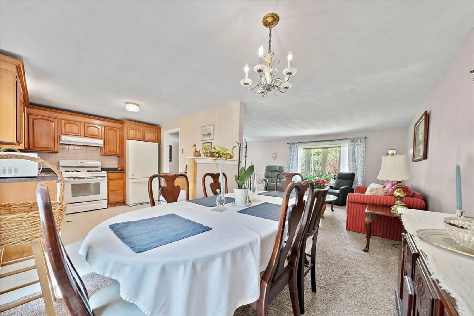
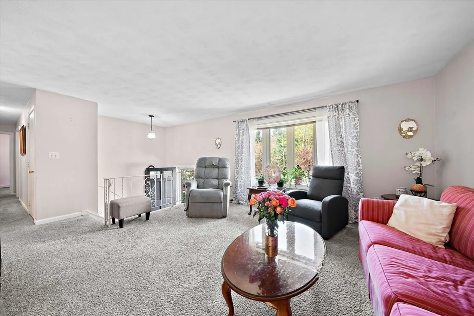
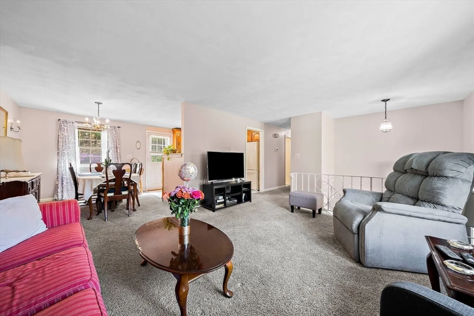
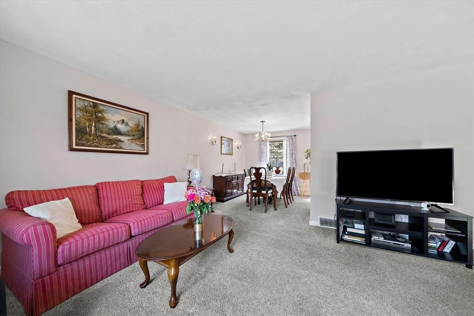
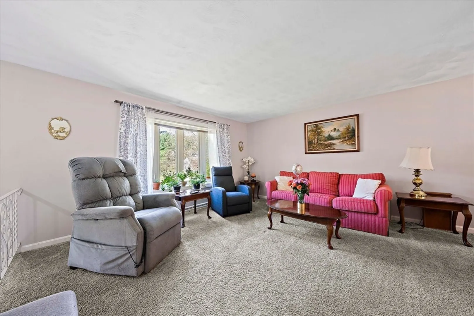
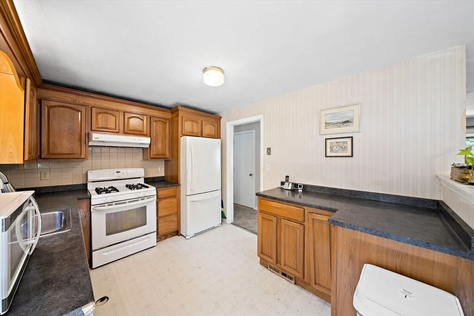
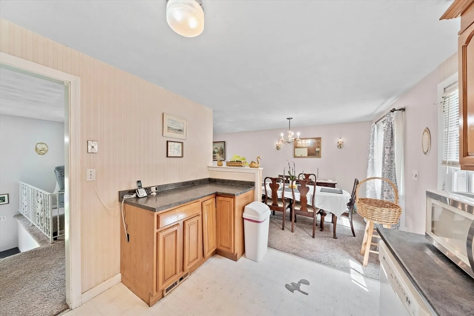
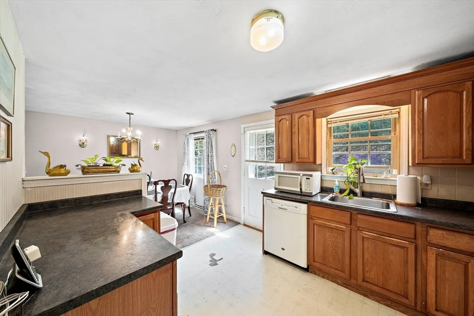
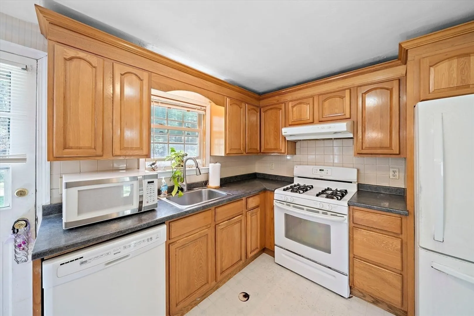
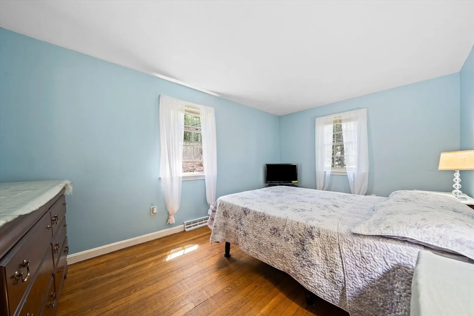
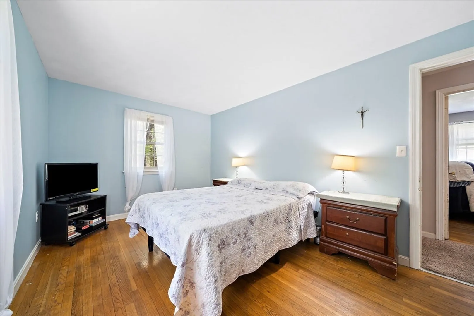
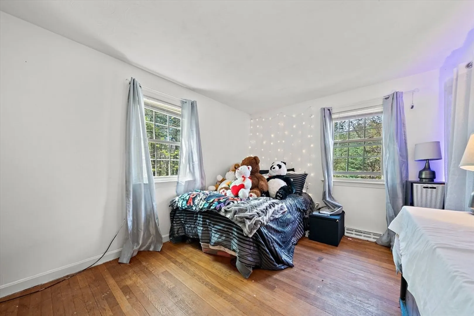
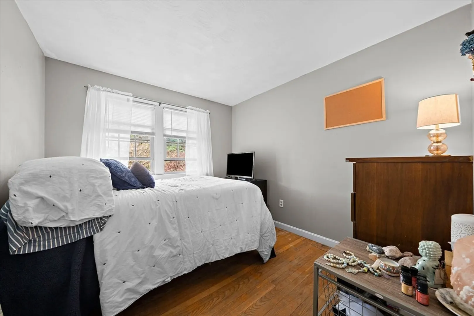
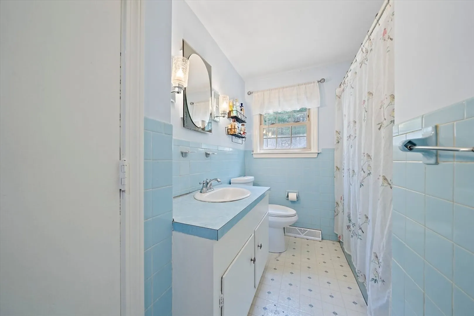
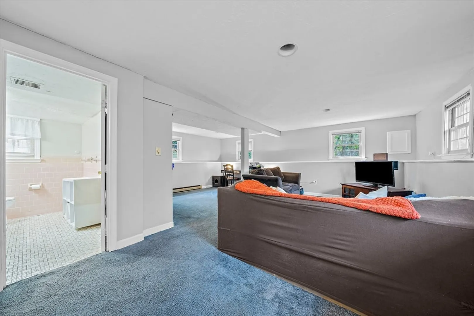
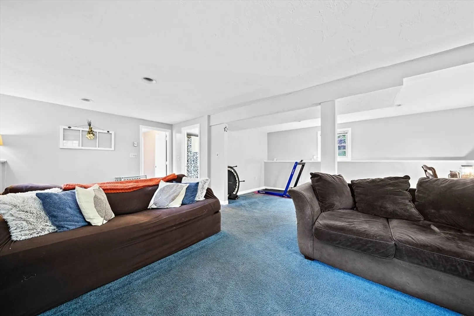
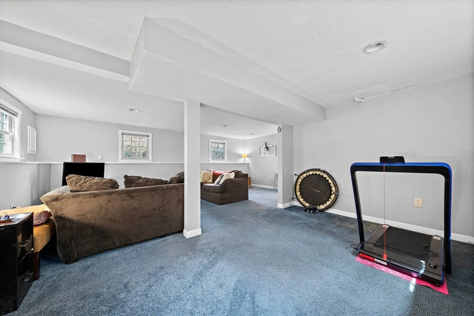
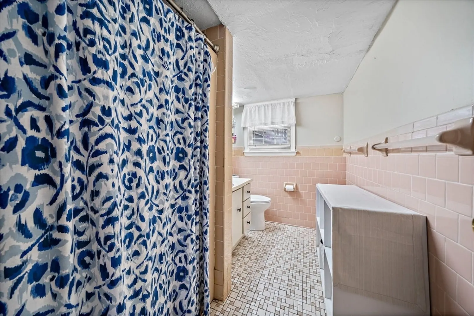
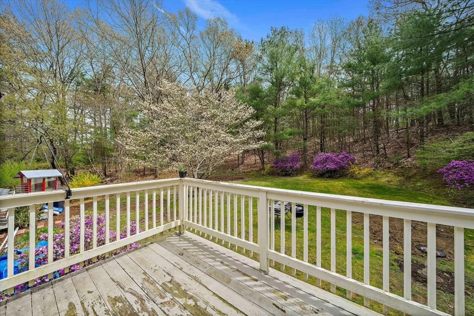
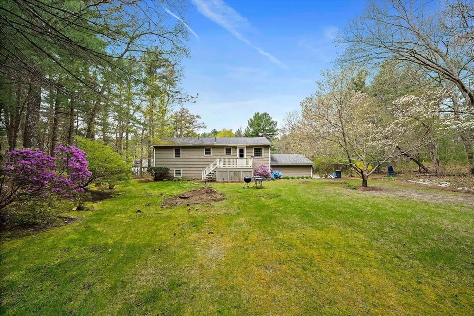
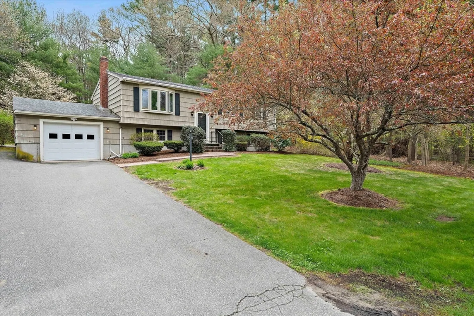
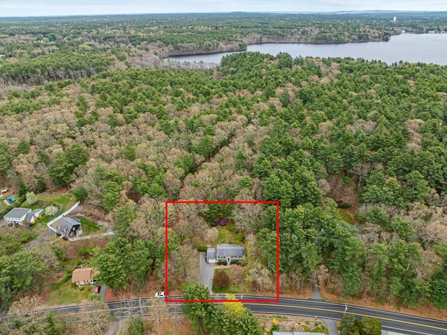
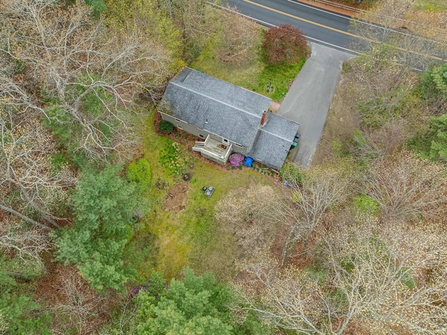
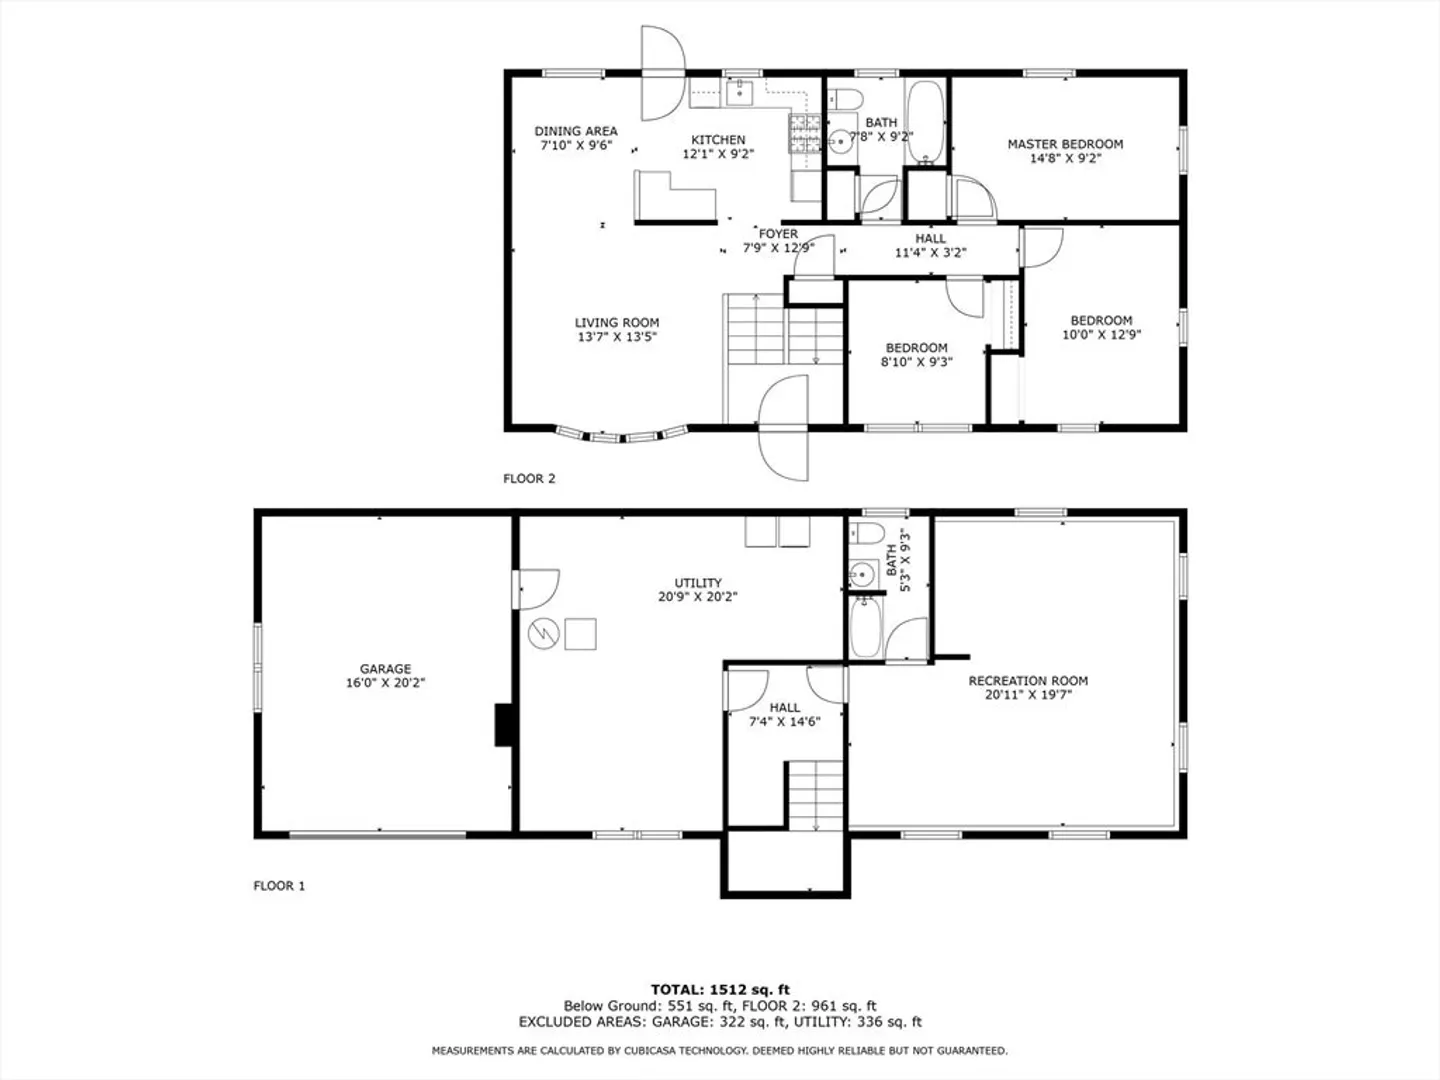
Raised Ranch situated on picturesque lot with abundance of natural light and mature landscaping. This home presents with 3 beds, 2 full baths, finished basement with room to finish further. Living room features a beautiful bay window with seamless transition to dining room and kitchen. One car garage and oversized driveway that will allow for 6+ cars. Rear deck off of the kitchen leads to a beautiful and private backyard. Home has been in the same family for many years and is ready for a new buyer to put their own finishing touch on it. Come take a look. PROPERTY TO BE SOLD IN AS CONDITION.
-
Highlights
- Cooling: Central Air
- Parking Spots: 6
- Property Type: Single Family Residence
- Total Rooms: 7
- Status: Closed
- Heating: Forced Air, Natural Gas, Electric
- Property Class: Residential
- Style: Split Entry
- Year Built: 1971
-
Additional Details
- Appliances: Gas Water Heater, Range, Oven, Dishwasher, Refrigerator
- Construction: Frame
- Flooring: Wood, Carpet, Flooring - Wall to Wall Carpet
- Foundation Area: 9999
- Lot Features: Corner Lot, Wooded
- Roof: Shingle
- Year Built Source: Public Records
- Basement: Full, Finished, Walk-Out Access
- Exterior Features: Deck - Wood
- Foundation: Concrete Perimeter
- Interior Features: Play Room
- Road Frontage Type: Public
- Year Built Details: Actual
- Zoning: Res
-
Amenities
- Community Features: Public Transportation, Shopping, Park, Golf, Medical Facility, Highway Access, House of Worship, Public School
- Parking Features: Attached, Paved Drive, Paved
- Covered Parking Spaces: 1
-
Utilities
- Electric: Circuit Breakers
- Water Source: Public
- Sewer: Private Sewer
-
Fees / Taxes
- Assessed Value: $467,400
- Compensation Based On: Net Sale Price
- Tax Year: 2024
- Buyer Agent Compensation: 2%
- Facilitator Compensation: 2%
- Taxes: $5,623
Similar Listings
Sold

24 Photos
Sold

58 Photos
Sold
16 Photos
Sold
34 Photos
Content © 2026 MLS Property Information Network, Inc. The information in this listing was gathered from third party resources including the seller and public records.
Listing information provided courtesy of Village Realty HM, LLC.
MLS Property Information Network, Inc. and its subscribers disclaim any and all representations or warranties as to the accuracy of this information.
