
Sold!
$297,000
2
Beds
1
Bath
1,032
Living Area
-
Property Description
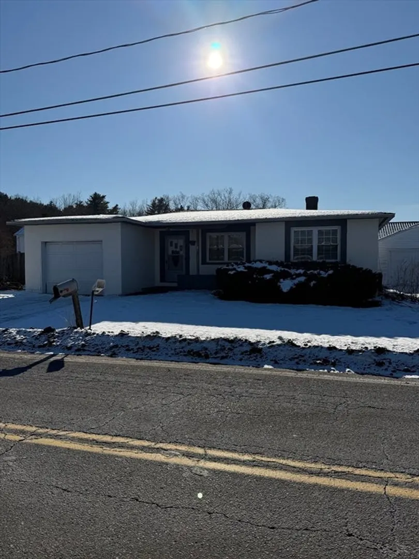
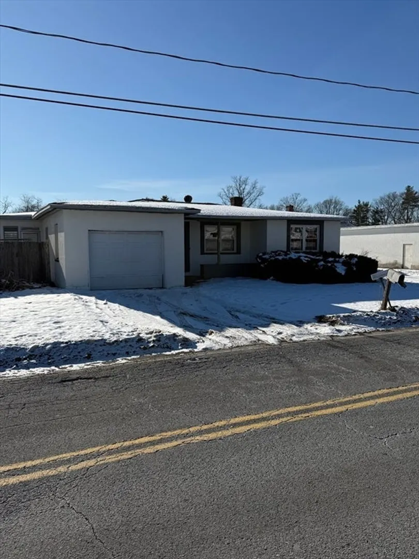
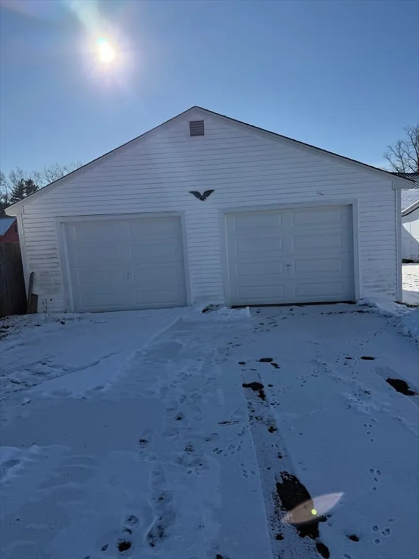
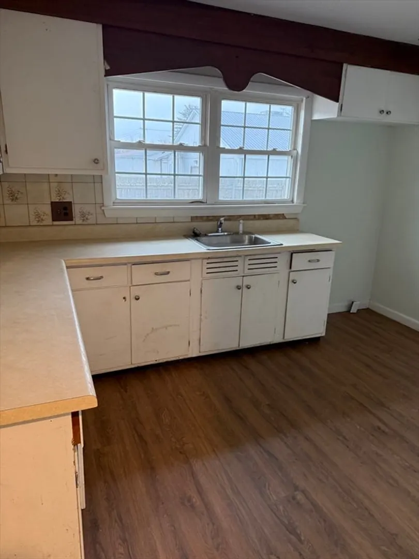
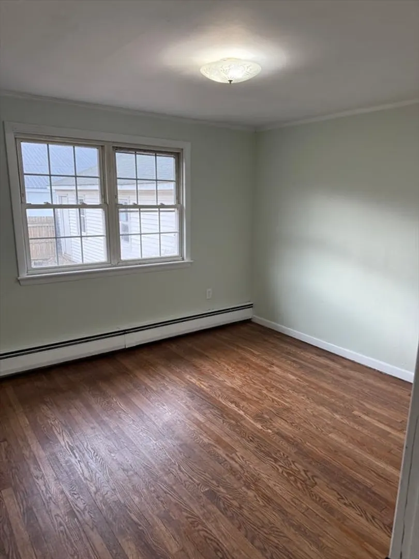
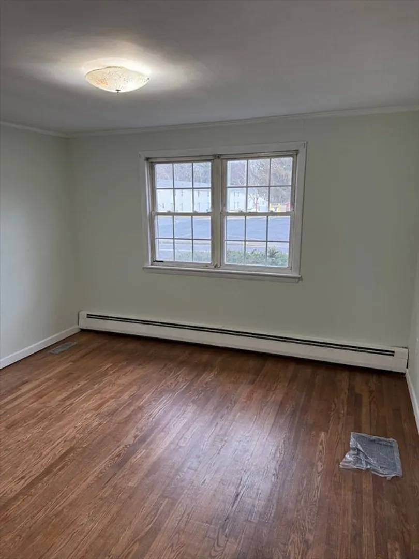
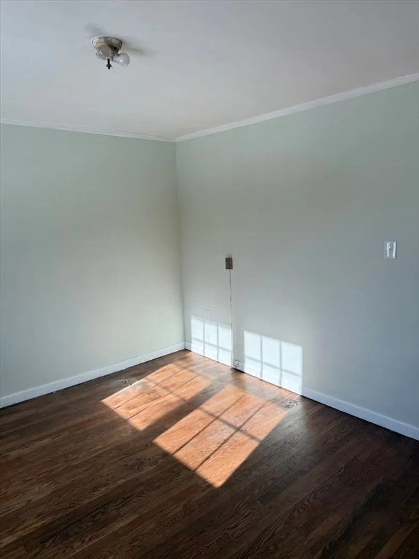
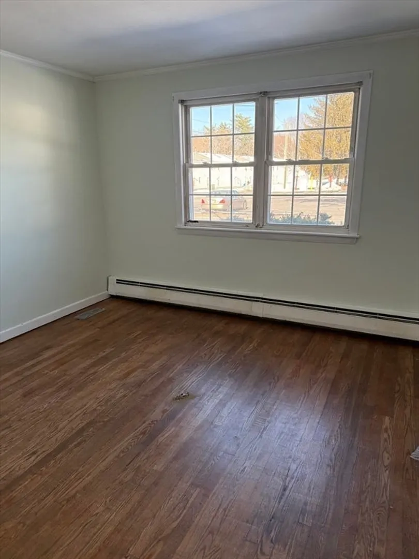
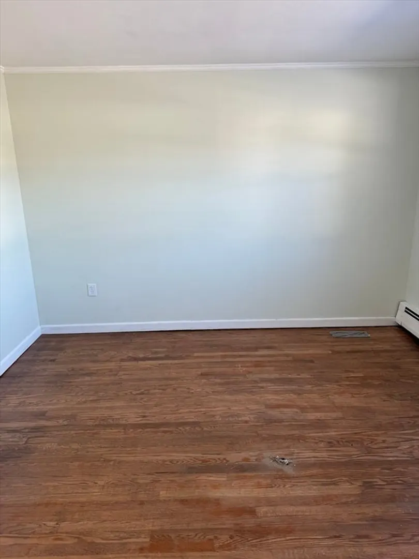
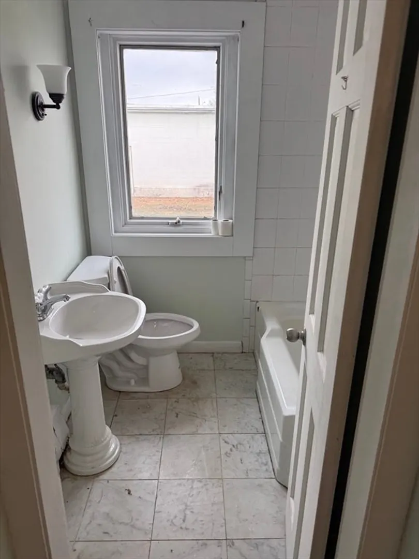
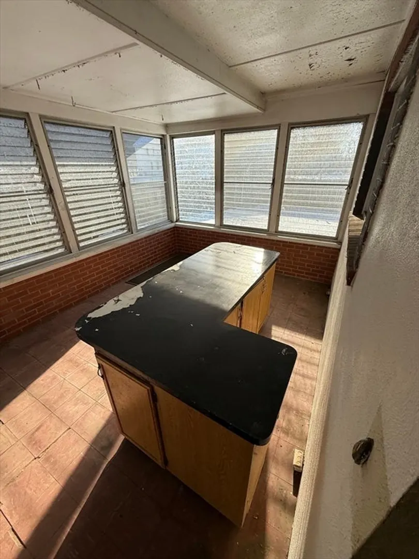
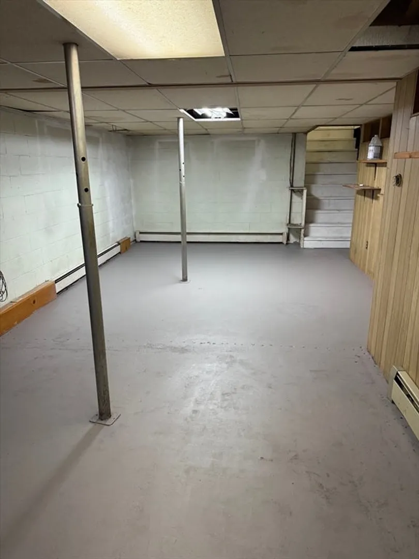
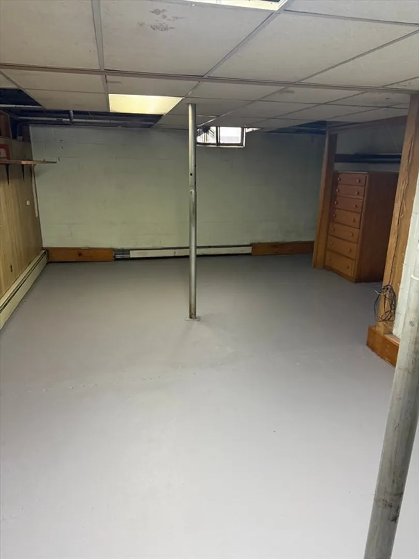
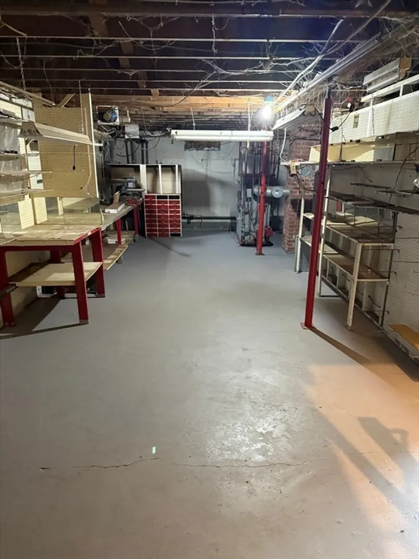
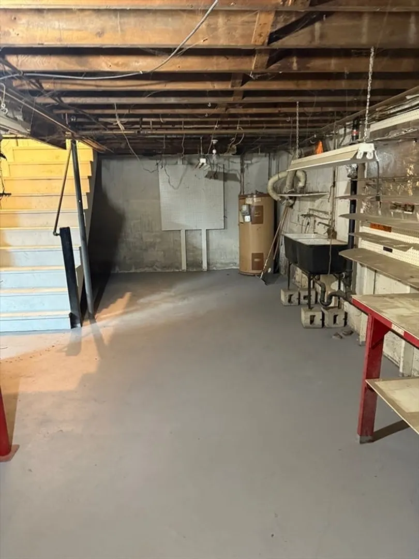
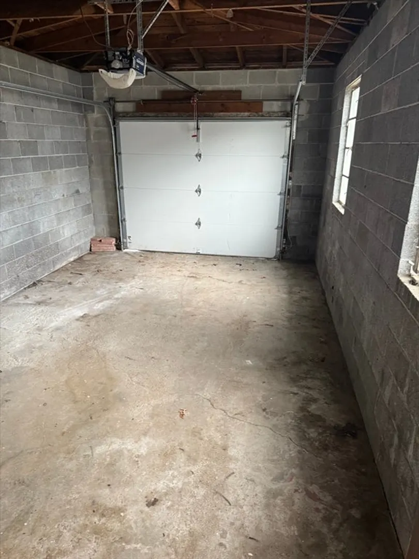
If you’re looking for one-level living with a little extra breathing room, this Erving ranch delivers. The home features two bedrooms with hardwood floors, a comfortable main level, and a partially finished basement that works well as bonus living space. Outside, the two-car detached garage adds versatility, whether you need storage, a workshop, or covered parking. With manageable outdoor space and a setting known for its low taxes, this home offers a comfortable, practical option for buyers looking to settle into something that's easy to live in & care for. Conveniently located with direct access to Rte. 2, this is a home you don't want to miss. Schedule a tour today!
-
Highlights
- Heating: Baseboard, Oil
- Property Class: Residential
- Style: Ranch
- Year Built: 1952
- Parking Spots: 8
- Property Type: Single Family Residence
- Total Rooms: 5
- Status: Closed
-
Additional Details
- Appliances: Electric Water Heater, Water Heater
- Construction: Frame
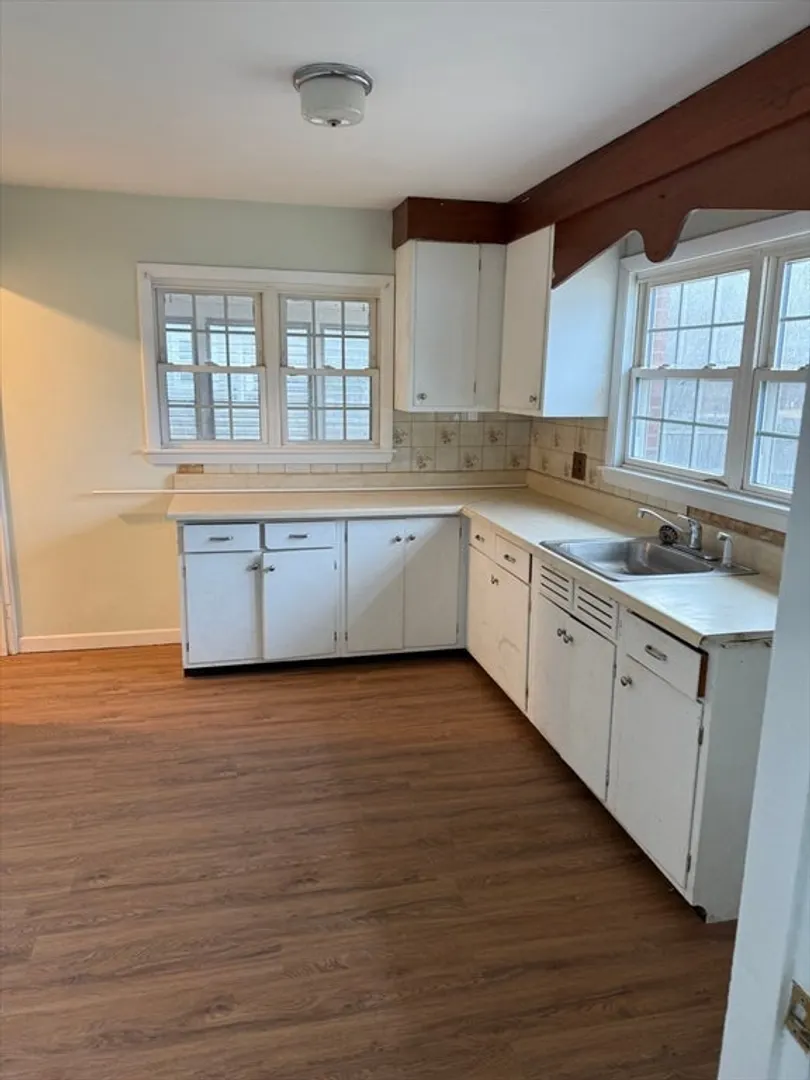
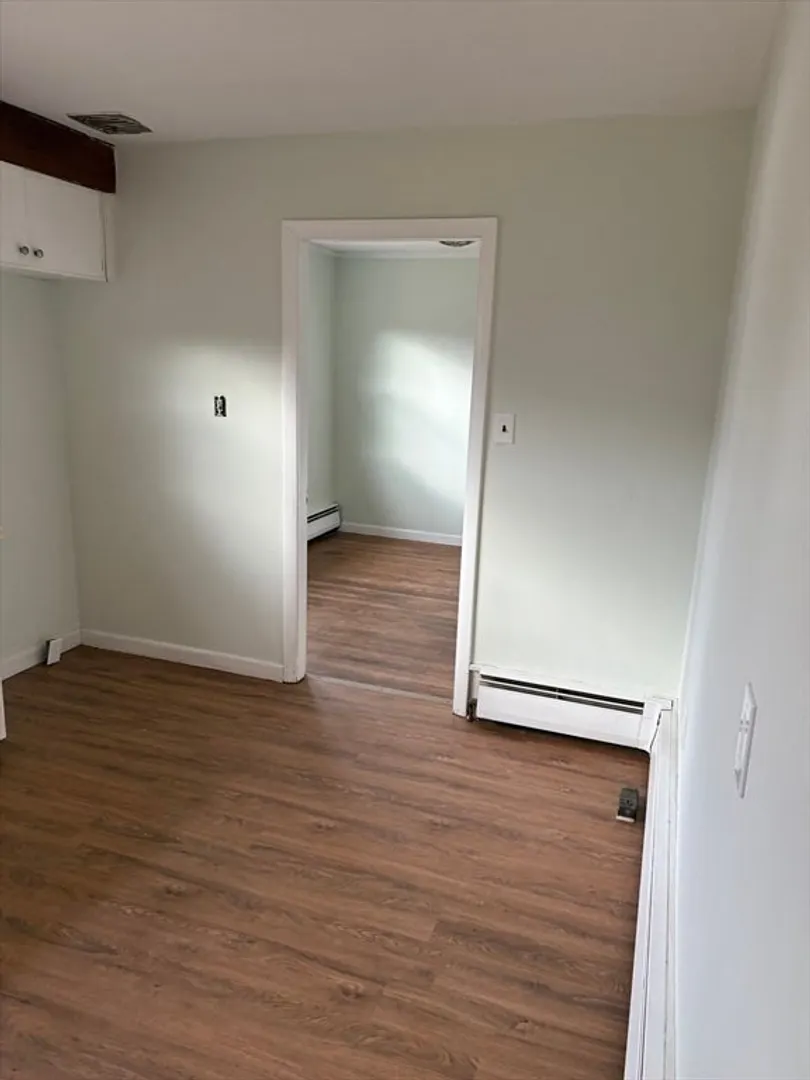
- Flooring: Laminate, Hardwood
- Interior Features: Internet Available - Unknown
- Roof: Shingle
- Year Built Details: Approximate
- Zoning: Cv
- Basement: Full, Partially Finished, Concrete
- Exterior Features: Porch
- Foundation: Block
- Road Frontage Type: Public
- SqFt Source: Public Record
- Year Built Source: Public Records
-
Amenities
- Community Features: Shopping, Park, Walk/Jog Trails, Conservation Area, Highway Access, Public School
- Parking Features: Attached, Detached, Paved Drive, Off Street, Paved
- Covered Parking Spaces: 3
-
Utilities
- Electric: Circuit Breakers
- Water Source: Public
- Sewer: Public Sewer
-
Fees / Taxes
- Assessed Value: $221,000
- Taxes: $2,058
- Tax Year: 2025
Similar Listings
Sold
42 Photos
Sold
35 Photos
Sold
34 Photos
Sold
32 Photos
Content © 2026 MLS Property Information Network, Inc. The information in this listing was gathered from third party resources including the seller and public records.
Listing information provided courtesy of Coldwell Banker Community REALTORS®.
MLS Property Information Network, Inc. and its subscribers disclaim any and all representations or warranties as to the accuracy of this information.
