
Sold!
$360,000
4
Beds
1
Bath
1,558
Living Area
-
Property Description
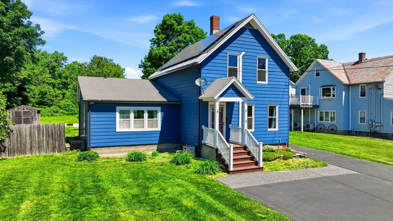
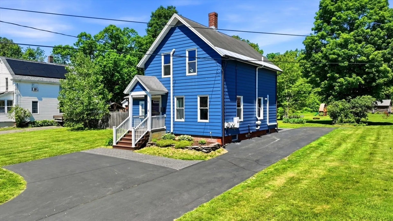
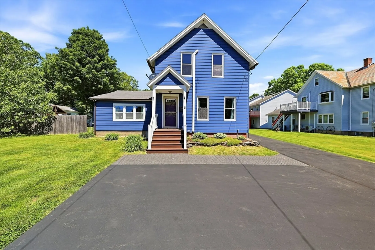
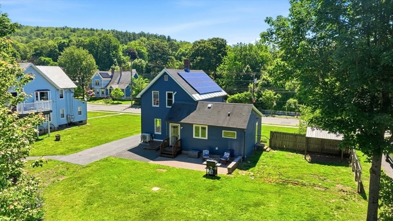
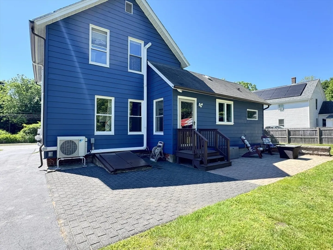
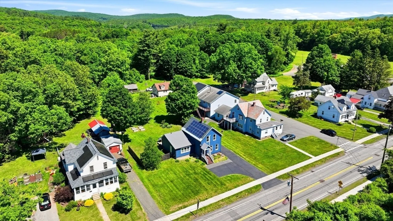
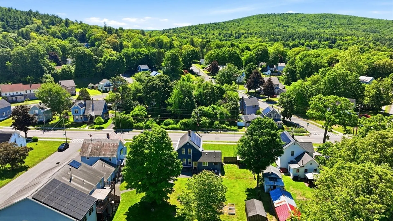
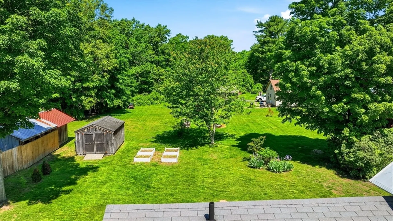
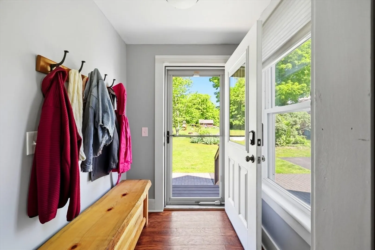
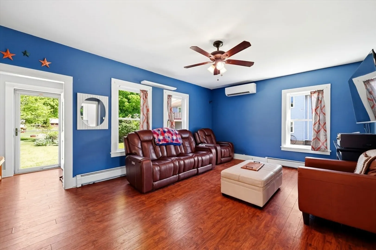
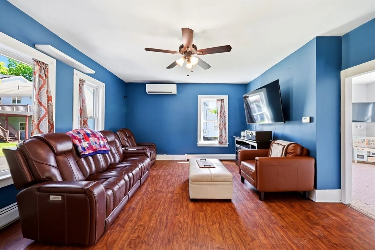
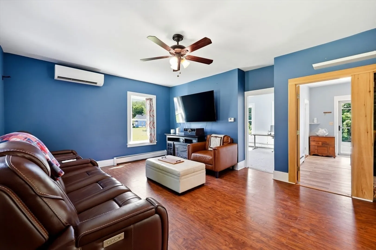
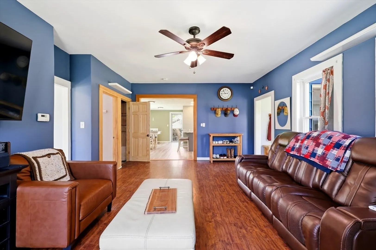
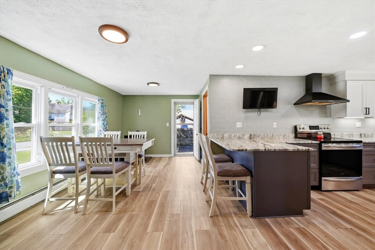
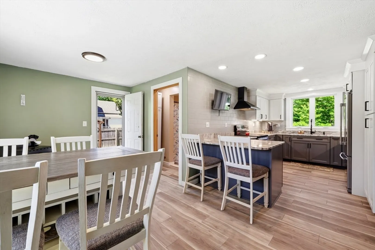
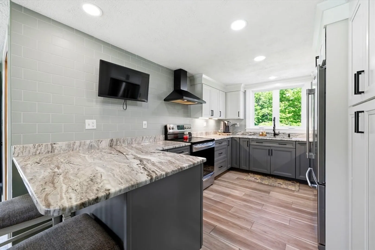
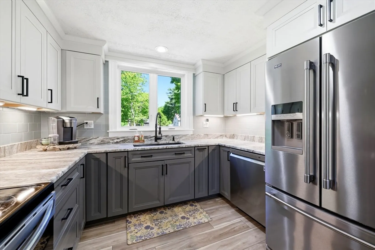
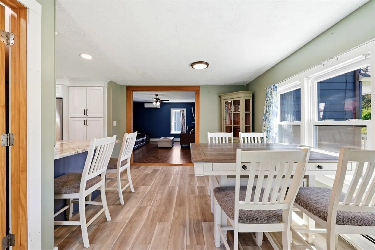
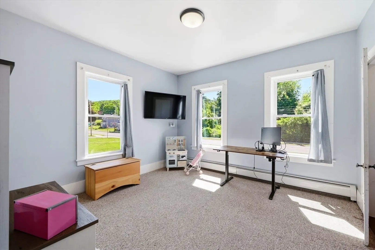
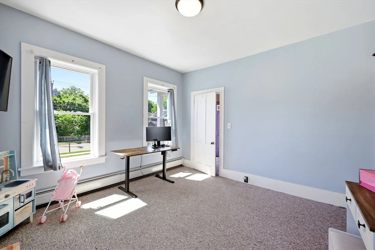
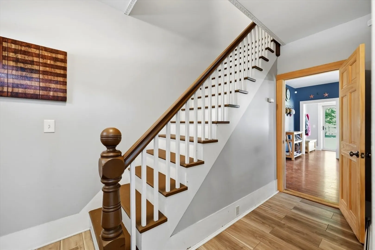
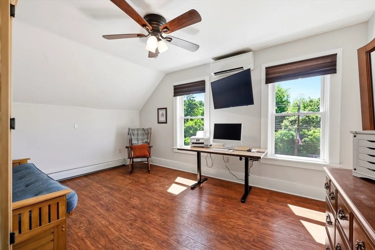
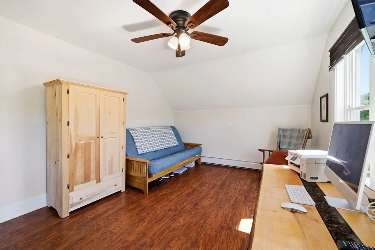
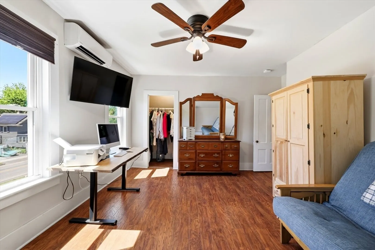
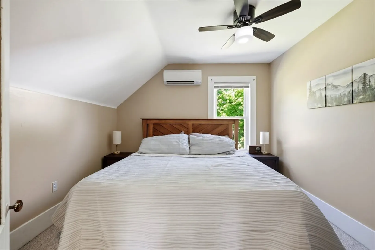
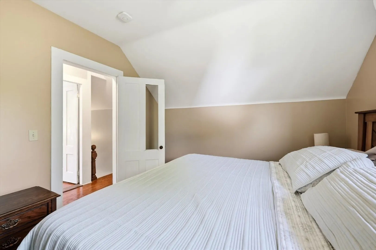
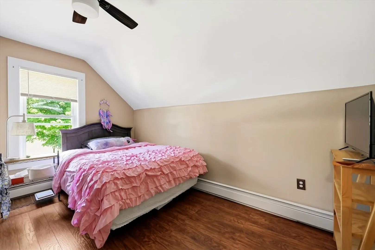
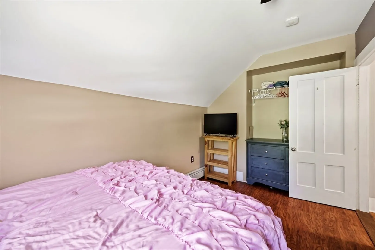
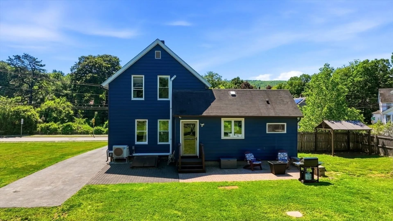
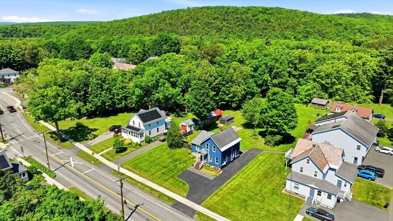
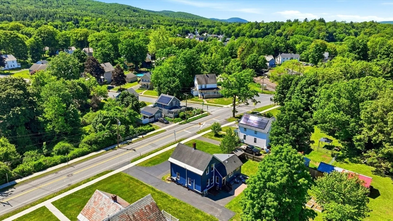
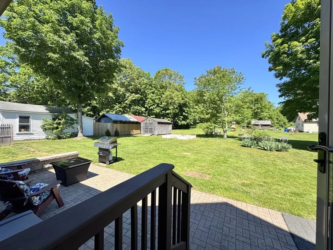
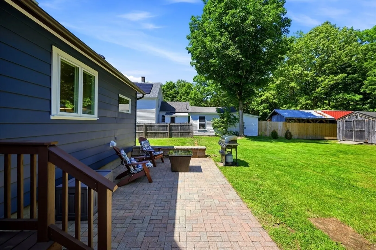
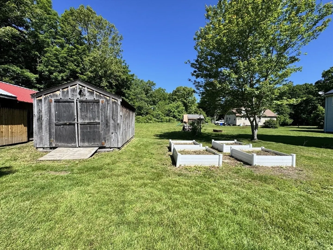
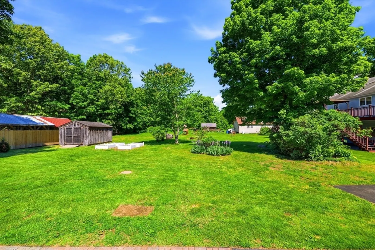
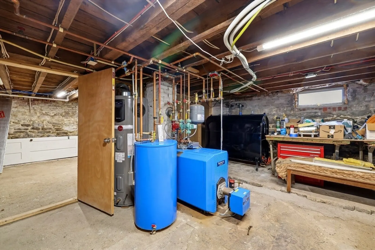
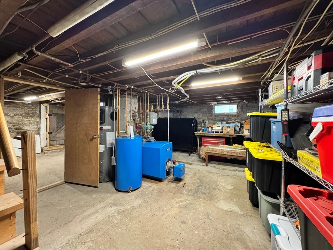
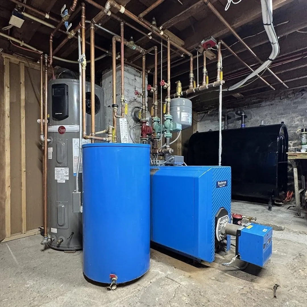
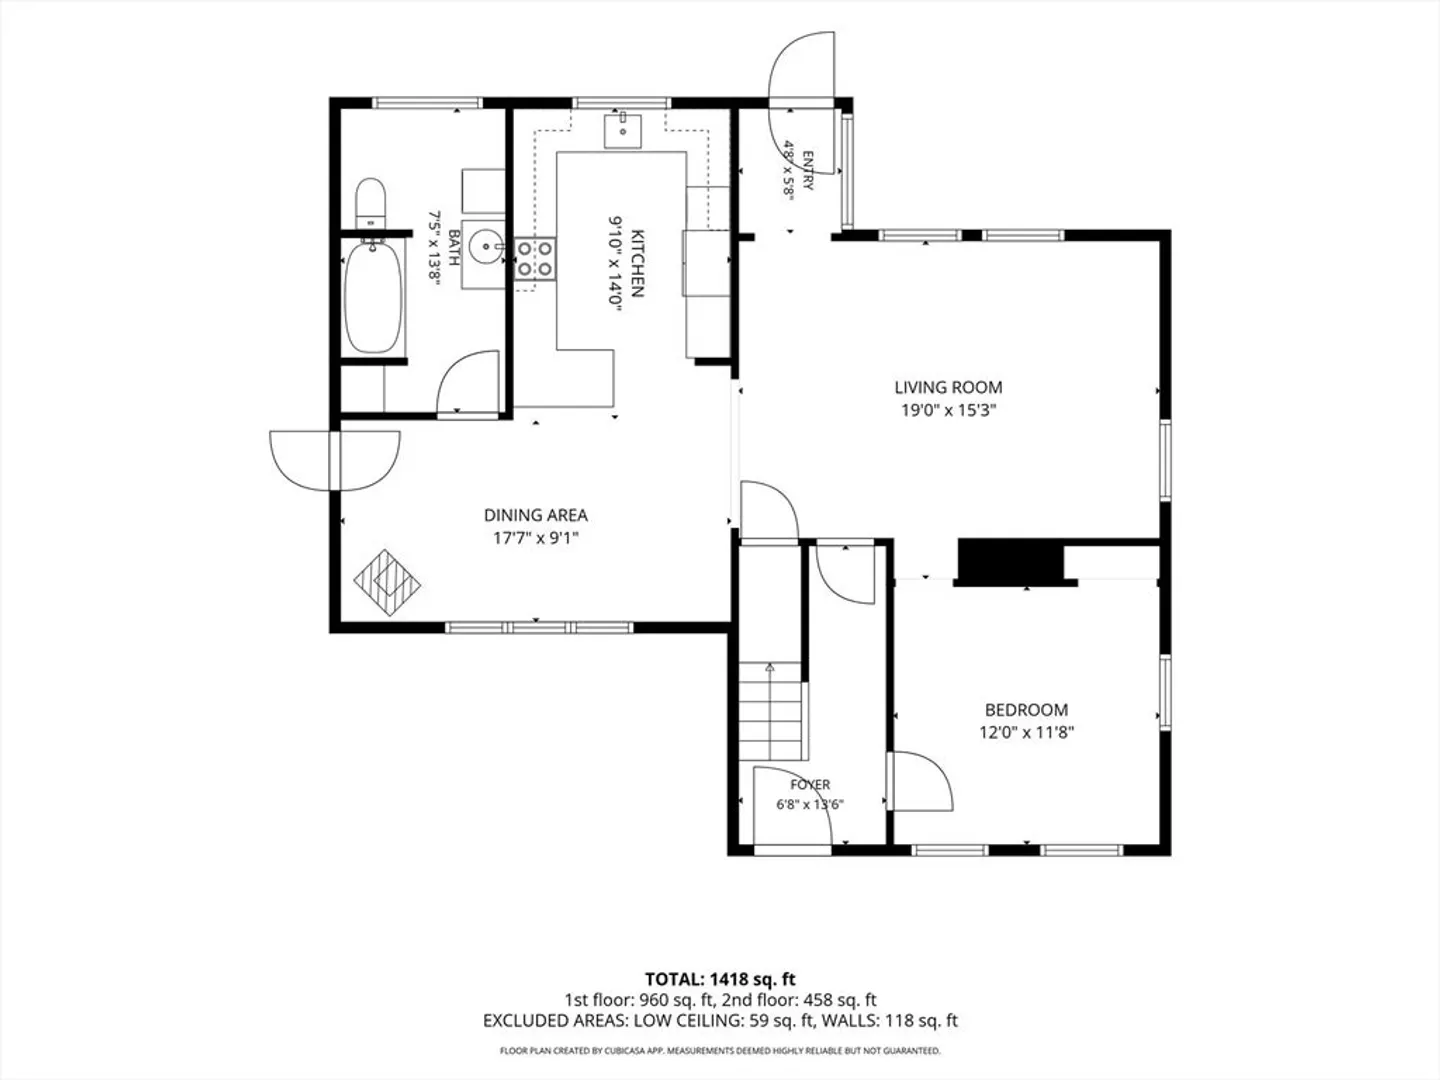
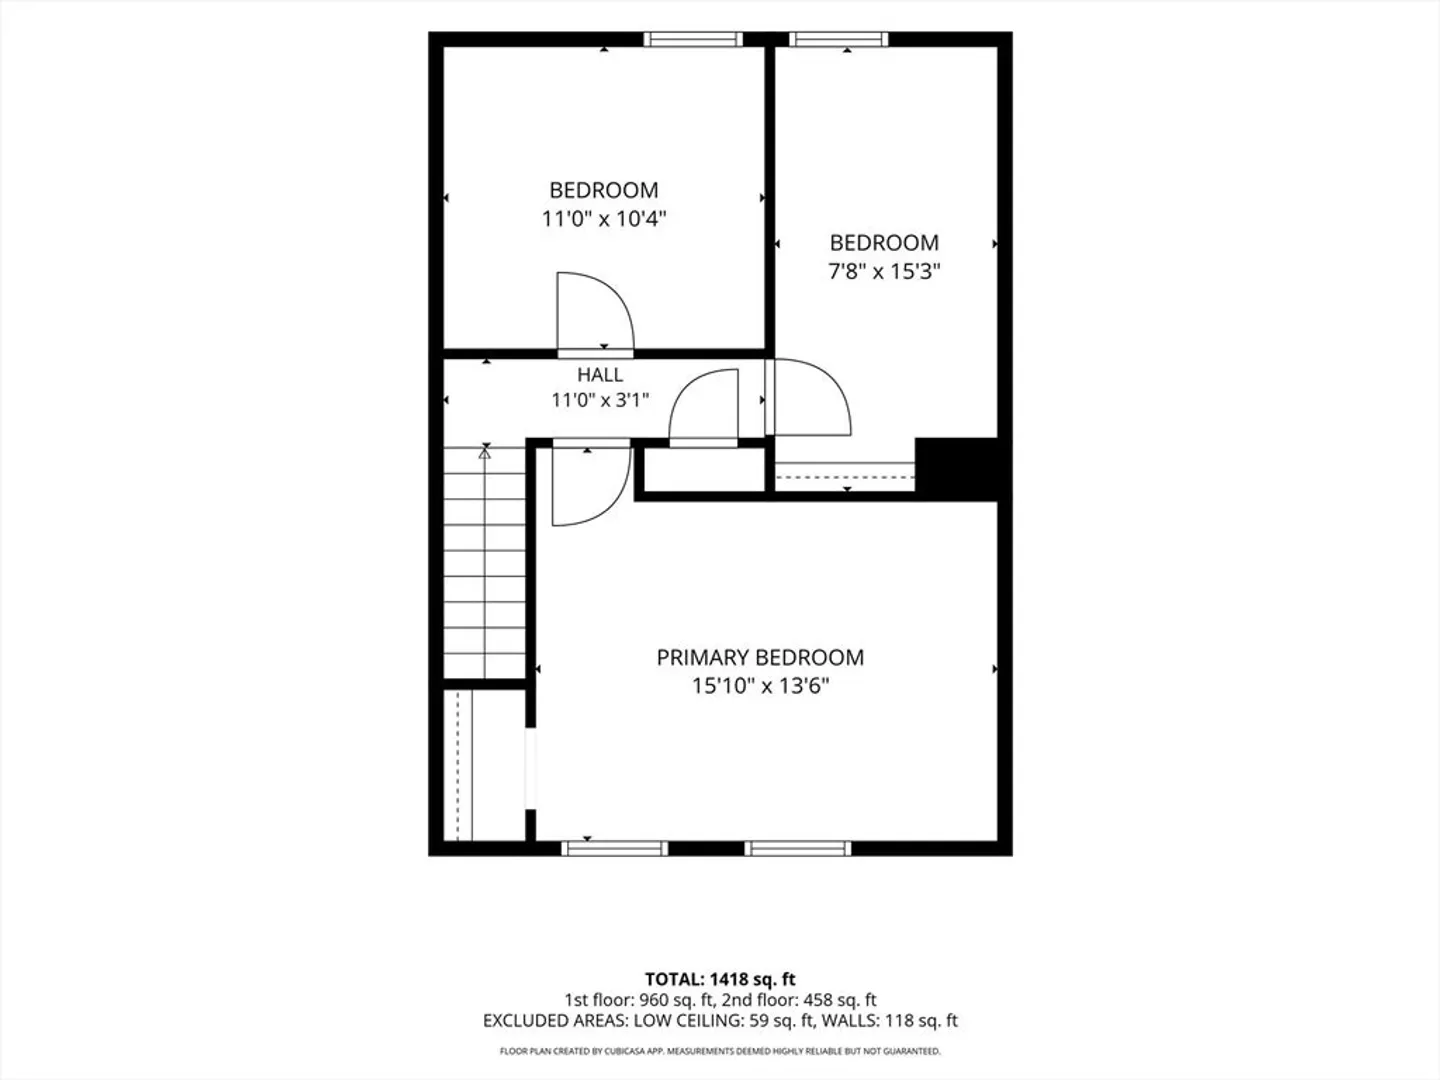
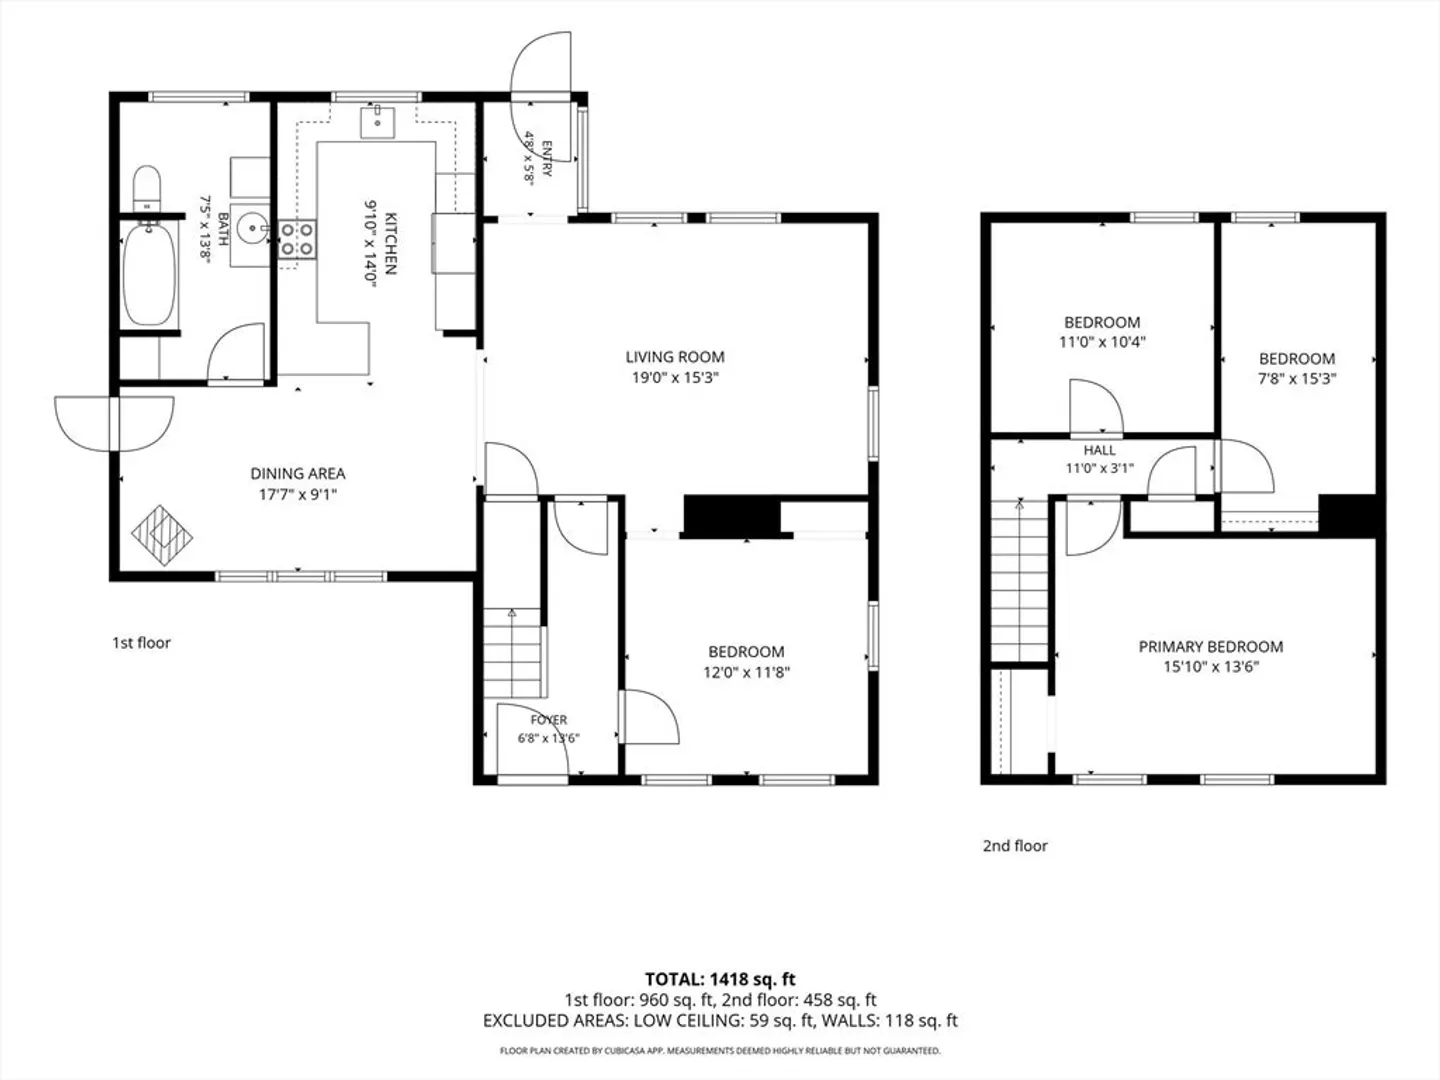
Welcome to 6 Moore Street located in tax-friendly Erving! This 4 bdrm home has been lovingly renovated & improved over the years so the list of amenities is long. The kitchen was updated to include granite counter tops, stainless appliances & modern finishes. The generous dining area is warmed by the Harmon pellet stove. The kitchen opens to the living room and a 1st floor bdrm. Upstairs are 3 more bdrms. The options for heating & cooling exceed expectations & include 3 mini-splits, a Buderus boiler ( new oil tank), pellet stove & owned solar panels. Outside, a large paver stone patio welcomes you to raised garden beds & garden shed, This area is easily fenced for pets. The driveway has been expanded/resurfaced so there is room for cars, trucks etc. Being located in Erving comes with many benefits; low taxes, no sewer fees, free trash pickup & other bonuses. See agent for a list of the extras & utility expenses! Open Houses; Wed 6/10 4-6pm, Sat 11-1pm. Showings Begin Immediately!
-
Highlights
- Cooling: Heat Pump, Air Source Heat Pumps (ASHP), Ductless
- Parking Spots: 4
- Property Type: Single Family Residence
- Total Rooms: 8
- Status: Closed
- Heating: Baseboard, Oil, Electric, Air Source Heat Pumps (ASHP), Pellet Stove, Ductless
- Property Class: Residential
- Style: Farmhouse
- Year Built: 1880
-
Additional Details
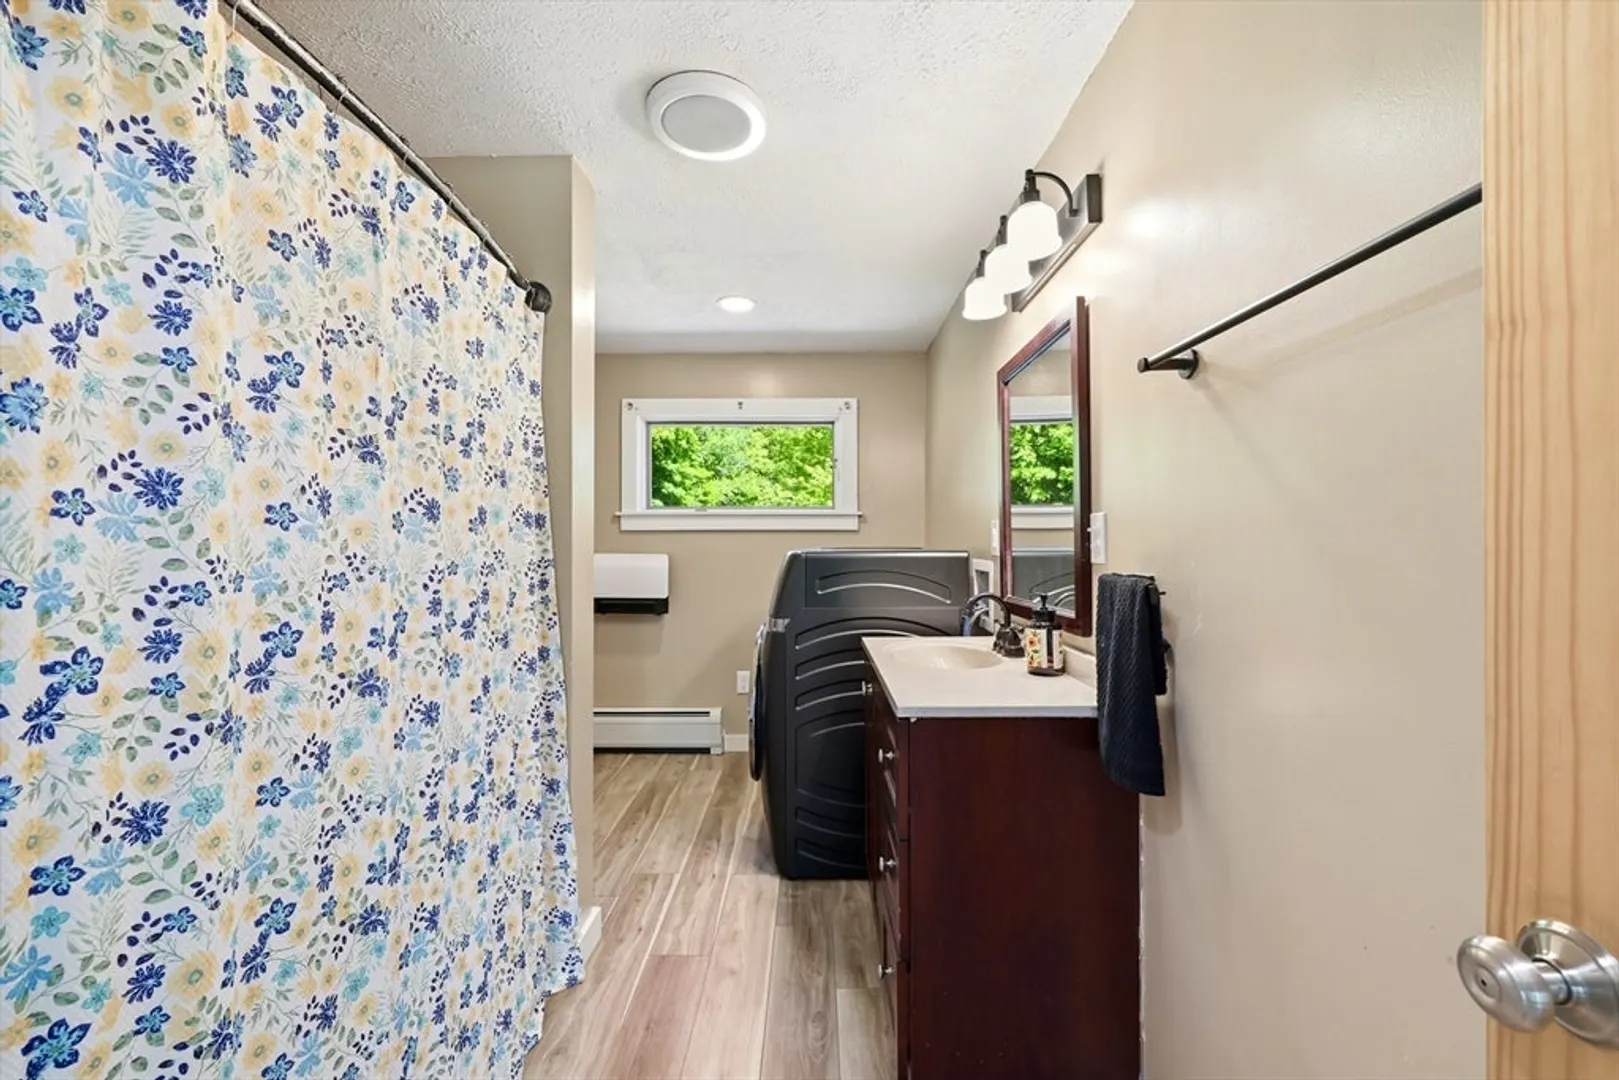
- Appliances: Electric Water Heater, Range, Dishwasher, Refrigerator, Washer/Dryer
- Construction: Frame
- Flooring: Vinyl, Carpet, Laminate
- Interior Features: Internet Available - Broadband
- Roof: Shingle
- Year Built Details: Approximate
- Zoning: Cv
- Basement: Full, Interior Entry, Bulkhead, Radon Remediation System, Concrete
- Exterior Features: Porch, Patio, Storage, Garden
- Foundation: Stone
- Lot Features: Cleared, Level
- SqFt Source: Public Record
- Year Built Source: Public Records
-
Amenities
- Parking Features: Paved Drive, Off Street, Paved
-
Utilities
- Electric: Circuit Breakers, 100 Amp Service, Net Meter
- Water Source: Public
- Sewer: Public Sewer
-
Fees / Taxes
- Assessed Value: $237,100
- Taxes: $2,271
- Tax Year: 2026
Similar Listings
Sold
42 Photos
Sold
21 Photos
Sold
41 Photos
Sold
42 Photos
Content © 2026 MLS Property Information Network, Inc. The information in this listing was gathered from third party resources including the seller and public records.
Listing information provided courtesy of Keller Williams Realty.
MLS Property Information Network, Inc. and its subscribers disclaim any and all representations or warranties as to the accuracy of this information.
