
Sold!
$800,000
2
Beds
2
Baths
1,320
Living Area
-
Property Description
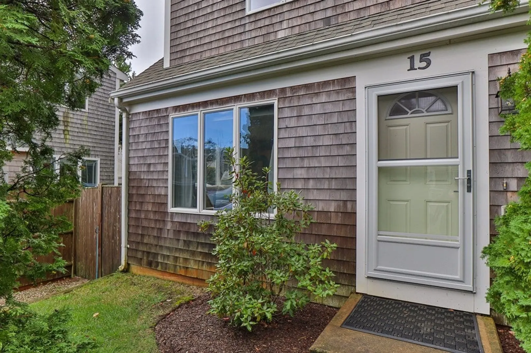
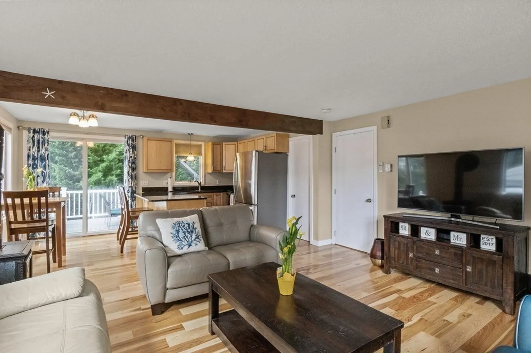
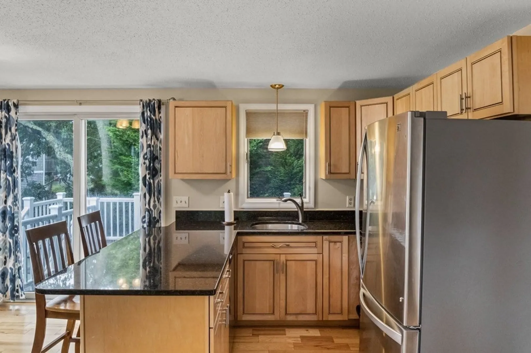
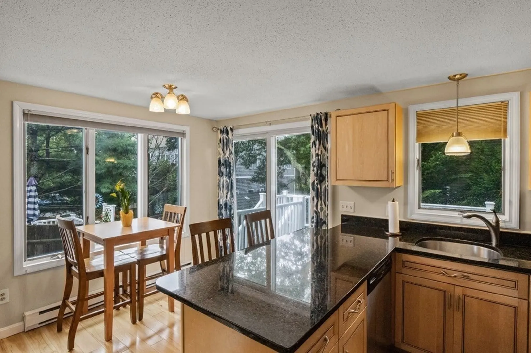
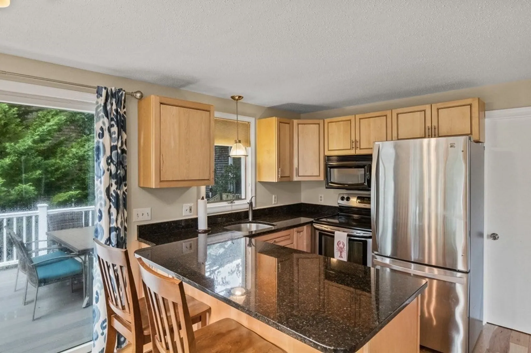
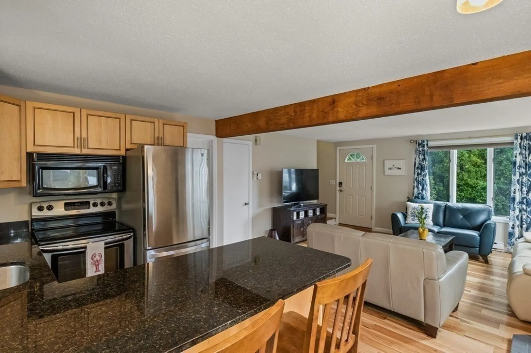
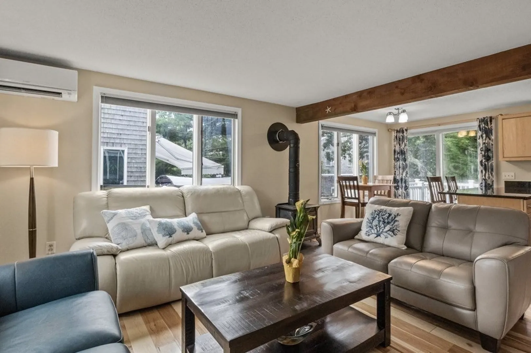
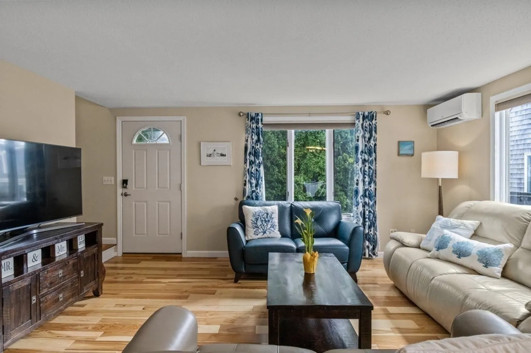
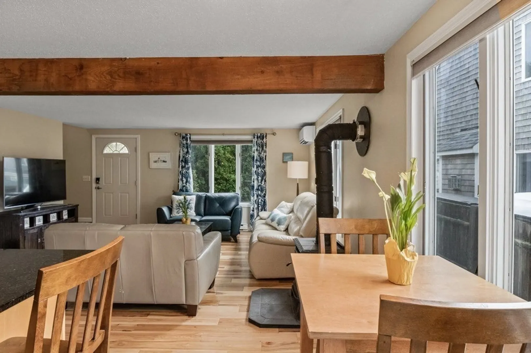
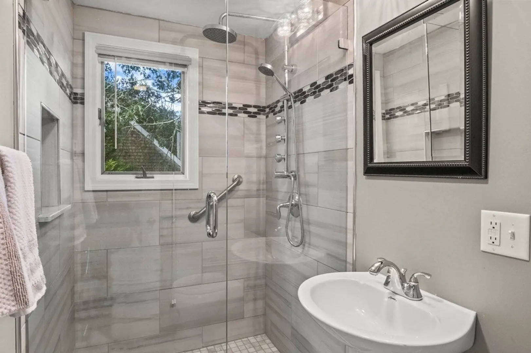
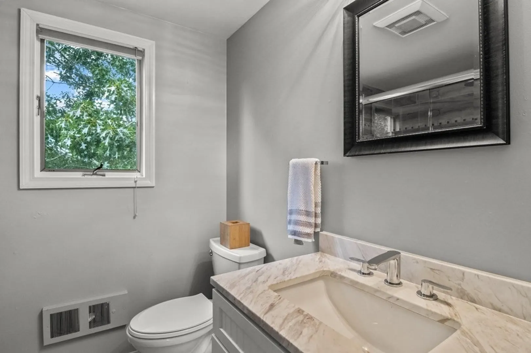
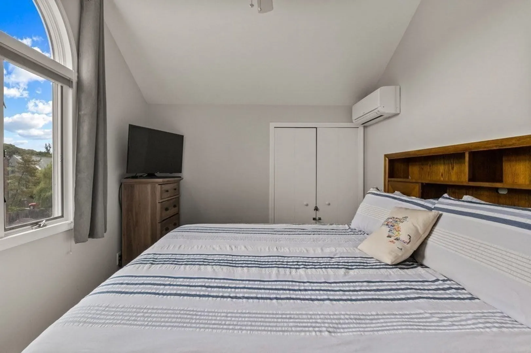
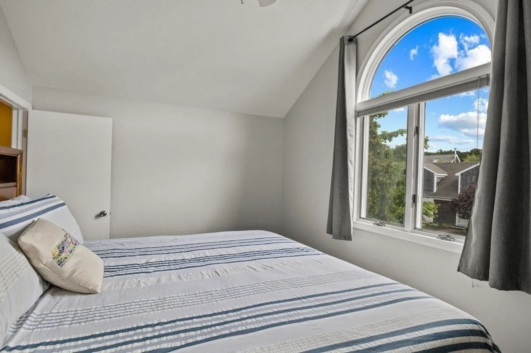
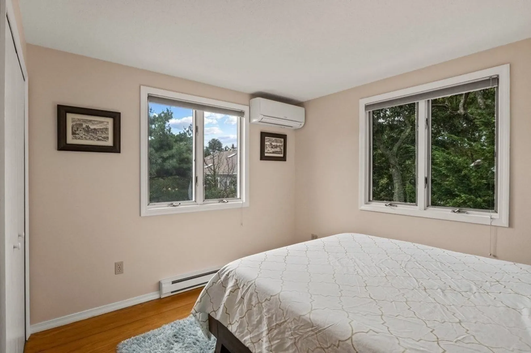
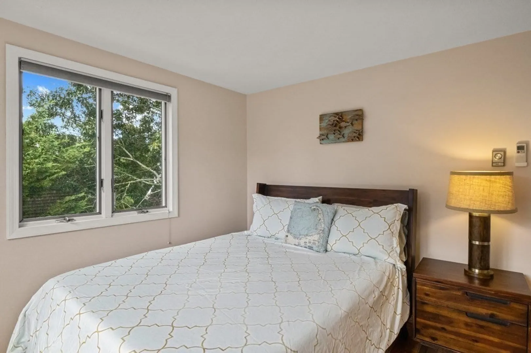
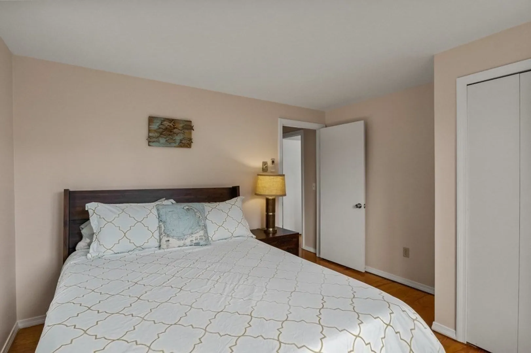
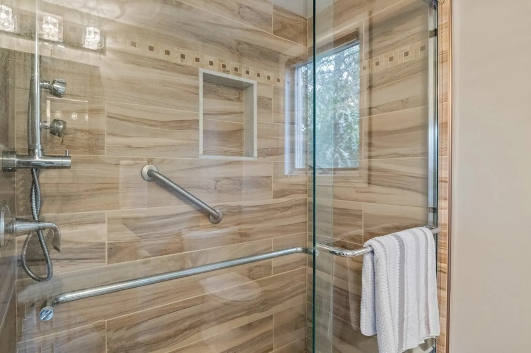
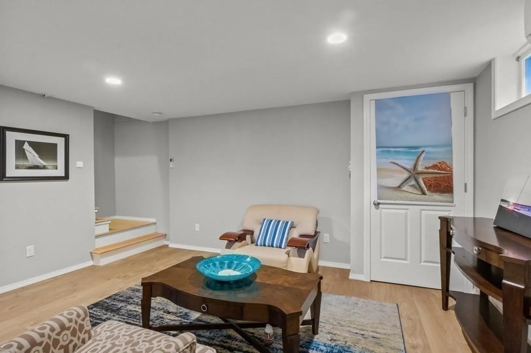
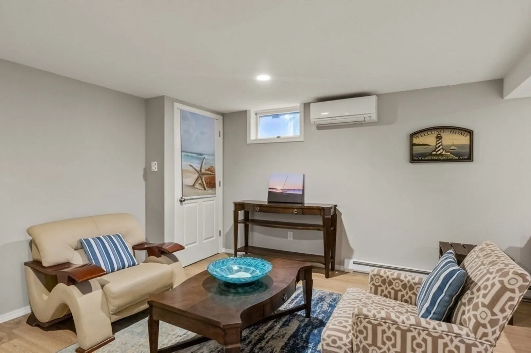
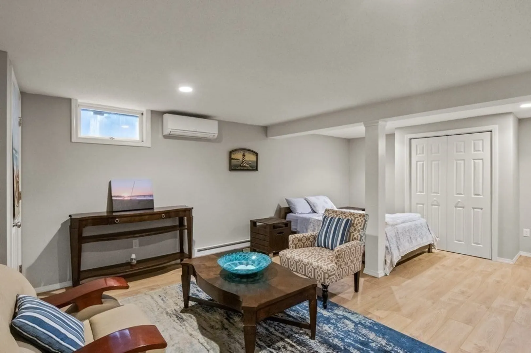
Spacious and bright 2-bedroom, 2-bathroom unit in a well-maintained association. Conveniently located near the bike path, Beech Forest trails, town center, and beaches. The unit offers an open floor plan with a renovated kitchen featuring new cabinets, fixtures, appliances, and granite countertops. Both bedrooms are generously sized, and there are two tiled showers with glass enclosures. Split-system AC/heat provides comfort throughout. A finished basement with laundry adds over 400 sq. ft. of space. The property includes two assigned parking spaces, allows pets, and permits 30-day minimum rentals.
-
Highlights
- Acres: 1
- Cooling: Ductless
- HOA Fee: $917
- Property Class: Residential
- Stories: 2
- Unit Number: 15
- Status: Closed
- Building Name: Seashore Pines
- Heating: Central, Electric Baseboard, Electric, Other
- Parking Spots: 2
- Property Type: Condominium
- Total Rooms: 3
- Year Built: 1989
-
Additional Details
- Appliances: Range, Dishwasher, Microwave, Refrigerator, Washer, Dryer
- Construction: Frame
- Fireplaces: 1
- Interior Features: Internet Available - Broadband
- Roof: Shingle
- Total Number of Units: 16
- Year Built Source: Public Records
- Basement: Y
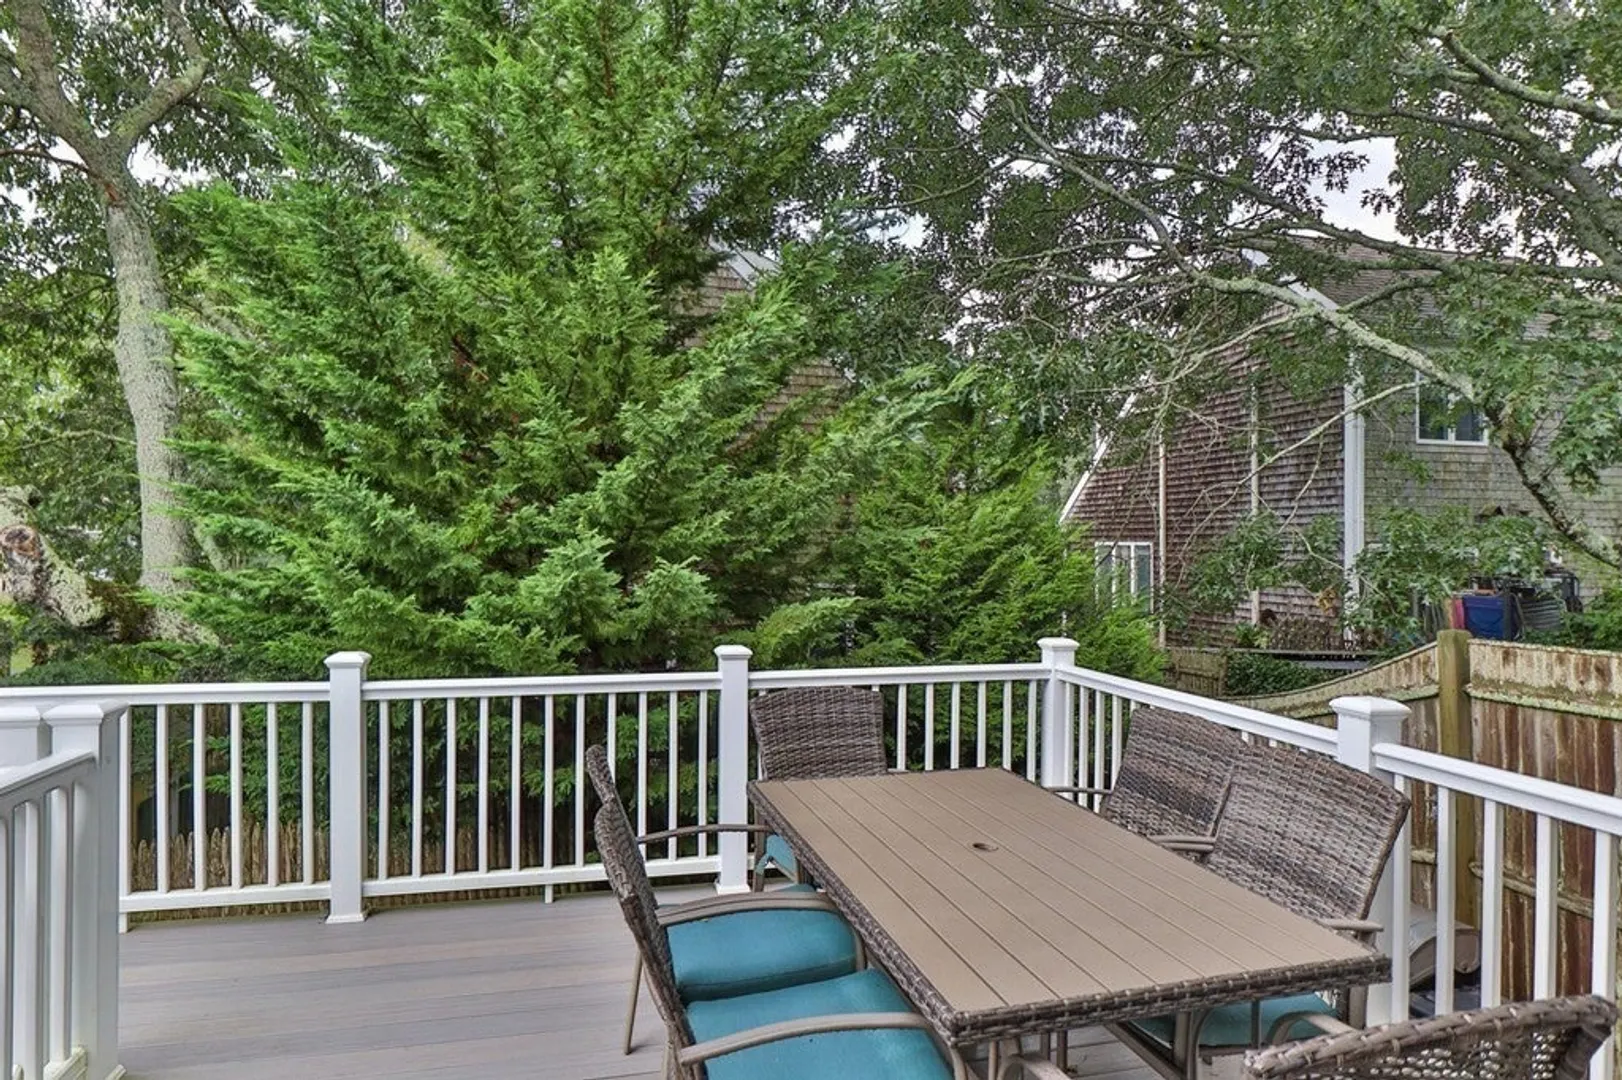
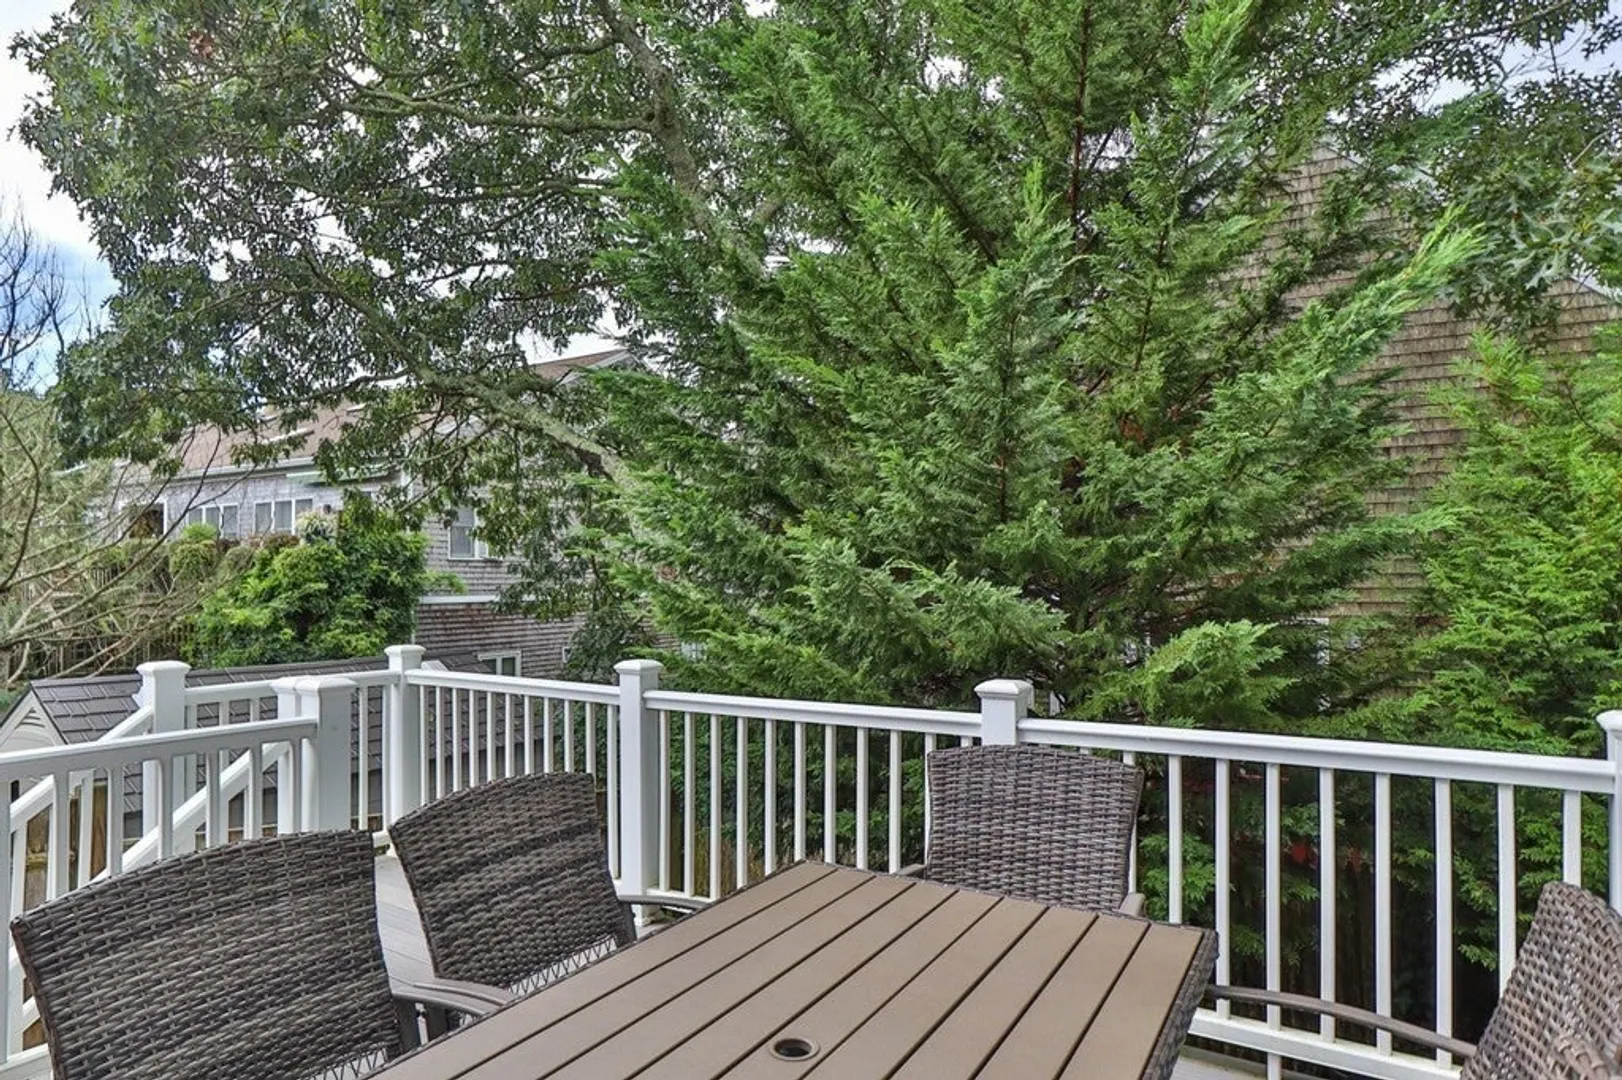
- Exterior Features: Deck - Roof
- Flooring: Wood, Tile
- Pets Allowed: Yes
- SqFt Source: Public Record
- Year Built Details: Approximate
- Zoning: Res3
-
Amenities
- Community Features: Bike Path, Conservation Area
- Waterfront Features: Other (See Remarks), Beach Ownership(Public)
- Parking Features: Off Street
-
Utilities
- Sewer: Inspection Required for Sale
- Water Source: Public
-
Fees / Taxes
- Assessed Value: $560,700
- HOA Fee Includes: Insurance, Maintenance Structure, Road Maintenance, Maintenance Grounds, Snow Removal, Reserve Funds
- Taxes: $3,353
- HOA Fee Frequency: Quarterly
- Tax Year: 2023
Similar Listings
Sold
34 Photos
Sold
1 Photo
10 Seashore Park Drive #Unit GG
Provincetown, MA 02657
$929,000
2
Beds
2/1
Baths
1,310
Sqft
View Details
Sold
22 Photos
Sold
26 Photos
Content © 2026 MLS Property Information Network, Inc. The information in this listing was gathered from third party resources including the seller and public records.
Listing information provided courtesy of Non Member Office.
MLS Property Information Network, Inc. and its subscribers disclaim any and all representations or warranties as to the accuracy of this information.
