
Sold!



$900,000
1
Bed
1
Bath
574
Living Area
-
Property Description
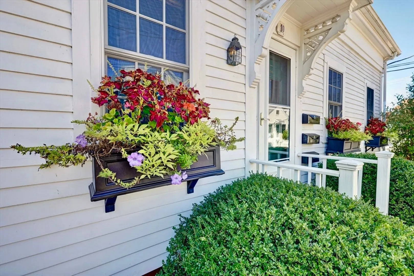
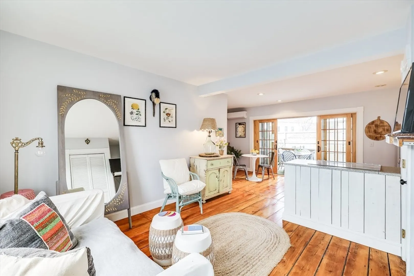
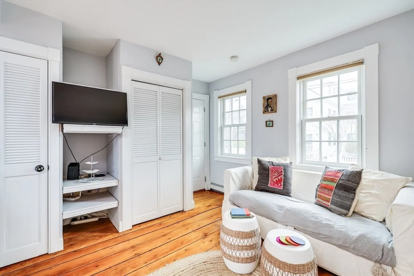
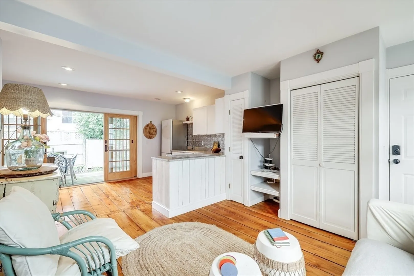
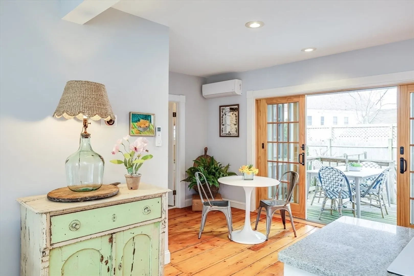
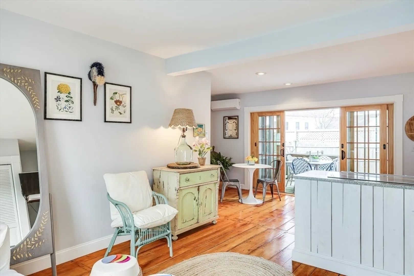
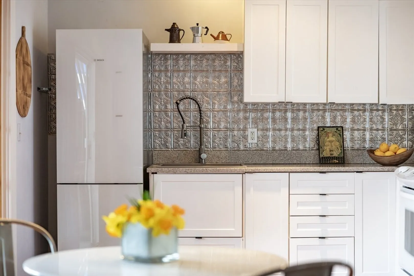
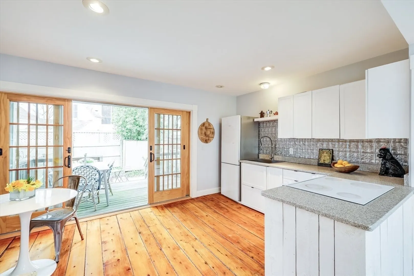
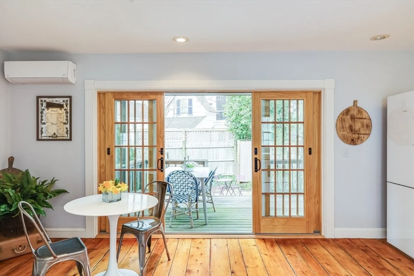
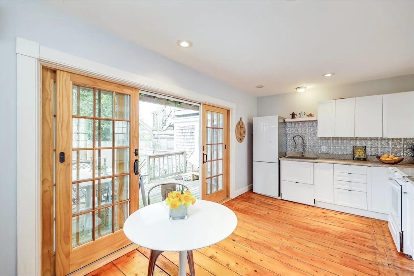
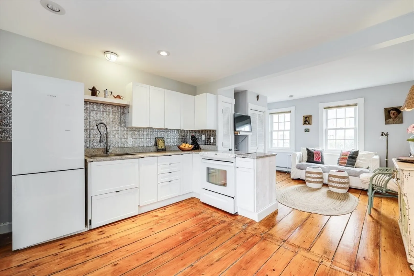
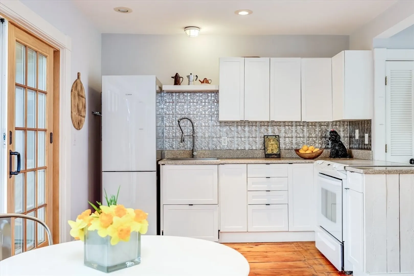
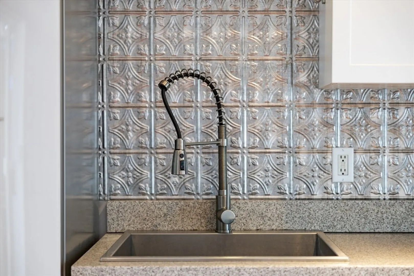
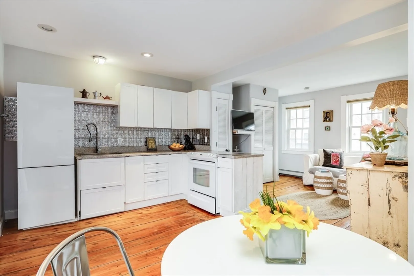
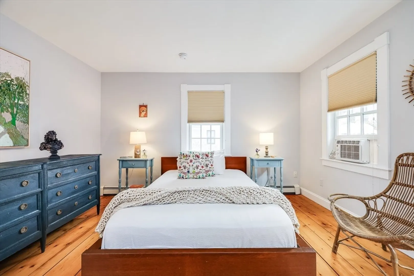
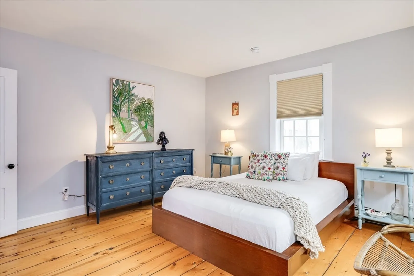
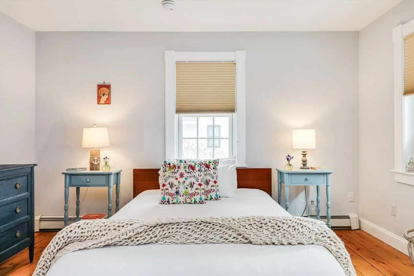
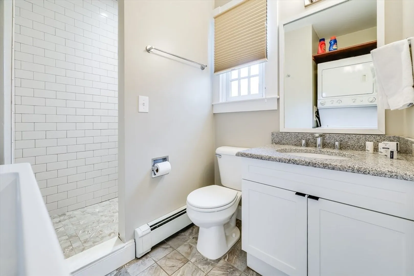
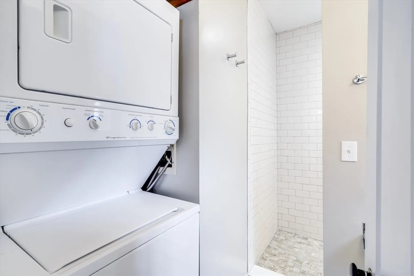
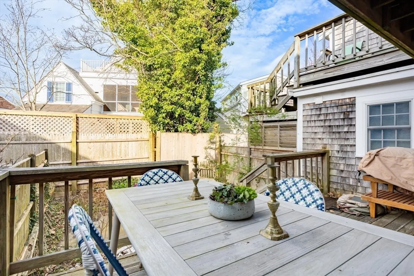
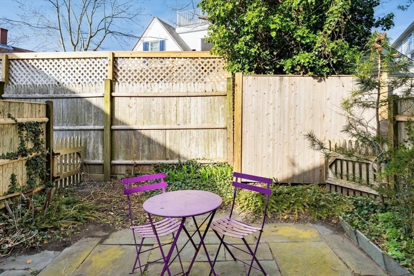
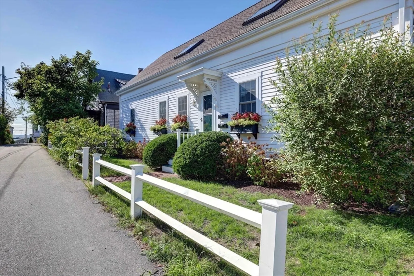
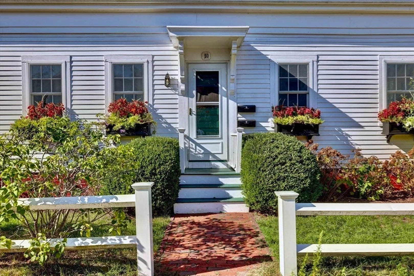
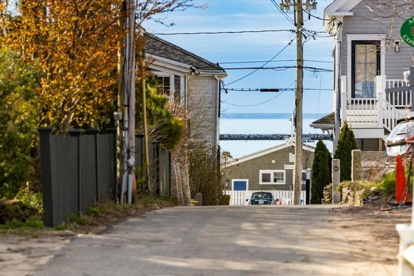
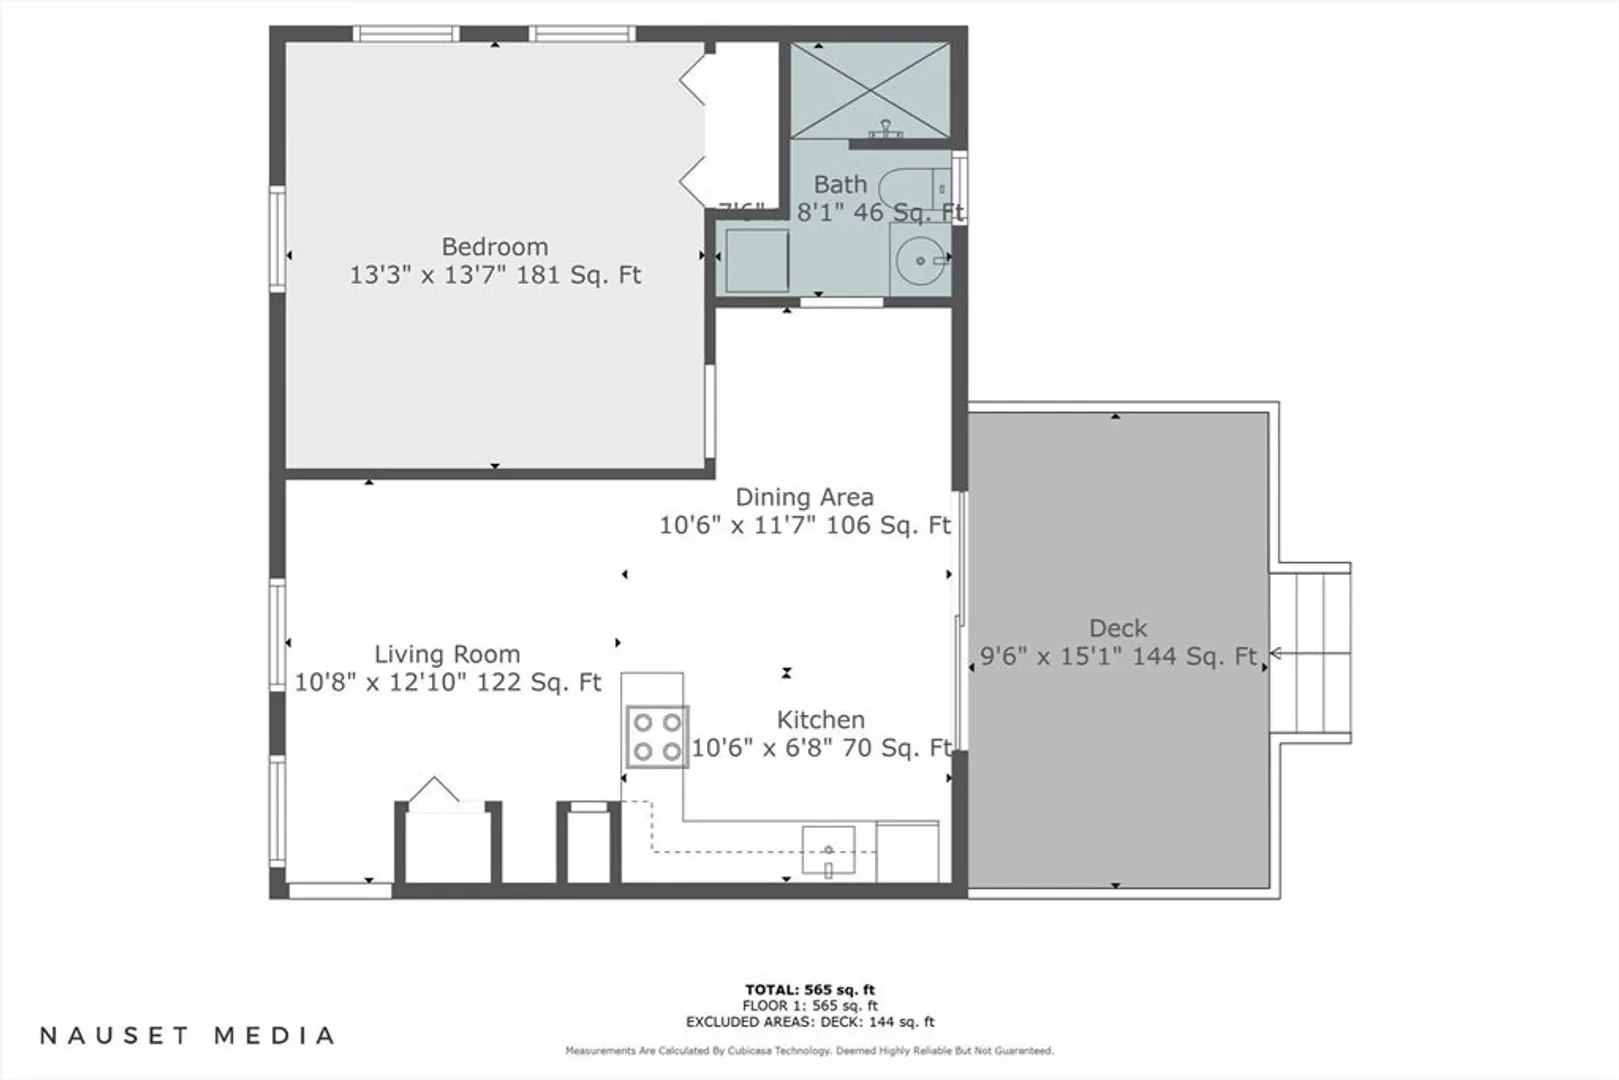
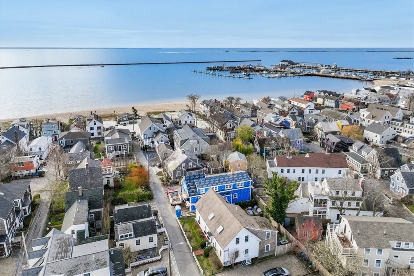
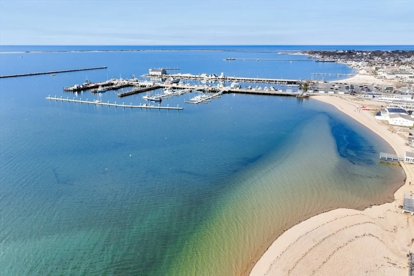
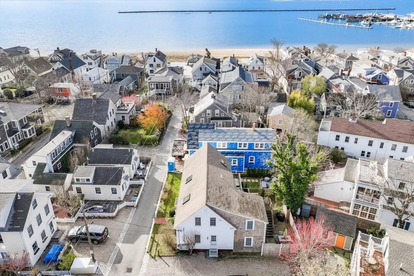
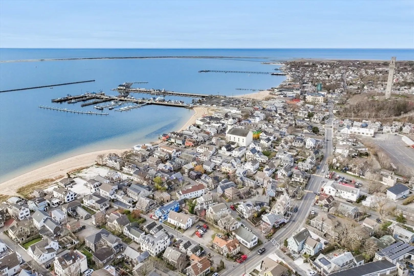
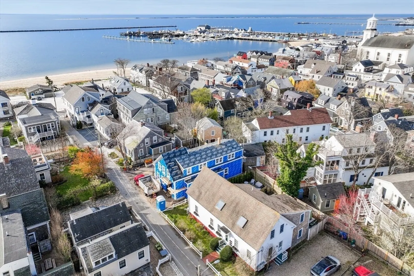
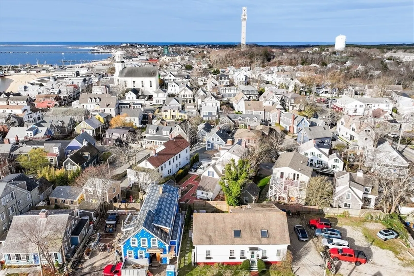
Provincetown's East End, this charmingly restored 1850s Cape-style home is now home to just three units in a cozy small HOA. It is Picture-perfect and sits on a peaceful one-way lane just a block from the lively Commercial Street. It's like having the best of both worlds! Heading south on Law Street, the sparkling waters of Cape Cod Bay are your backdrop. Cannery Wharf Park, art galleries, shops, and eateries are nearby. As you enter the door, you're greeted by an oversized ground-floor one-bedroom unit with shining hardwood pine floors. The kitchen, updated with sleek granite countertops and modern appliances, makes meal prep fast and easy! And who doesn't love a spacious walk-in shower with charming subway tile, plus the convenience of an in-unit washer and dryer? The real gem of this fantastic condo is its outdoor space. French doors open to a covered deck and a beautiful stone patio surrounded by lush greenery. Parking for one, pets are welcome, and weekly rentals are allowed.
-
Highlights
- Cooling: Window Unit(s)
- HOA Fee: $1,031
- Property Class: Residential
- Total Rooms: 3
- Year Built: 1850
- Heating: Baseboard, Natural Gas
- Parking Spots: 1
- Property Type: Condominium
- Unit Number: B
- Status: Closed
-
Additional Details
- Basement: N
- Year Built Details: Approximate
- Zoning: R3
- Total Number of Units: 3
- Year Built Source: Public Records
-
Amenities
- Waterfront Features: Beach Front, Bay, 1/10 to 3/10 To Beach
-
Utilities
- Sewer: Inspection Required for Sale, Private Sewer
- Water Source: Public
-
Fees / Taxes
- Assessed Value: $741,700
- Compensation Based On: Gross/Full Sale Price
- HOA Fee Frequency: Quarterly
- Tax Year: 2024
- Buyer Agent Compensation: 2.5%
- Facilitator Compensation: 1%
- HOA Fee Includes: Insurance, Maintenance Structure, Reserve Funds
- Taxes: $4,246
Similar Listings

Sold
25 Photos
Sold
36 Photos
Sold
22 Photos
Sold
21 Photos
Content © 2026 MLS Property Information Network, Inc. The information in this listing was gathered from third party resources including the seller and public records.
Listing information provided courtesy of Compass.
MLS Property Information Network, Inc. and its subscribers disclaim any and all representations or warranties as to the accuracy of this information.
