
Sold!
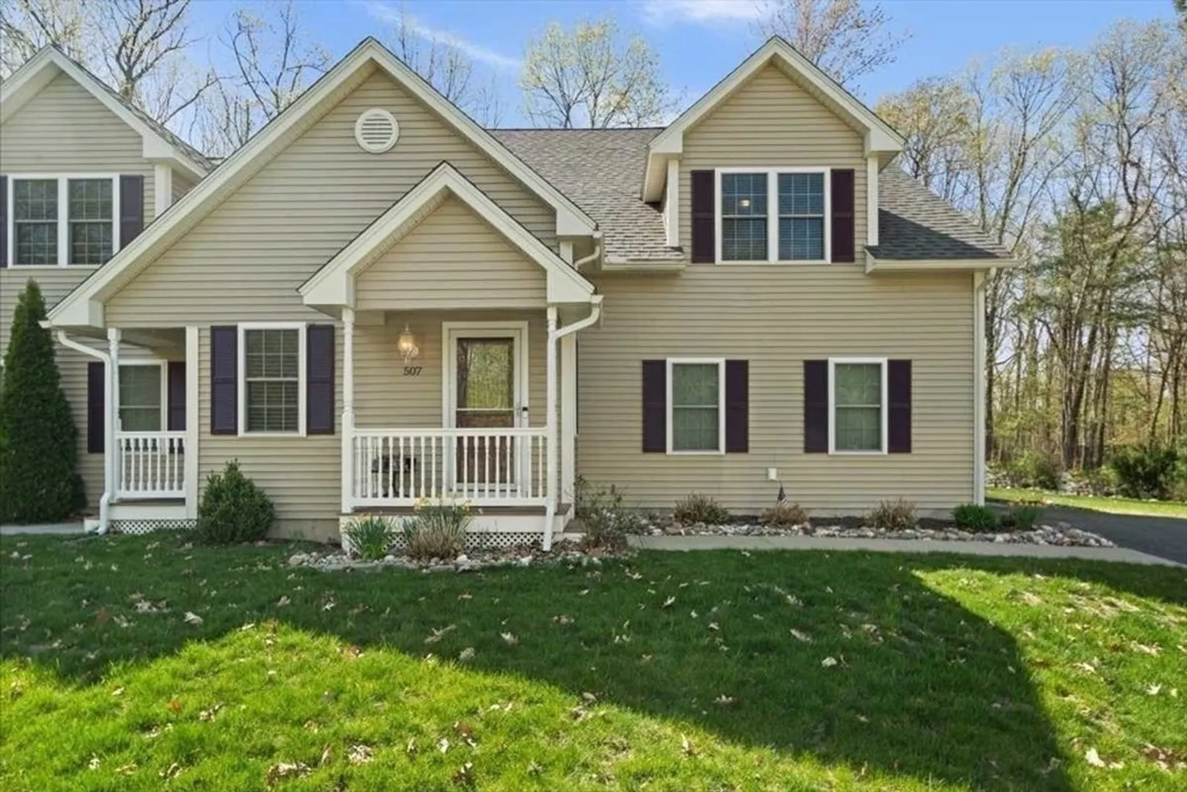
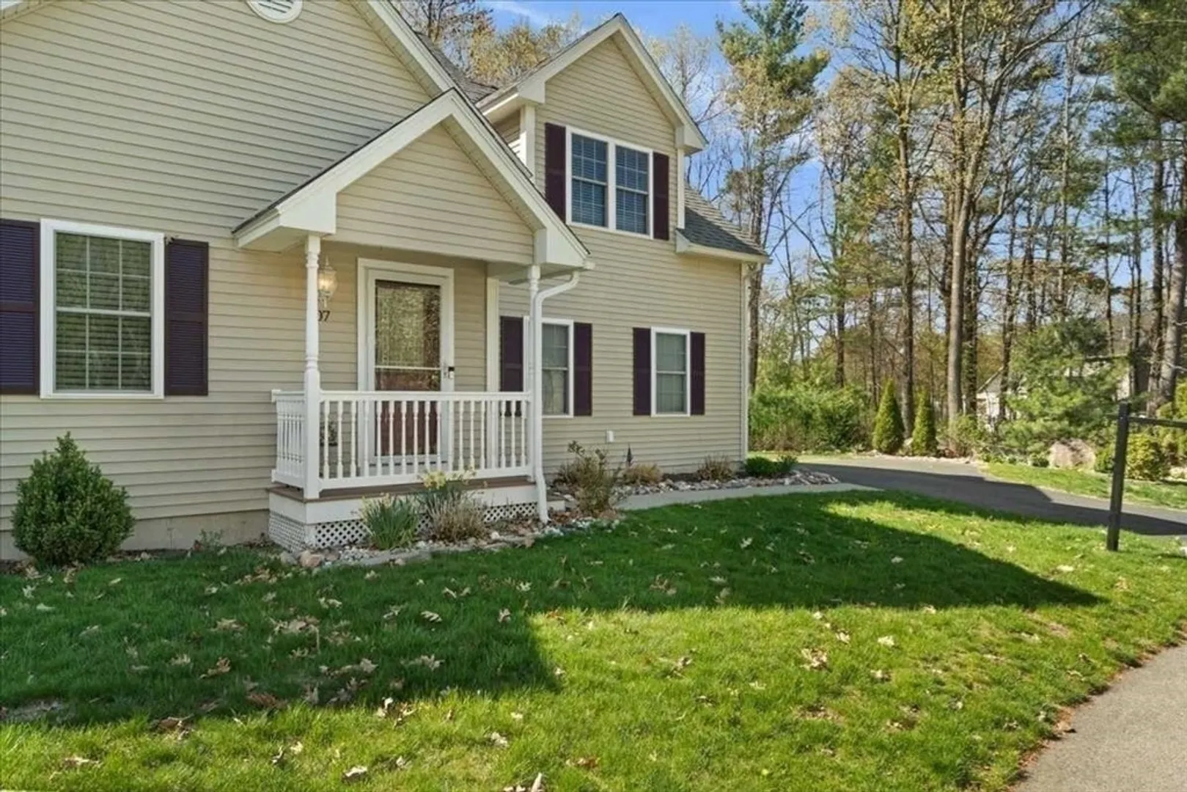
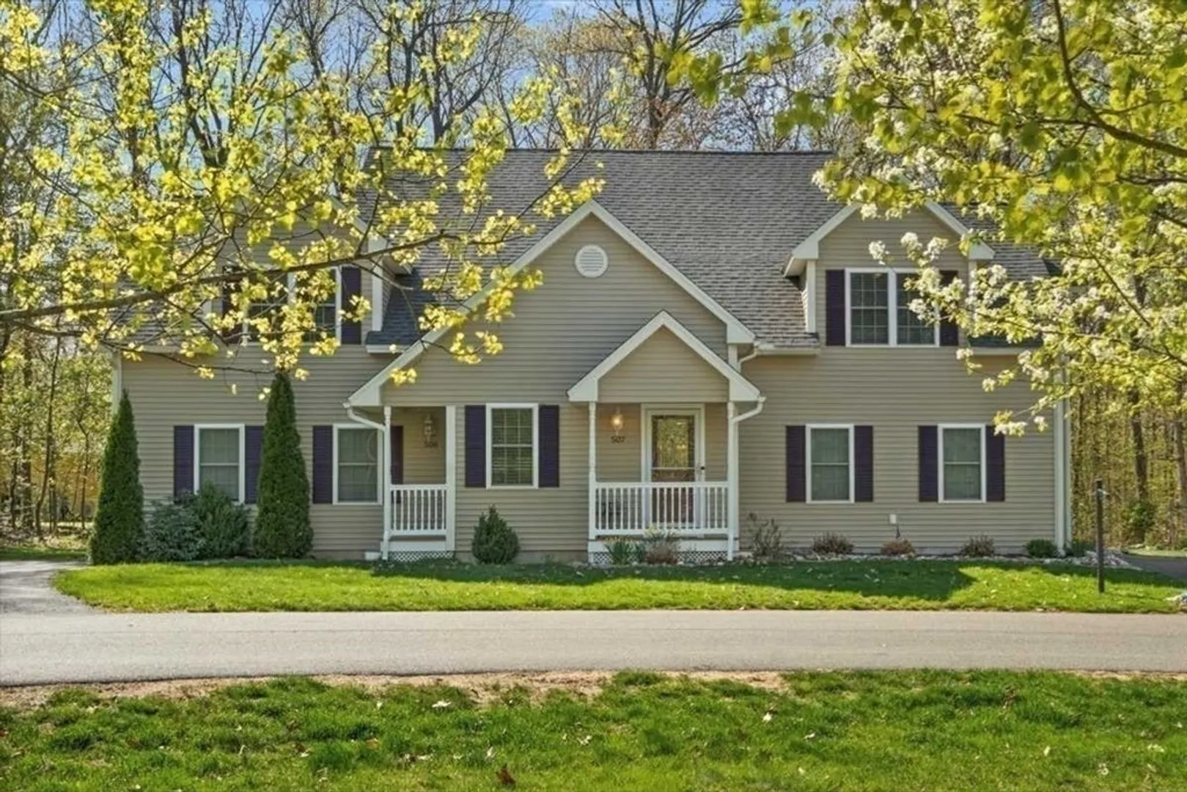
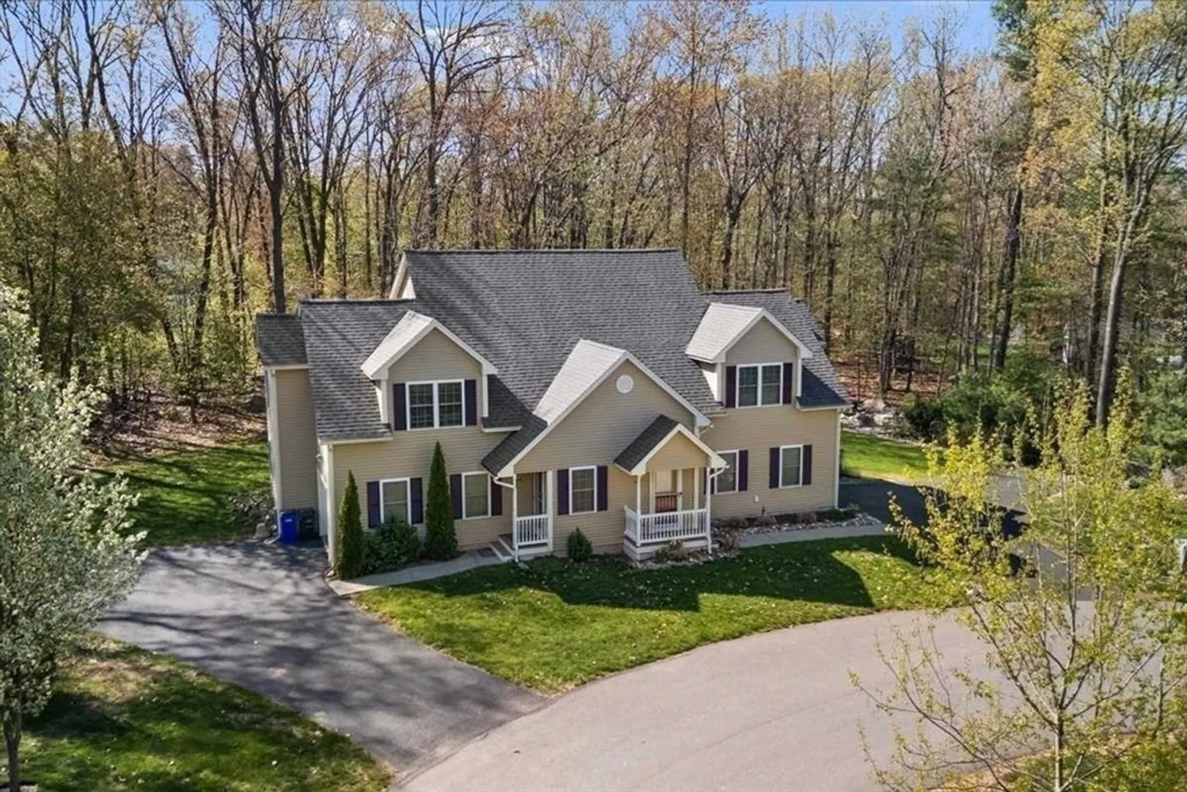
$449,900
3
Beds
2/1
Baths
1,685
Living Area
-
Property Description
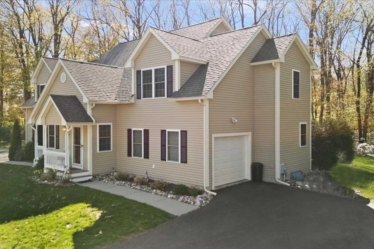
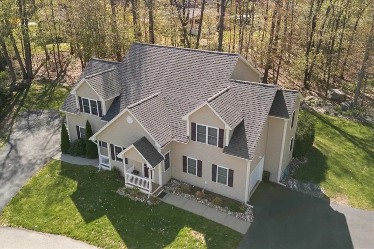
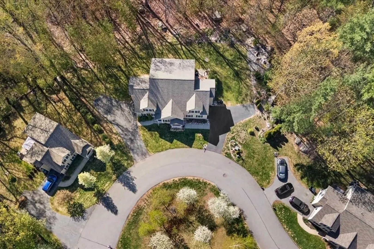
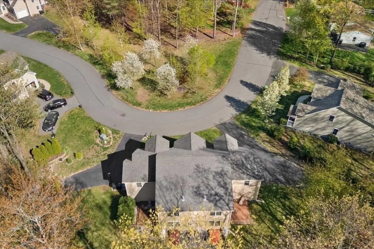
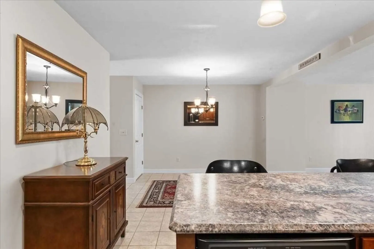
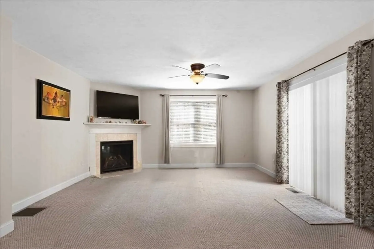
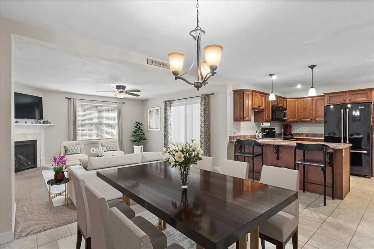
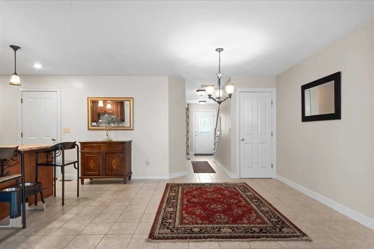
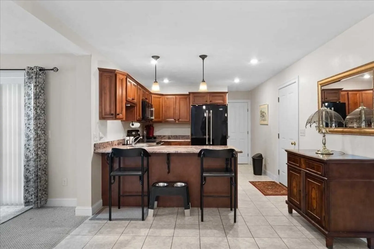
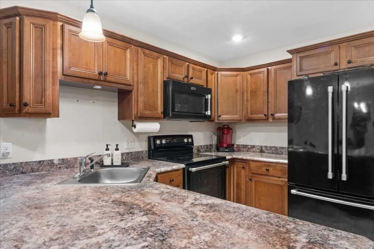
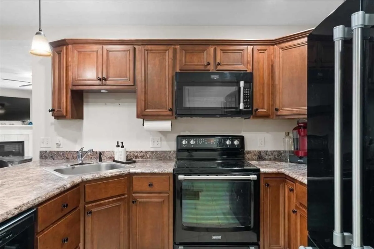
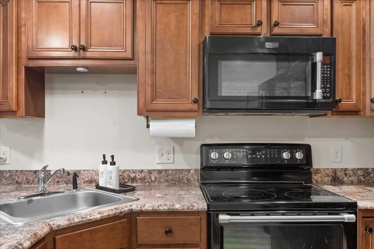
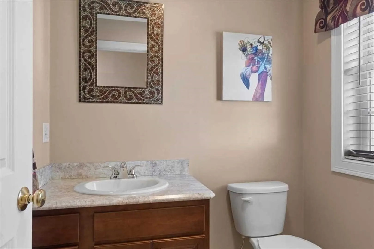
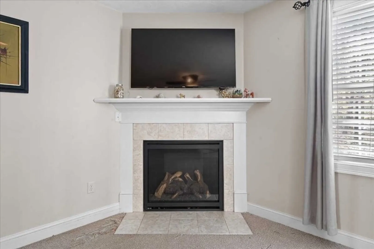
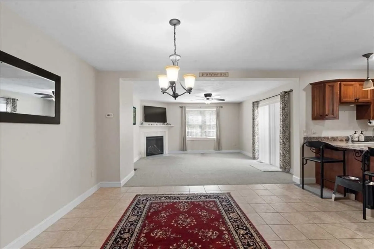
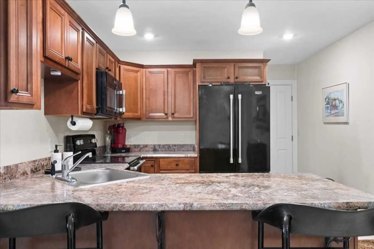
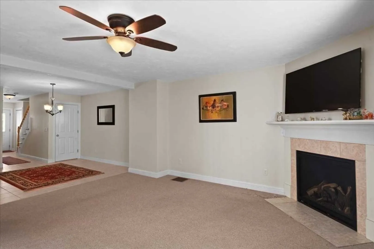
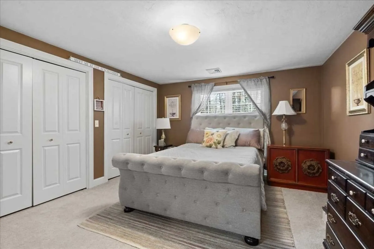
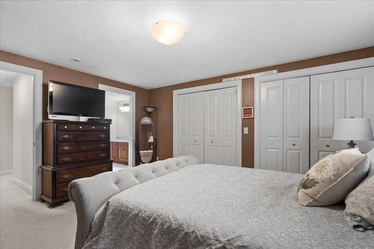
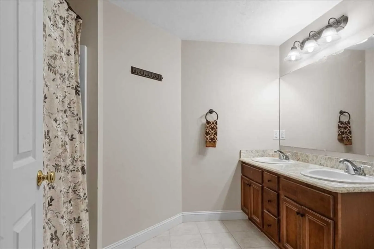
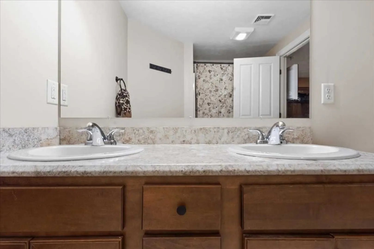
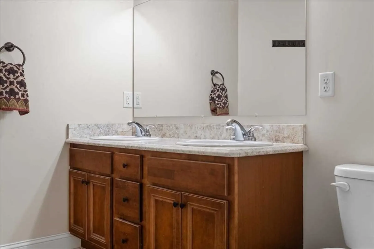
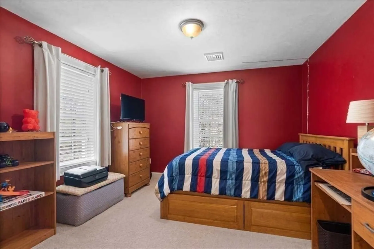
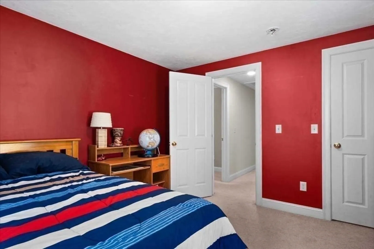
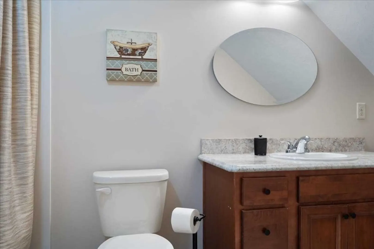
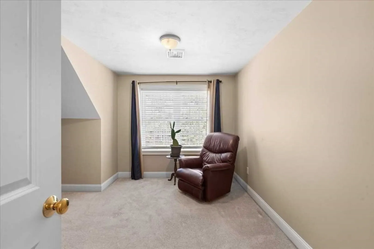
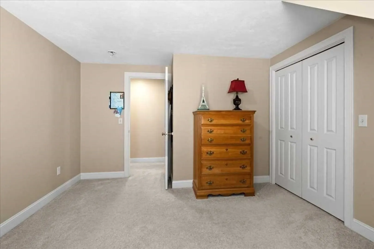
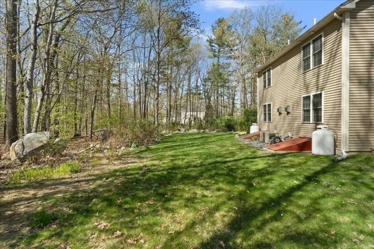
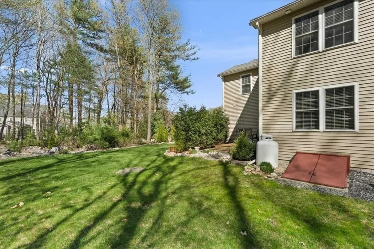
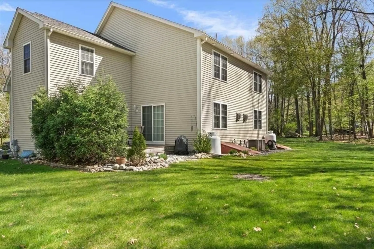
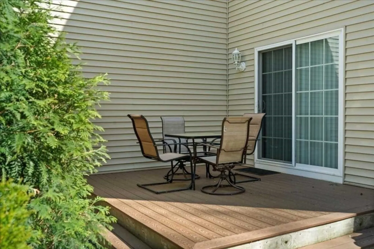
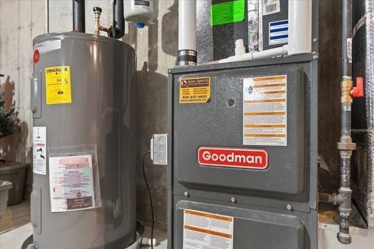
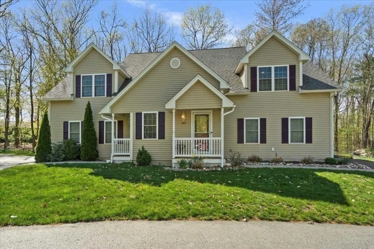
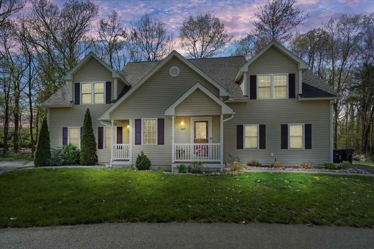
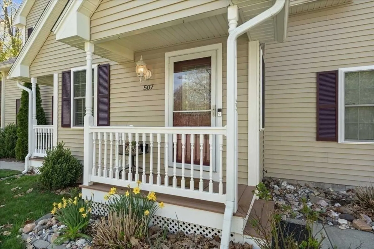
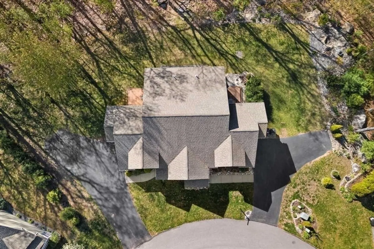
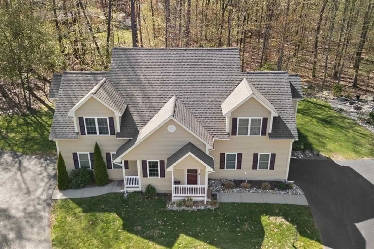
Welcome to Hill Woods Condominiums! This stunning end-unit townhouse offers a spacious 6-room layout, including 3 bedrooms and 2.5 bathrooms. The open floor plan is perfect for easy entertaining and everyday living. Enjoy cooking in the gourmet kitchen with a glass-top range, refrigerator, dishwasher, and microwave, a breakfast bar, and stylish pendant and recessed lighting. The living room boasts carpeting, a cozy fireplace, and sliders leading to a private deck. Additional features include first-floor laundry, ceramic tile flooring in the kitchen, foyer, dining room and bathrooms, central air conditioning, and two-zone heating. This home also includes public water and sewer, plus a one-car garage with an automatic opener. SHOWINGS START IMMEDIATELY THROUGH SHOWING TIME - OPEN HOUSE SATURDAY MAY 10TH FROM 10-12:00
-
Highlights
- Cooling: Central Air
- HOA Fee: $315
- Property Class: Residential
- Stories: 2
- Unit Number: 7
- Status: Closed
- Heating: Forced Air, Propane
- Parking Spots: 3
- Property Type: Stock Cooperative
- Total Rooms: 6
- Year Built: 2014
-
Additional Details
- Appliances: Range, Microwave, Refrigerator, Washer, Dryer
- Construction: Frame
- Flooring: Tile, Carpet
- Roof: Shingle
- Total Number of Units: 8
- Year Built Source: Public Records
- Basement: Y
- Fireplaces: 1
- Interior Features: 1/4 Bath, Bathroom, 3/4 Bath
- SqFt Source: Public Record
- Year Built Details: Actual
- Zoning: Res
-
Amenities
- Covered Parking Spaces: 1
-
Utilities
- Electric: 200+ Amp Service
- Water Source: Public
- Sewer: Public Sewer
-
Fees / Taxes
- Assessed Value: $504,900
- HOA Fee Includes: Insurance, Road Maintenance, Maintenance Grounds, Snow Removal
- Taxes: $6,998
- HOA Fee Frequency: Monthly
- Tax Year: 2025
Similar Listings
Sold
38 Photos
Sold
38 Photos
Sold
29 Photos
Sold
34 Photos
Content © 2026 MLS Property Information Network, Inc. The information in this listing was gathered from third party resources including the seller and public records.
Listing information provided courtesy of Property Investors & Advisors, LLC.
MLS Property Information Network, Inc. and its subscribers disclaim any and all representations or warranties as to the accuracy of this information.
