
Sold!
$1,500,000
4
Beds
3/1
Baths
2,336
Living Area
-
Property Description
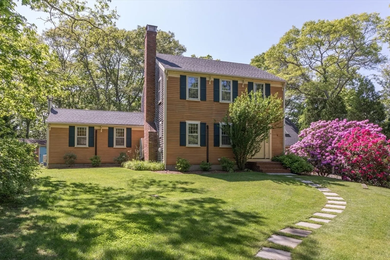
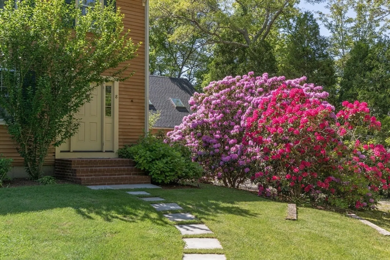
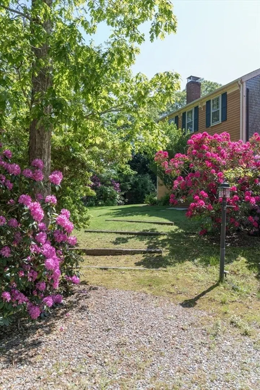
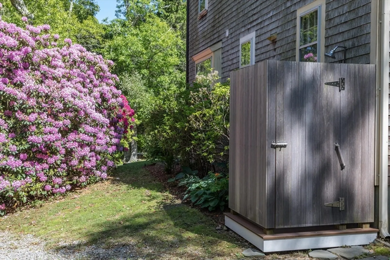
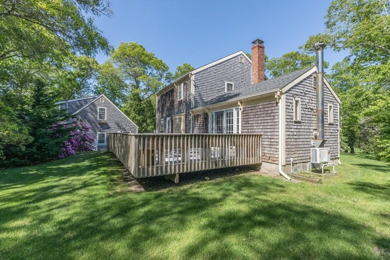
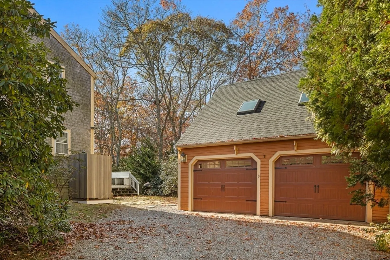
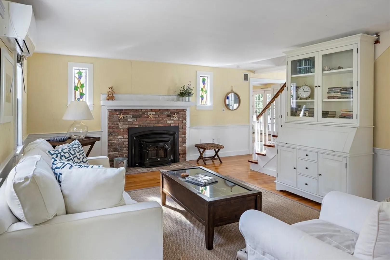
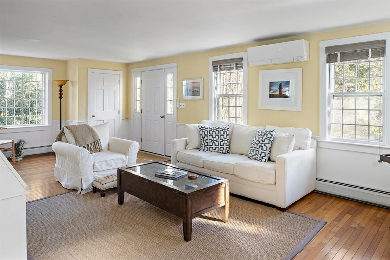
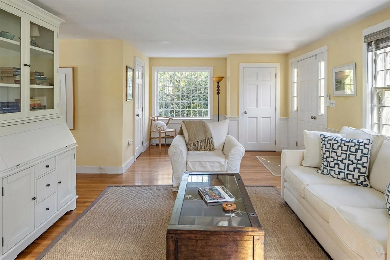
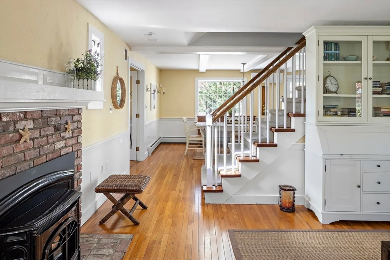
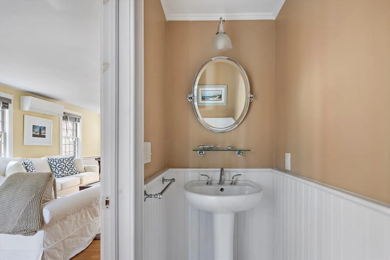
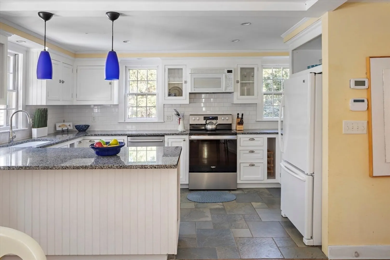
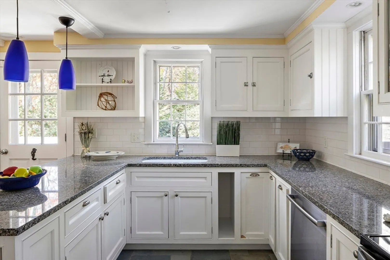
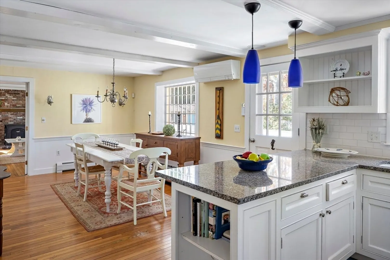
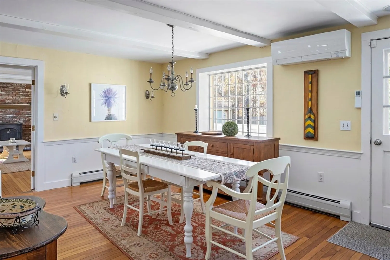
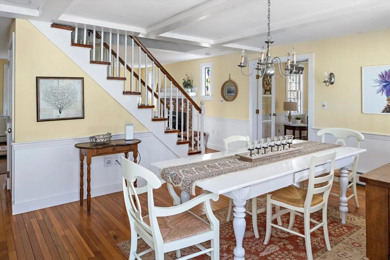
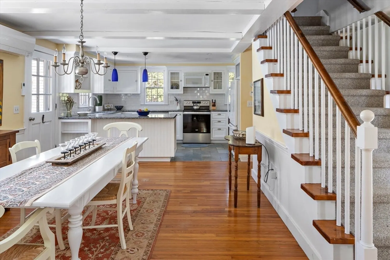
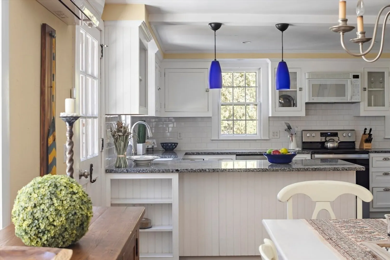
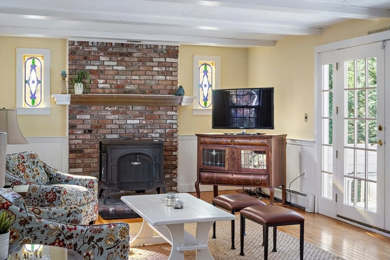
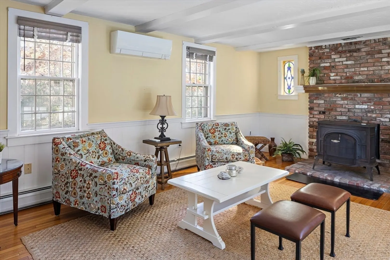
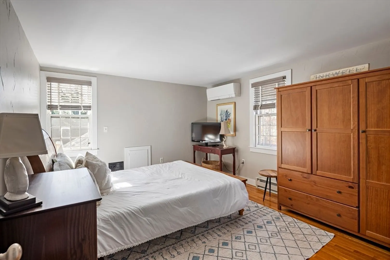
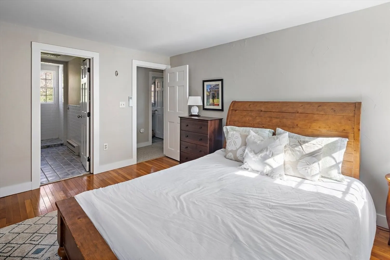
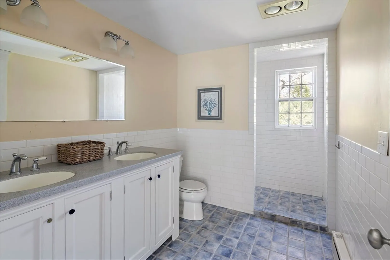
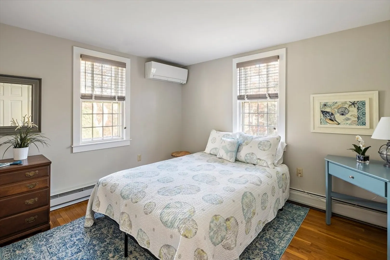
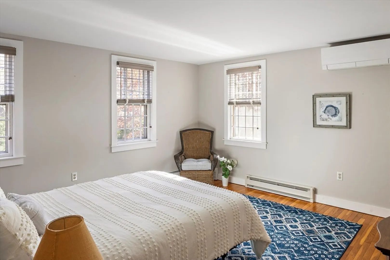
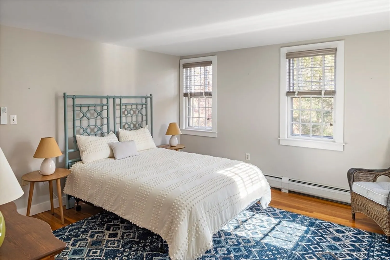
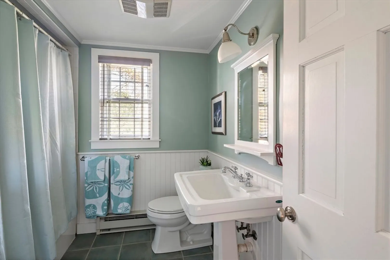
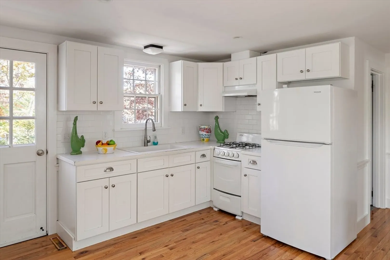
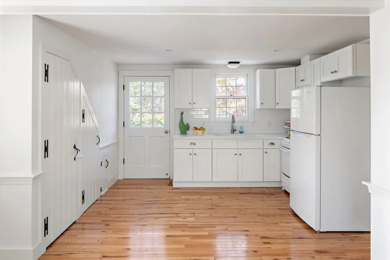
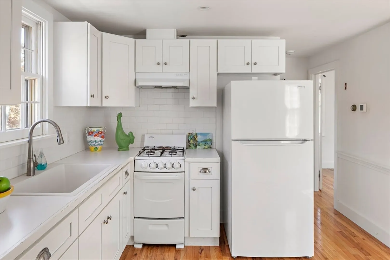
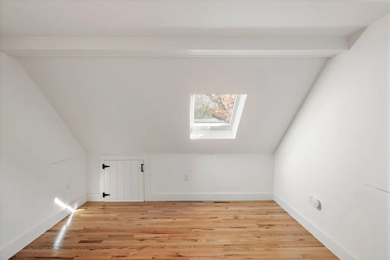
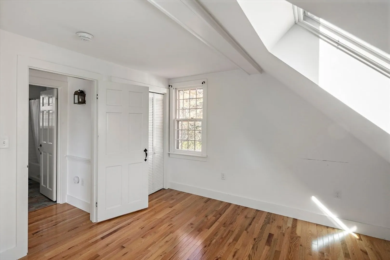
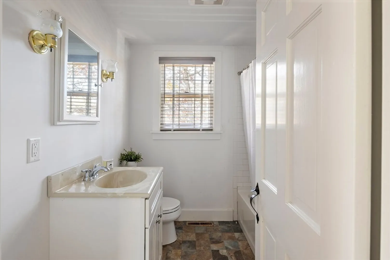
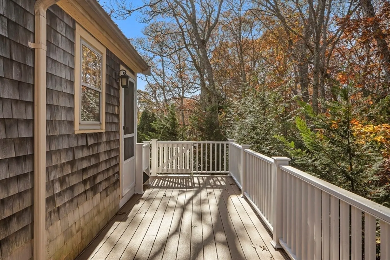
Located in a desirable Oak Bluffs neighborhood, surrounded by mature plantings and attractive, colorful landscaping, this property offers a pleasantly appointed 3-bedroom, 2.5-bath home and a recently renovated 1-bedroom, 1-bath apartment above the 2-car garage. The first floor features a spacious living room with a pellet stove and a fabulous great room with a wood-burning stove. French doors lead to a large deck, perfect for outdoor entertaining. The open kitchen and dining room are at the back of the house and enjoy direct deck access. There is a half bath off the living room. The primary suite with a full bath, and 2 additional bedrooms that share a full bath, complete the second floor. An exceptional feature of this property is the apartment with a comfortable living space and a private entrance and deck. Easy access to the bike path, YMCA, high school, state forest, and centrally located to all the down-island towns! Seller will only sell to a year-round resident.
-
Highlights
- Cooling: Ductless
- Parking Spots: 6
- Property Type: Single Family Residence
- Total Rooms: 9
- Status: Closed
- Heating: Baseboard, Electric Baseboard, Oil, Pellet Stove, Wood Stove, Ductless
- Property Class: Residential
- Style: Colonial
- Year Built: 1980
-
Additional Details
- Appliances: Electric Water Heater, Range, Dishwasher, Microwave, Refrigerator, Washer, Dryer
- Construction: Conventional (2x4-2x6)
- Flooring: Wood, Tile, Carpet, Flooring - Hardwood
- Interior Features: Bathroom - Full, Closet, Closet/Cabinets - Custom Built, Countertops - Stone/Granite/Solid, Accessory Apt.
- Road Frontage Type: Private Road
- SqFt Source: Public Record
- Year Built Source: Public Records
- Basement: Full, Interior Entry, Bulkhead, Unfinished
- Exterior Features: Deck - Wood, Rain Gutters, Sprinkler System, Outdoor Shower
- Foundation: Concrete Perimeter
- Lot Features: Wooded, Cleared, Level
- Roof: Shingle
- Year Built Details: Actual
- Zoning: R3
-
Amenities
- Community Features: Public Transportation, Shopping, Tennis Court(s), Walk/Jog Trails, Medical Facility, Bike Path, Conservation Area, Public School
- Parking Features: Detached, Garage Faces Side, Off Street, Stone/Gravel
- Covered Parking Spaces: 2
- Waterfront Features: Harbor, Ocean, Sound, 1 to 2 Mile To Beach, Beach Ownership(Public)
-
Utilities
- Electric: 220 Volts
- Water Source: Public
- Sewer: Private Sewer
-
Fees / Taxes
- Assessed Value: $1,217,700
- Taxes: $6,145
- Tax Year: 2024
Similar Listings
Sold
26 Photos
Sold
1 Photo
Sold
27 Photos
Sold
42 Photos
Content © 2026 MLS Property Information Network, Inc. The information in this listing was gathered from third party resources including the seller and public records.
Listing information provided courtesy of Donnelly + Co..
MLS Property Information Network, Inc. and its subscribers disclaim any and all representations or warranties as to the accuracy of this information.
