
Sold!
$1,625,000
4
Beds
2/1
Baths
3,268
Living Area
-
Property Description
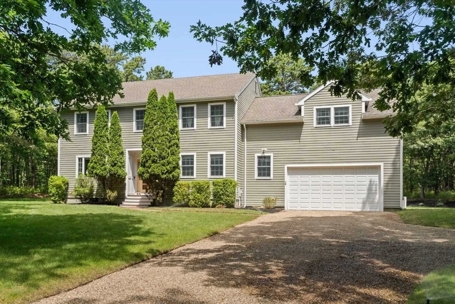
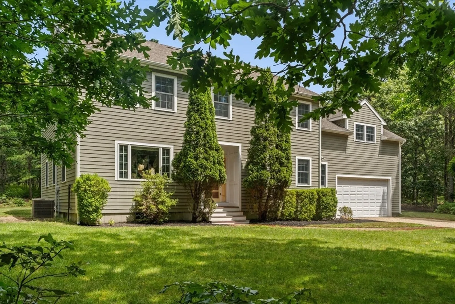
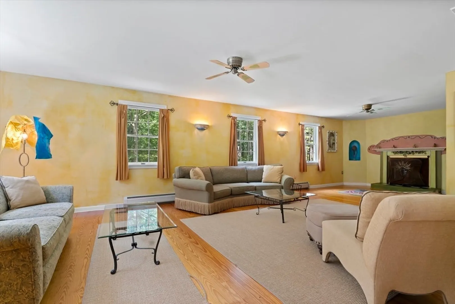
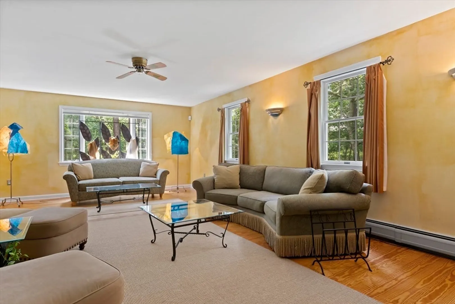
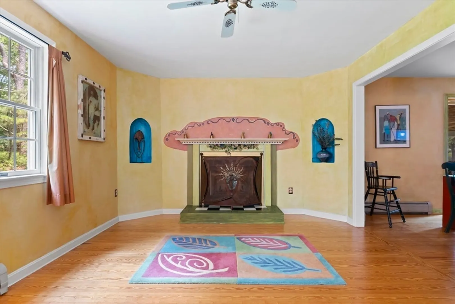
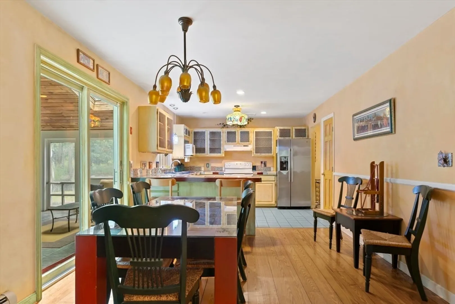
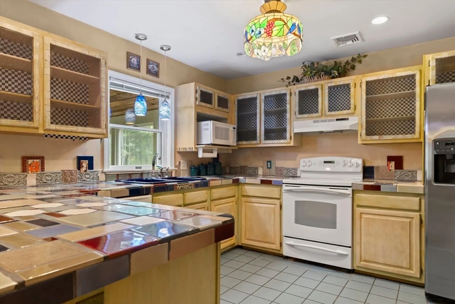
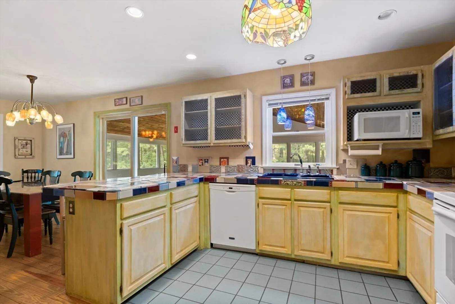
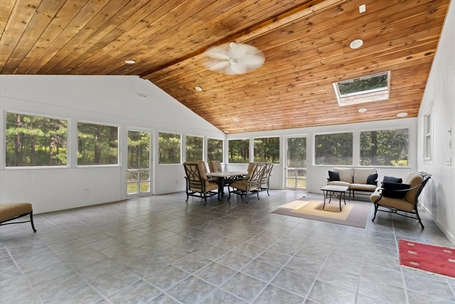
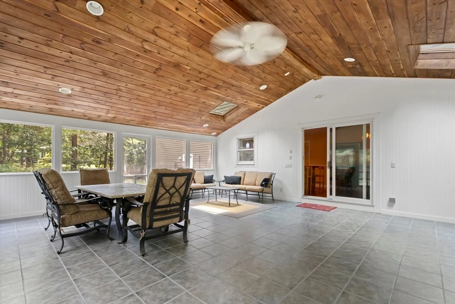
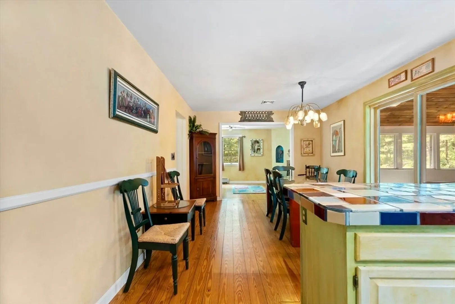
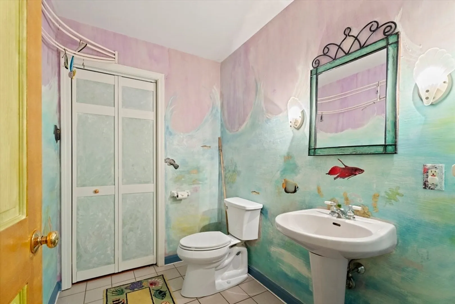
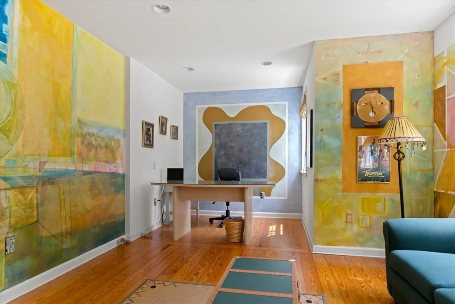
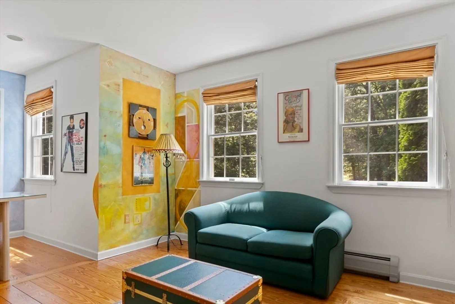
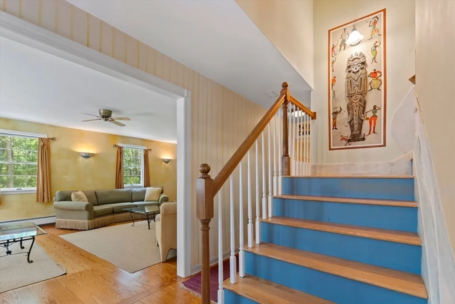
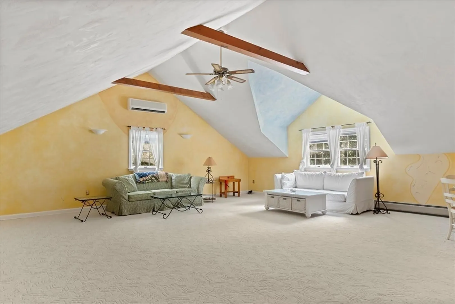
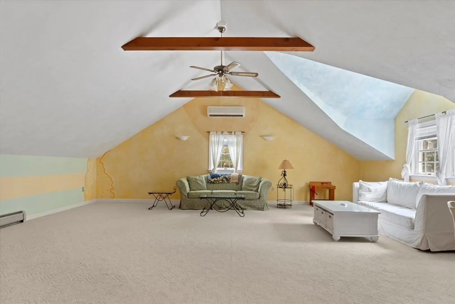
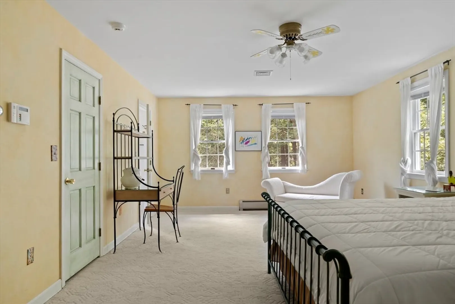
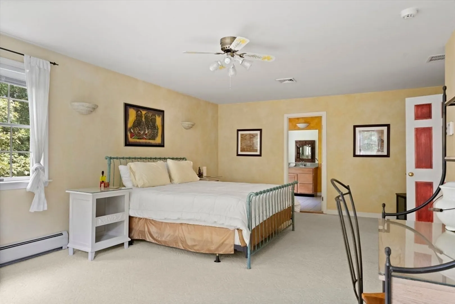
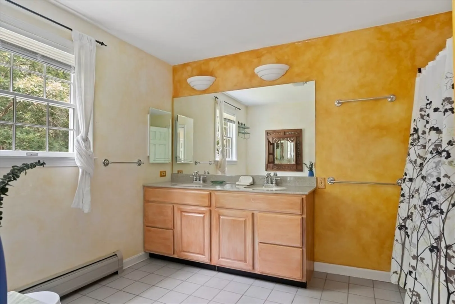
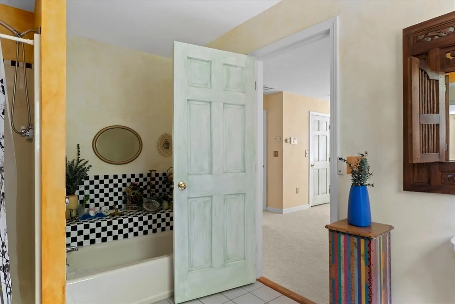
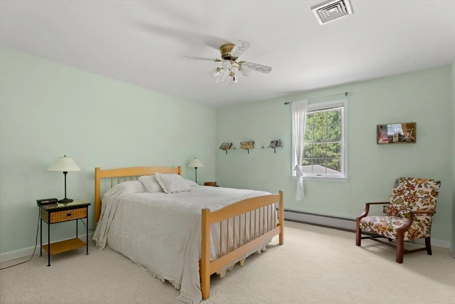
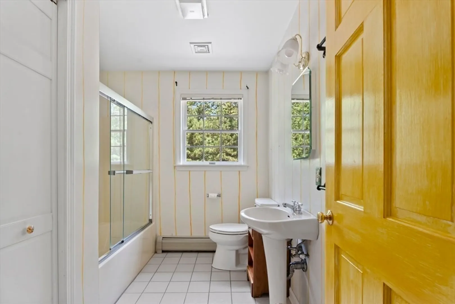
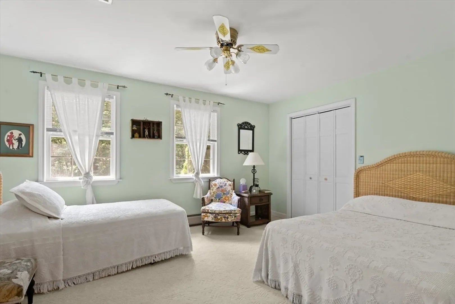
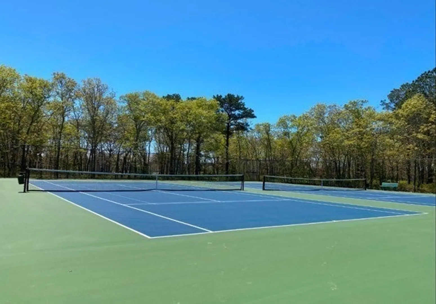
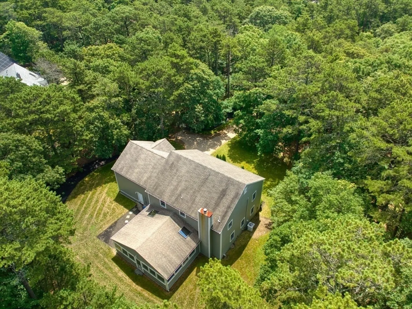
Meadowview Farms — This home is ideal for those who love to host lively gatherings! Set at the end of a quiet cul-de-sac, this spacious Colonial offers over 3,200 sq ft designed for comfortable living and easy entertaining. The home features four bedrooms and 2.5 baths, including a primary suite with walk-in closets and private bath. The main living area flows from a living room with fireplace into the kitchen and dining space, while a large screened-in porch creates an exceptional setting for gatherings and outdoor enjoyment. A huge second-floor bonus room provides flexible space for media, recreation, or home office use. Additional highlights include a full basement, attached two-car garage, landscaped lot, association tennis courts, and convenient access to the bike path. Just minutes to Farm Neck Golf Club and all that Oak Bluffs has to offer.
-
Highlights
- Cooling: Central Air, Ductless
- HOA Fee: $1,300
- Property Class: Residential
- Style: Colonial
- Year Built: 1994
- Heating: Baseboard, Oil
- Parking Spots: 7
- Property Type: Single Family Residence
- Total Rooms: 8
- Status: Closed
-
Additional Details
- Appliances: Water Heater, Range, Dishwasher, Refrigerator, Washer, Dryer
- Exterior Features: Porch - Screened, Sprinkler System, Outdoor Shower
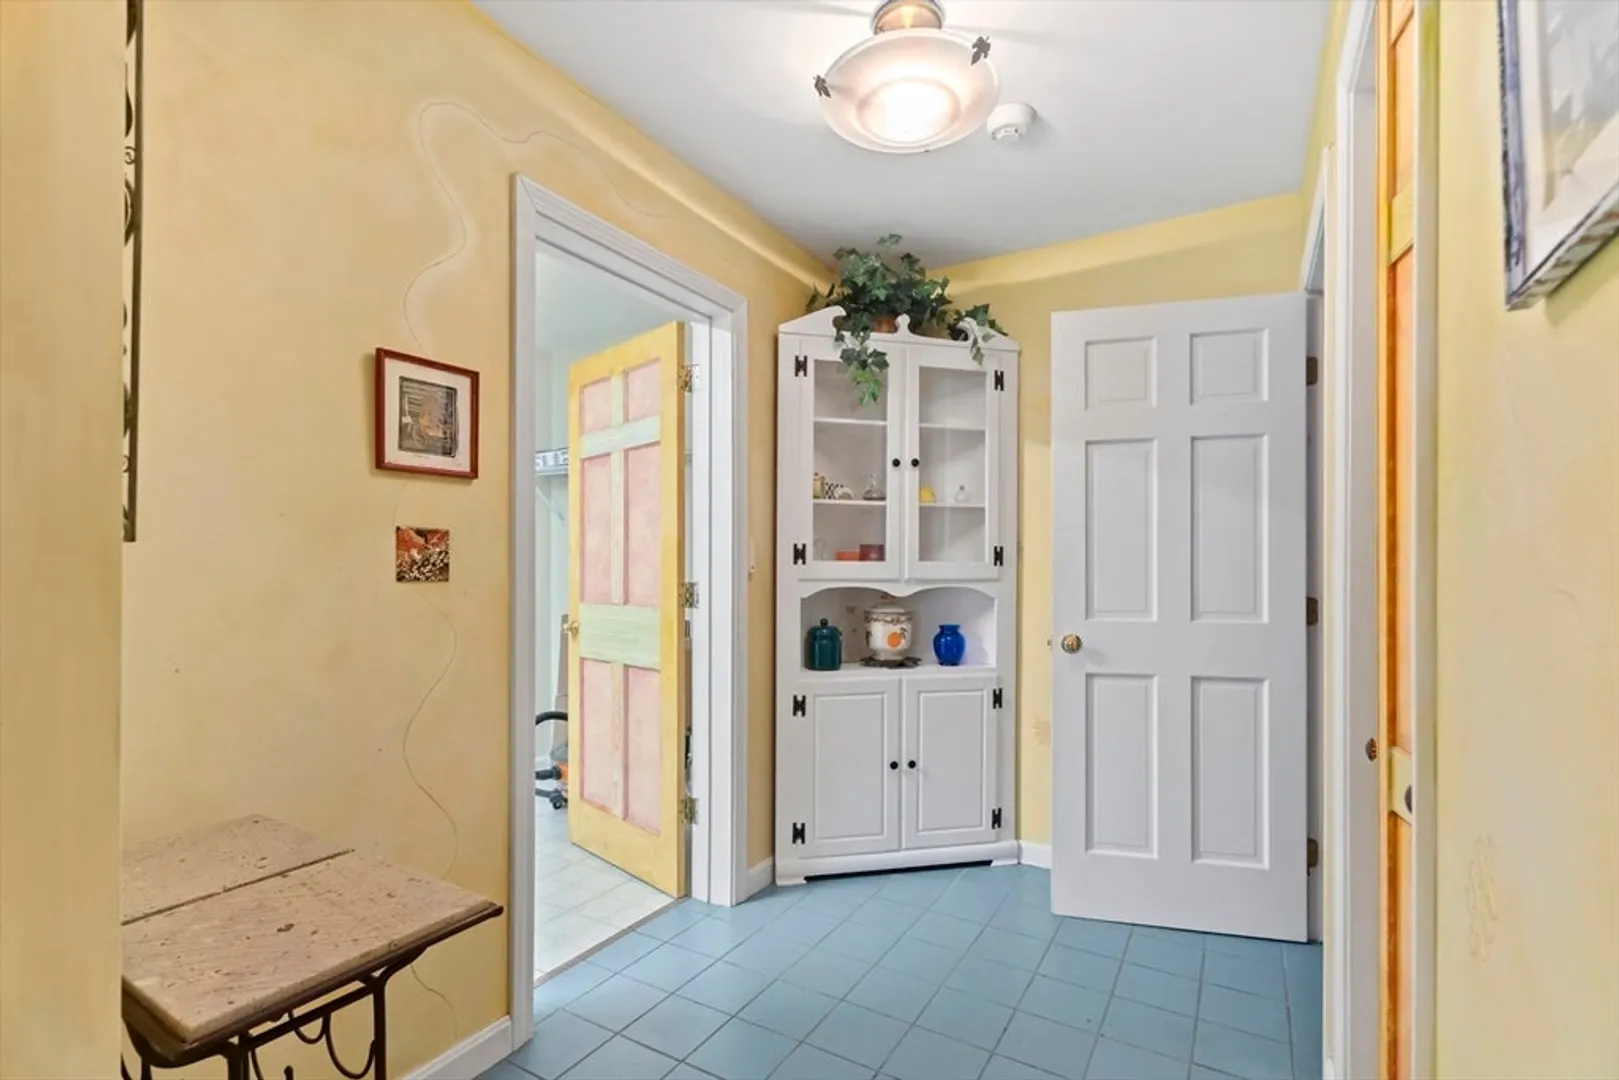
- Flooring: Wood, Tile, Carpet
- Lot Features: Cleared, Level
- Year Built Details: Actual
- Zoning: R3
- Basement: Full, Interior Entry, Unfinished
- Fireplaces: 1
- Foundation: Concrete Perimeter
- SqFt Source: Public Record
- Year Built Source: Public Records
-
Amenities
- Covered Parking Spaces: 2
- Security Features: Security System
- Parking Features: Attached, Off Street
- Waterfront Features: Harbor, Ocean, Sound, Beach Ownership(Public)
-
Utilities
- Sewer: Private Sewer
- Water Source: Public
-
Fees / Taxes
- Assessed Value: $1,927,200
- HOA Fee Frequency: Annually
- Taxes: $9,626
- HOA: Yes
- Tax Year: 2026
Similar Listings
Sold
27 Photos
Sold
42 Photos
Sold
26 Photos
Sold
1 Photo
Content © 2026 MLS Property Information Network, Inc. The information in this listing was gathered from third party resources including the seller and public records.
Listing information provided courtesy of Non Member Office.
MLS Property Information Network, Inc. and its subscribers disclaim any and all representations or warranties as to the accuracy of this information.
