
Sold!
$845,000
3
Beds
2
Baths
1,725
Living Area
-
Property Description
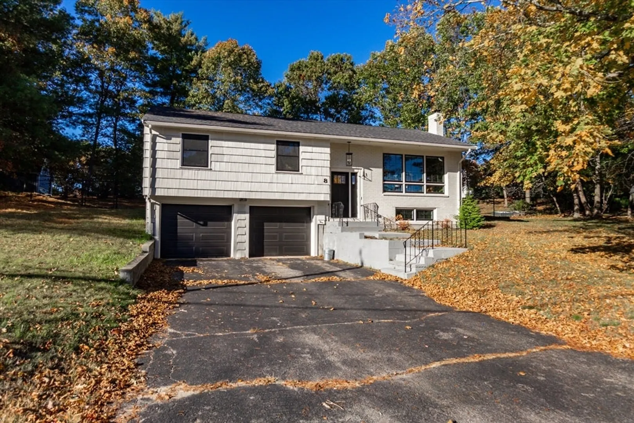
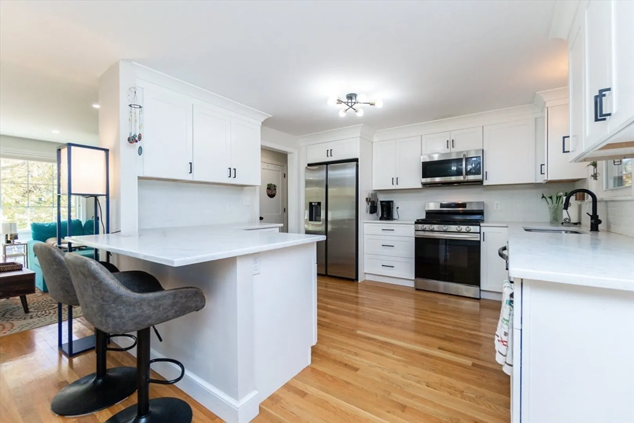
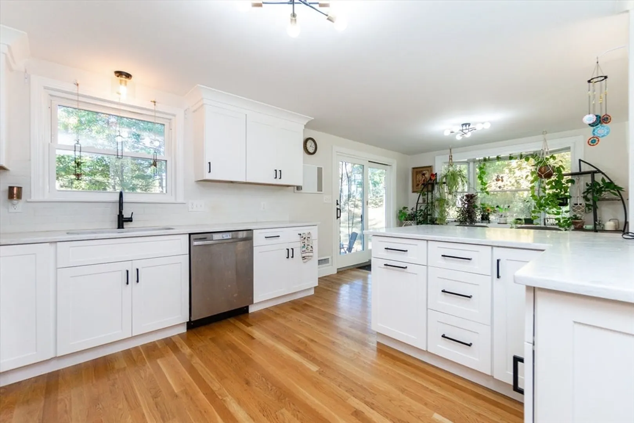
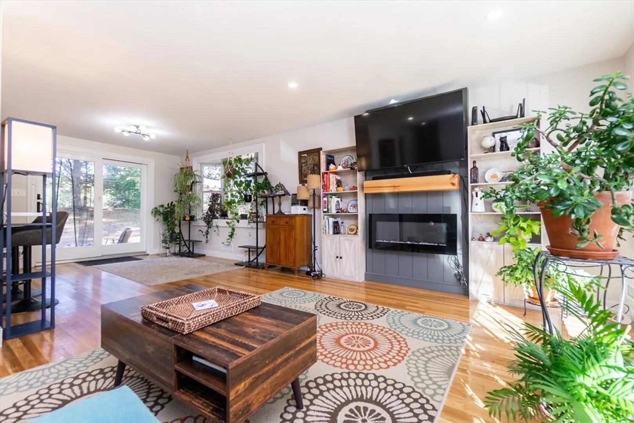
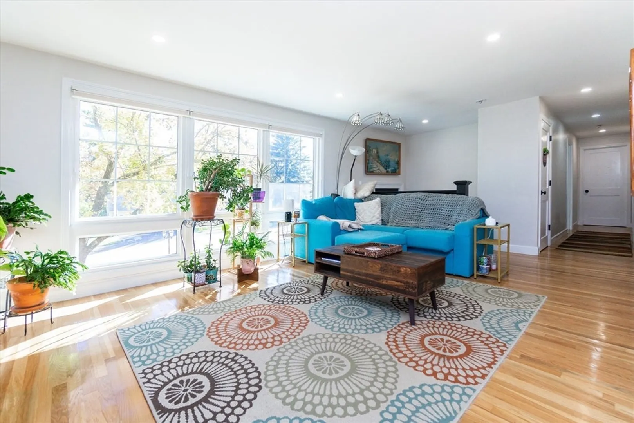
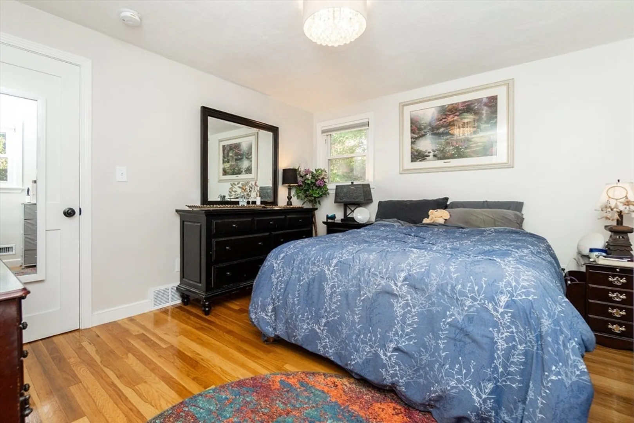
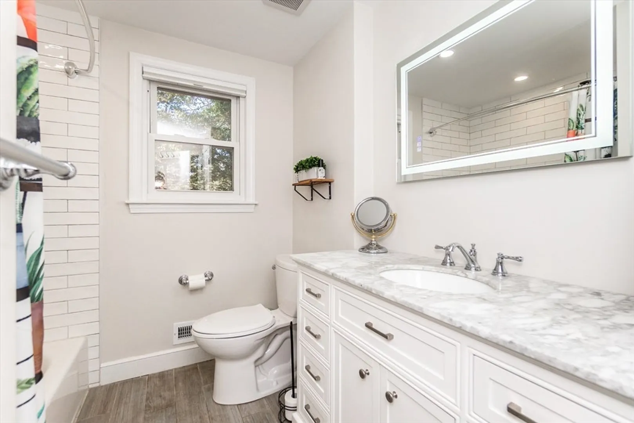
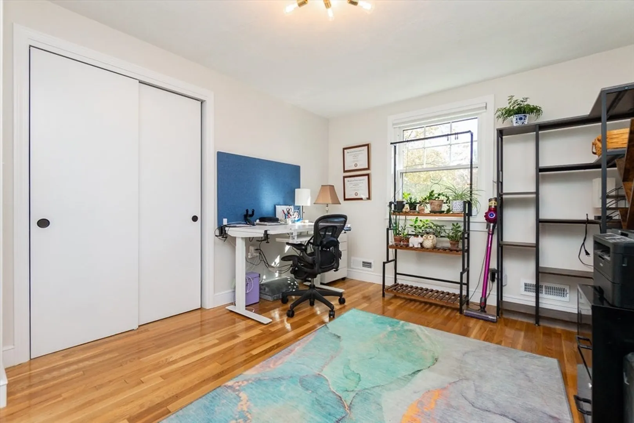
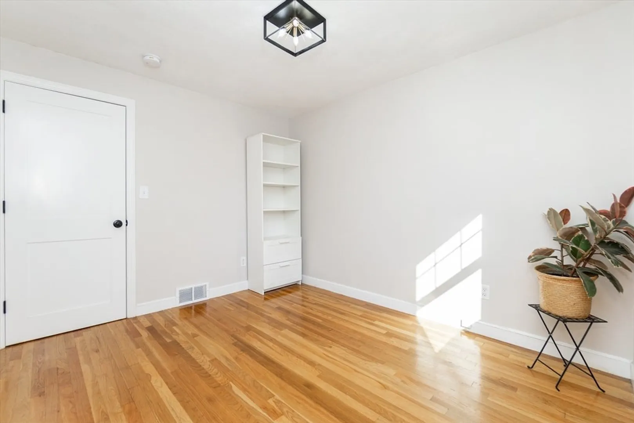
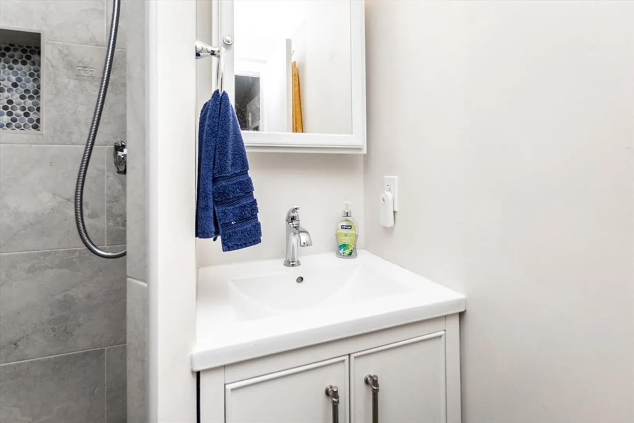
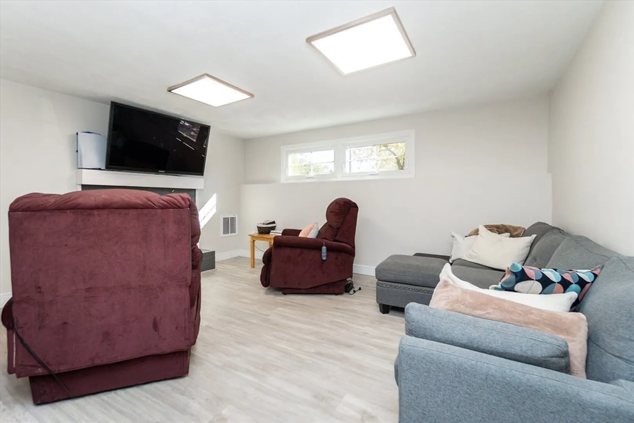
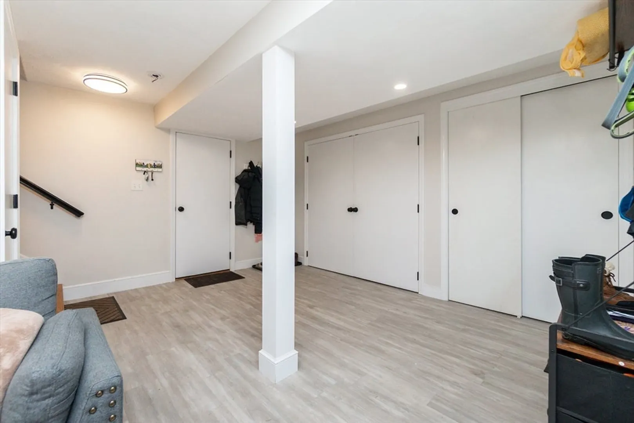
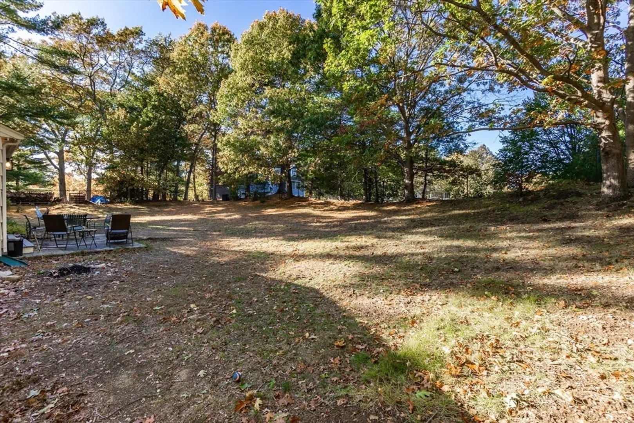
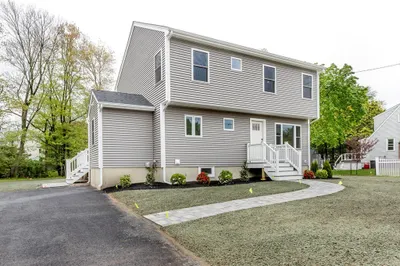
Step inside to a fabulous open floor plan featuring gleaming hardwood floors, a spacious living room with a cozy fireplace, and a bright designer kitchen complete with white shaker cabinets, stainless steel appliances, and elegant white quartz countertops. The dining area opens seamlessly to a brand-new stone patio, perfect for outdoor entertaining. Upstairs, you’ll find three comfortable bedrooms and two beautifully updated full baths. The lower level offers a versatile family room, ideal for movie nights or a home office. Enjoy peace and privacy in the large fenced-in backyard. Additional highlights include all new windows, new roof, new HVAC w/central air & gas heat, and a two-car garage. This home truly has it all—style, comfort, and a secluded setting—while still being just minutes from shops, restaurants, schools, and major routes.
-
Highlights
- Cooling: Central Air
- Parking Spots: 10
- Property Type: Single Family Residence
- Total Rooms: 7
- Status: Closed
- Heating: Central, Forced Air, Natural Gas
- Property Class: Residential
- Style: Split Entry
- Year Built: 1963
-
Additional Details
- Appliances: Gas Water Heater, Range, Dishwasher, Disposal, Microwave, Refrigerator
- Exclusions: Ev Car Charger
- Fireplaces: 2
- Foundation: Concrete Perimeter
- Road Frontage Type: Public
- SqFt Source: Public Record
- Year Built Source: Public Records
- Basement: Full, Finished
- Exterior Features: Patio
- Flooring: Tile, Hardwood, Vinyl / VCT, Flooring - Vinyl
- Interior Features: Mud Room
- Roof: Shingle
- Year Built Details: Approximate
- Zoning: 9
-
Amenities
- Community Features: Public Transportation, Shopping, Park, Walk/Jog Trails, Highway Access, Public School
- Parking Features: Attached, Off Street
- Covered Parking Spaces: 2
-
Utilities
- Sewer: Public Sewer
- Water Source: Public
-
Fees / Taxes
- Assessed Value: $680,300
- Taxes: $6,728
- Tax Year: 2025
Similar Listings
Sold
32 Photos
Sold
35 Photos
Sold
21 Photos
Sold
31 Photos
Content © 2026 MLS Property Information Network, Inc. The information in this listing was gathered from third party resources including the seller and public records.
Listing information provided courtesy of William Raveis R.E. & Home Services.
MLS Property Information Network, Inc. and its subscribers disclaim any and all representations or warranties as to the accuracy of this information.
