
Sold!
$1,249,000
4
Beds
2/1
Baths
3,635
Living Area
-
Property Description
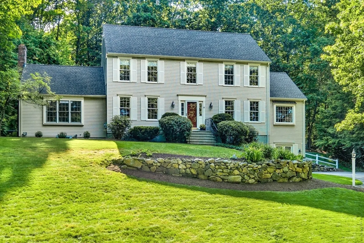
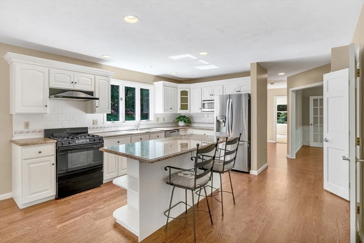
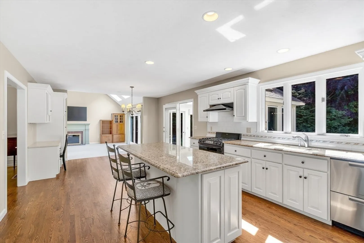
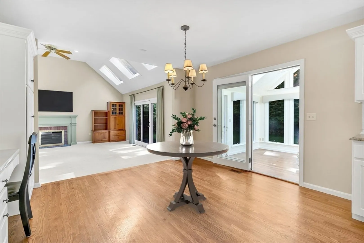
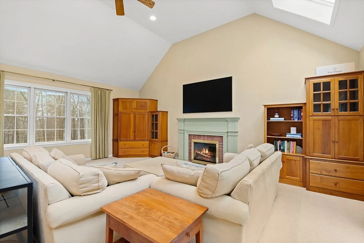
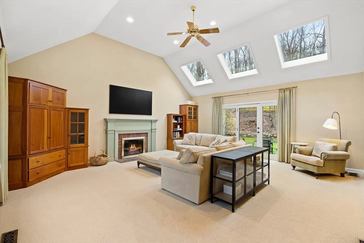
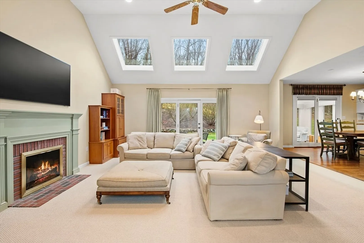
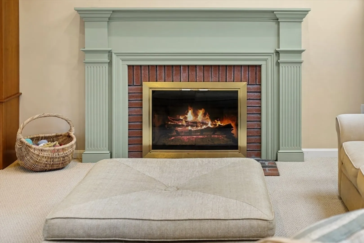
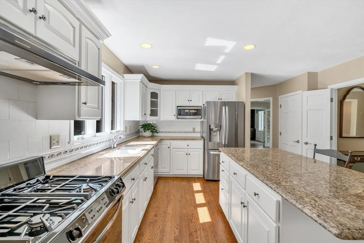
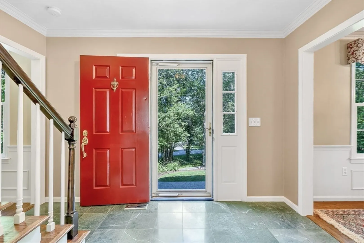
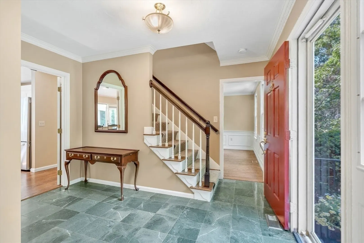
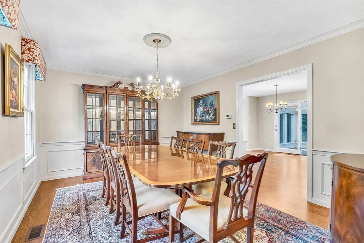
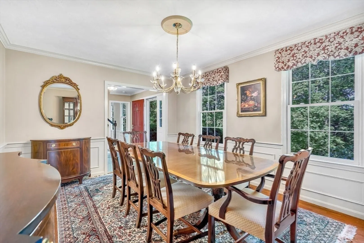
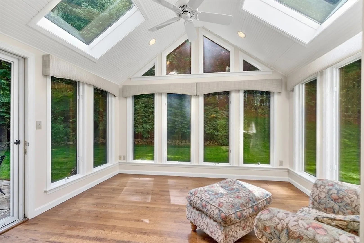
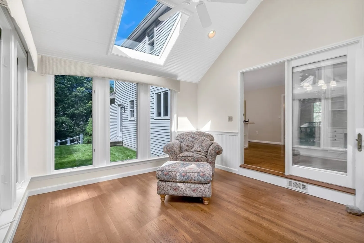
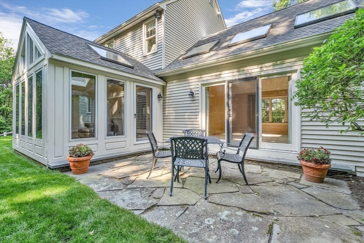
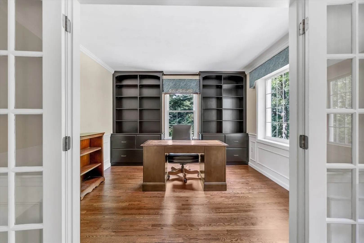
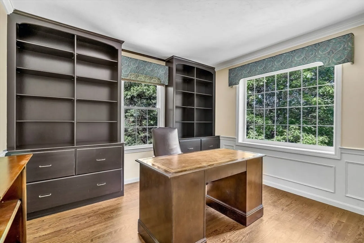
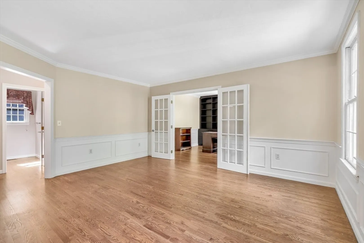
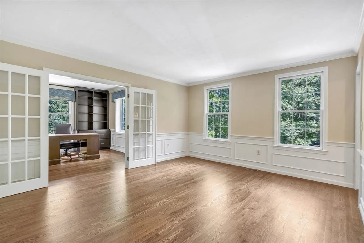
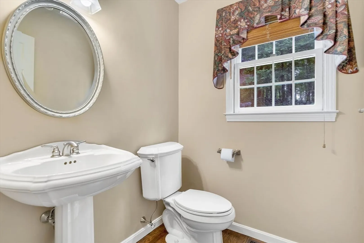
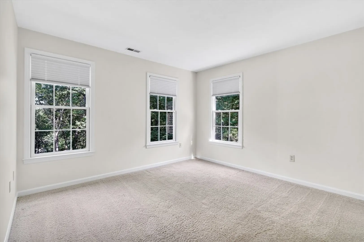
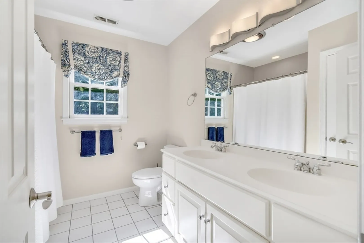
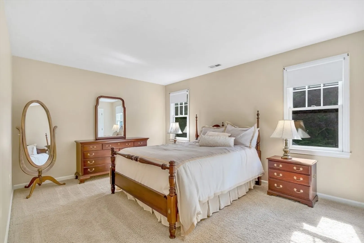
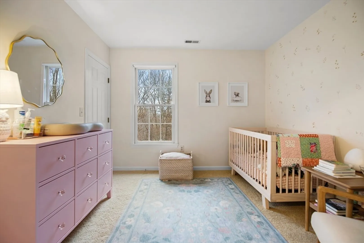
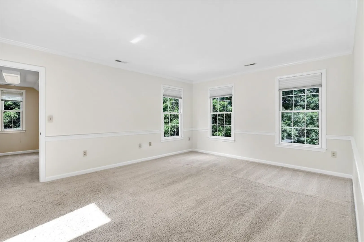
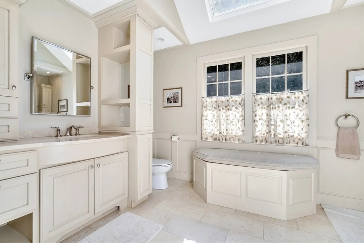
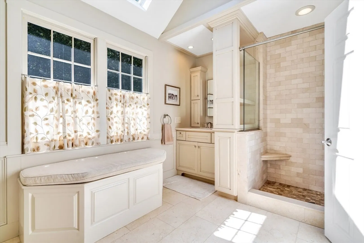
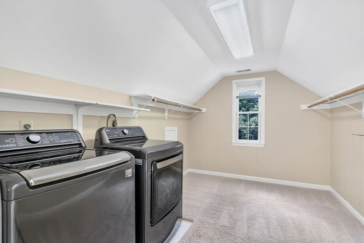
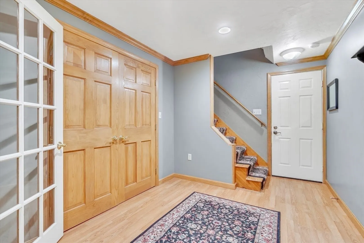
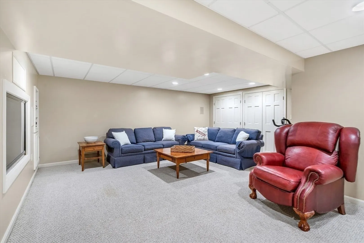
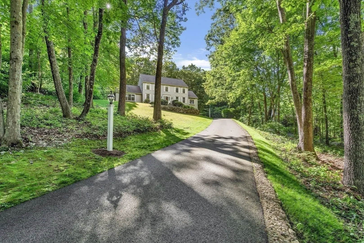
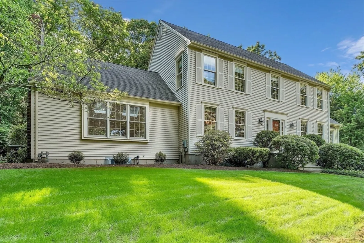
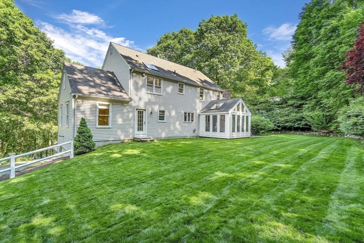
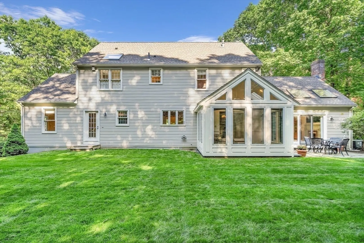
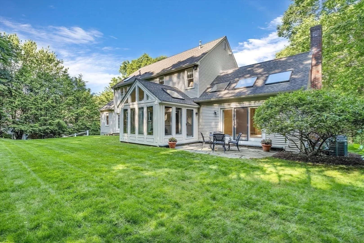
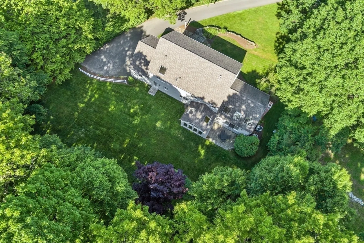
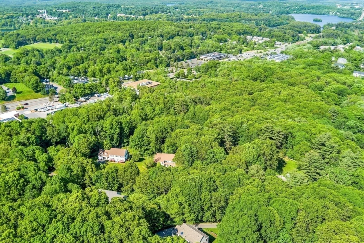
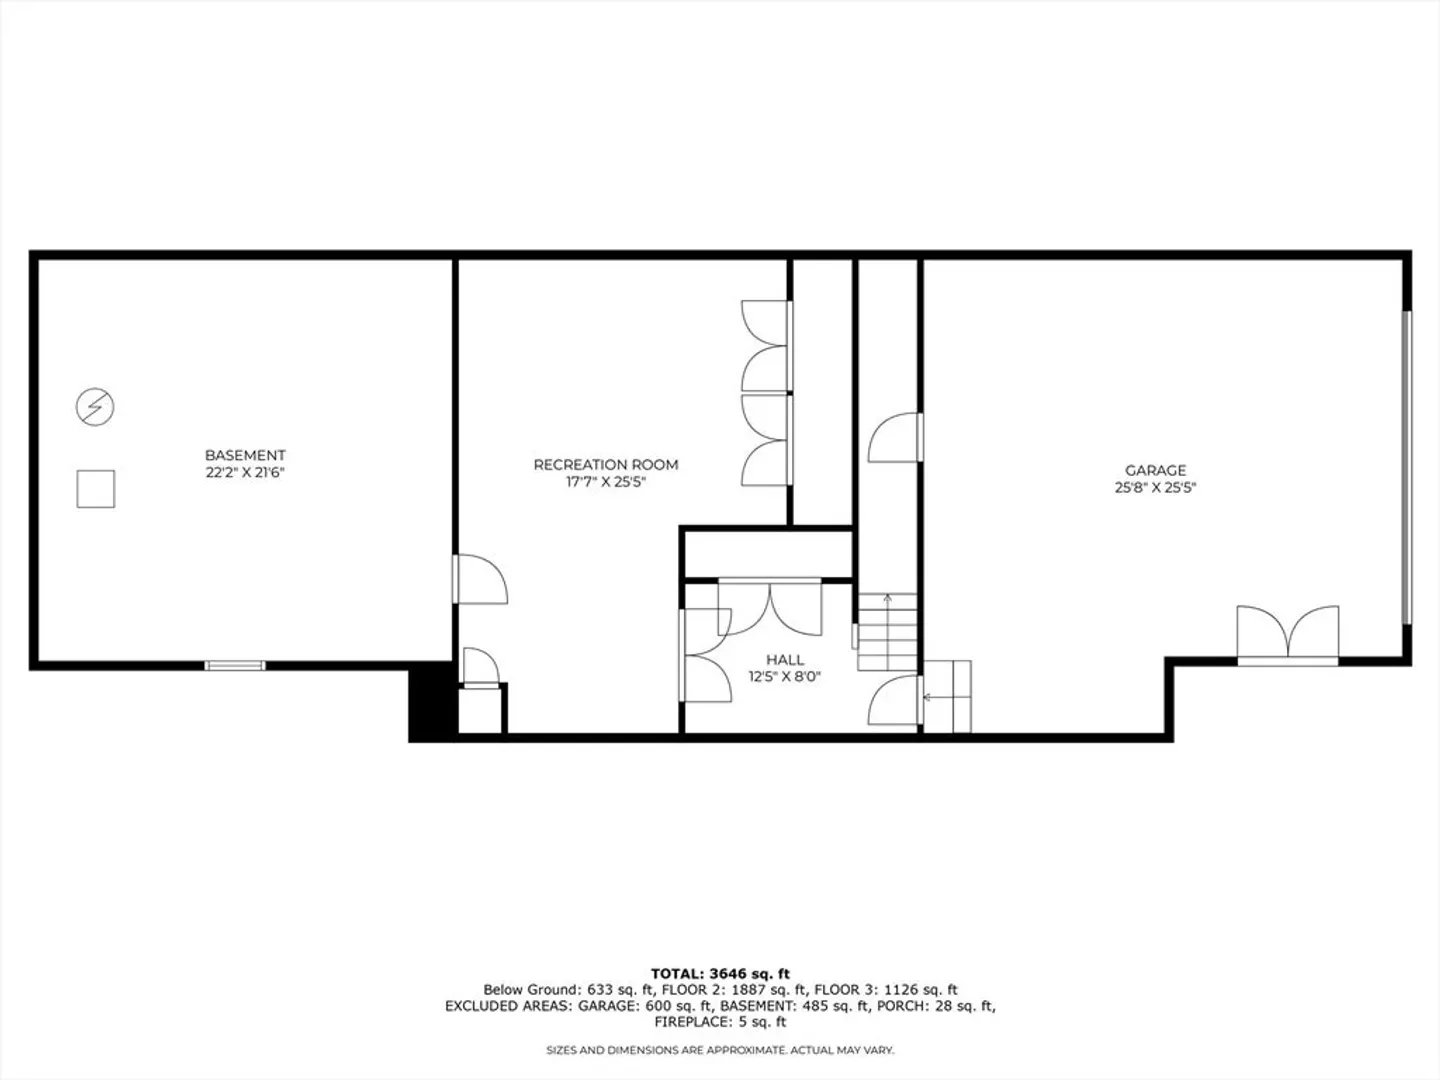
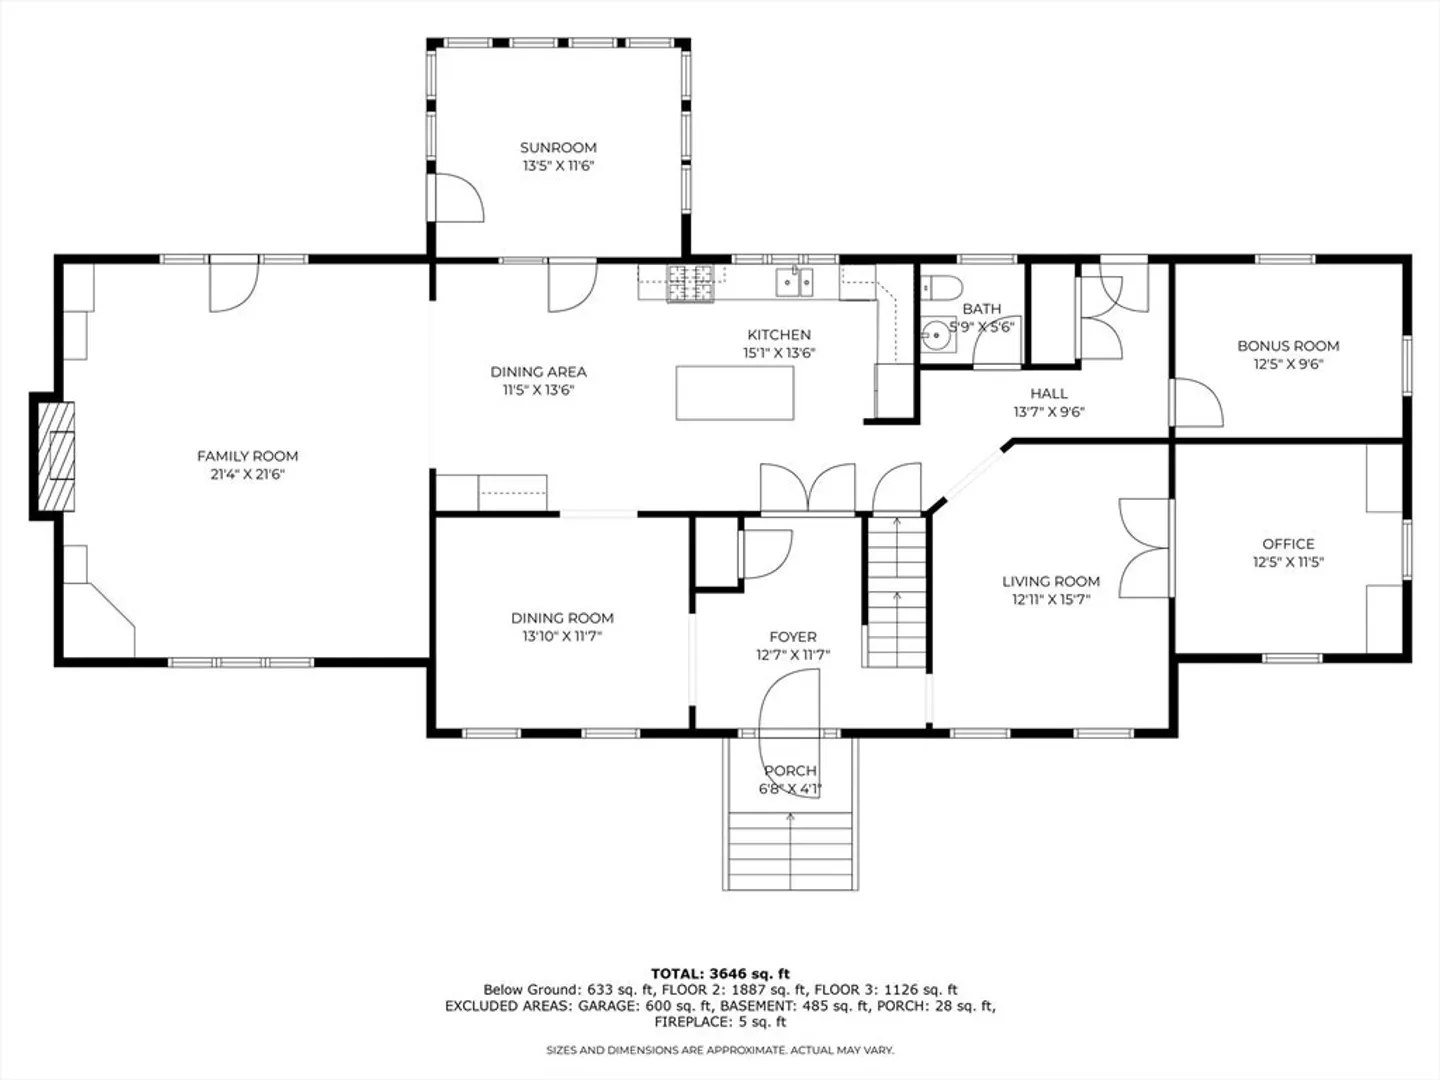
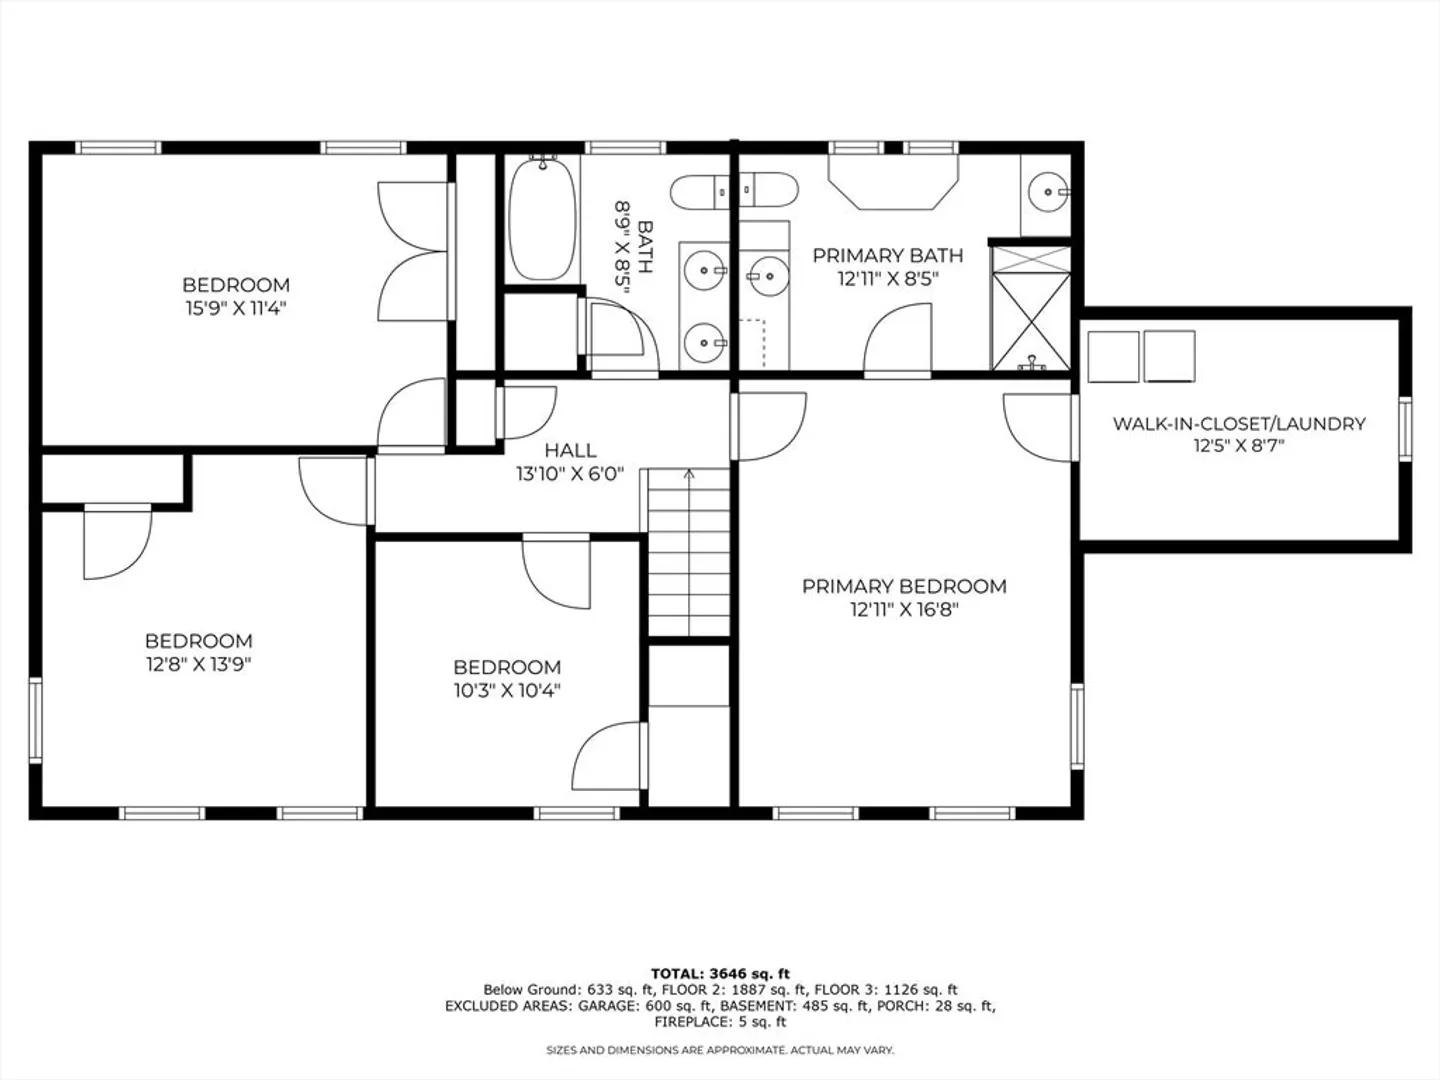
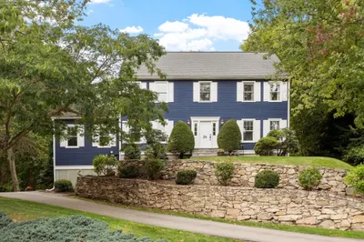
Stunning 4-bedroom Colonial home in one of Southborough’s most coveted neighborhoods is set on 1.03 acre on a cul de sac. The property offers privacy & beautifully landscaped gardens. Its open flr plan, gleaming hardwood flrs, beautiful flr to ceiling windows bring natural light throughout. The eat-in kitchen has ample cabinetry, large pantry, ss appliances, granite counters, large island & is open to the dining rm, 4 season sunroom & expansive family rm w/built ins & fireplace makes for perfect entertaining. Main level includes a well-appointed home office w/built ins & large windows, living rm, bonus rm & powder rm. Primary offers a large full bath & a walk-in closet plus 3 additional bedrms & another updated full bath. The finished LL boasts a playrm & abundant storage. 2 car garage, new roof ’14, driveway ’17, HVAC system’19, Water Heater ’19, Skylights ’21, New appliances ’22, exterior painting ’23. Close to Commuter Rail, Rts 9,495,90, St. Mark, Fay & exceptional public schools.
-
Highlights
- Acres: 1
- Heating: Forced Air, Natural Gas
- Property Class: Residential
- Style: Colonial
- Year Built: 1992
- Cooling: Central Air
- Parking Spots: 2
- Property Type: Single Family Residence
- Total Rooms: 12
- Status: Closed
-
Additional Details
- Appliances: Gas Water Heater, Range, Microwave, ENERGY STAR Qualified Refrigerator, ENERGY STAR Qualified Dryer, ENERGY STAR Qualified Dishwasher, ENERGY STAR Qualified Washer, Range Hood, Plumbed For Ice Maker
- Construction: Frame
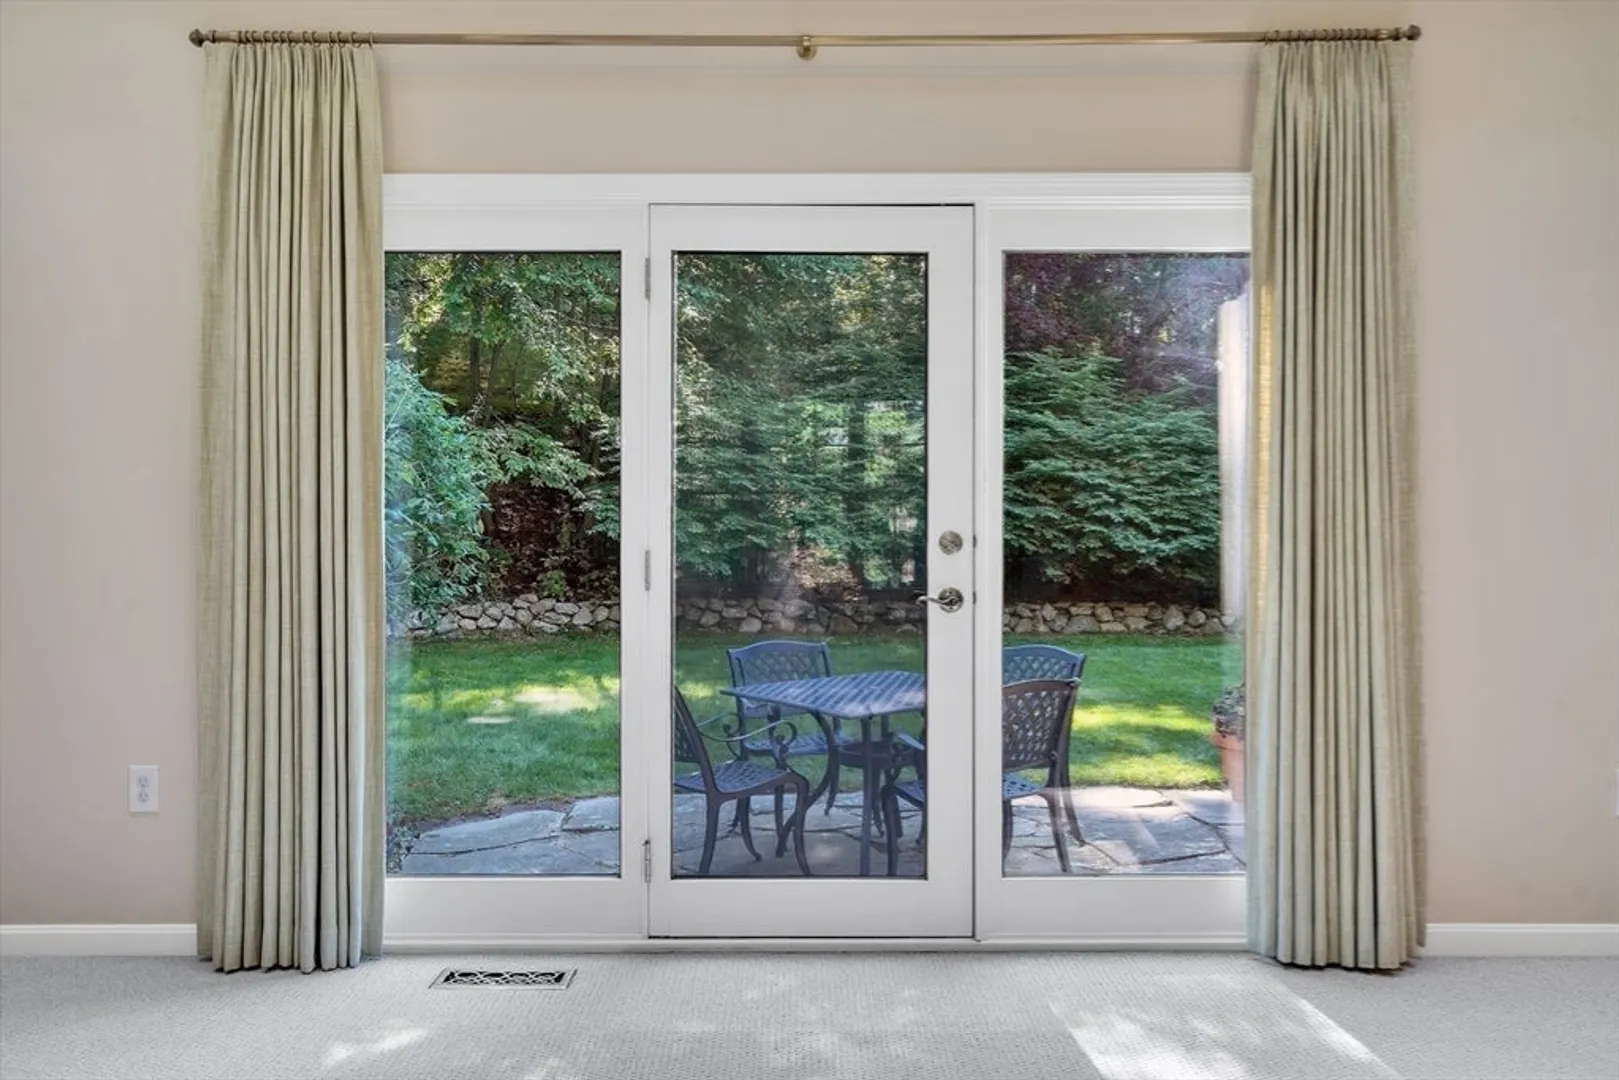
- Exterior Features: Porch, Porch - Enclosed, Patio, Rain Gutters, Professional Landscaping, Sprinkler System
- Flooring: Carpet, Hardwood, Stone / Slate, Flooring - Hardwood, Flooring - Wall to Wall Carpet
- Interior Features: Closet/Cabinets - Custom Built, Home Office, Play Room, Bonus Room, Sun Room, High Speed Internet
- Road Frontage Type: Public, Dead End
- Year Built Details: Actual
- Zoning: Ra
- Basement: Full, Finished, Walk-Out Access, Interior Entry, Garage Access
- Exclusions: Frame Tv In The Family Room Over The Fireplace.
- Fireplaces: 1
- Foundation: Concrete Perimeter
- Lot Features: Cul-De-Sac, Wooded
- Roof: Shingle
- Year Built Source: Public Records
-
Amenities
- Community Features: Public Transportation, Shopping, Tennis Court(s), Park, Walk/Jog Trails, Golf, Medical Facility, Highway Access, House of Worship, Private School, Public School, T-Station
- Parking Features: Attached, Under, Garage Door Opener, Storage, Garage Faces Side, Paved Drive, Paved
- Covered Parking Spaces: 2
-
Utilities
- Electric: 220 Volts
- Water Source: Public
- Sewer: Private Sewer
-
Fees / Taxes
- Assessed Value: $908,900
- Compensation Based On: Gross/Full Sale Price
- Taxes: $12,643
- Buyer Agent Compensation: 1%
- Tax Year: 2024
Similar Listings
Sold
30 Photos
Sold
38 Photos
Sold
42 Photos
Sold
65 Photos
Content © 2026 MLS Property Information Network, Inc. The information in this listing was gathered from third party resources including the seller and public records.
Listing information provided courtesy of Redfin Corp..
MLS Property Information Network, Inc. and its subscribers disclaim any and all representations or warranties as to the accuracy of this information.
