
Sold!
$900,000
3
Beds
2/1
Baths
2,434
Living Area
-
Property Description
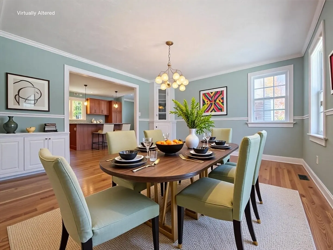
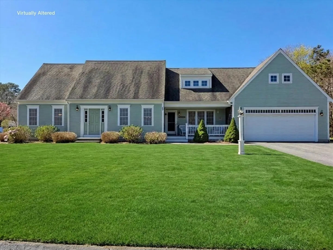
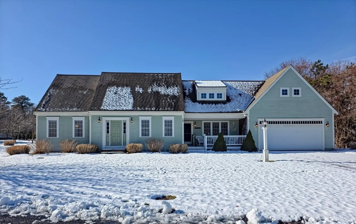
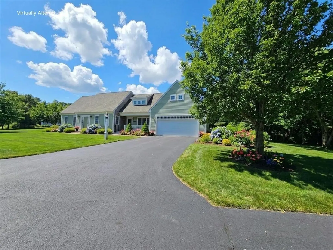
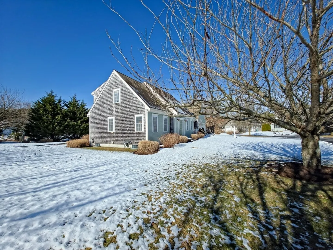
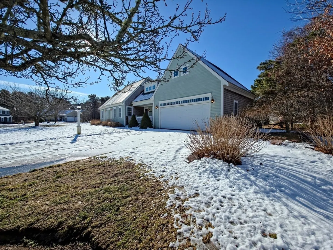
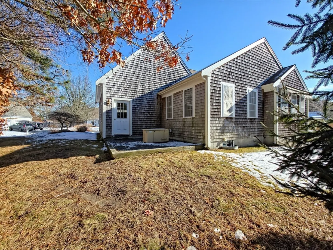
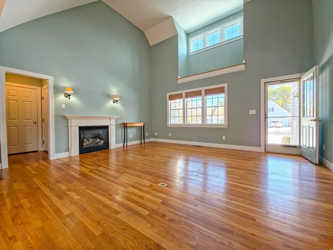
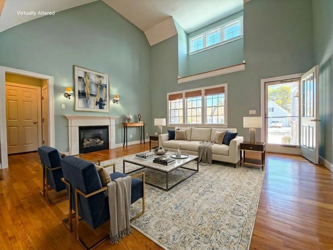
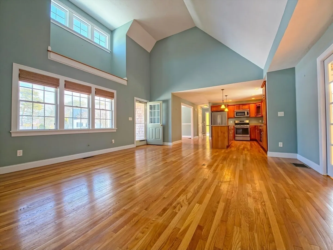
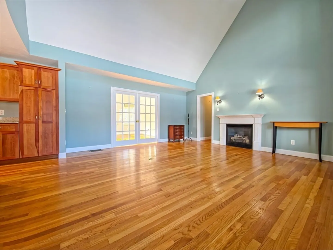
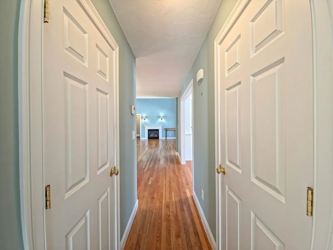
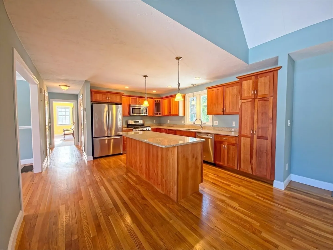
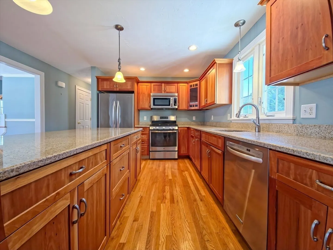
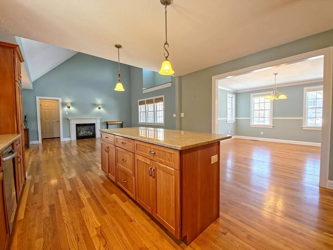
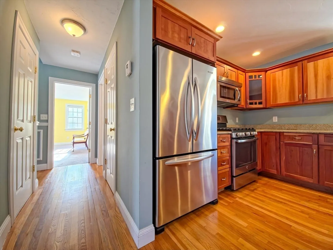
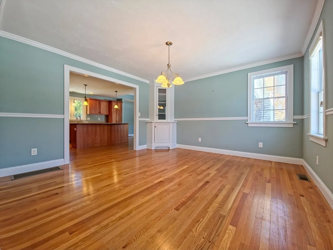
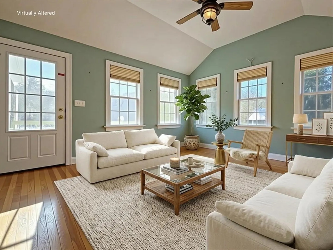
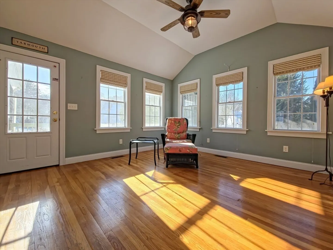
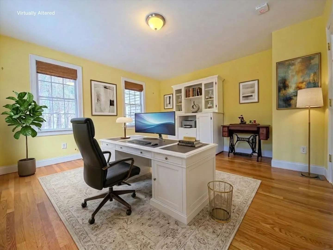
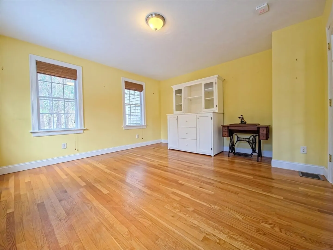
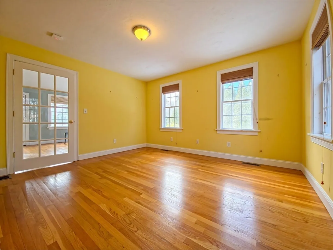
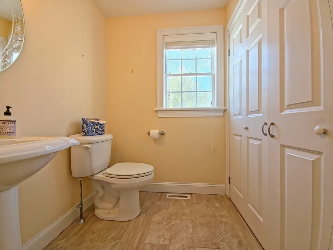
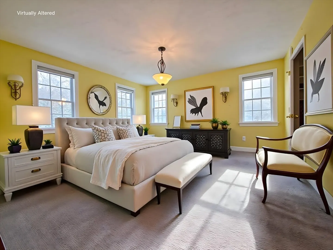
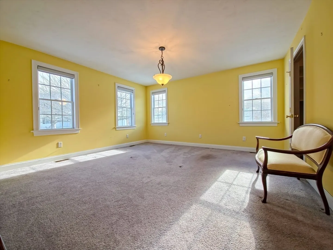
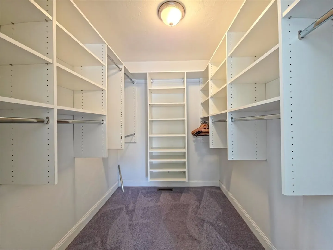
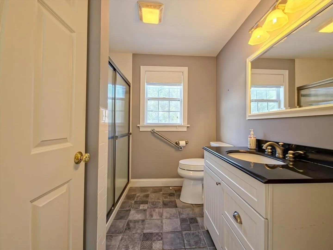
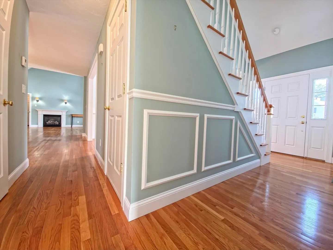
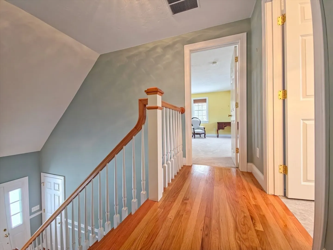
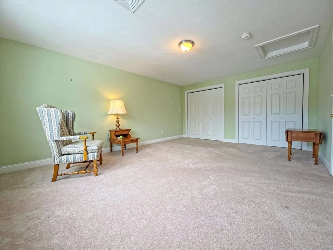
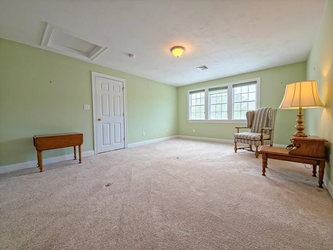
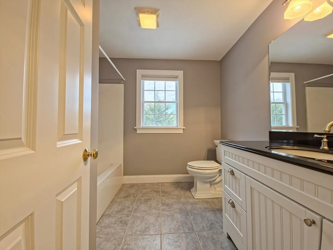
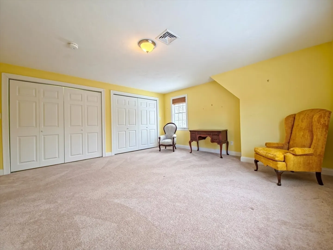
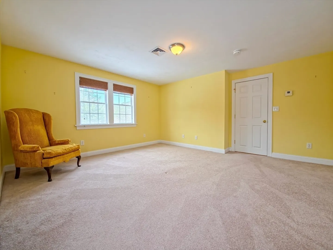
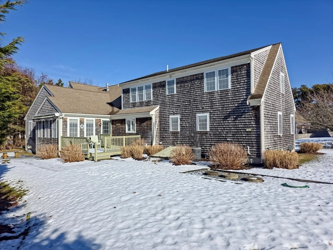
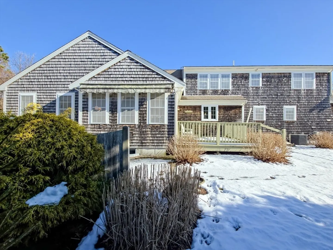
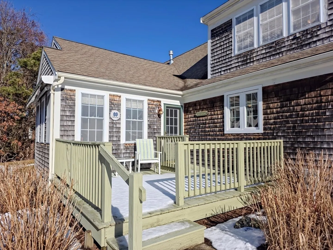
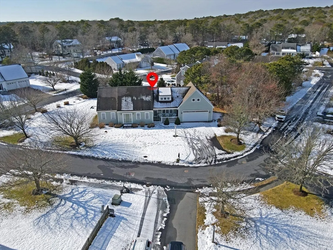
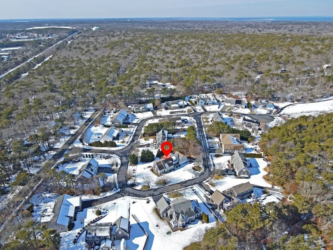
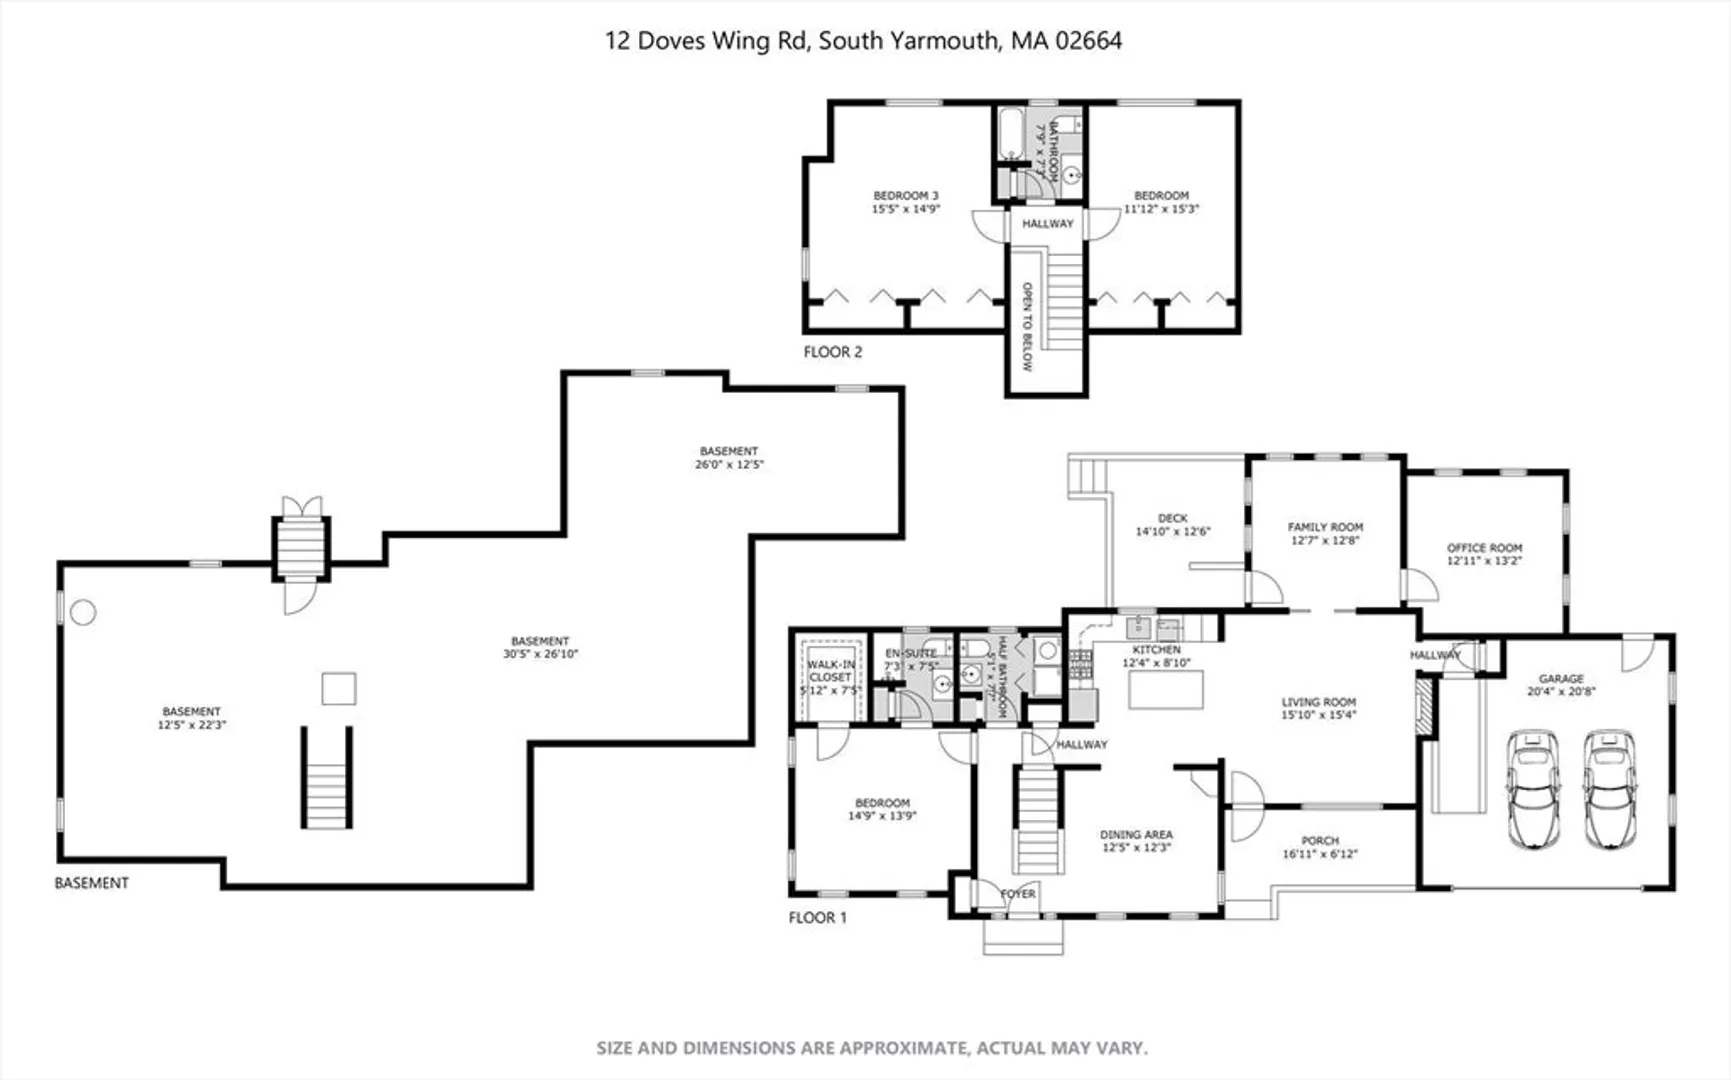
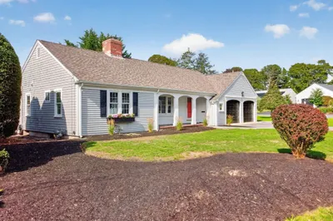
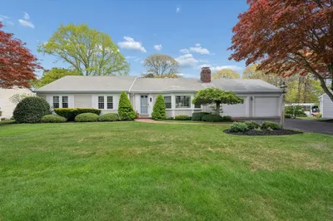
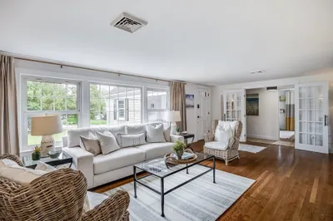
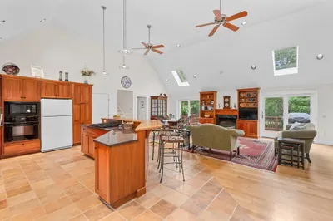
Set on a corner lot in a lovely, quiet neighborhood, this well-maintained home offers comfort, space, and a layout that lives well. Inside, wood floors run throughout the first floor, with a dining area, open kitchen, living room with cathedral ceilings and a gas fireplace, sunroom/family room with cathedral ceiling and exterior access, plus a large flexible-use room. The 1st floor primary suite includes an en-suite bath and walk-in closet. The kitchen features an island, granite counters, and built-in cabinetry. Disappearing French doors let you open the sunroom to the main living area or close it off for added separation, with access to a pine deck and ramp to the backyard. A half bath with laundry completes the main level. Upstairs are two bedrooms and a full bath. A full basement provides storage and potential for added living space. Forced hot air, central A/C, irrigation, and a whole-house gas generator. Innovative/Alternative septic system approved for 3 bedrooms.
-
Highlights
- Cooling: Central Air
- Parking Spots: 6
- Property Type: Single Family Residence
- Total Rooms: 8
- Status: Closed
- Heating: Forced Air, Natural Gas
- Property Class: Residential
- Style: Cape
- Year Built: 2008
-
Additional Details
- Appliances: Gas Water Heater, Dishwasher, Microwave, Refrigerator, Washer, Dryer
- Exterior Features: Porch, Deck, Sprinkler System
- Flooring: Tile, Carpet, Hardwood
- Interior Features: Sun Room, Home Office
- Roof: Shingle
- Year Built Details: Actual
- Zoning: 1010
- Basement: Full, Interior Entry
- Fireplaces: 1
- Foundation: Concrete Perimeter
- Lot Features: Corner Lot
- SqFt Source: Public Record
- Year Built Source: Public Records
-
Amenities
- Covered Parking Spaces: 2
- Parking Features: Attached, Off Street, Paved
-
Utilities
- Sewer: Private Sewer, Other
- Water Source: Public
-
Fees / Taxes
- Assessed Value: $1,004,500
- Taxes: $7,056
- Tax Year: 2026
Similar Listings
Sold
42 Photos
Sold
42 Photos
Sold
42 Photos
Sold
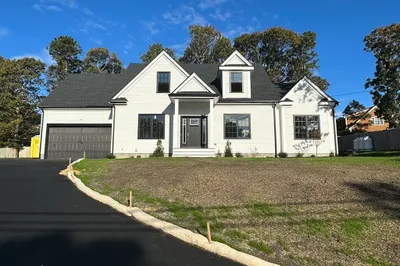
6 Photos
Content © 2026 MLS Property Information Network, Inc. The information in this listing was gathered from third party resources including the seller and public records.
Listing information provided courtesy of ERA Cape Real Estate, LLC.
MLS Property Information Network, Inc. and its subscribers disclaim any and all representations or warranties as to the accuracy of this information.
