
Sold!
$1,905,000
4
Beds
3
Baths
3,580
Living Area
-
Property Description
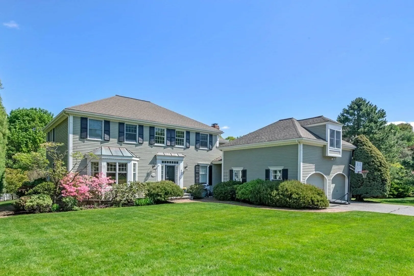
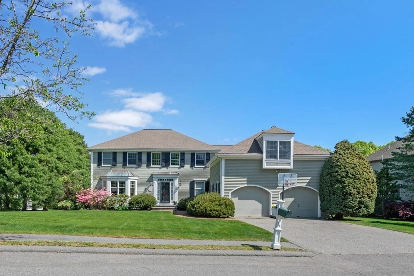
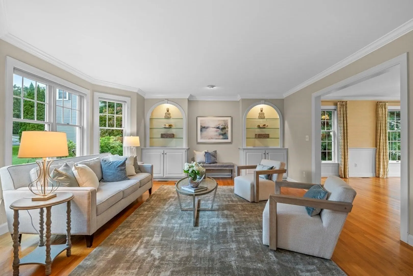
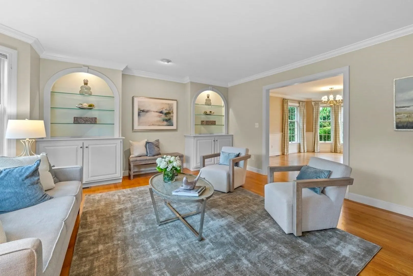
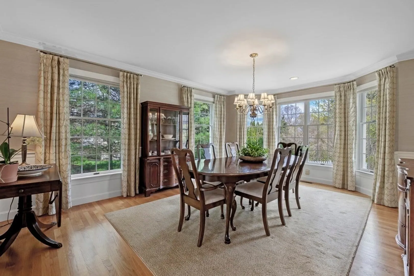
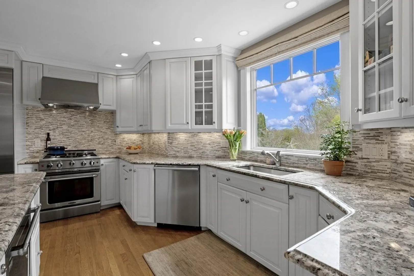
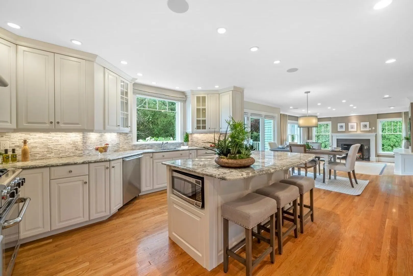
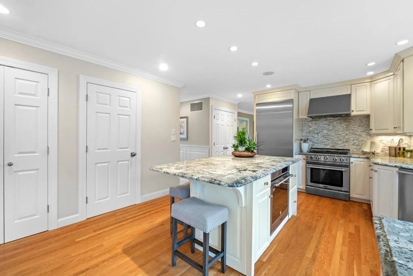
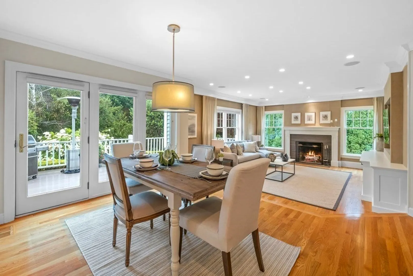
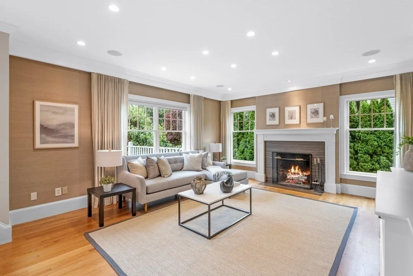
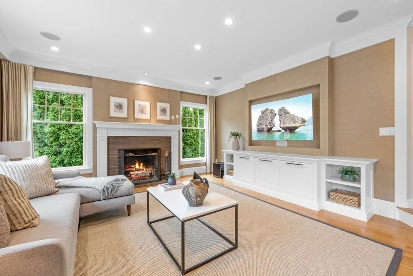
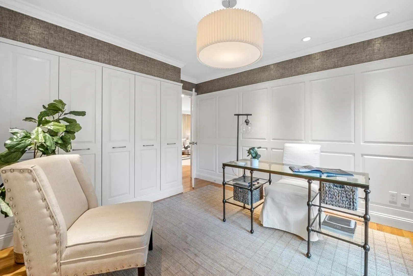
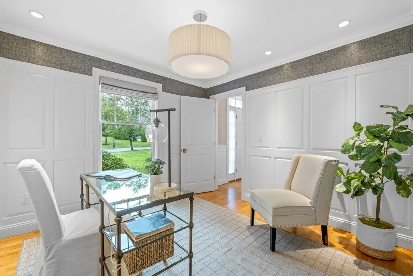
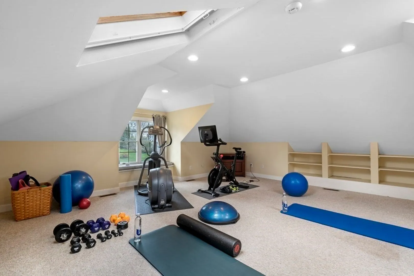
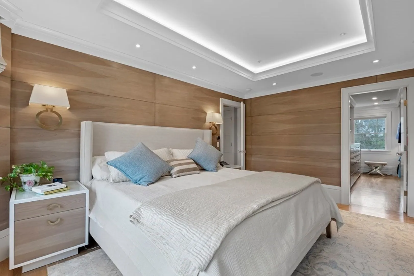
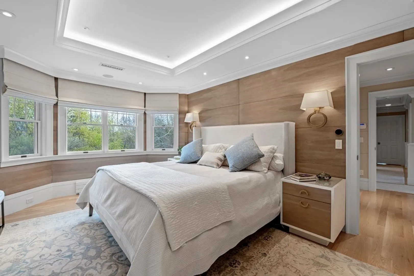
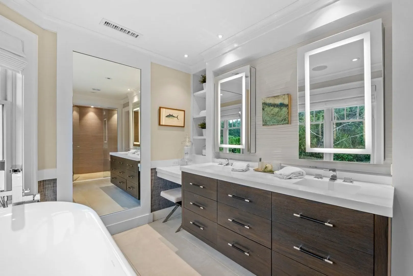
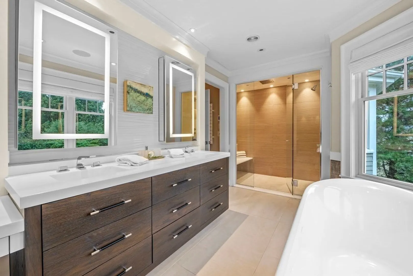
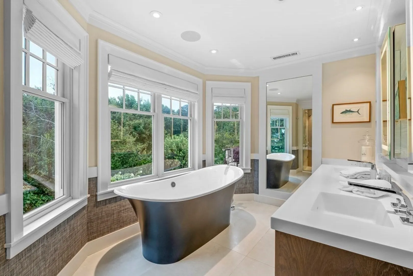
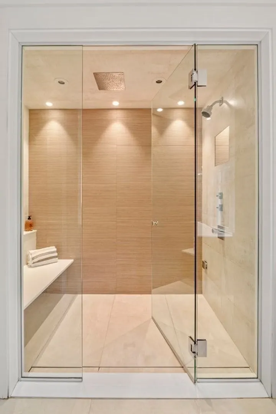
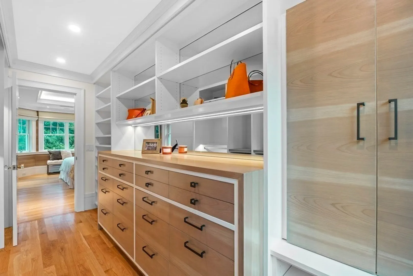
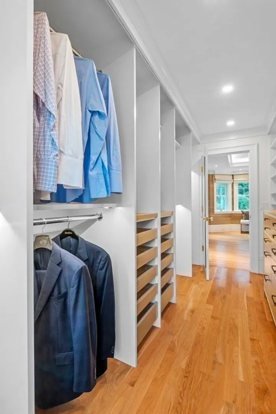
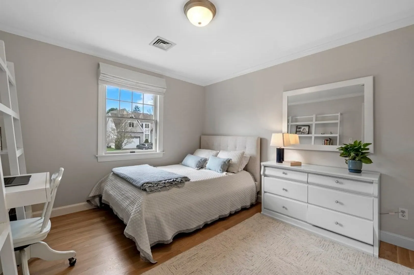
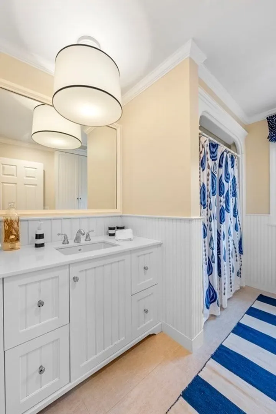
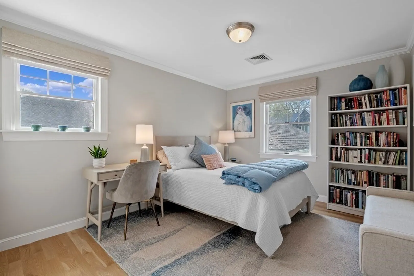
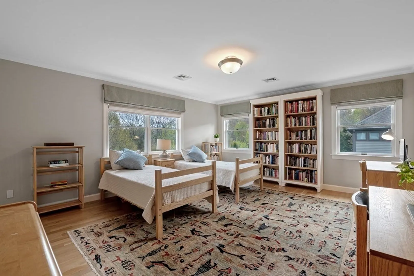
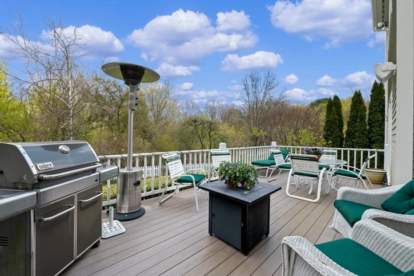
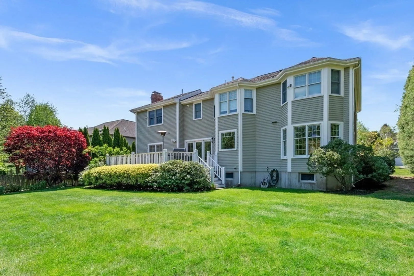
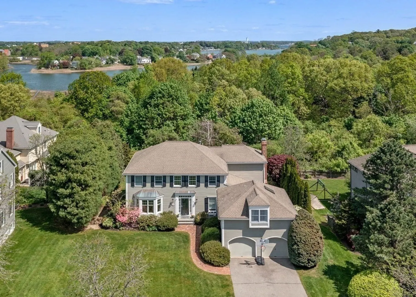
Custom built for the present owners in 1994 w/additional renovations to the kitchen/family room & to the primary bedroom suite. The center entry opens to both the more formal living room & adjacent dining room & also leads into the newly renovated kitchen/family room which is truly the center of living in this house! The vistas out of the back of the house & from the spacious rear deck are amazingly private, overlooking conservation land & offering beautiful greenery & bird sightings. There is a private 1st floor office & great back hall/mudroom w/a full bath, which was planned if the office ever needed to be turned into a 1st floor bedroom. The 2nd floor offers a secluded, quiet primary suite w/custom designed closet, & spacious bath w/ a steam shower & soaking tub plus 3 BR's w/shared bath. The garage is oversized & offers room for 2 cars + storage & the room above is a perfect gym or great playroom. Located on a Cul-de-sac w/ excellent access to Vinnin Sq, YMCA & commuting roads.
-
Highlights
- Cooling: Central Air
- Heating: Forced Air, Radiant, Natural Gas, Other
- Property Class: Residential
- Style: Colonial
- Year Built: 1994
- Has View: Yes
- Parking Spots: 4
- Property Type: Single Family Residence
- Total Rooms: 10
- Status: Closed
-
Additional Details
- Appliances: Range, Oven, Dishwasher, Disposal, Microwave, Refrigerator, Washer, Dryer, Vacuum System, Range Hood, Utility Connections for Gas Range, Utility Connections for Electric Oven, Utility Connections for Electric Dryer
- Construction: Frame
- Exterior Features: Deck, Deck - Composite, Rain Gutters, Professional Landscaping, Sprinkler System, Decorative Lighting, Screens, Garden
- Flooring: Wood, Tile, Carpet, Marble, Hardwood, Flooring - Wood, Flooring - Wall to Wall Carpet
- Interior Features: Closet/Cabinets - Custom Built, Recessed Lighting, Lighting - Overhead, Home Office, Great Room, Central Vacuum, Wired for Sound, High Speed Internet
- Road Frontage Type: Private Road
- View: Scenic View(s)
- Year Built Source: Public Records
- Basement: Full, Walk-Out Access, Interior Entry, Garage Access, Concrete
- Exclusions: Family Room & Master Bedroom Tv's, Sonos System Components (Built-In Speakers To Remain).
- Fireplaces: 1
- Foundation: Concrete Perimeter
- Lot Features: Cul-De-Sac, Easements, Cleared, Level
- Roof: Shingle
- Year Built Details: Actual
- Zoning: res
-
Amenities
- Community Features: Public Transportation, Shopping, Tennis Court(s), Park, Walk/Jog Trails, Medical Facility, Laundromat, Bike Path, Conservation Area, Highway Access, House of Worship, Private School, Public School
- Parking Features: Attached, Garage Door Opener, Storage, Paved Drive, Off Street, Driveway, Paved
- Covered Parking Spaces: 2
- Security Features: Security System
-
Utilities
- Electric: 220 Volts, Circuit Breakers, 200+ Amp Service
- Water Source: Public
- Sewer: Public Sewer
-
Fees / Taxes
- Assessed Value: $1,354,200
- Compensation Based On: Net Sale Price
- Taxes: $13,542
- Buyer Agent Compensation: 2%
- Tax Year: 2023
Similar Listings
Sold
42 Photos
Sold
36 Photos
Sold
36 Photos
Sold
42 Photos
Content © 2026 MLS Property Information Network, Inc. The information in this listing was gathered from third party resources including the seller and public records.
Listing information provided courtesy of Sagan Harborside Sotheby's International Realty.
MLS Property Information Network, Inc. and its subscribers disclaim any and all representations or warranties as to the accuracy of this information.
