
Sold!
$322,000
3
Beds
1
Bath
1,356
Living Area
-
Property Description
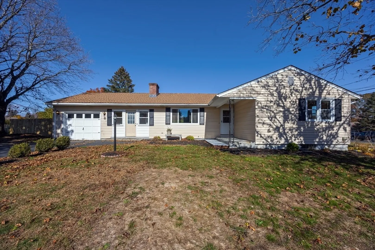
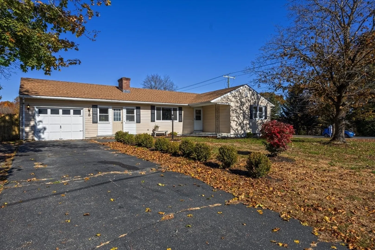
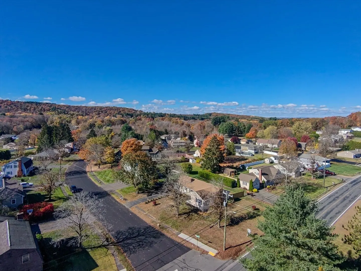
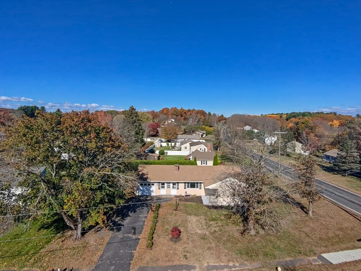
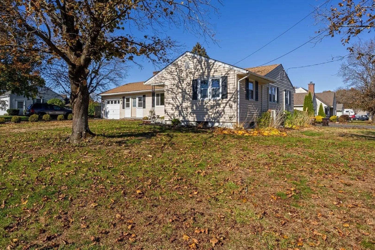
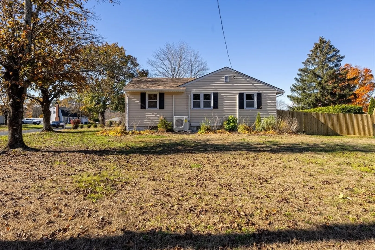
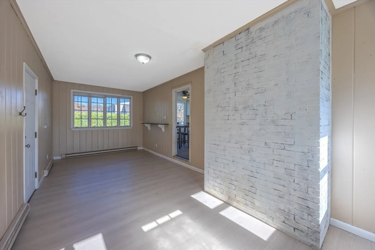
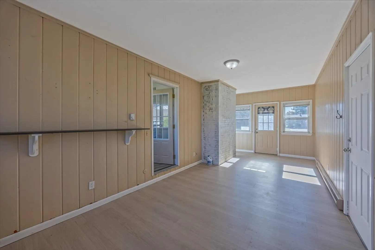
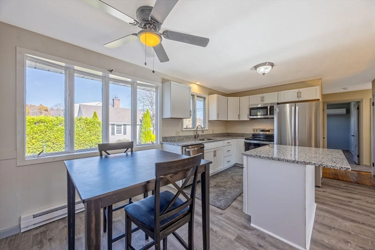
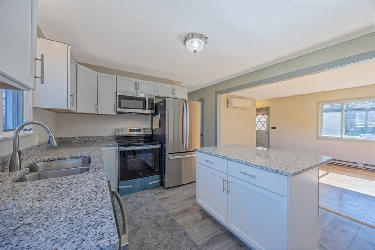
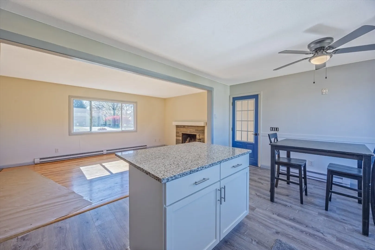
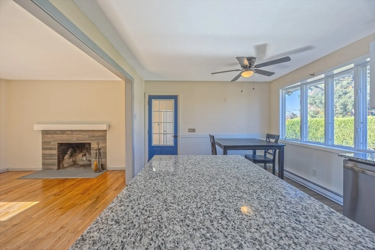
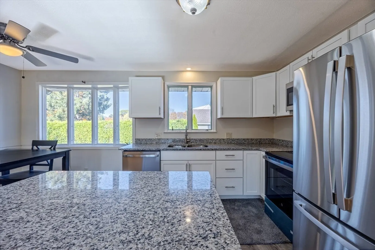
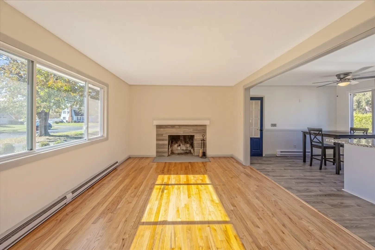
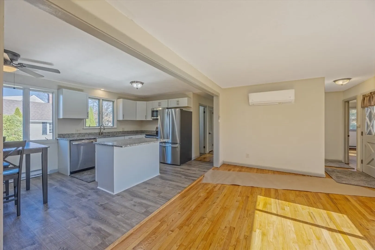
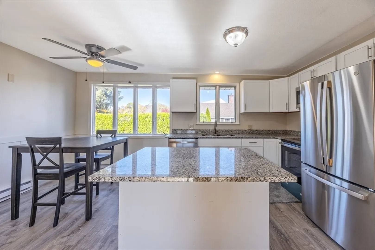
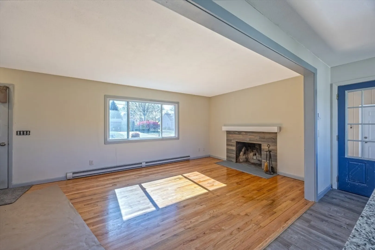
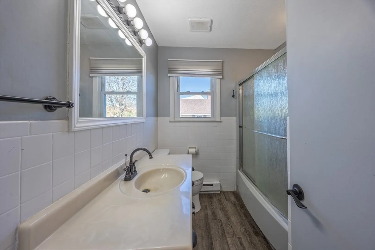
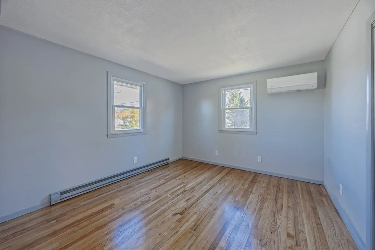
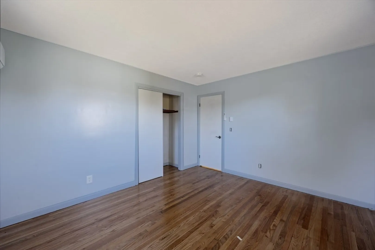
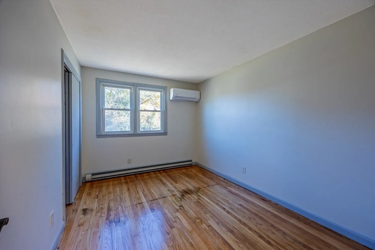
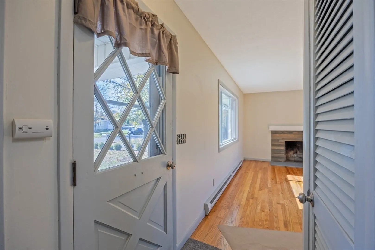
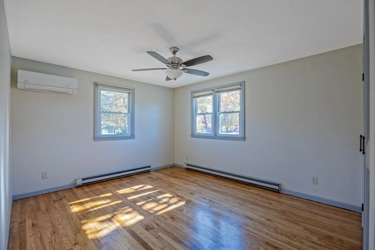
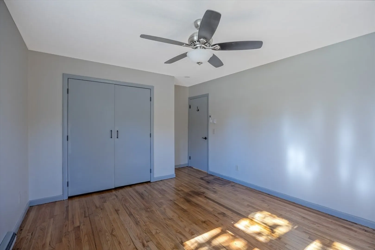
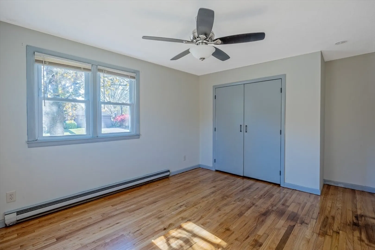
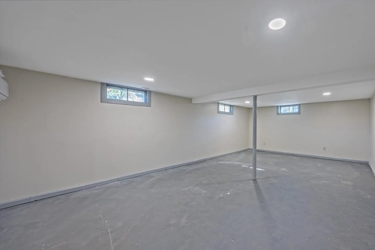
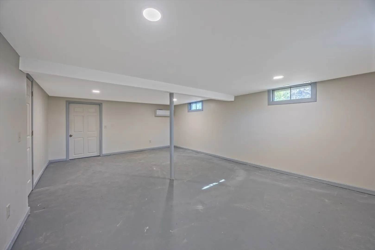
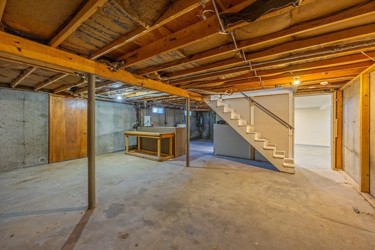
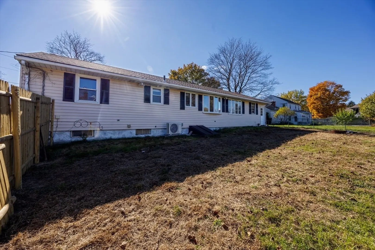
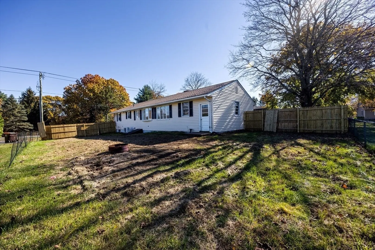
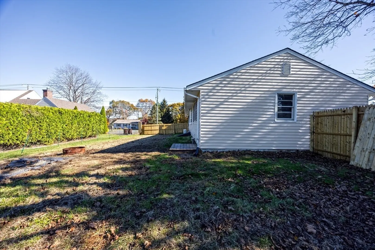
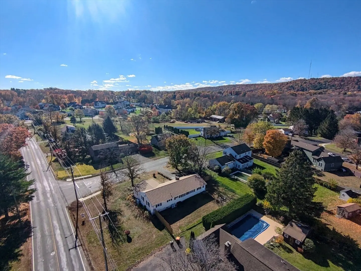
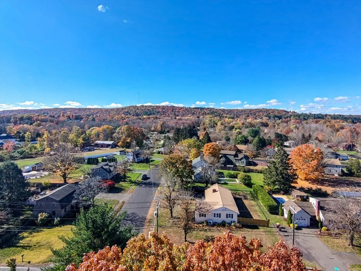
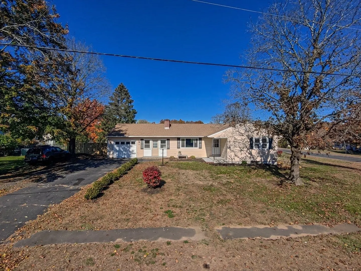
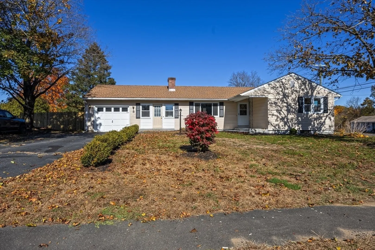
welcome to this charming 3 bedroom ranch located in the lovely town of Feeding Hills Massachusetts. This home has an open floor plan and a large breezeway that can be used for additional living space or a family room. This home features hardwood floors, mini splits in living room as well as each of the bedrooms for heat and cooling with good efficiency, electric heat for backup, a handsome fireplace, partially finished basement, and a attached garage. perfect for one floor ranch style living. Close to the elementary school, Junior High School, and the state of the art new High School under construction. If you like country living and being close to all the amenities and highway access this home is for you.
-
Highlights
- Cooling: Ductless
- Parking Spots: 4
- Property Type: Single Family Residence
- Total Rooms: 6
- Status: Closed
- Heating: Electric Baseboard, Ductless
- Property Class: Residential
- Style: Ranch
- Year Built: 1970
-
Additional Details
- Appliances: Electric Water Heater, Range, Dishwasher, Microwave, Refrigerator
- Construction: Frame
- Fireplaces: 1
- Foundation: Concrete Perimeter
- Road Frontage Type: Public
- SqFt Source: Public Record
- Year Built Source: Public Records
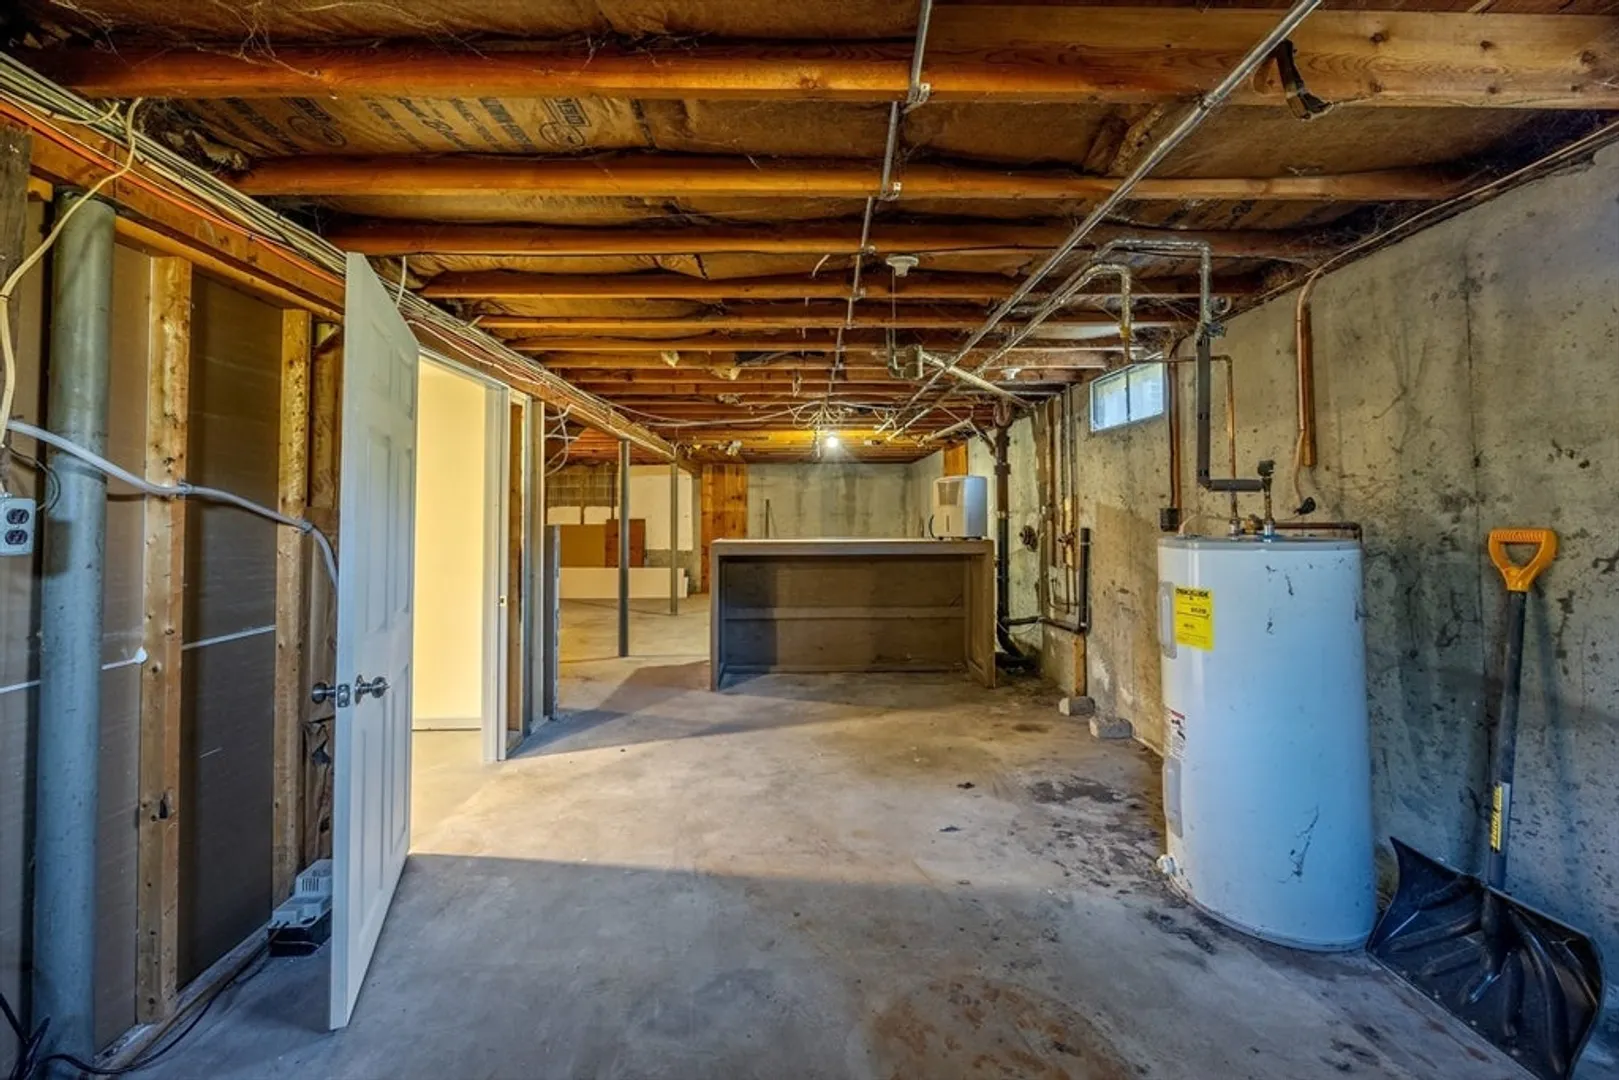
- Basement: Partially Finished, Interior Entry
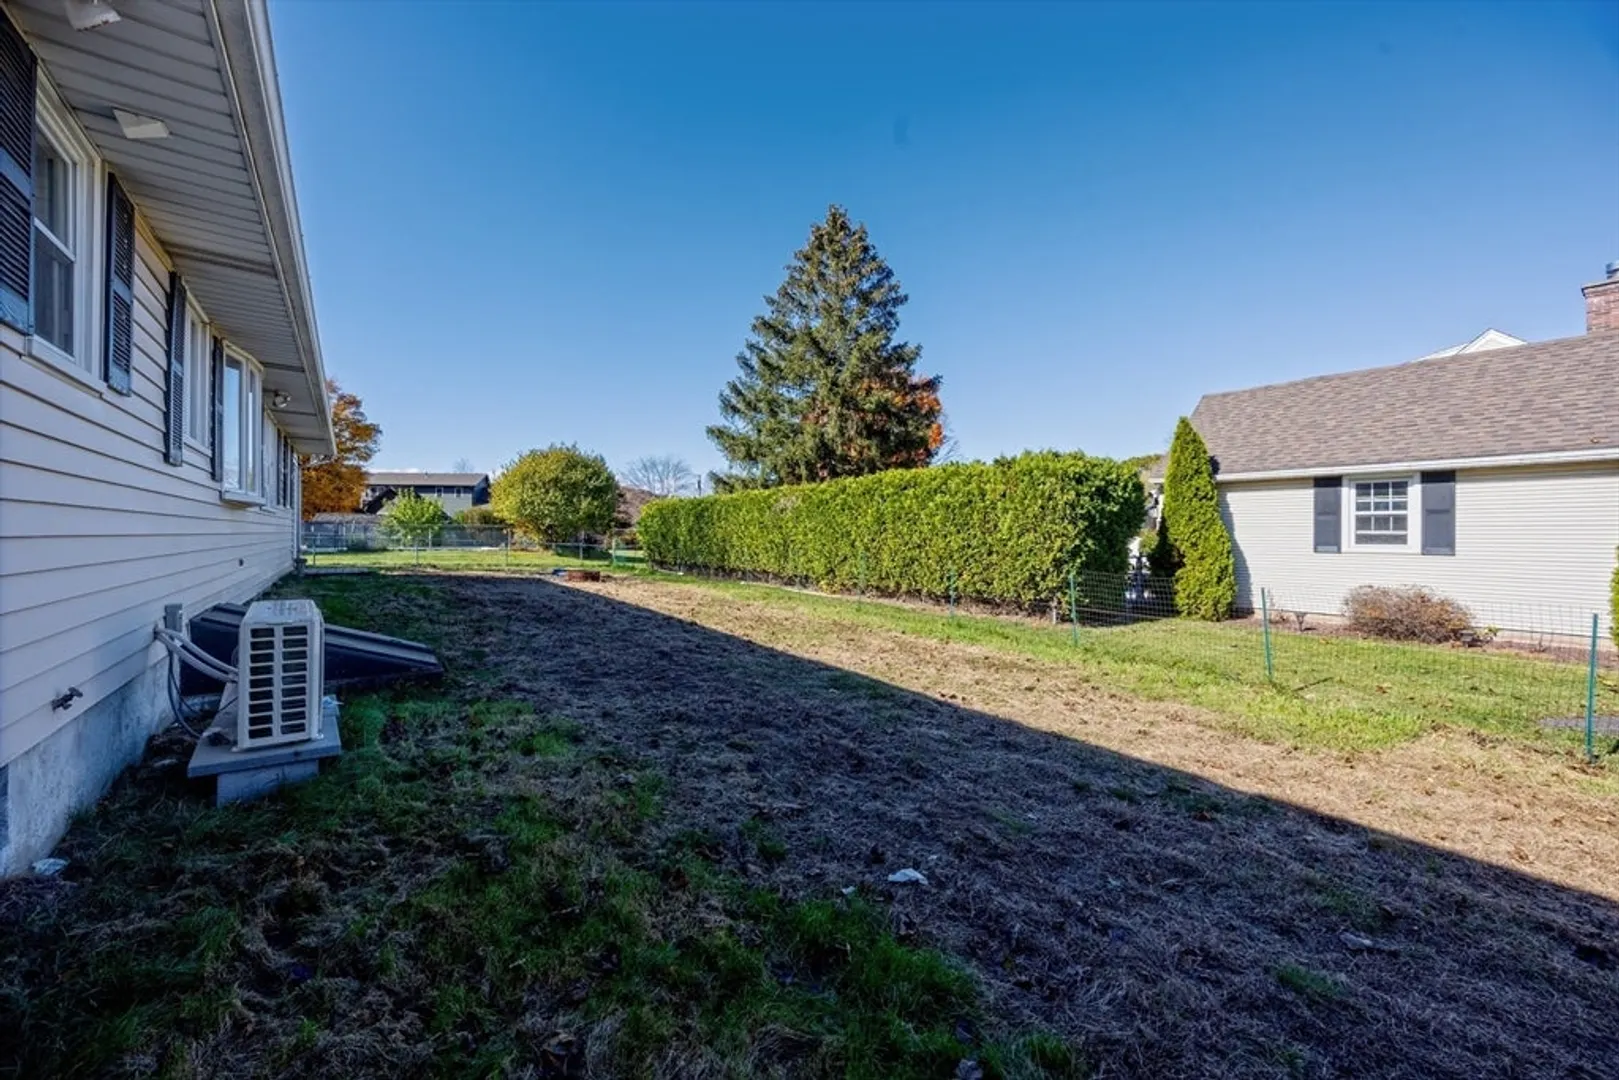
- Exterior Features: Fenced Yard
- Flooring: Laminate, Hardwood
- Lot Features: Level
- Roof: Shingle
- Year Built Details: Actual
- Zoning: Ra2
-
Amenities
- Community Features: Park, Highway Access, Public School
- Parking Features: Attached, Paved Drive, Off Street
- Covered Parking Spaces: 1
-
Utilities
- Electric: 220 Volts
- Water Source: Public
- Sewer: Public Sewer
-
Fees / Taxes
- Assessed Value: $316,100
- Taxes: $4,628
- Tax Year: 2025
Similar Listings

Sold
42 Photos
Sold
41 Photos
Sold
25 Photos
Sold
33 Photos
Content © 2026 MLS Property Information Network, Inc. The information in this listing was gathered from third party resources including the seller and public records.
Listing information provided courtesy of Berkshire Hathaway HomeServices Realty Professionals.
MLS Property Information Network, Inc. and its subscribers disclaim any and all representations or warranties as to the accuracy of this information.
