
Sold!
$650,000
3
Beds
3
Baths
1,600
Living Area
-
Property Description
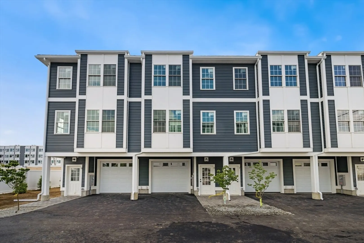
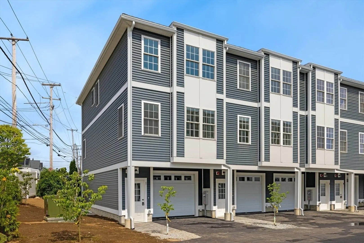
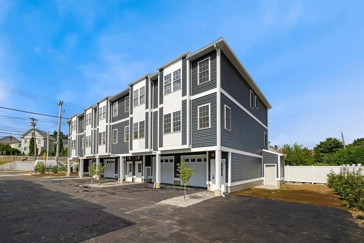
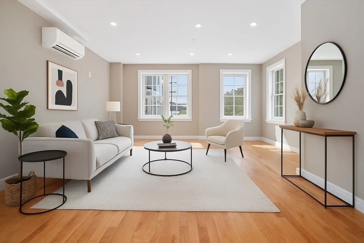
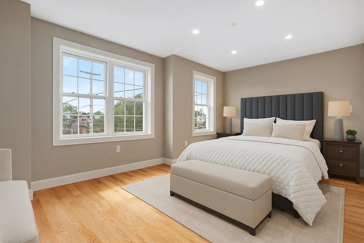
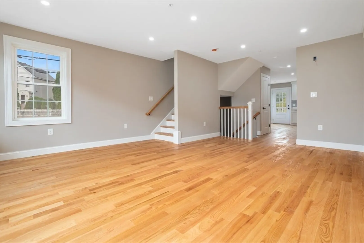
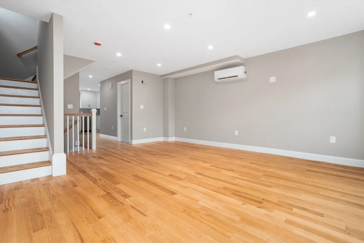
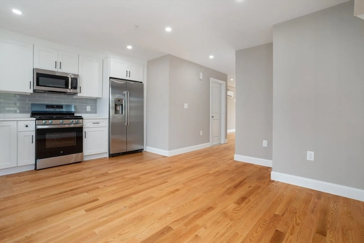
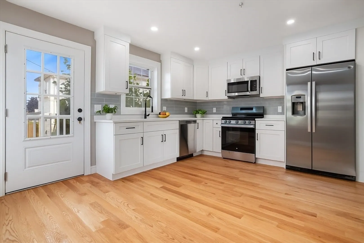
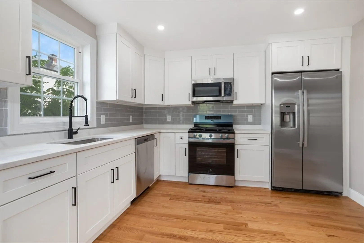
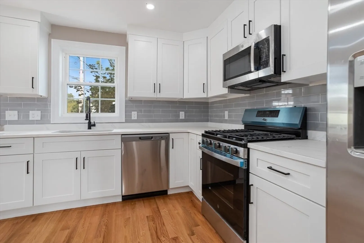
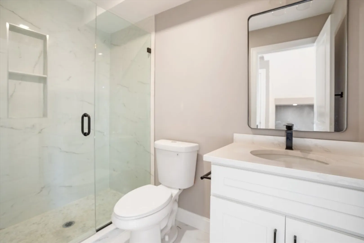
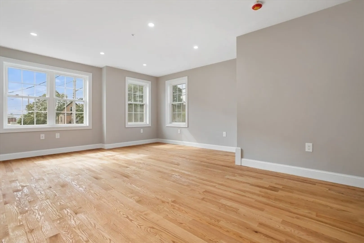
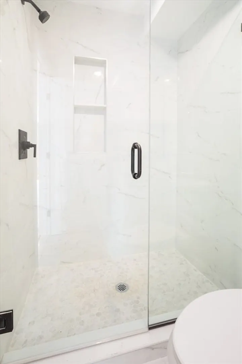
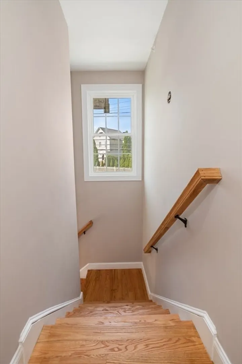
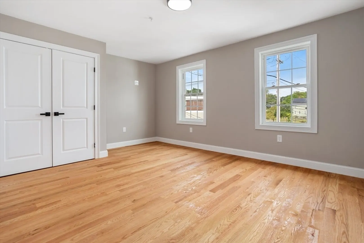
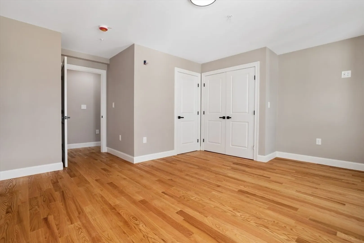
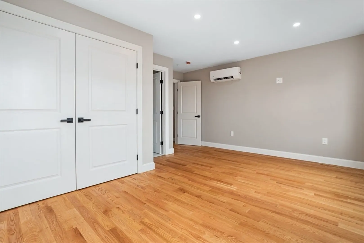
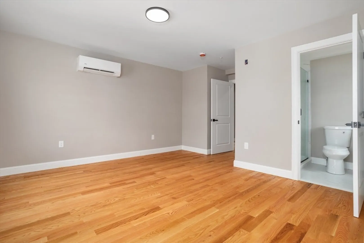
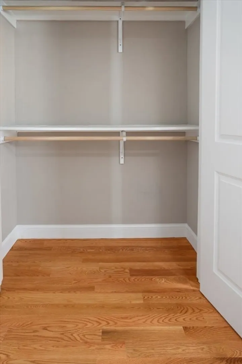
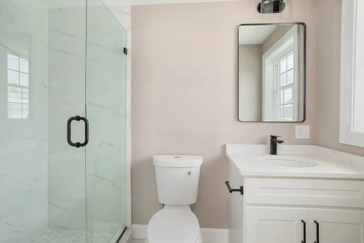
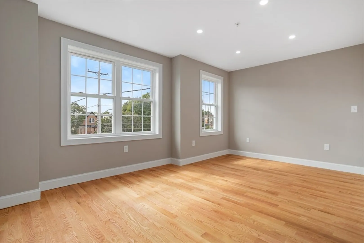
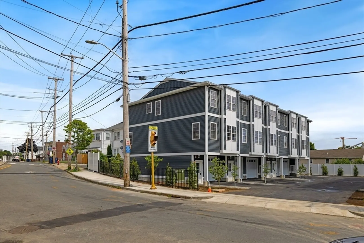
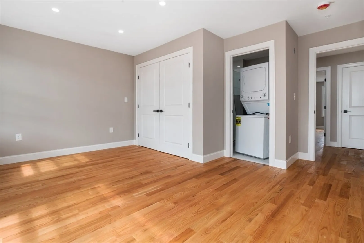
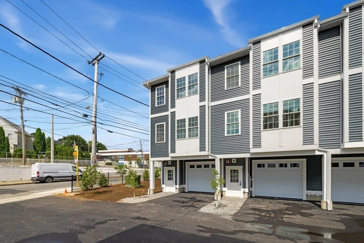
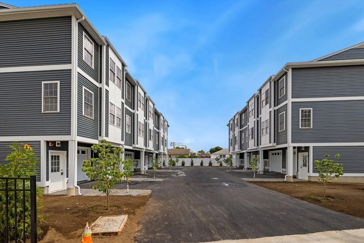
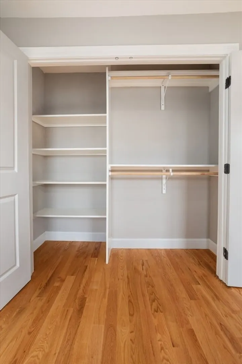
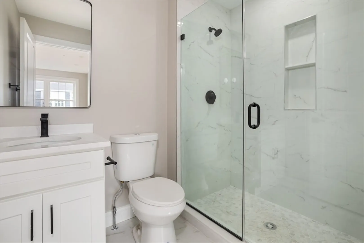
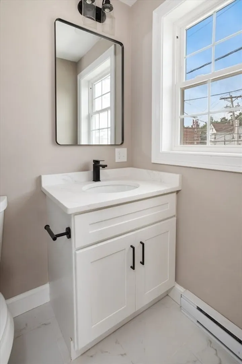
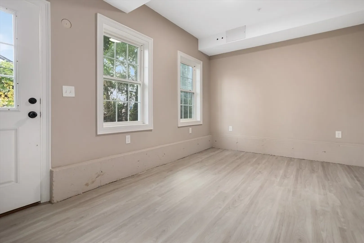
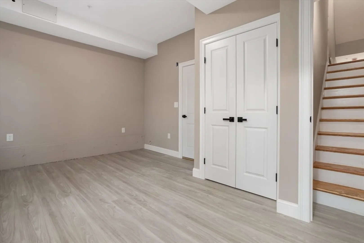
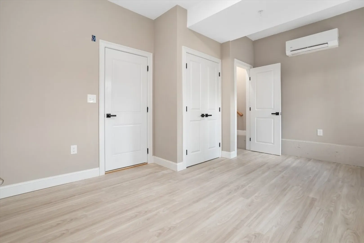
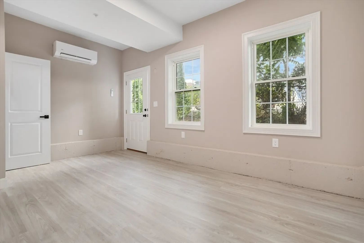
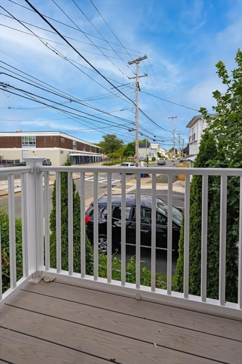
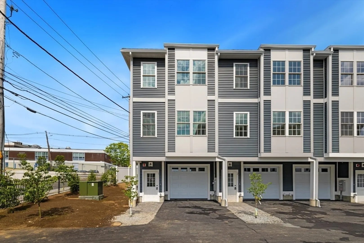
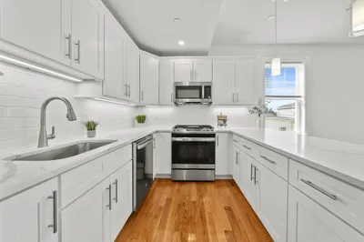
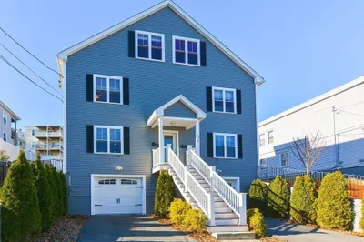
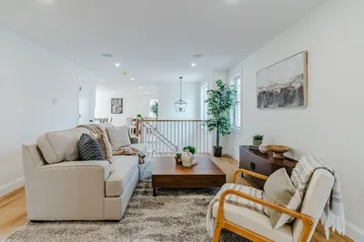
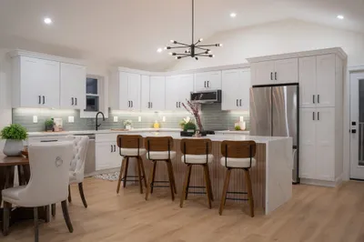
BRAND NEW TOWNHOUSE in Revere! Why rent when you can own? 3 beds, 3 baths and all the bells and whistles that come with new construction. Main floor consists of an open layout, LR and DR, beautiful kitchen, with SS appliances, backsplash, Quartz counters and custom cabinetry. Upstairs, 2 primary bedrooms, both with ensuite baths with glass shower doors, tile and spacious closets. Laundry is located upstairs. The third bedroom is located in the fist floor/basement and has outdoor access. 1 car garage, private backyard, deck and close to all, this townhouse will check many boxes. 9 units in total, prices vary depending on unit location, call for info. LOW HOA to cover master insurance, all other utilities are separate.
-
Highlights
- Cooling: Central Air, Individual, Unit Control, Ductless
- HOA Fee: $150
- Property Class: Residential
- Stories: 2
- Unit Number: 3
- Status: Closed
- Heating: Central, Individual, Unit Control, Propane
- Parking Spots: 2
- Property Type: Condominium
- Total Rooms: 8
- Year Built: 2025
-
Additional Details
- Appliances: Range, Dishwasher, Microwave, Refrigerator
- Construction: Frame
- Roof: Shingle
- Total Number of Units: 9
- Year Built Source: Builder
- Basement: Y
- Flooring: Tile, Hardwood
- SqFt Source: Owner
- Year Built Details: Actual
- Zoning: Rb
-
Amenities
- Community Features: Public Transportation, Shopping, Walk/Jog Trails, Medical Facility, Laundromat, Highway Access, Marina, Public School, T-Station
- Parking Features: Under, Garage Door Opener, Deeded, Off Street, Assigned
- Covered Parking Spaces: 1
- Waterfront Features: Ocean, 1/2 to 1 Mile To Beach
-
Utilities
- Electric: 200+ Amp Service
- Water Source: Public
- Sewer: Public Sewer
-
Fees / Taxes
- HOA Fee Includes: Insurance
- Tax Year: 2025
Similar Listings
Sold
33 Photos
Sold
42 Photos
Sold
40 Photos
Sold
42 Photos
Content © 2026 MLS Property Information Network, Inc. The information in this listing was gathered from third party resources including the seller and public records.
Listing information provided courtesy of BA Property & Lifestyle Advisors.
MLS Property Information Network, Inc. and its subscribers disclaim any and all representations or warranties as to the accuracy of this information.
