
Sold!
$825,000
3
Beds
2/1
Baths
3,623
Living Area
-
Property Description
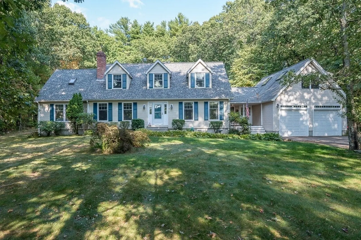
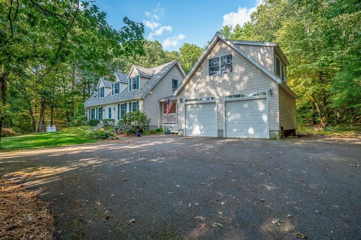
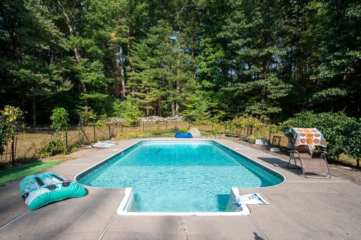
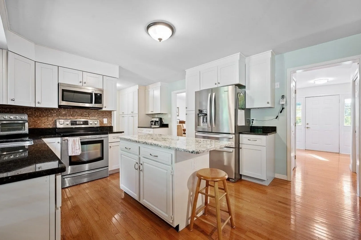
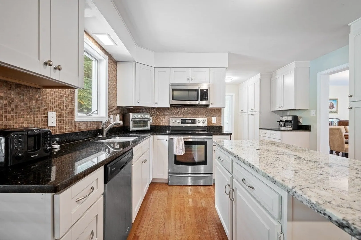
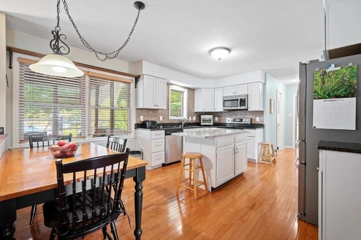
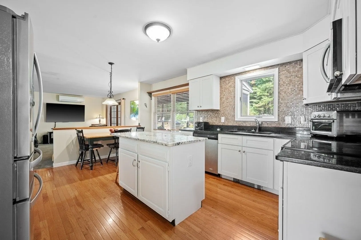
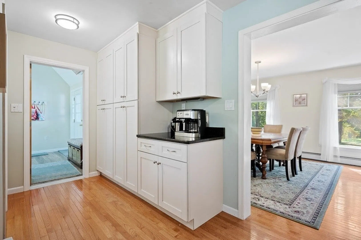
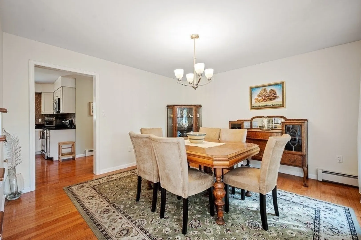
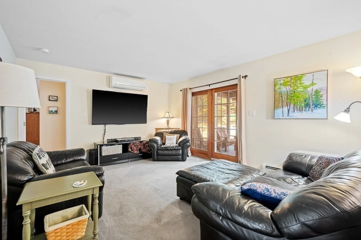
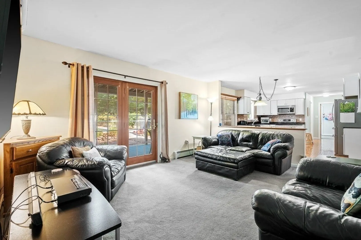
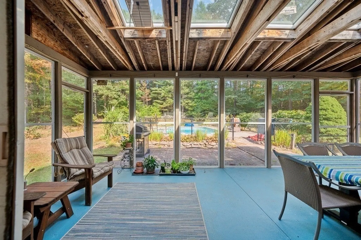
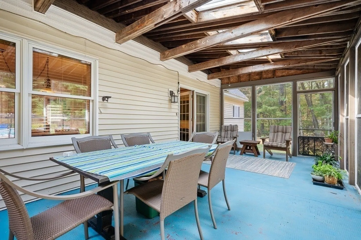
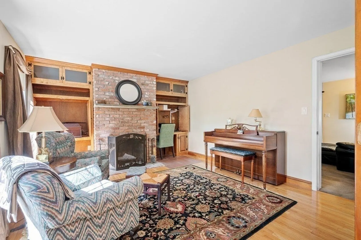
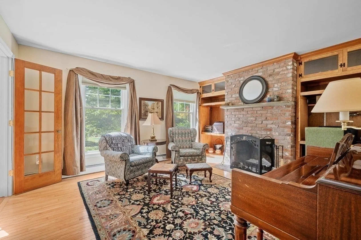
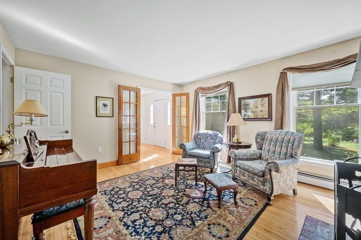
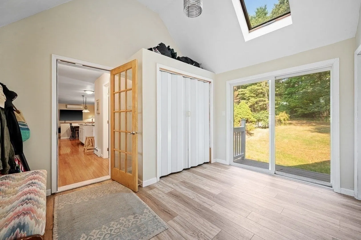
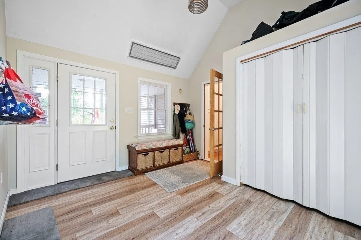
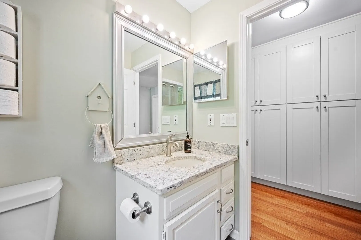
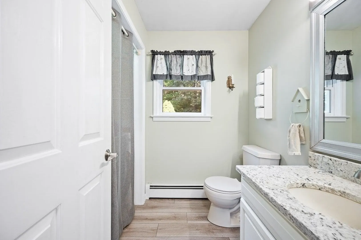
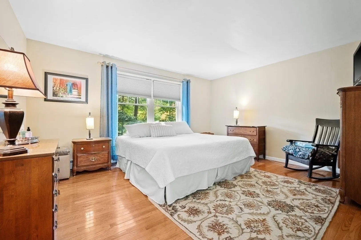
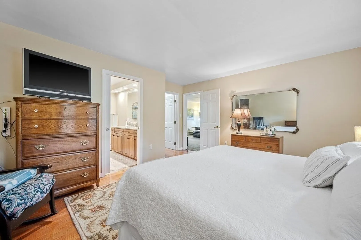
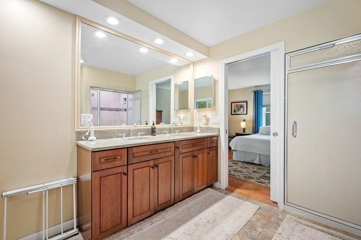
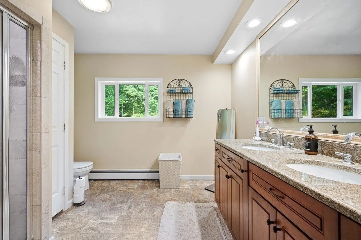
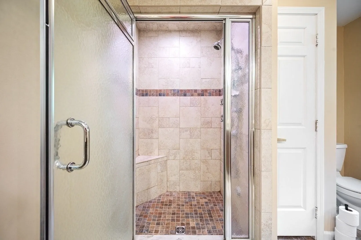
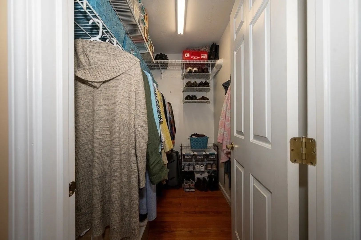
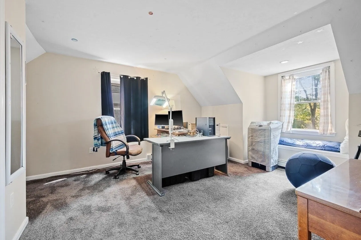
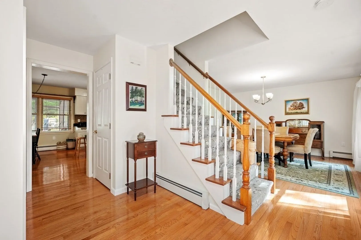
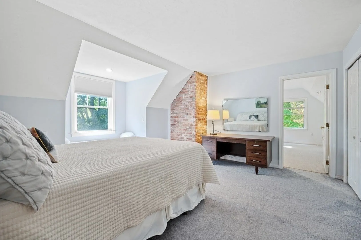
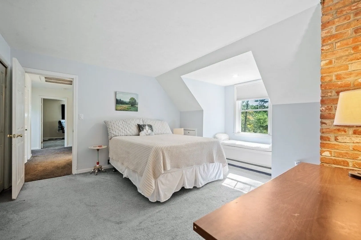
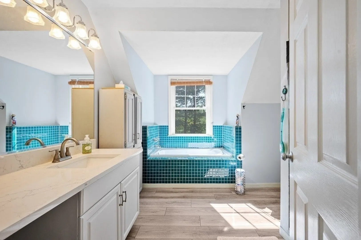
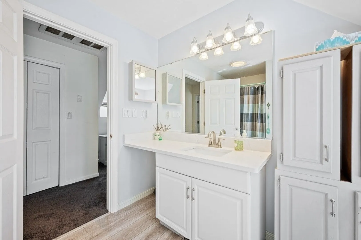
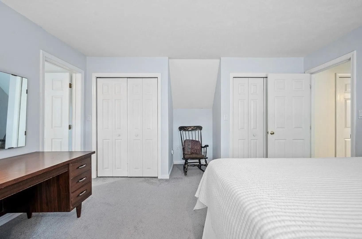
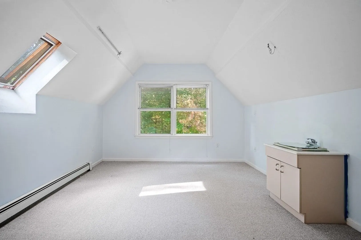
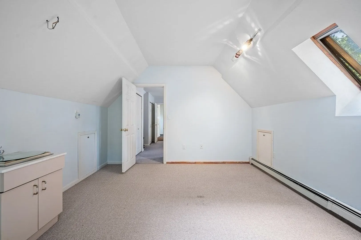
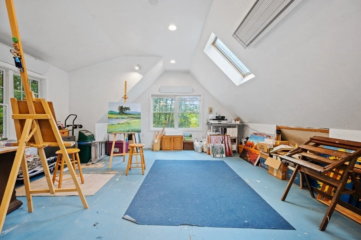
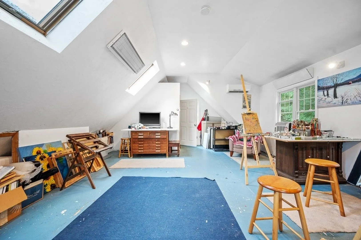
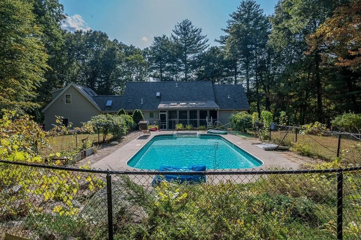
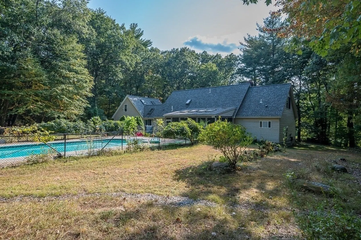
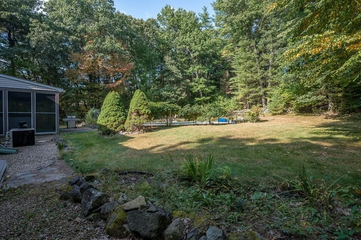
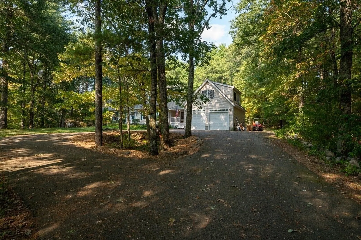
Serene open concept home on a 2.3 acre picturesque lot w/bonus loft space, 2 car garage and an in-ground salt-water pool! The farmer’s porch welcomes you into the home and leads directly into an oversized mudroom which transitions directly to the eat-in kitchen and main living area. The expansive 1st floor also has a sunroom overlooking the pool, laundry, cozy den w/fireplace, formal dining room and a primary bedroom w/en-suite bath, custom tiling, double vanity, and walk in closet. Upstairs, you’ll find 2 large bedrooms, ample closets and another full bath plus an additional bonus room. The loft above the garage w/private entrance is currently being used as an artist studio, but has potential to fit a variety of needs. The exterior is highlighted by a beautiful fenced-in pool area, mature plantings, and garden areas throughout the tree-lined perimeter. Ideally located near numerous conservation areas, golf courses, breweries and all that downtown Upton and Milford have to offer!
-
Highlights
- Acres: 2
- Heating: Baseboard, Radiant, Propane, Leased Propane Tank
- Property Class: Residential
- Style: Cape
- Year Built: 1992
- Cooling: Ductless, Whole House Fan
- Parking Spots: 12
- Property Type: Single Family Residence
- Total Rooms: 8
- Status: Closed
-
Additional Details
- Appliances: Water Heater, Tankless Water Heater, Range, Dishwasher, Microwave, Washer, Dryer, ENERGY STAR Qualified Refrigerator, Plumbed For Ice Maker
- Construction: Frame
- Fireplaces: 1
- Foundation: Concrete Perimeter
- Lot Features: Wooded
- Roof: Shingle
- Year Built Details: Actual
- Zoning: 5
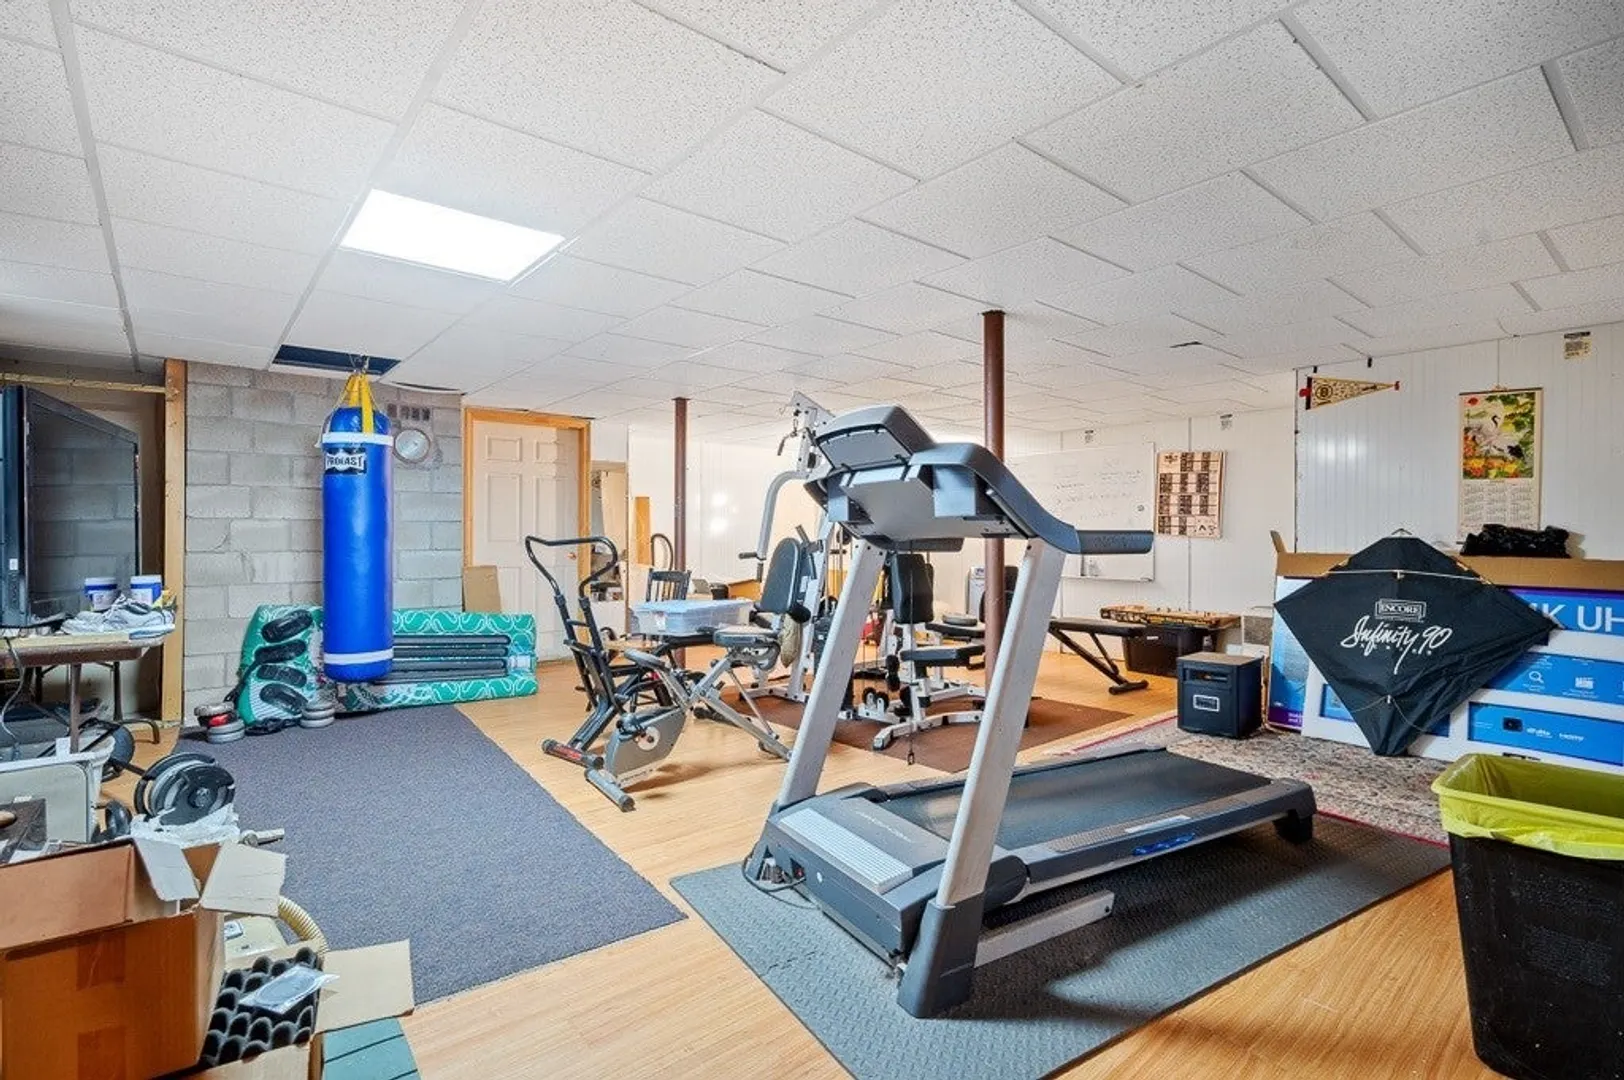
- Basement: Full, Finished, Interior Entry
- Exterior Features: Porch, Porch - Enclosed, Patio - Enclosed, Pool - Inground, Rain Gutters, Storage, Screens, Garden
- Flooring: Vinyl, Carpet, Laminate, Hardwood, Concrete, Flooring - Wall to Wall Carpet, Flooring - Wood
- Interior Features: Breakfast Bar / Nook, Vaulted Ceiling(s), Closet, Lighting - Pendant, Beamed Ceilings, Slider, Ceiling - Half-Vaulted, Foyer, Mud Room, Sun Room, Bonus Room, Loft, Internet Available - Broadband
- Road Frontage Type: Public
- SqFt Source: Measured
- Year Built Source: Public Records
-
Amenities
- Community Features: Shopping, Park, Highway Access, House of Worship, Private School, Public School
- Parking Features: Attached, Garage Door Opener, Garage Faces Side, Insulated, Off Street, Driveway, Paved
- Covered Parking Spaces: 2
- Pool Features: In Ground
-
Utilities
- Electric: Circuit Breakers, 200+ Amp Service
- Water Source: Public
- Sewer: Private Sewer
-
Fees / Taxes
- Assessed Value: $715,200
- Taxes: $9,784
- Tax Year: 2024
Similar Listings
Sold
42 Photos
Sold
36 Photos
Sold
30 Photos
Sold
42 Photos
Content © 2026 MLS Property Information Network, Inc. The information in this listing was gathered from third party resources including the seller and public records.
Listing information provided courtesy of Compass.
MLS Property Information Network, Inc. and its subscribers disclaim any and all representations or warranties as to the accuracy of this information.
