
Sold!
$690,000
2
Beds
2/1
Baths
1,988
Living Area
-
Property Description
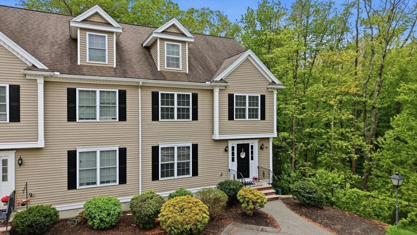
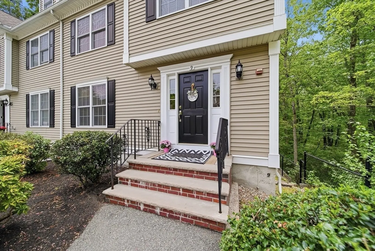
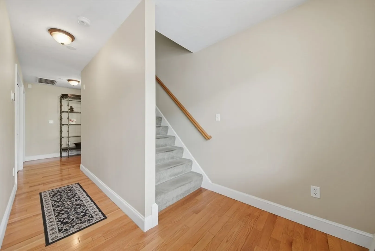
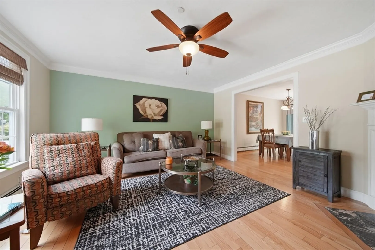
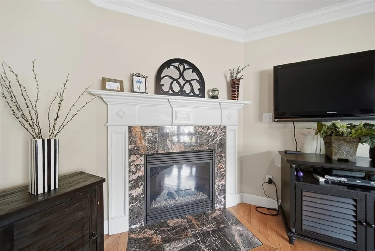
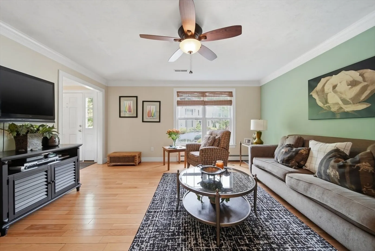
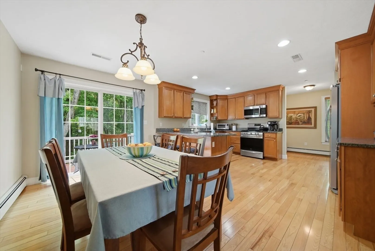
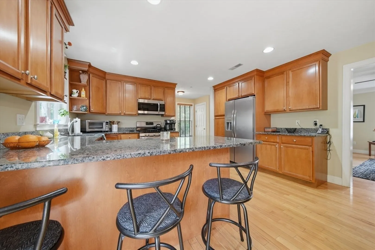
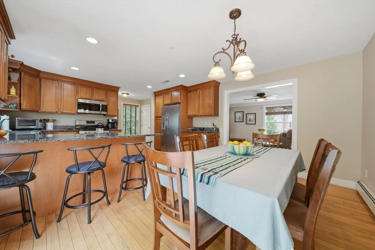
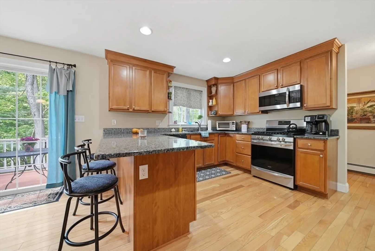
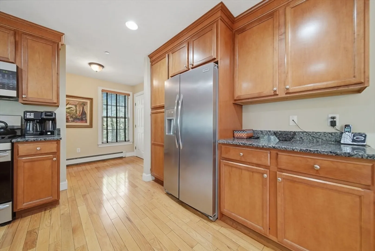
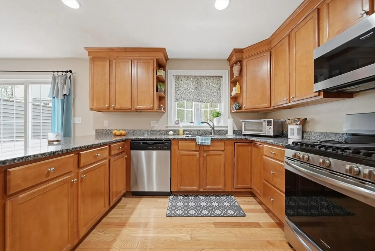
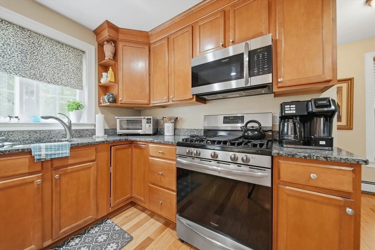
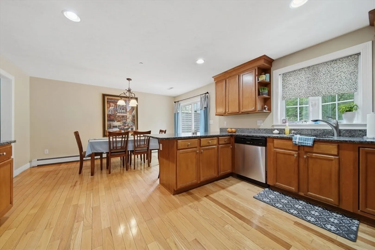
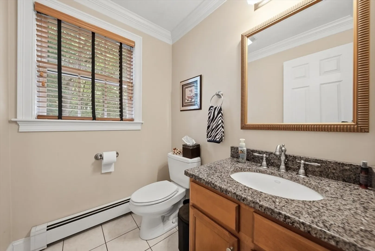
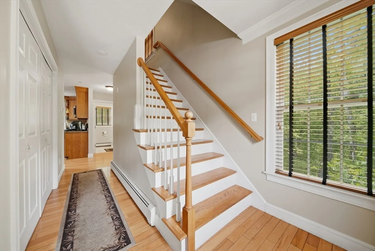
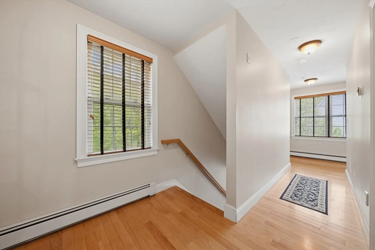
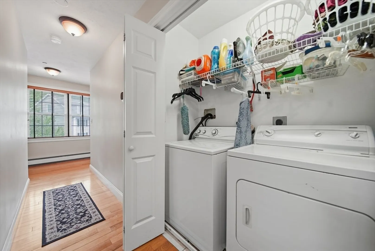
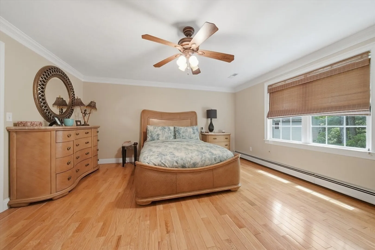
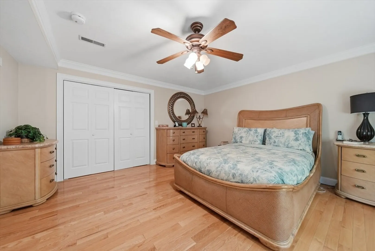
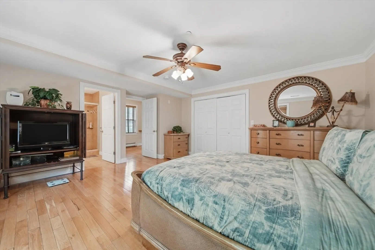
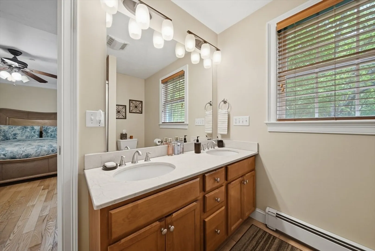
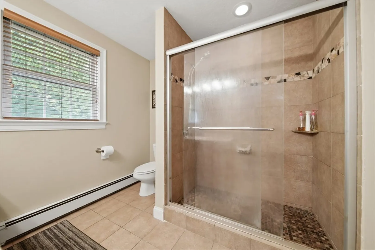
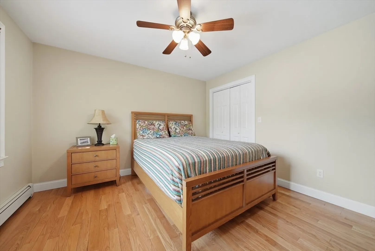
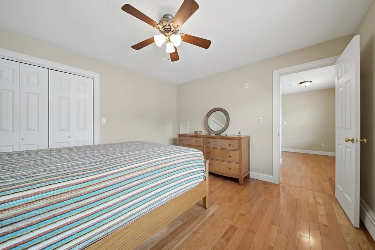
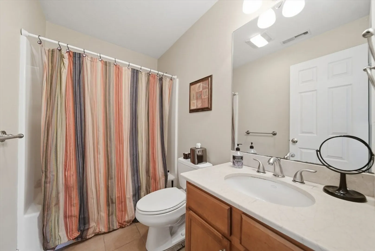
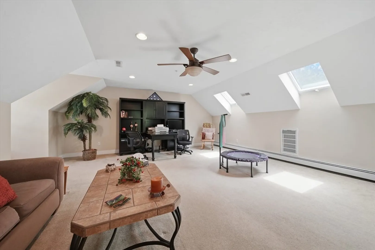
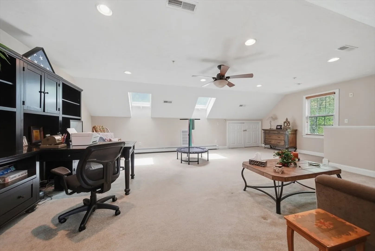
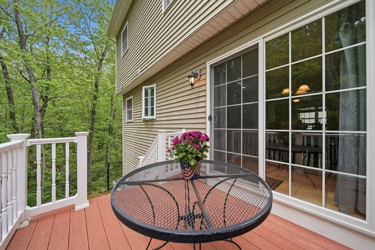
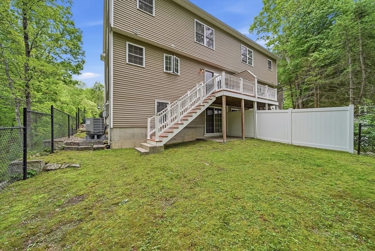
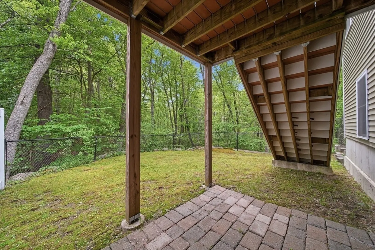
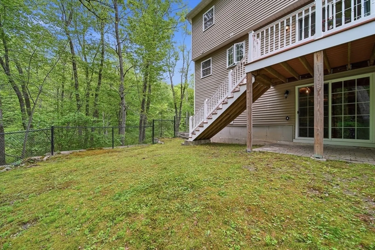
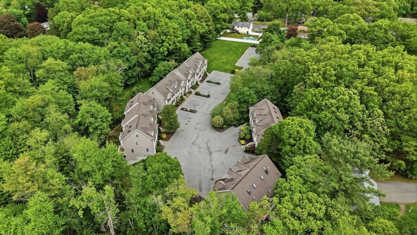
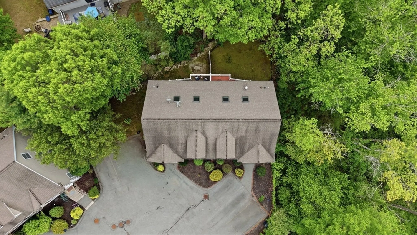
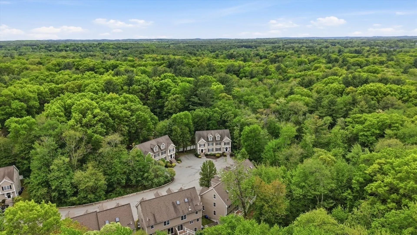
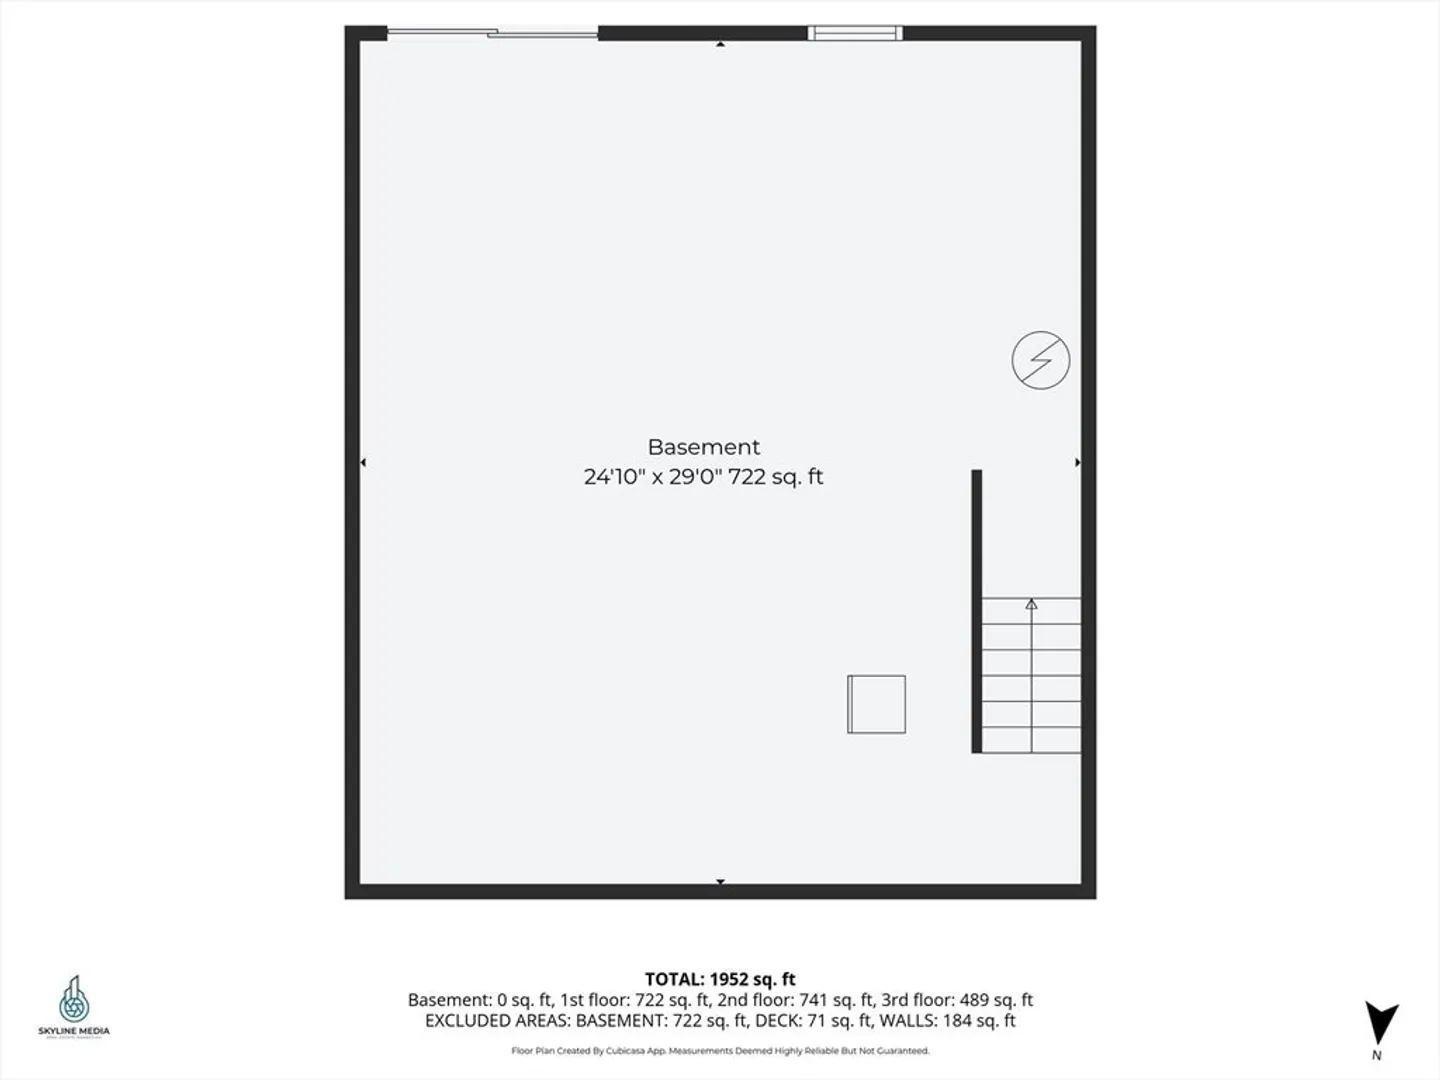
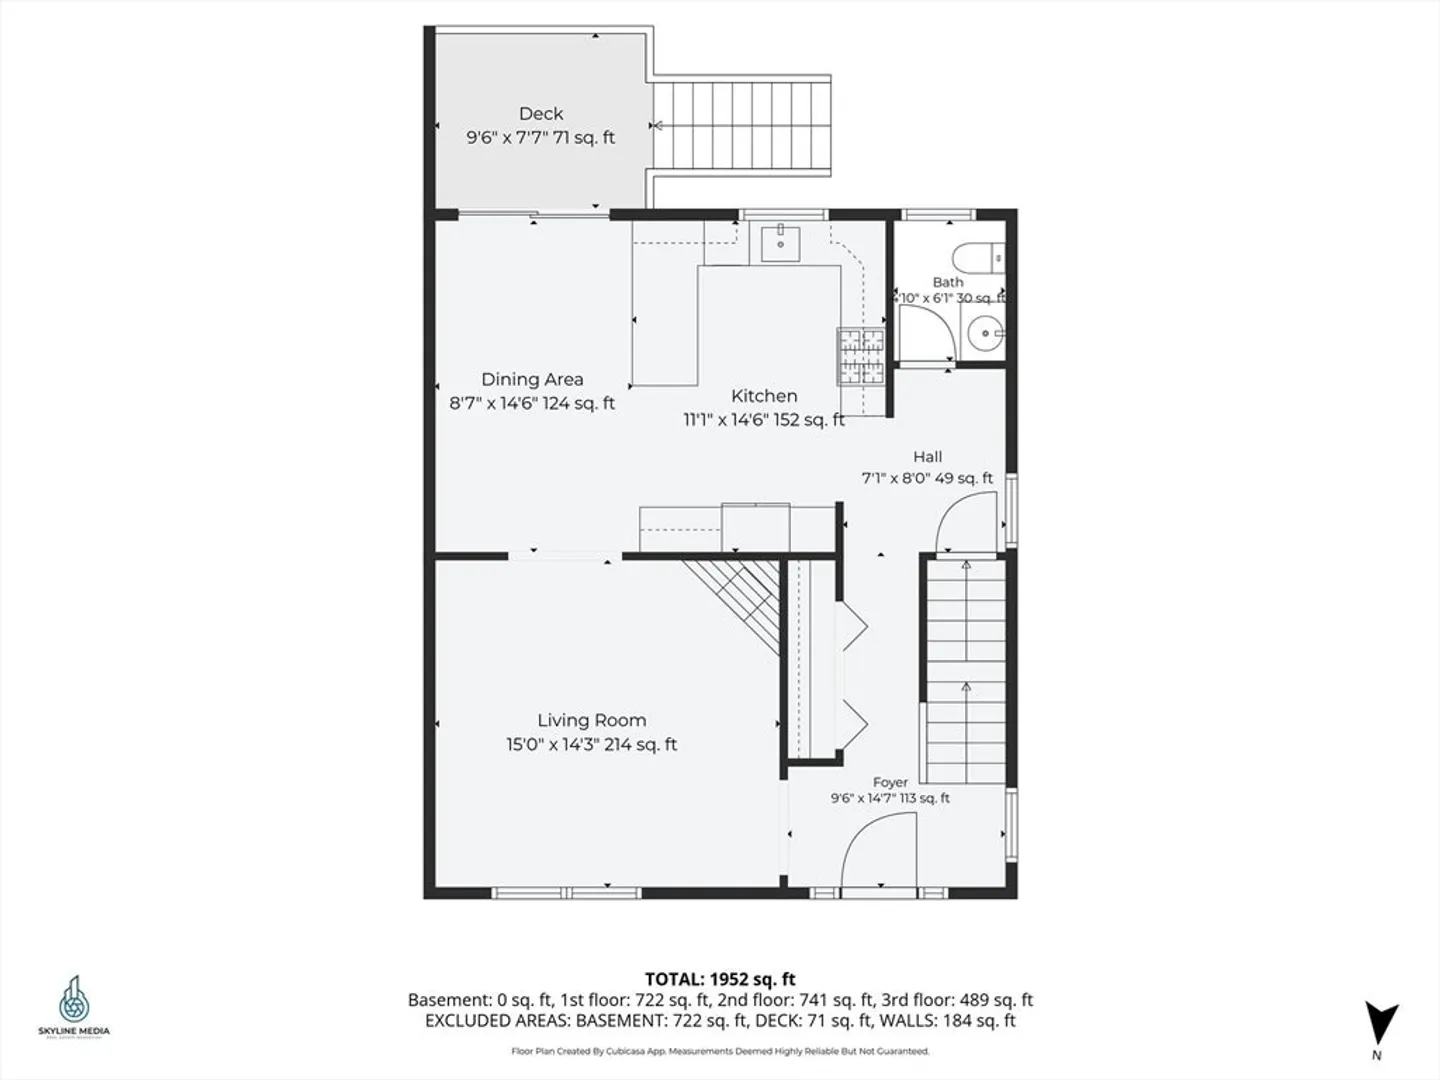
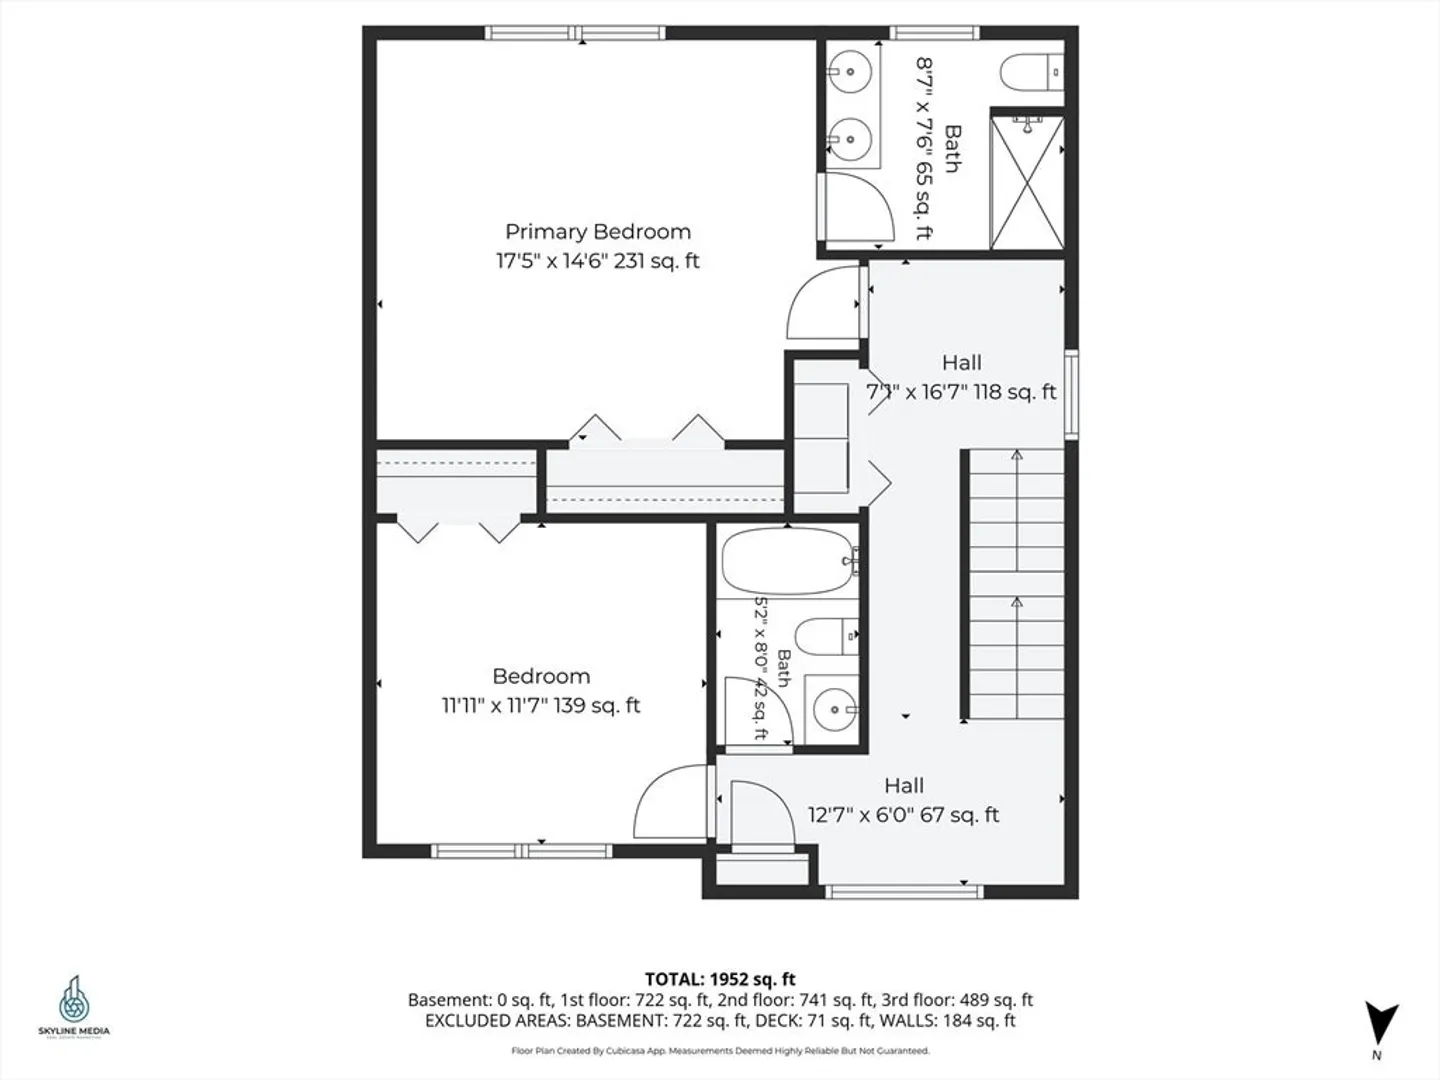
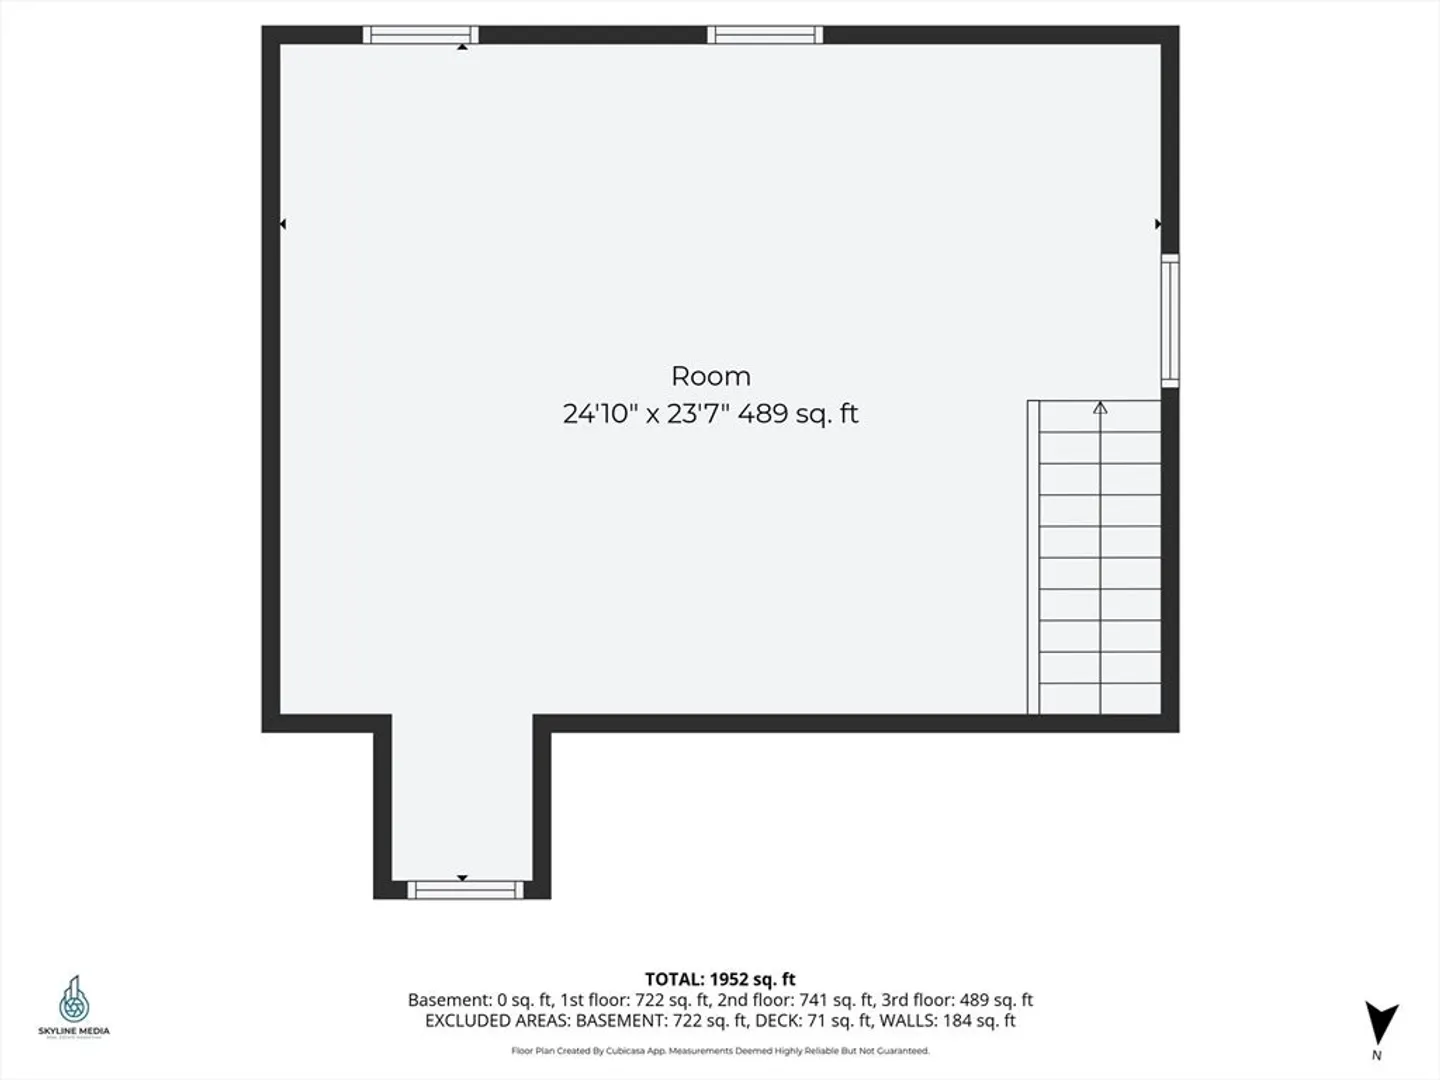
Situated in the back of the cul de sac, this 2 bed, 2.5 bath townhouse features almost 2000 sqft of living space spread over 3 levels with tons of natural light and a flexible layout. The kitchen has granite counter tops, stainless steel appliances, recessed lighting, hardwood floors and a large dining area with slider to the back deck for summer dining outdoors. An open concept living area with gas fireplace and half bath finish out the first floor. On the second floor the primary suite has hardwood floors, double closet, oversized windows and a primary bath with glass/tile shower and double sink vanity. Down the hall is the second bedroom with hardwood floors and another full bath! Laundry closet located on the second floor for convenience! On the third floor the loft space provides 500sqft of flex space that can be used as office, gym, playroom or an additional sleeping space as needed! Tons of space and maintenance free living! Don't miss out!
-
Highlights
- Building Name: Edgewater Place
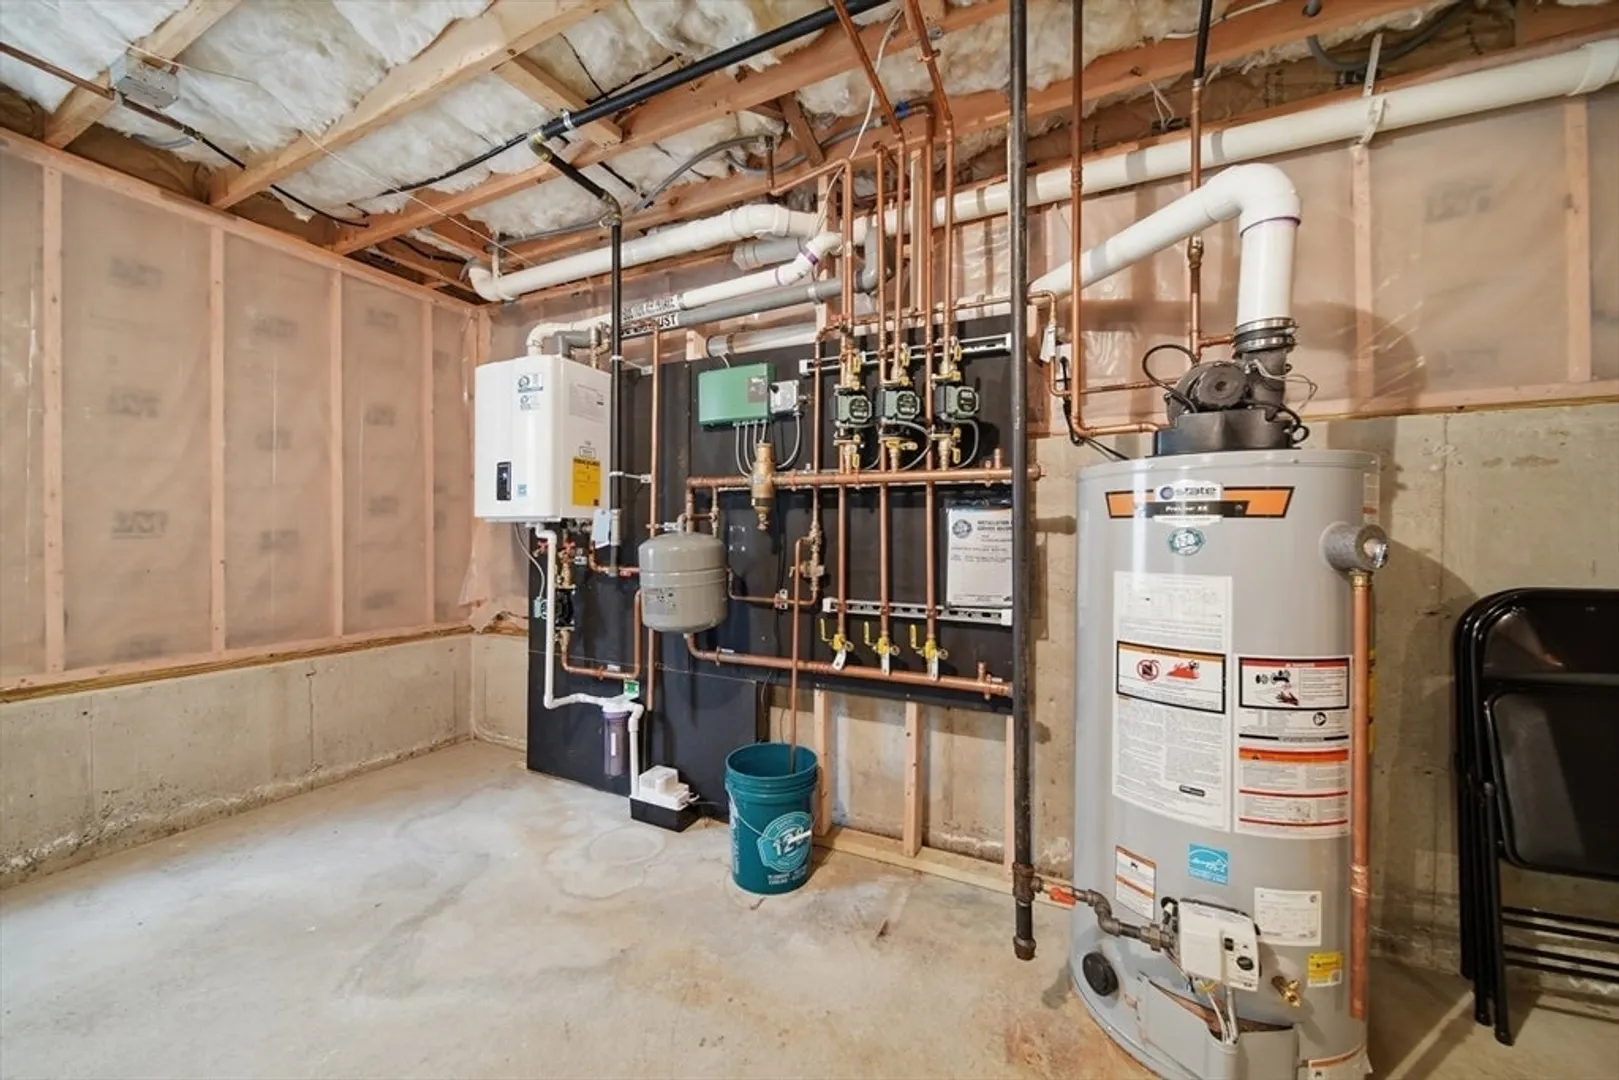
- Heating: Baseboard, Natural Gas
- Parking Spots: 2
- Property Type: Condominium
- Total Rooms: 6
- Year Built: 2008
- Cooling: Central Air
- HOA Fee: $469
- Property Class: Residential
- Stories: 3
- Unit Number: 9
- Status: Closed
-
Additional Details
- Appliances: Range, Dishwasher, Microwave, Refrigerator, Washer, Dryer
- Construction: Frame
- Exterior Features: Deck
- Flooring: Wood, Carpet
- Pets Allowed: Yes
- Total Number of Units: 13
- Year Built Source: Public Records
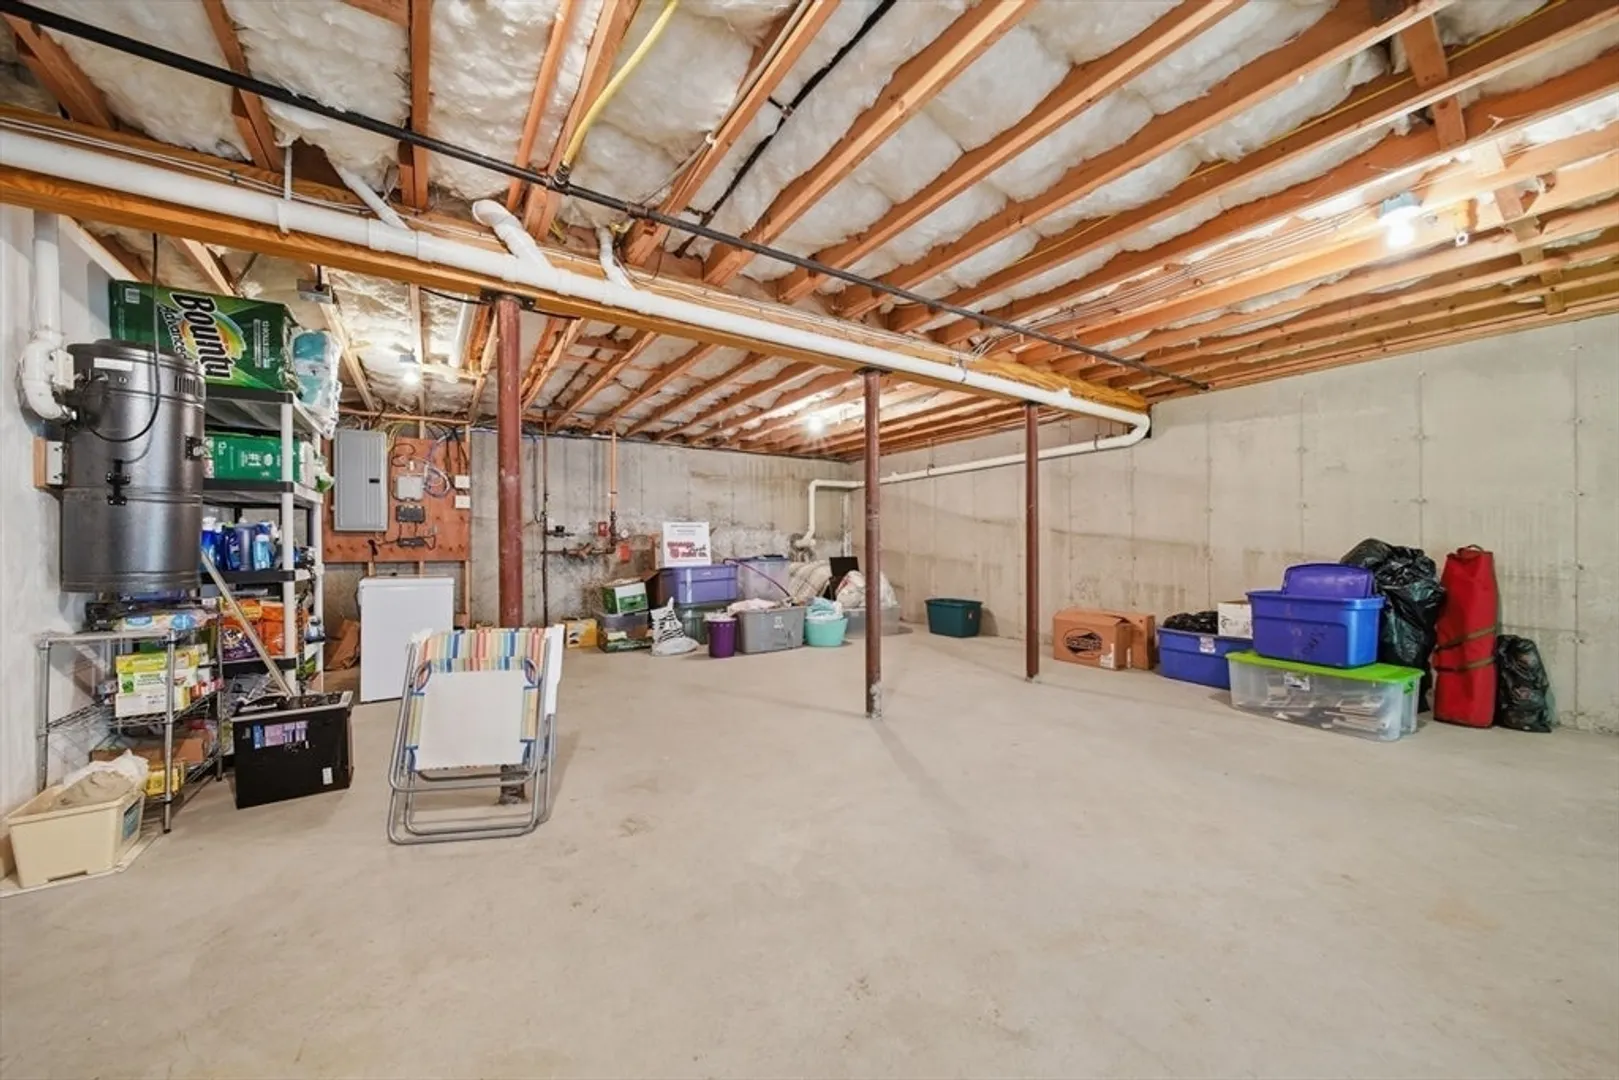
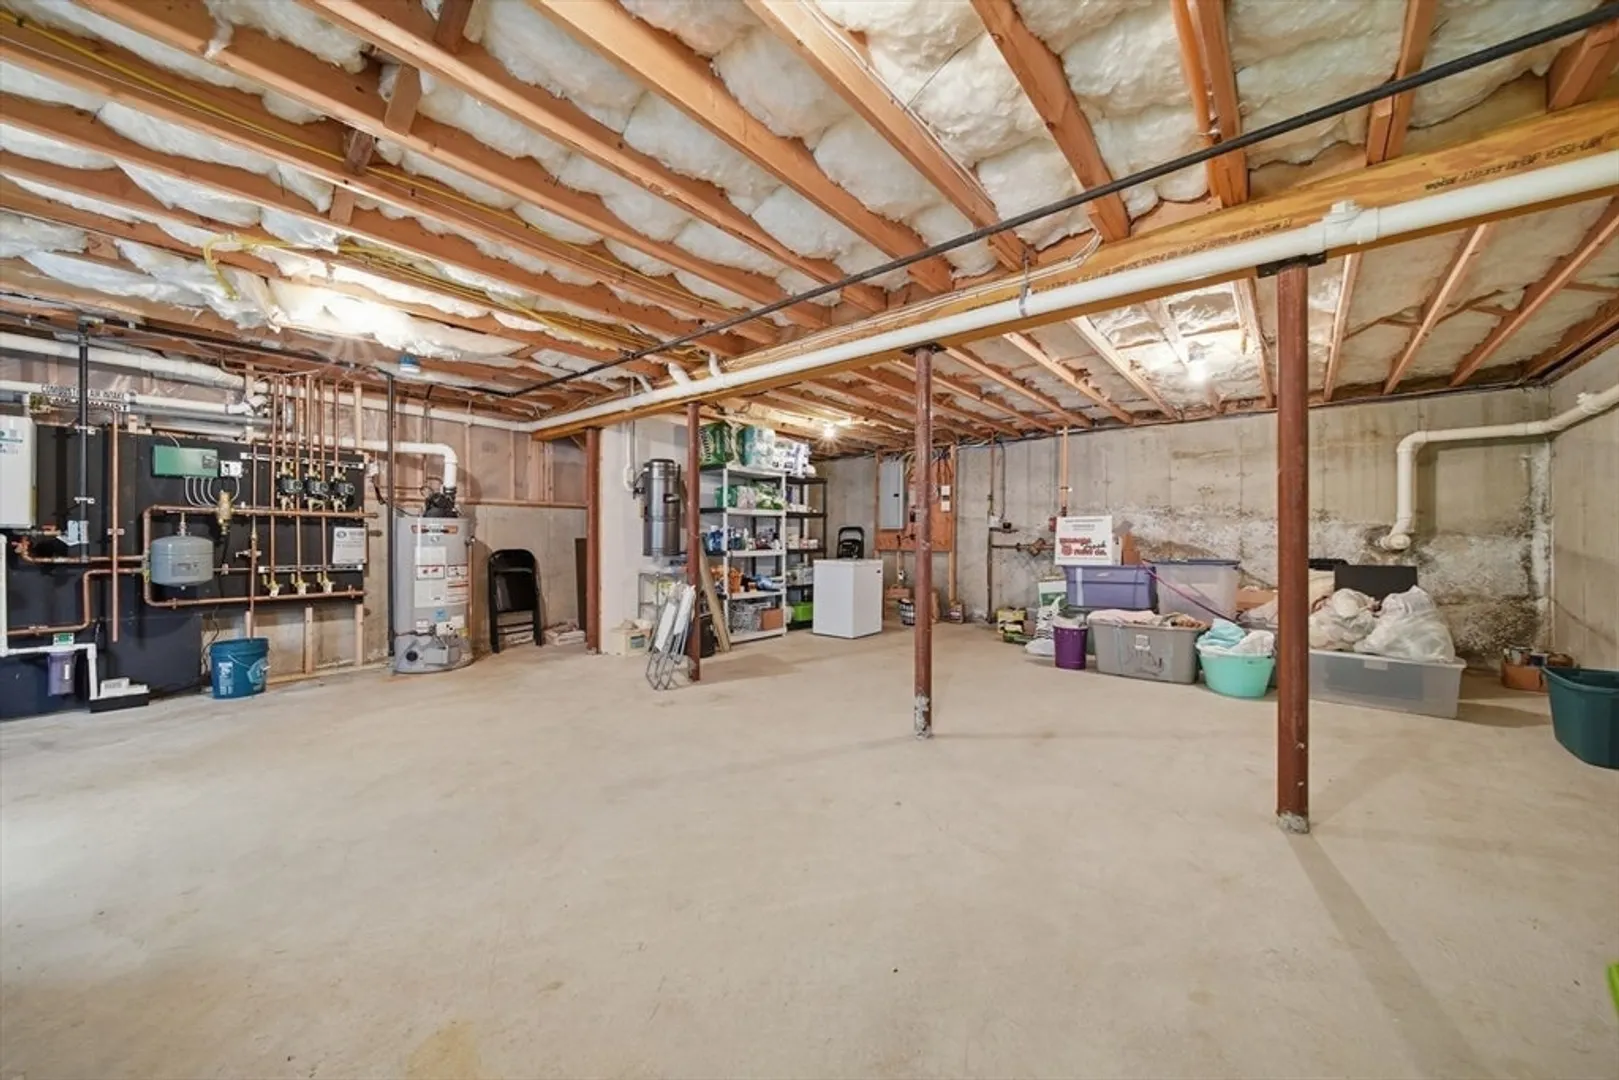
- Basement: Y
- Exclusions: Basement Freezer Excluded.
- Fireplaces: 1
- Interior Features: Central Vacuum
- SqFt Source: Public Record
- Year Built Details: Actual
- Zoning: R
-
Amenities
- Parking Features: Off Street
-
Utilities
- Electric: 200+ Amp Service
- Water Source: Public
- Sewer: Private Sewer
-
Fees / Taxes
- Assessed Value: $546,600
- Tax Year: 2025
- HOA Fee Includes: Sewer, Insurance, Maintenance Structure, Maintenance Grounds, Snow Removal, Reserve Funds
- Taxes: $7,139
Similar Listings
Sold
NEW CONSTRUCTION
37 Photos
Sold
NEW CONSTRUCTION
29 Photos
Sold
NEW CONSTRUCTION
35 Photos
Sold
40 Photos
Content © 2026 MLS Property Information Network, Inc. The information in this listing was gathered from third party resources including the seller and public records.
Listing information provided courtesy of Century 21 North East.
MLS Property Information Network, Inc. and its subscribers disclaim any and all representations or warranties as to the accuracy of this information.
