
Sold!
$840,000
3
Beds
2/1
Baths
2,604
Living Area
-
Property Description
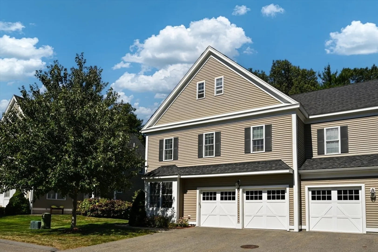
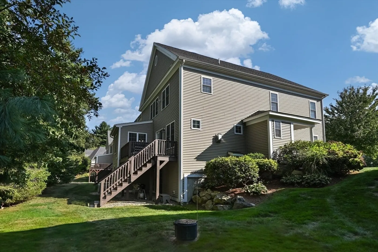
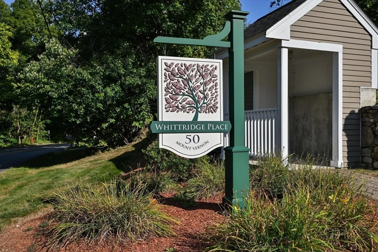
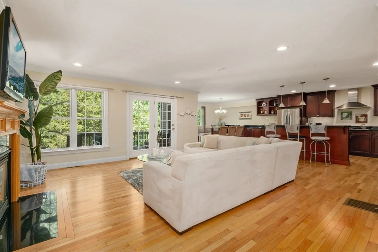
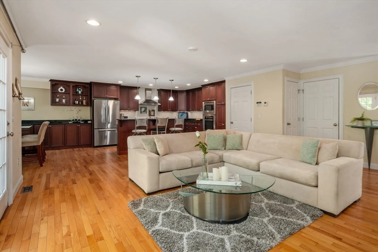
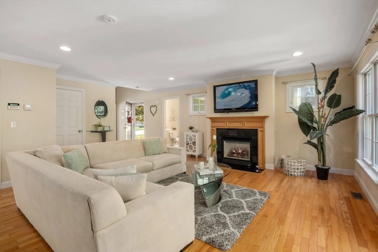
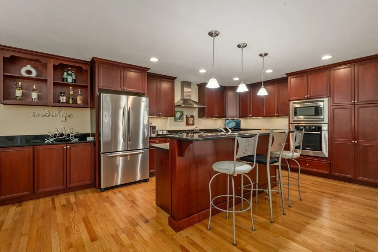
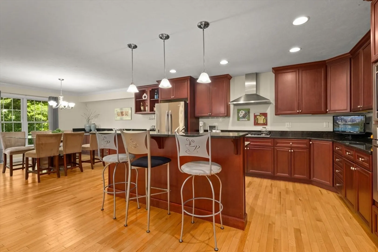
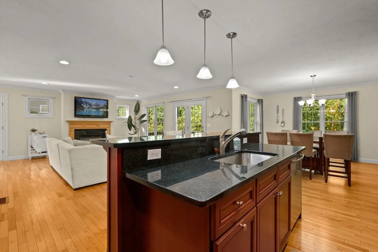
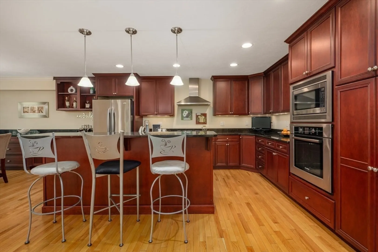
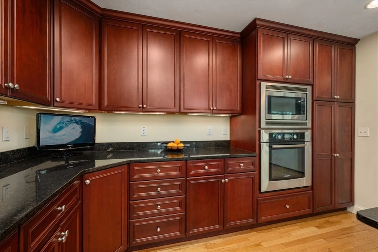
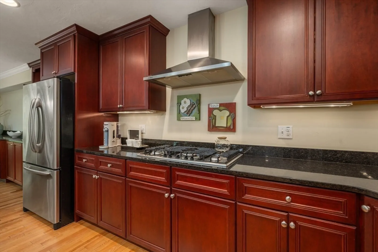
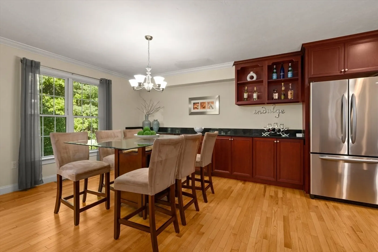
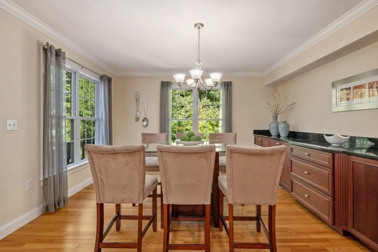
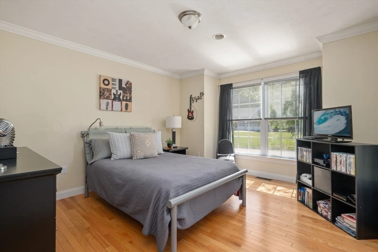
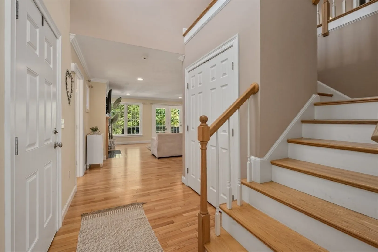
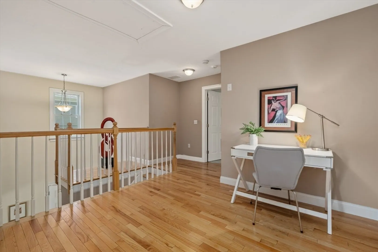
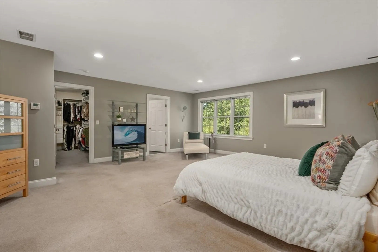
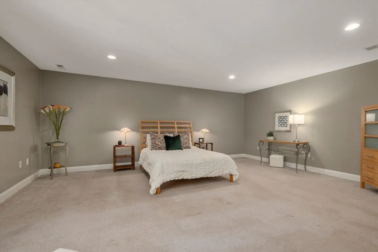
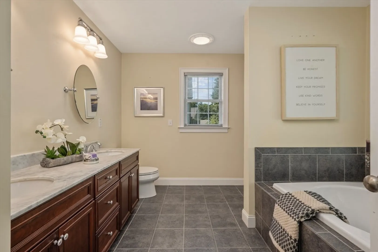
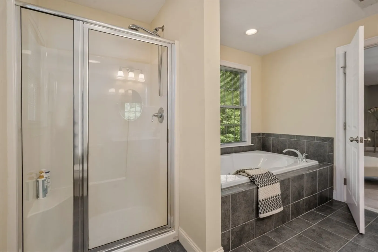
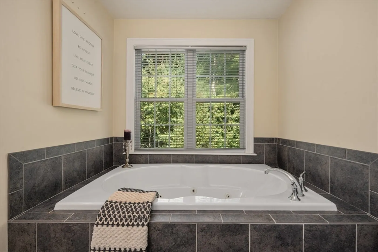
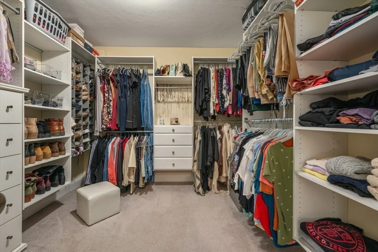
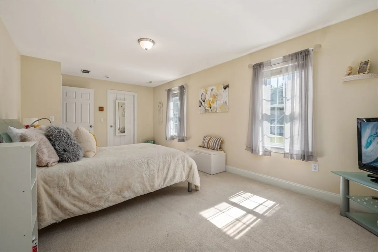
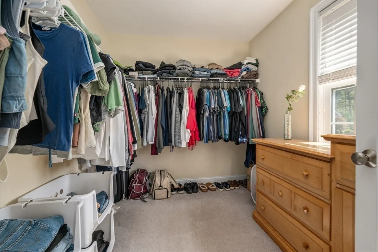
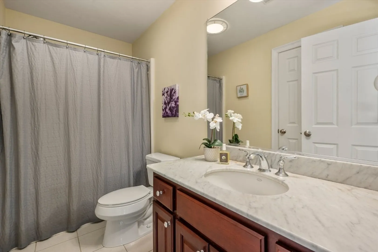
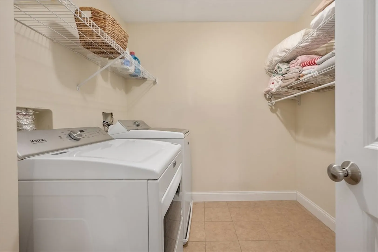
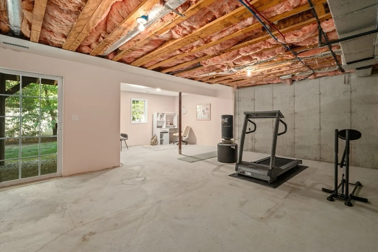
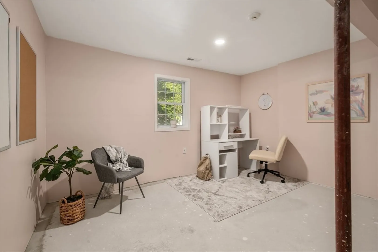
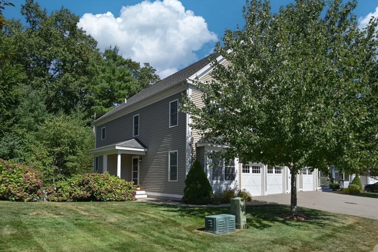
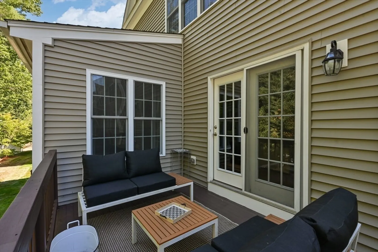
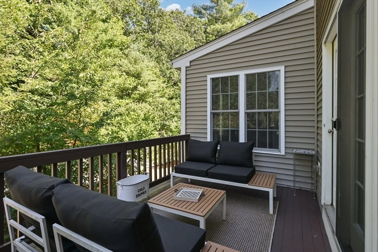
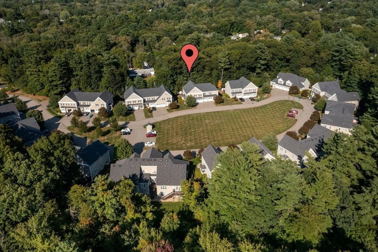
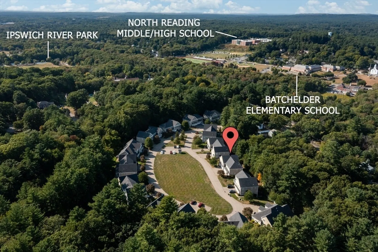
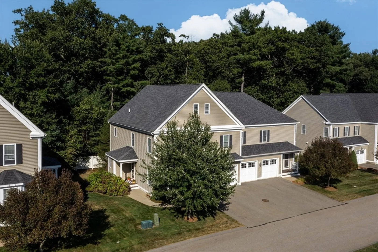
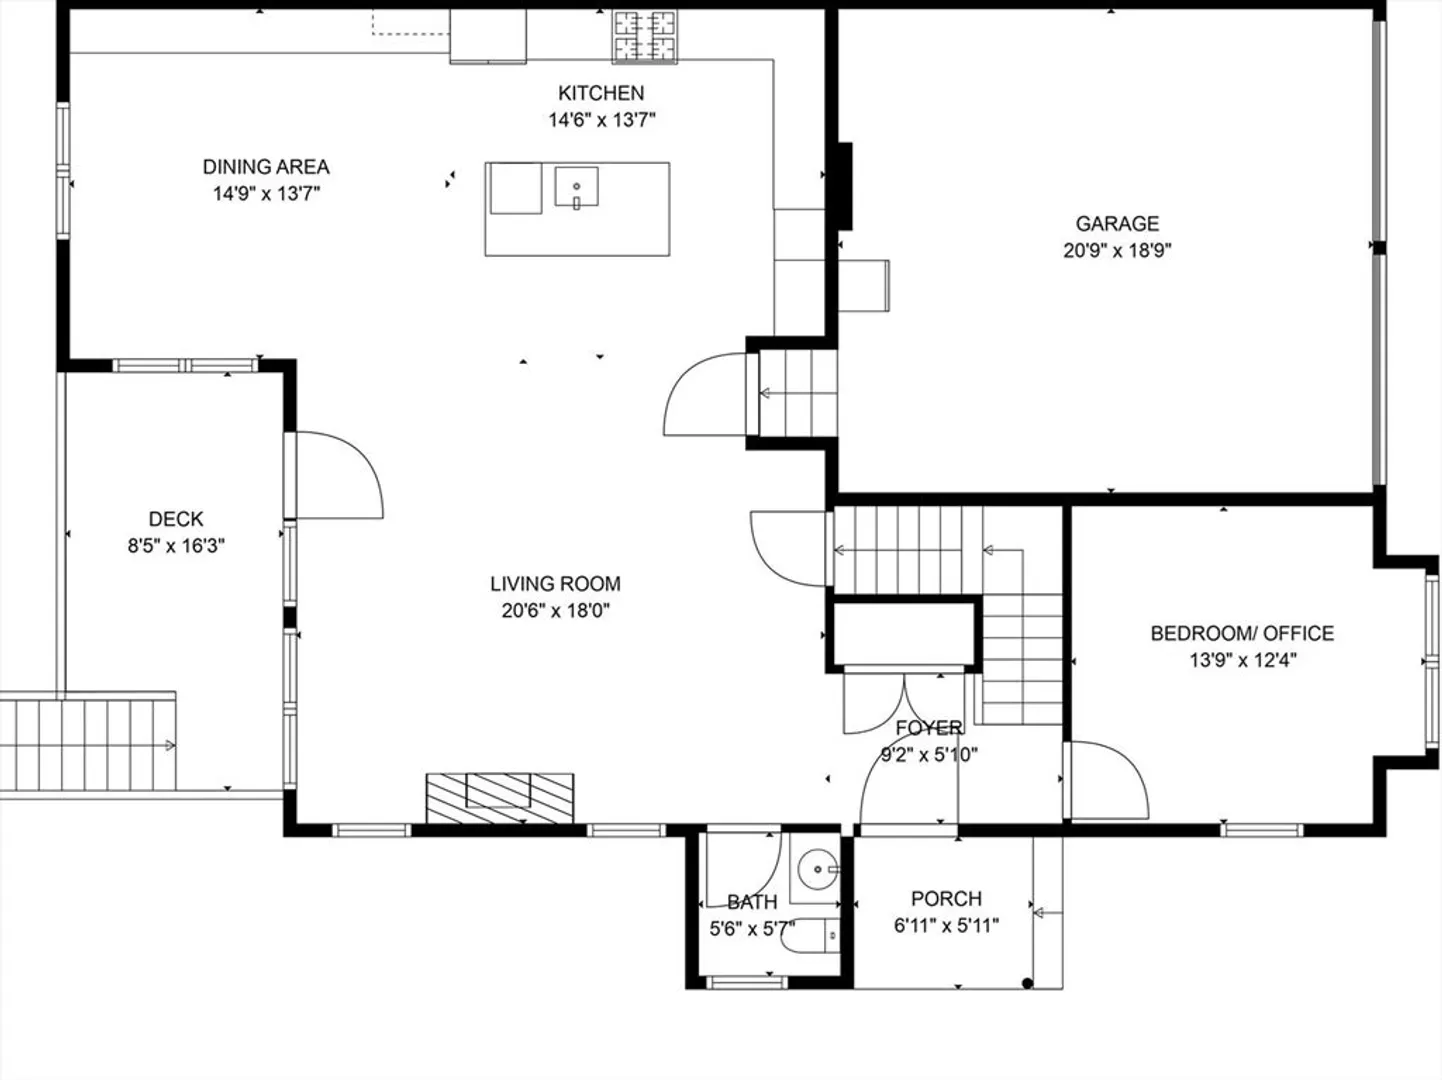
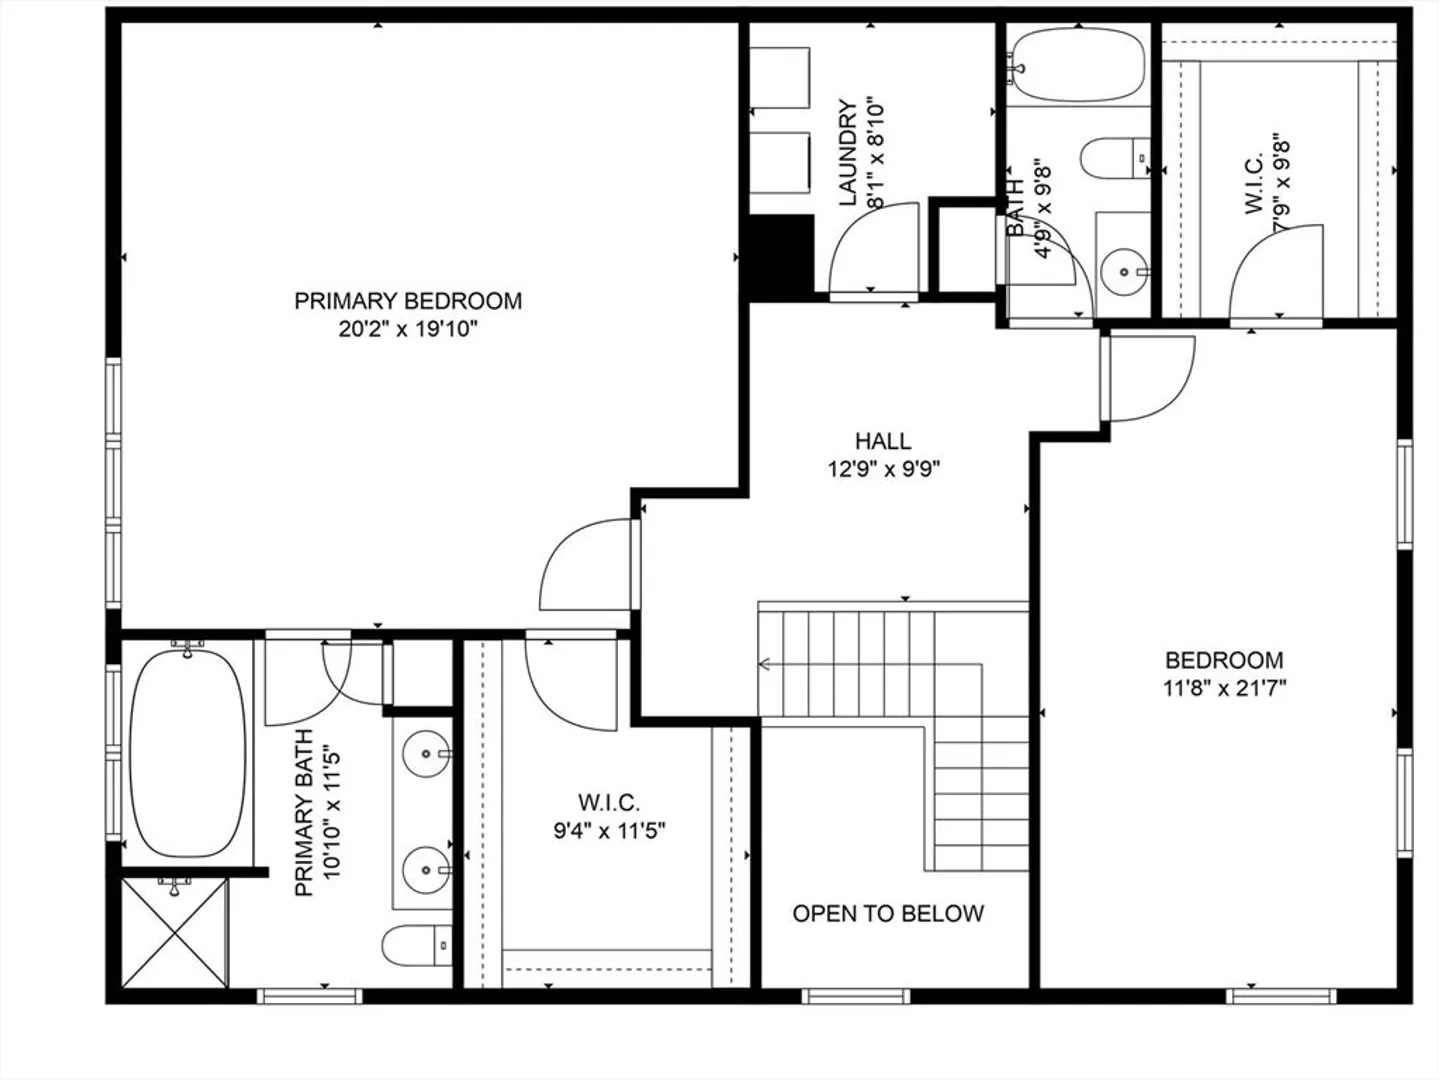
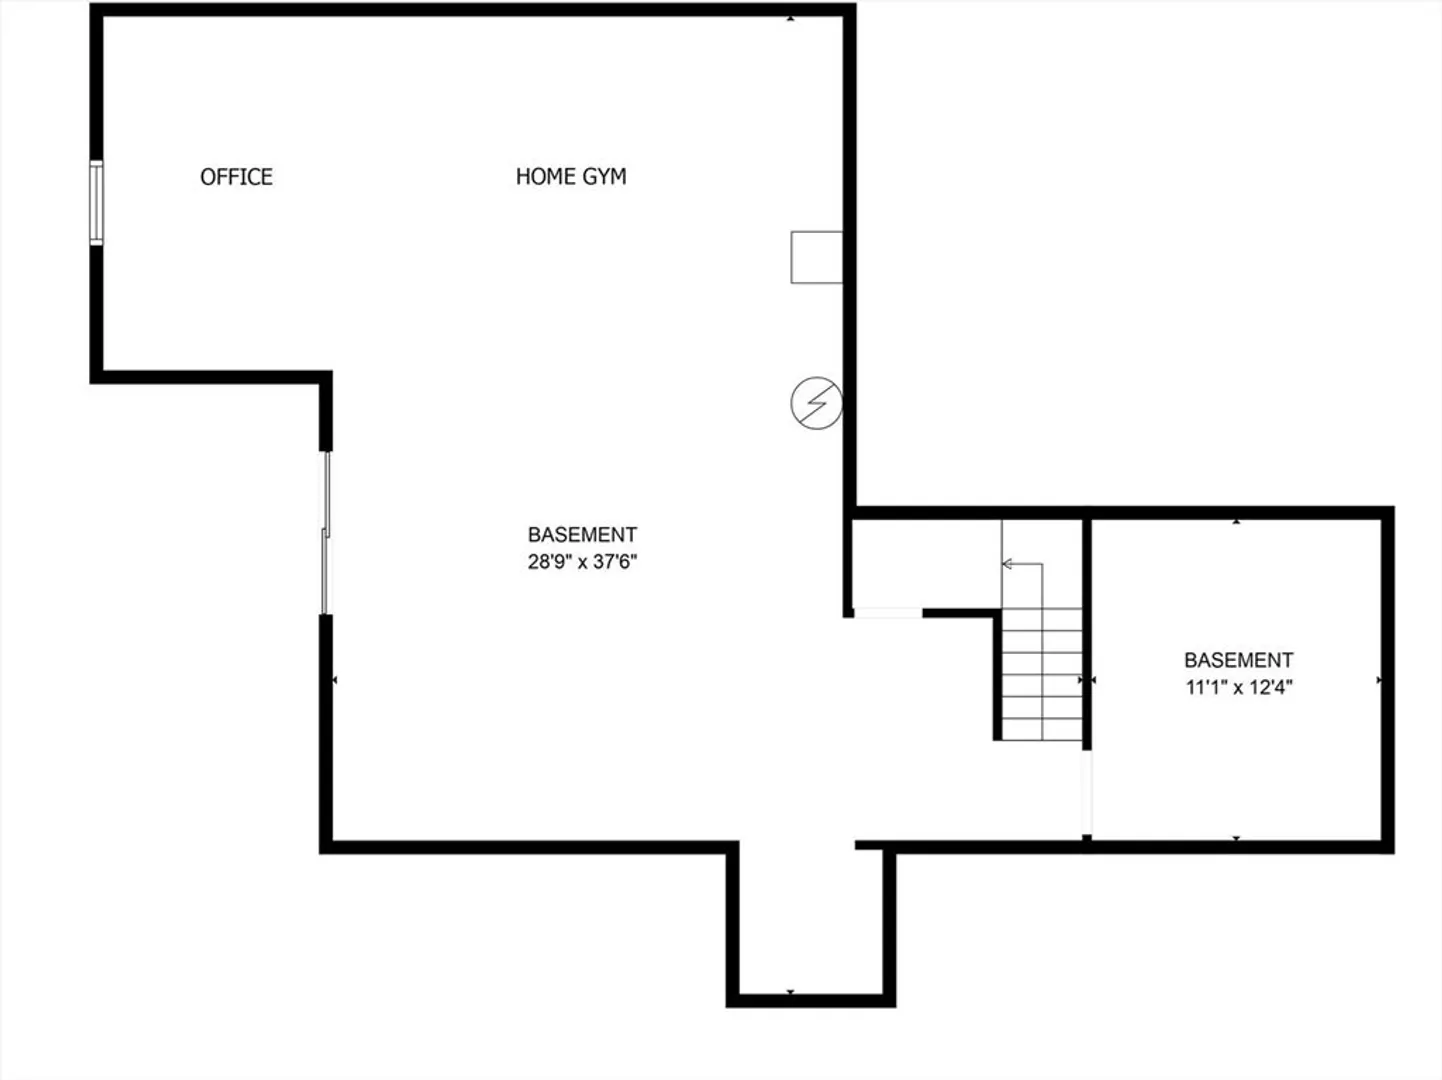
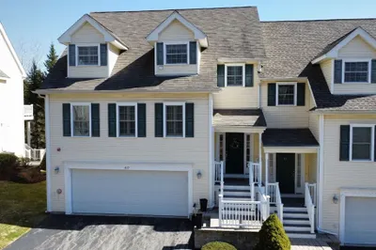
OPEN HOUSE CANCELLED - OFFER ACCEPTED. Plenty of NATURAL LIGHT & SOARING 8' CEILINGS! Younger DUPLEX townhome in one of the most sought-after locations. CUSTOM KITCHEN w/SS APPLIANCES, granite counters, an abundance of upgraded cabinets & expansive island. Full DR along w/LR offering a GAS FIREPLACE w/direct access to a DECK surrounded by wooded backyard. First Floor OFFICE/BEDROOM* option! HARDWOOD throughout this first floor! 2nd floor features an oversized PRIMARY BEDROOM w/a luxurious ENSUITE bath&enormous walk-in closet. 2nd generous size bedroom w/walk in closet. Separate LAUNDRY ROOM, full bath & open LOFT, perfect for an office or family room! WALK OUT BASEMENT, w/high ceilings (addt'l 1024 sqft) roughed in for future bath & separate zone of heat, partially finished. Whittridge Place is a beautifully landscaped community, developed by Habitech Homes. Located off a country road, short distance to town Center, all schools & Ipswich River Park. Convenient access to major highwa
-
Highlights
- Building Name: Whitridge Place
- Heating: Forced Air, Natural Gas, Unit Control
- Parking Spots: 4
- Property Type: Condominium
- Total Rooms: 7
- Year Built: 2008
- Cooling: Central Air, Unit Control
- HOA Fee: $508
- Property Class: Residential
- Stories: 2
- Unit Number: 30
- Status: Closed
-
Additional Details
- Appliances: Oven, Dishwasher, Microwave, Range Hood, Cooktop
- Construction: Frame
- Exterior Features: Deck, Professional Landscaping, Sprinkler System
- Flooring: Tile, Carpet, Hardwood, Flooring - Hardwood
- Pets Allowed: Yes w/ Restrictions
- SqFt Source: Public Record
- Year Built Details: Actual
- Zoning: 102
- Basement: Y
- Exclusions: Appliances Are All Included And All Are Being Left As Gifts To Buyer.
- Fireplaces: 1
- Interior Features: Lighting - Overhead, Cathedral Ceiling(s), Open Floorplan, Crown Molding, Closet - Double, Loft, Home Office-Separate Entry, Foyer, High Speed Internet
- Roof: Shingle
- Total Number of Units: 36
- Year Built Source: Owner
-
Amenities
- Community Features: Shopping, Park, Walk/Jog Trails, Golf, Medical Facility, Bike Path, Conservation Area, Highway Access, House of Worship, Private School, Public School
- Parking Features: Attached, Garage Door Opener, Storage, Deeded, Insulated, Off Street, Guest, Paved
- Covered Parking Spaces: 2
-
Utilities
- Sewer: Private Sewer
- Water Source: Public
-
Fees / Taxes
- Assessed Value: $657,100
- HOA Fee Includes: Insurance, Maintenance Structure, Road Maintenance, Maintenance Grounds, Snow Removal, Trash, Reserve Funds
- Taxes: $8,680
- HOA Fee Frequency: Monthly
- Tax Year: 2024
Similar Listings
Sold
36 Photos
Sold
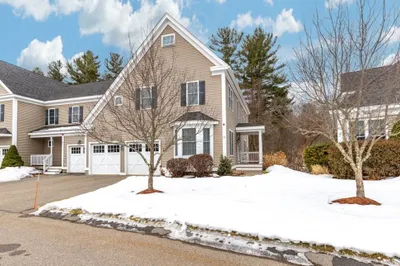
41 Photos
50 Mount Vernon Street #13
North Reading, MA 01864
$829,900
2
Beds
2/1
Baths
2,956
Sqft
View Details
Sold
39 Photos
Sold
29 Photos
Content © 2026 MLS Property Information Network, Inc. The information in this listing was gathered from third party resources including the seller and public records.
Listing information provided courtesy of Churchill Properties.
MLS Property Information Network, Inc. and its subscribers disclaim any and all representations or warranties as to the accuracy of this information.
