
Sold!
$967,500
2
Beds
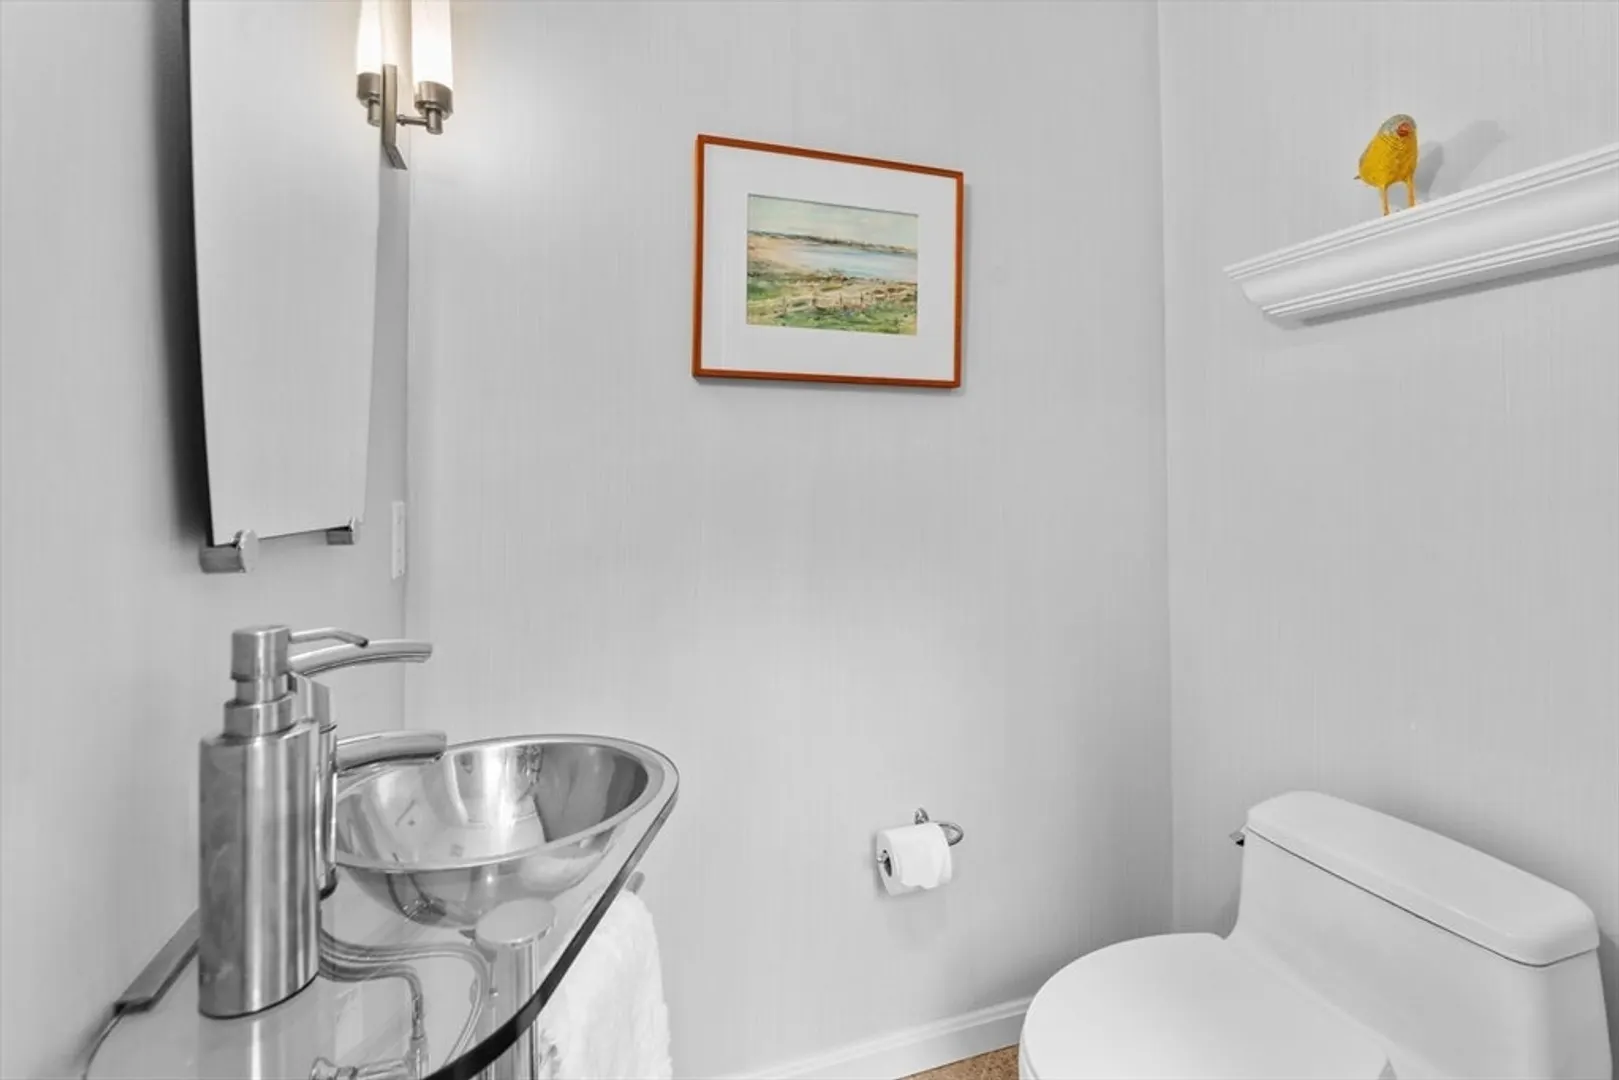
2/1
Baths
2,122
Living Area
-
Property Description
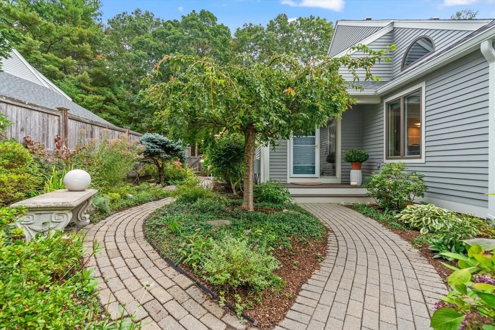
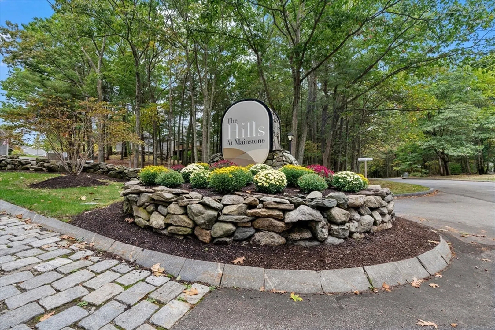
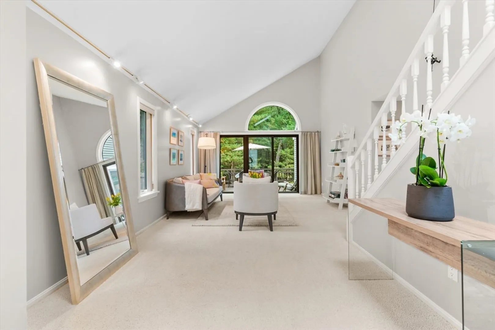
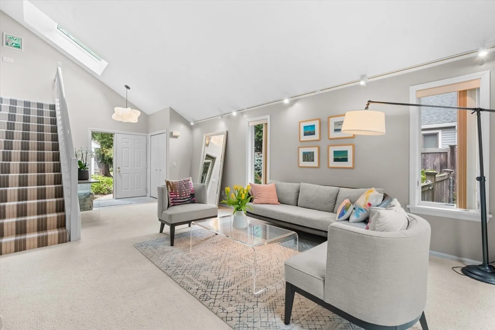
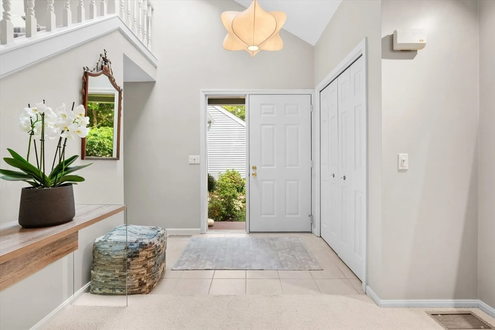
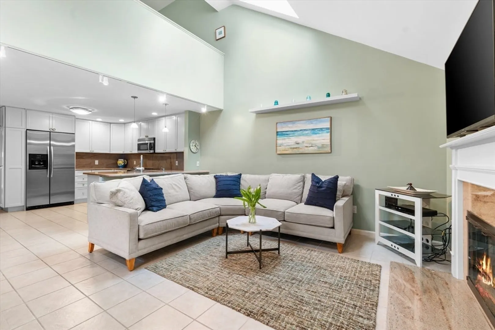
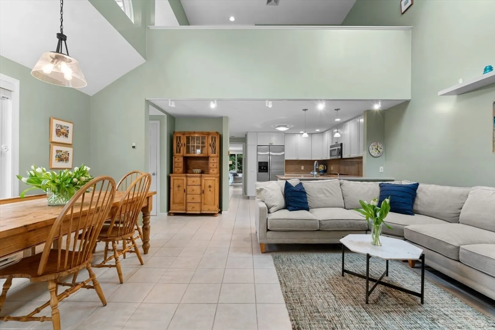
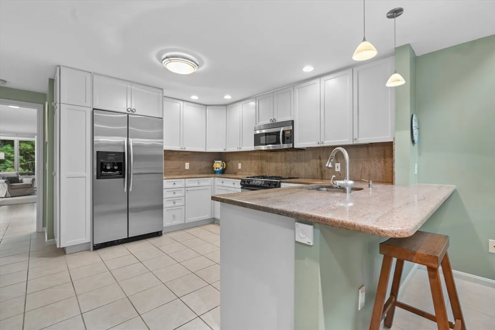
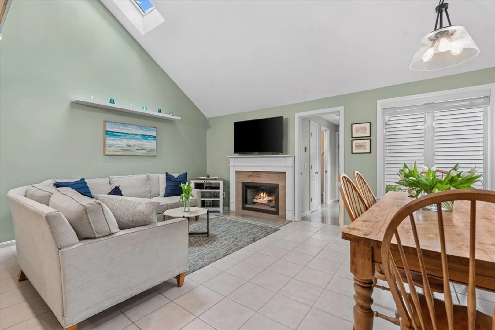
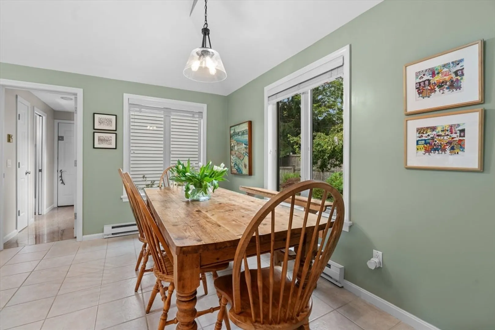
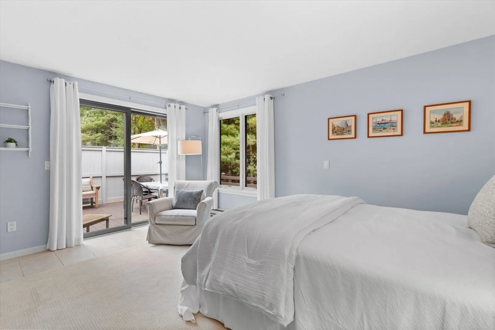
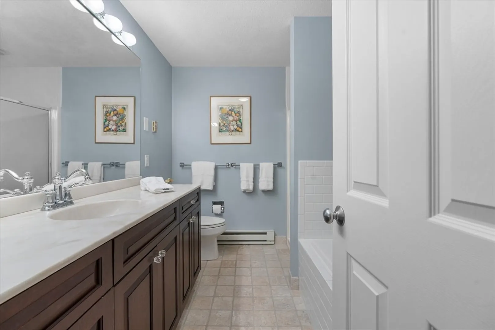
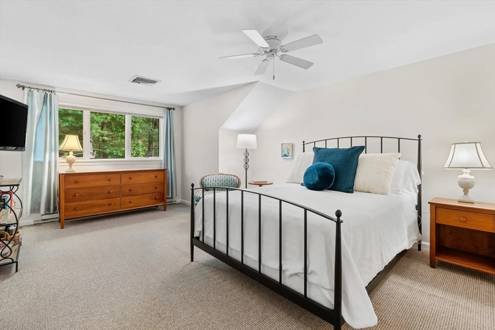
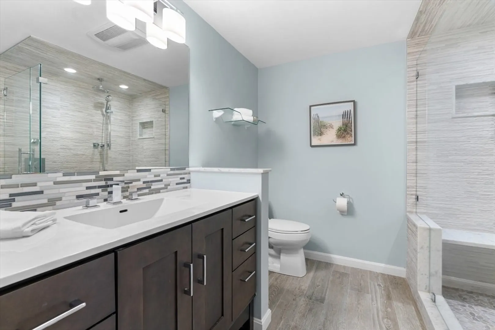
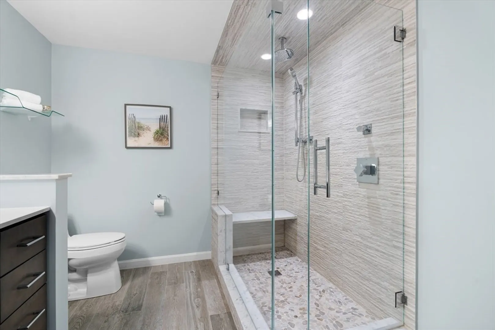
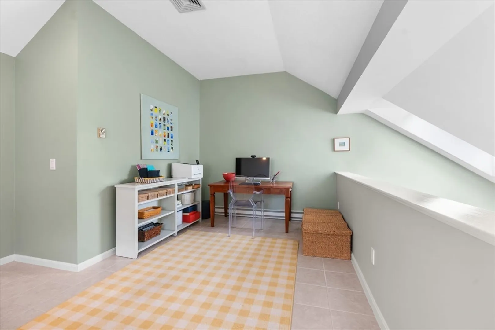
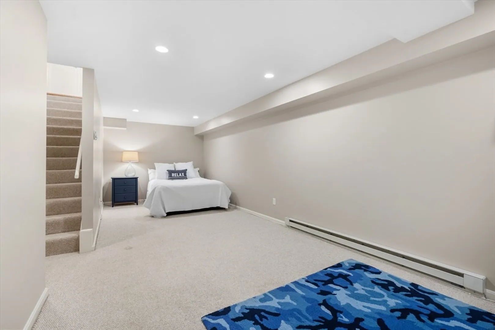
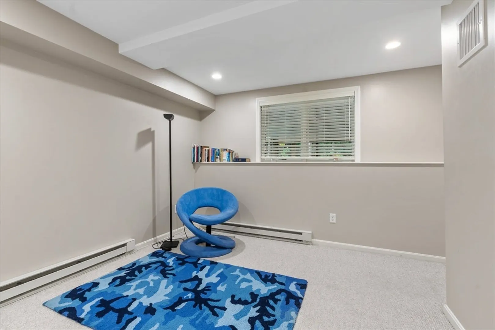
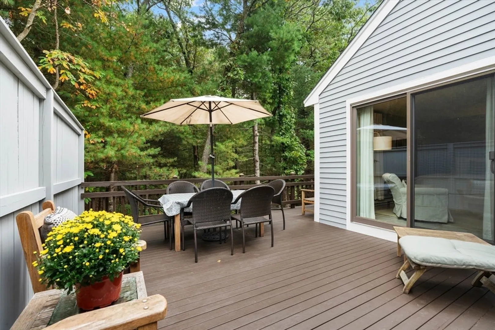
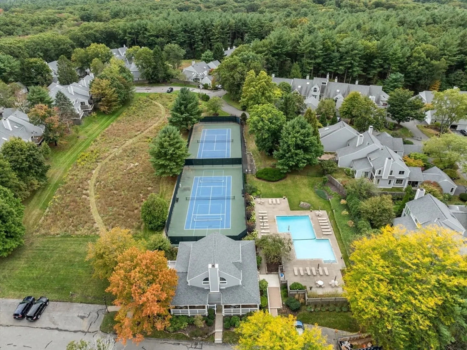
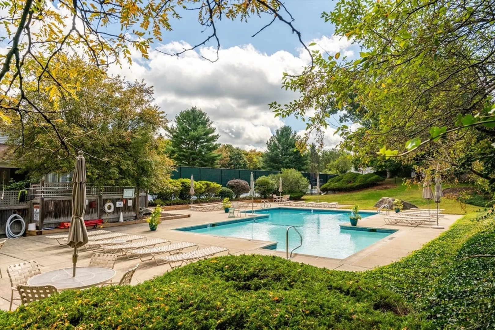
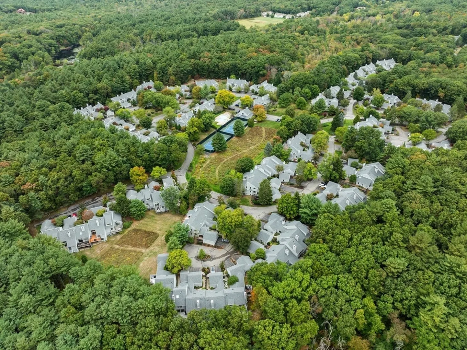
The Hills at Mainstone in Wayland - Welcome to this highly sought after 'C' style end unit townhome with 1st floor master & attached garage. Light and airy floor plan on 3 finished levels, wooded views, optimal privacy and large garden courtyard. The first floor features a spacious living room with cathedral ceiling leading to an expansive deck, as well as an open concept kitchen/dining/family room with cathedral ceiling, skylight & gas fireplace. First floor primary suite has abundant closets and laundry area. Second floor features a loft / office and another full bedroom suite. The lower level has large finished space plus huge unfinished storage space. All new exterior in 2023: windows, skylights, siding & roof plus new HVAC & water heater. A prestigious, professionally managed community, The Hills consists of 146 townhouses surrounded by conservation land & trails, yet only 30 min to Boston. Plus amenities: swimming pool, tennis/pickleball courts and newly-renovated clubhouse.
-
Highlights
- Building Name: The Hills At Mainstone
- Heating: Central
- Parking Spots: 4
- Property Type: Condominium
- Total Rooms: 6
- Year Built: 1989
- Cooling: Central Air
- HOA Fee: $1,397
- Property Class: Residential
- Stories: 3
- Unit Number: 8
- Status: Closed
-
Additional Details
- Appliances: Range, Dishwasher, Disposal, Microwave, Refrigerator, Washer, Dryer
- Construction: Frame
- Exterior Features: Deck, Deck - Wood, Fenced Yard, Garden, Tennis Court(s)
- Flooring: Tile, Carpet, Flooring - Wall to Wall Carpet
- Roof: Shingle
- Total Number of Units: 146
- Year Built Source: Public Records
- Basement: Y
- Exclusions: 2nd Floor Primary Suite Curtains
- Fireplaces: 1
- Interior Features: Balcony - Interior, Bonus Room, Loft
- SqFt Source: Public Record
- Year Built Details: Actual
- Zoning: Pdd
-
Amenities
- Community Features: Pool, Tennis Court(s), Walk/Jog Trails, Conservation Area, Highway Access, Public School
- Parking Features: Attached, Off Street
- Covered Parking Spaces: 2
-
Utilities
- Sewer: Other
- Water Source: Public
-
Fees / Taxes
- Assessed Value: $879,900
- Tax Year: 2024
- HOA Fee Includes: Sewer, Insurance, Maintenance Structure, Road Maintenance, Maintenance Grounds, Snow Removal, Trash, Reserve Funds
- Taxes: $13,656
Similar Listings
Sold
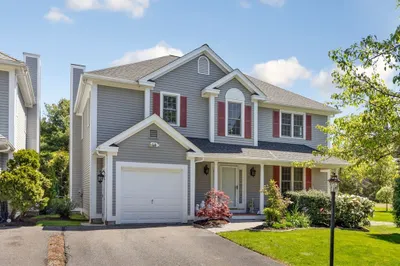
42 Photos
Sold
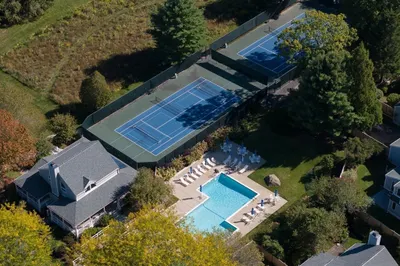
42 Photos
Sold
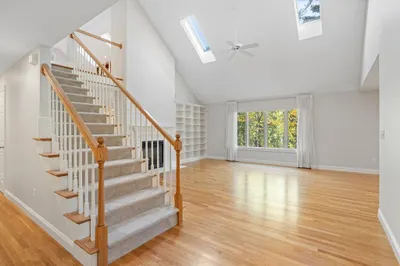
42 Photos
Sold
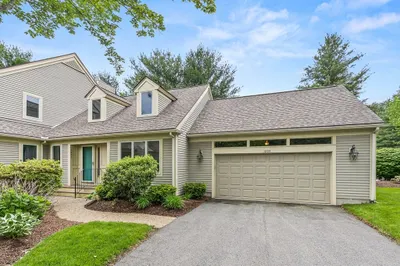
36 Photos
Content © 2026 MLS Property Information Network, Inc. The information in this listing was gathered from third party resources including the seller and public records.
Listing information provided courtesy of Chinatti Realty Group, Inc..
MLS Property Information Network, Inc. and its subscribers disclaim any and all representations or warranties as to the accuracy of this information.
