
Sold!

$1,159,900
2
Beds
2/1
Baths
2,948
Living Area
-
Property Description
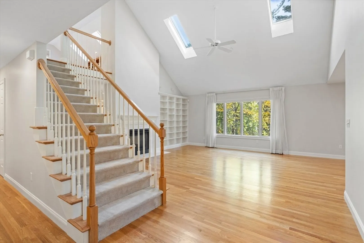
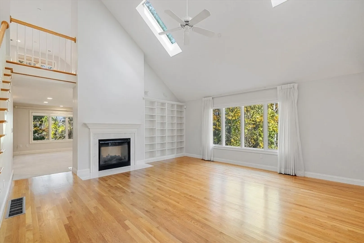
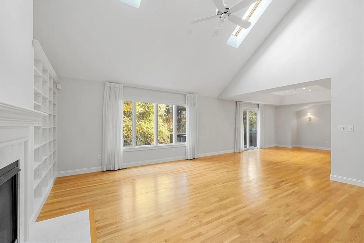
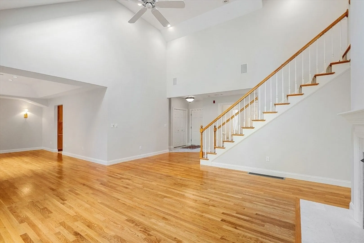
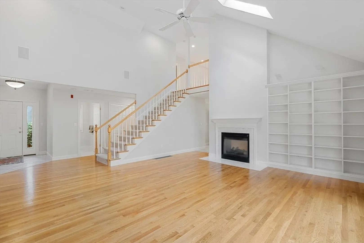
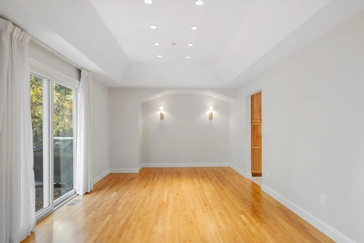
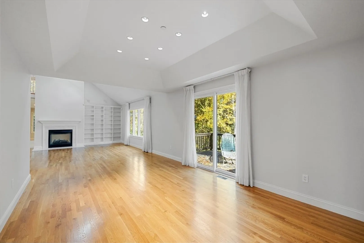
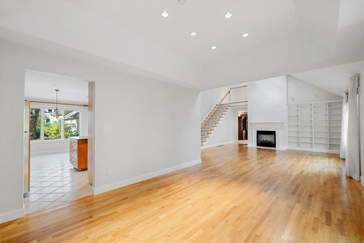
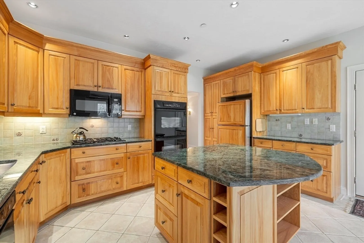
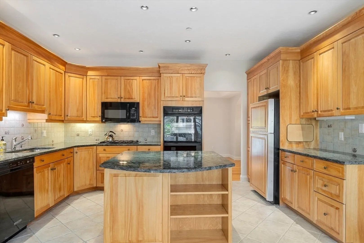
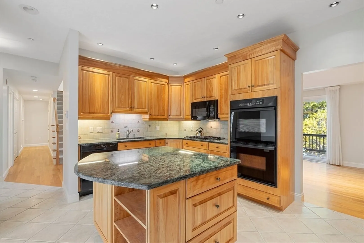
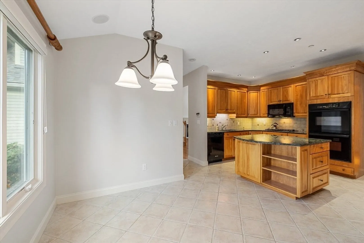
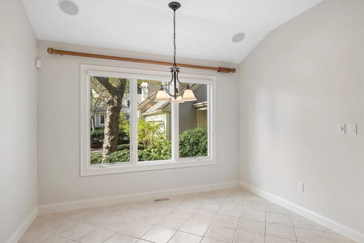
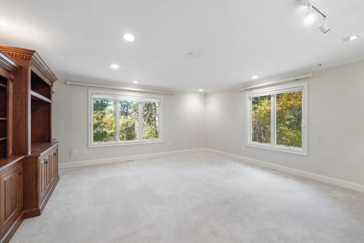
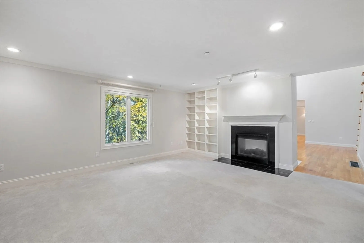
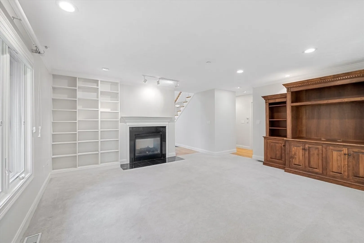
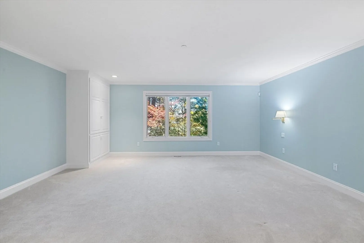
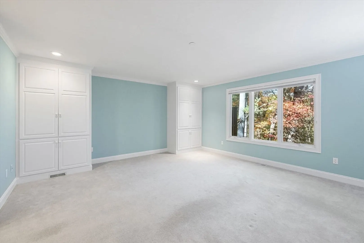
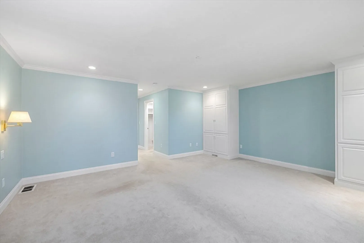
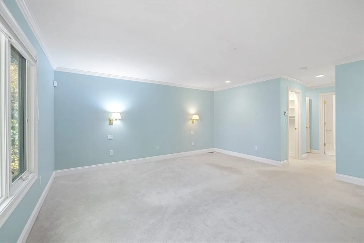
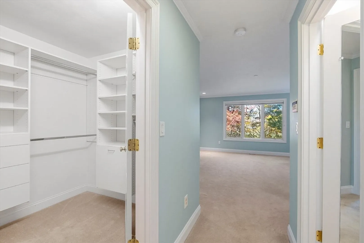
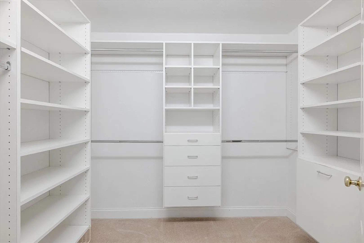
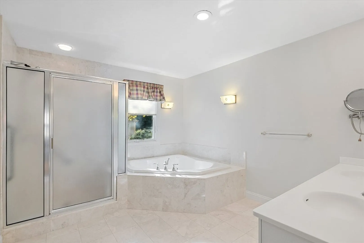
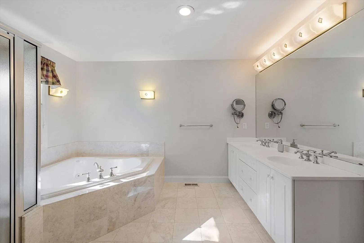
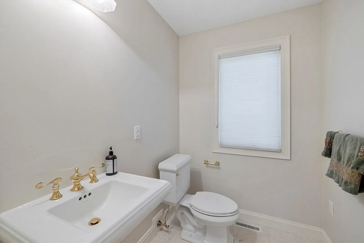
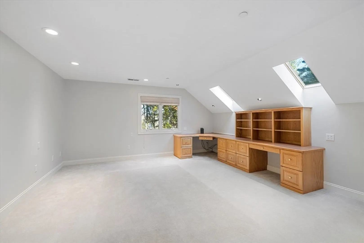
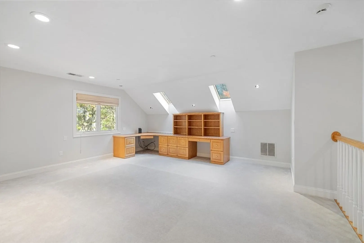
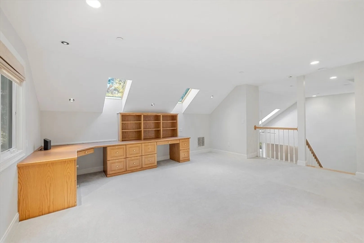
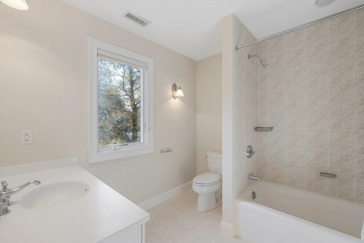
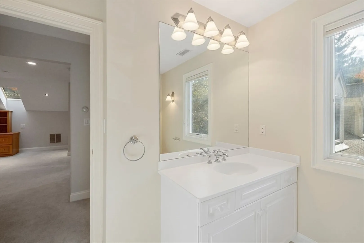
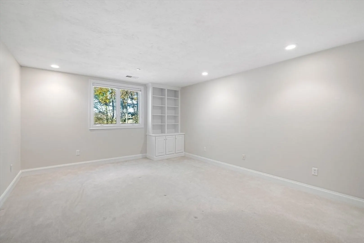
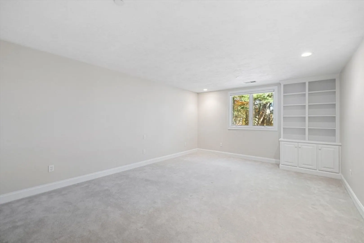
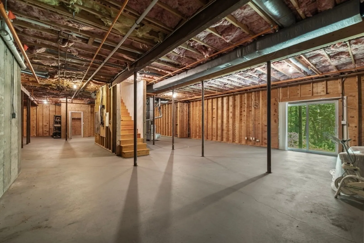
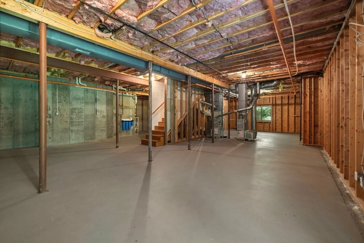
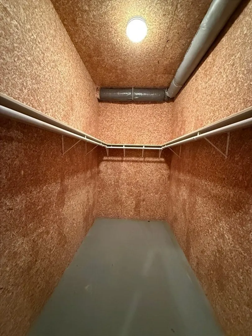
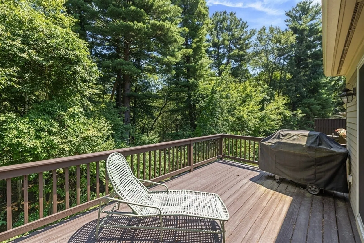
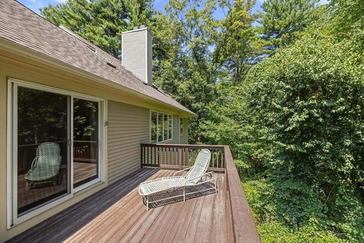
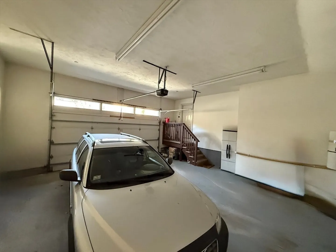
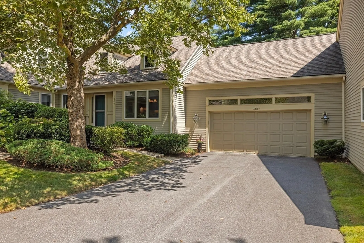
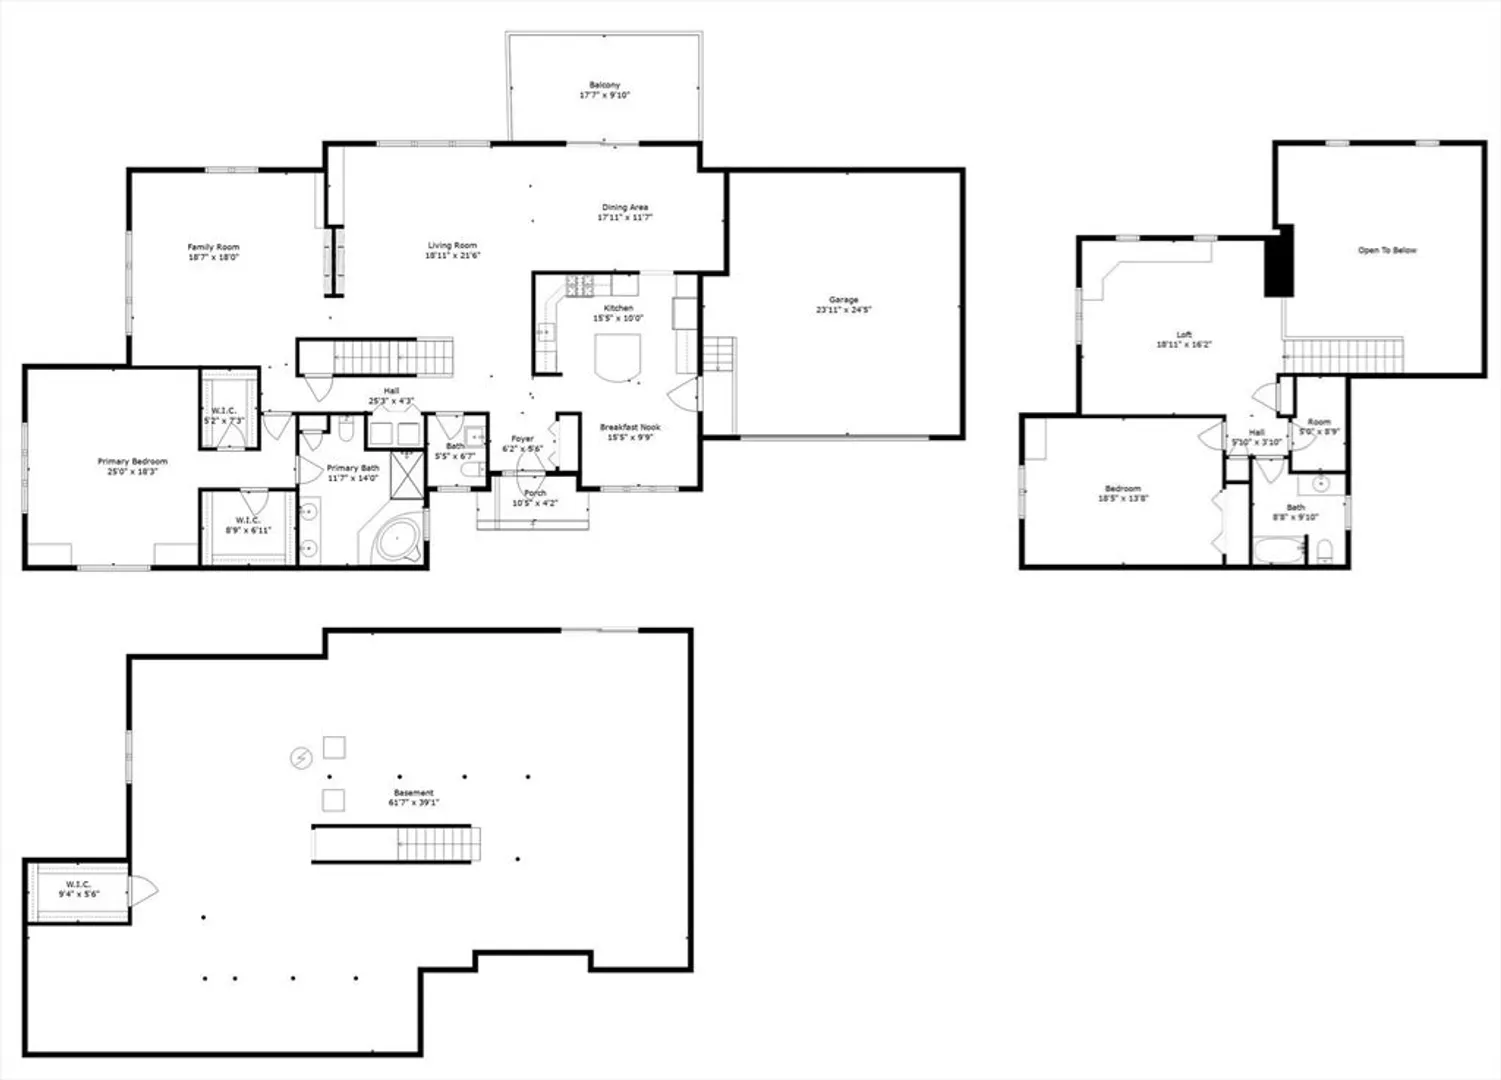
Welcome to Wayland! This beautifully updated “Magnolia” style townhome in The Meadows offers a peaceful, private setting with lovely backyard views. Freshly painted throughout with all wallpaper removed, it features a vaulted living room with skylights, custom built-ins, and a double-sided gas fireplace that opens to the formal dining room with tray ceiling. The kitchen includes a gas cooktop, double oven, dishwasher, and sunny breakfast nook. The first-floor primary suite offers double walk-in closets, custom cabinetry, and a spa-like bath with jetted tub and separate shower. A spacious family room with a second fireplace provides additional living space. Upstairs, you’ll find a bright loft, large bedroom with built-ins, and full bath. Additional highlights include abundant natural light, a cedar closet, and a 1,967 sq ft unfinished lower level ready for your ideas. Enjoy a private deck, 2-car garage, and convenient access to shopping, dining, trails, and major routes.
-
Highlights
- Building Name: The Meadows
- Heating: Forced Air, Natural Gas
- Parking Spots: 4
- Property Type: Condominium
- Total Rooms: 7
- Year Built: 1999
- Cooling: Central Air
- HOA Fee: $979
- Property Class: Residential
- Stories: 3
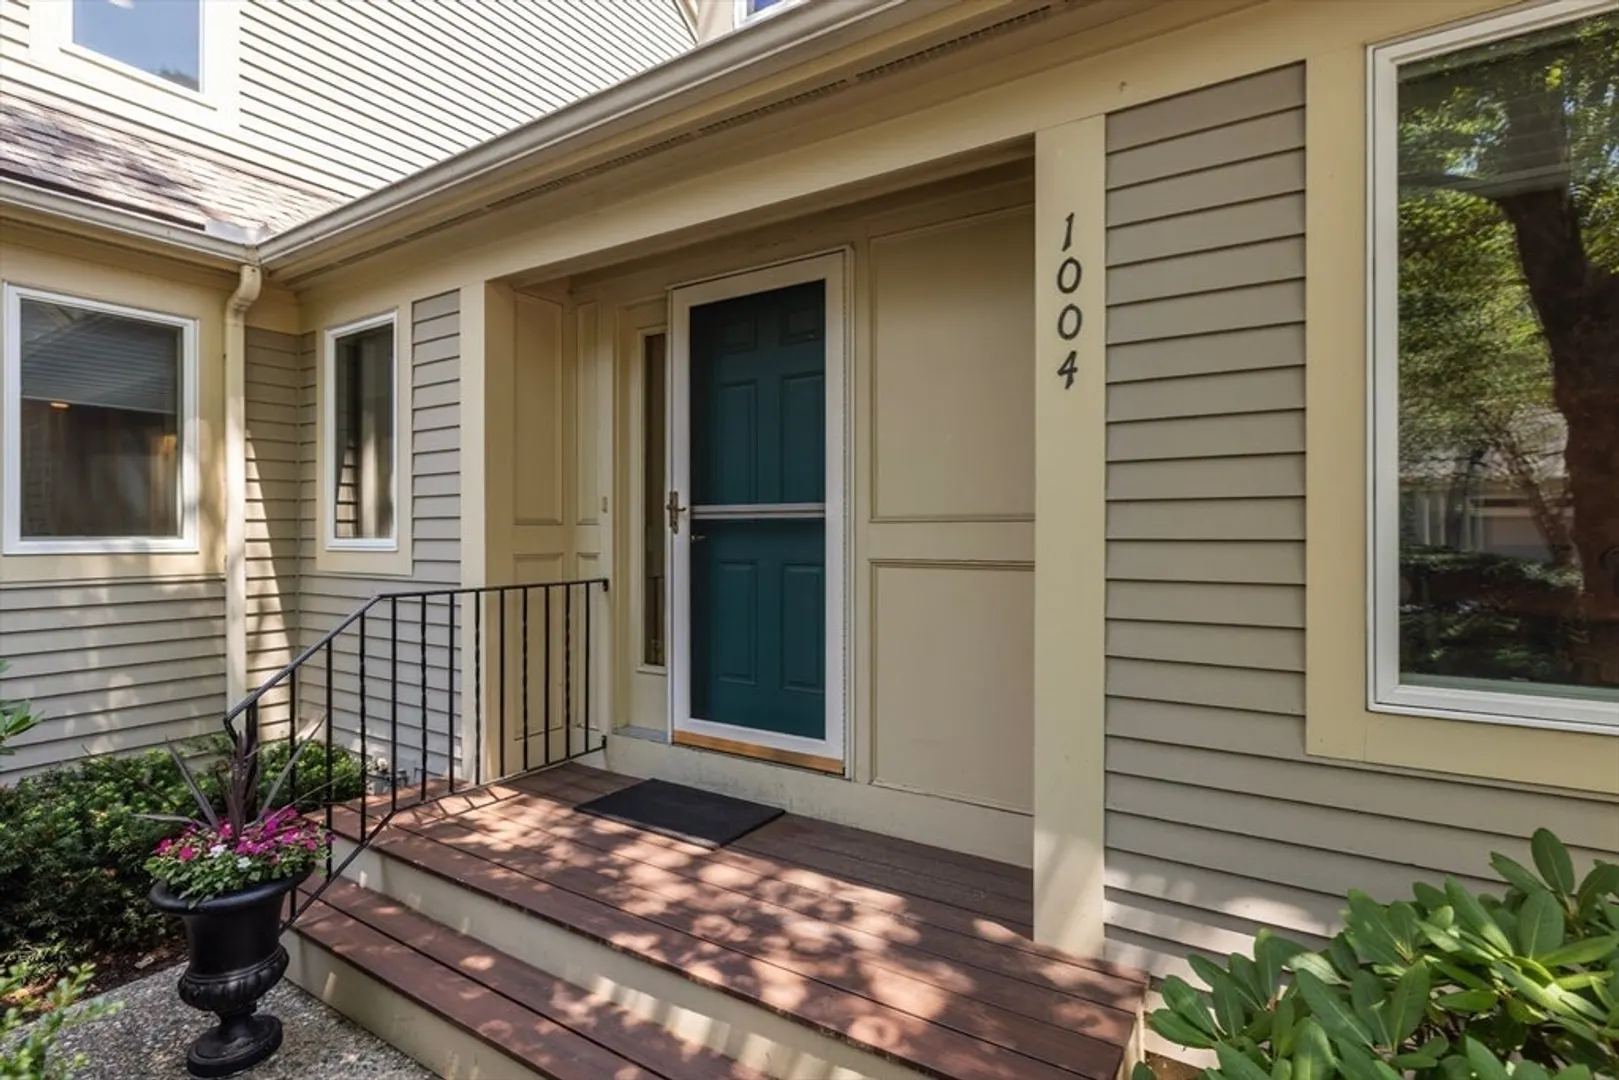
- Unit Number: 1004
- Status: Closed
-
Additional Details
- Appliances: Range, Oven, Dishwasher, Microwave, Refrigerator, Freezer, Washer, Dryer
- Construction: Frame
- Fireplaces: 1
- Interior Features: Loft, Other
- SqFt Source: Measured
- Year Built Details: Actual
- Zoning: Pdd
- Basement: Y
- Exterior Features: Deck - Wood
- Flooring: Tile, Carpet, Hardwood, Flooring - Wall to Wall Carpet
- Roof: Shingle
- Total Number of Units: 84
- Year Built Source: Public Records
-
Amenities
- Community Features: Shopping, Park, Walk/Jog Trails, Conservation Area, Highway Access, Public School
- Parking Features: Attached
- Covered Parking Spaces: 2
-
Utilities
- Sewer: Other
- Water Source: Public
-
Fees / Taxes
- Assessed Value: $1,151,600
- HOA Fee Includes: Sewer, Insurance, Maintenance Structure, Road Maintenance, Maintenance Grounds, Snow Removal, Reserve Funds
- Taxes: $18,000
- HOA Fee Frequency: Monthly
- Tax Year: 2025
Similar Listings
Sold
36 Photos
Sold
30 Photos
Sold
17 Photos
Sold
22 Photos
Content © 2026 MLS Property Information Network, Inc. The information in this listing was gathered from third party resources including the seller and public records.
Listing information provided courtesy of Today Real Estate, Inc..
MLS Property Information Network, Inc. and its subscribers disclaim any and all representations or warranties as to the accuracy of this information.
