
Sold!
$1,700,000
4
Beds
3
Baths
3,005
Living Area
-
Property Description
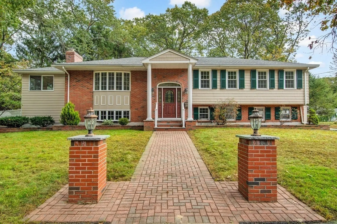
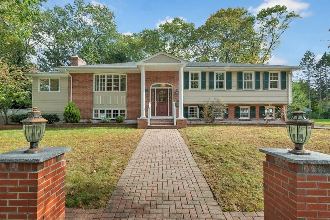
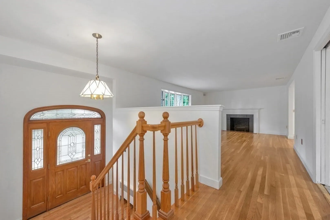
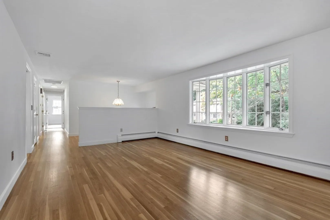
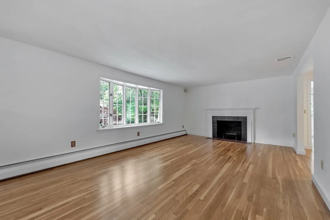
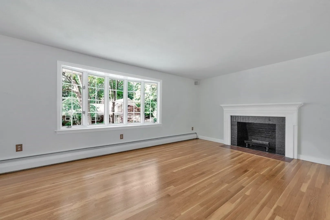
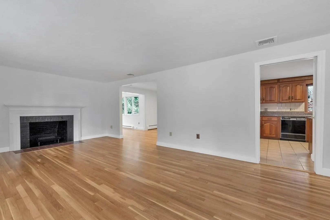
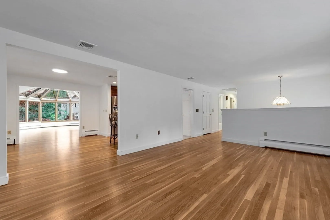
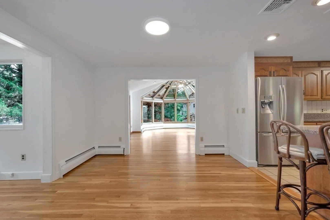
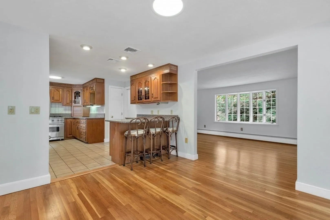
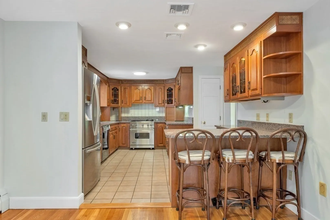
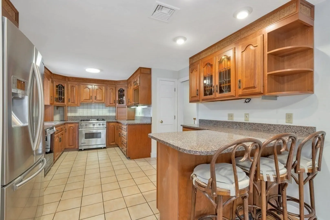
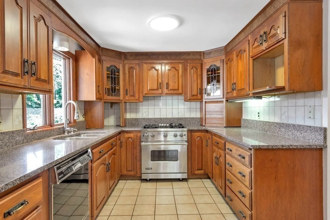
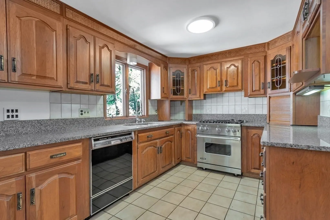
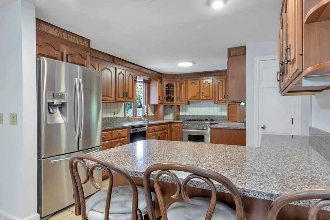
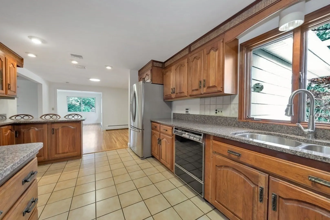
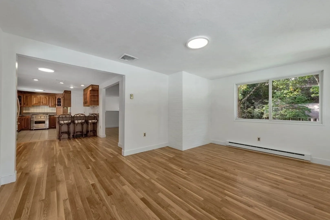
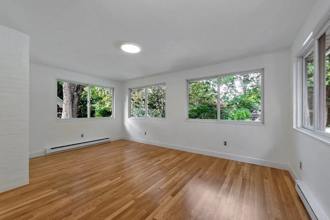
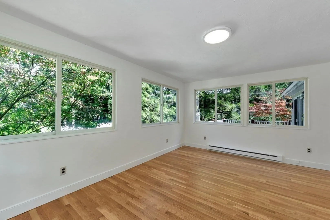
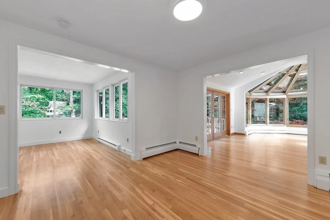
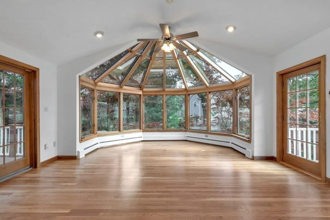
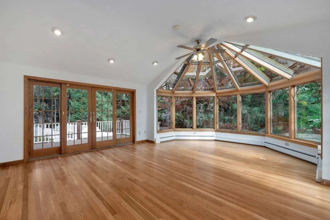
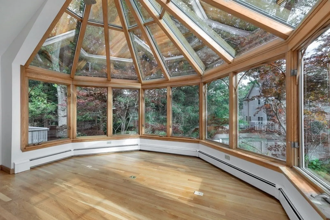
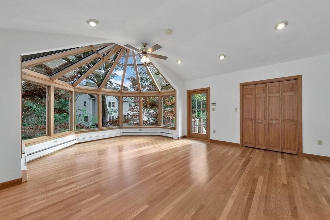
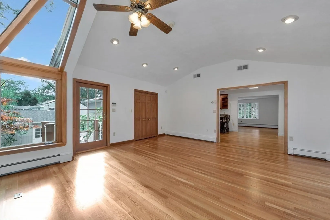
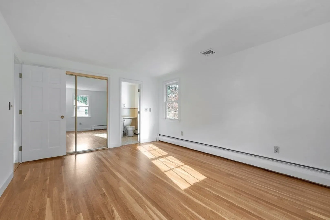
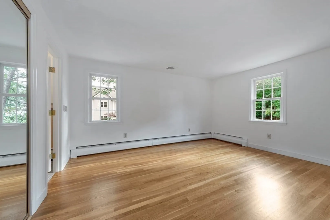
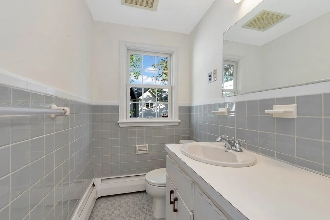
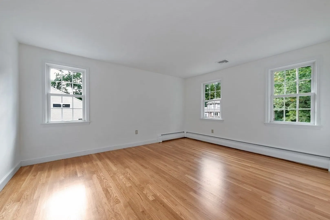
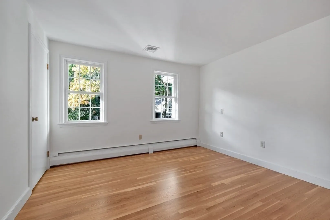
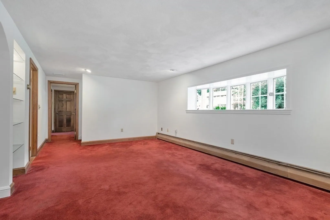
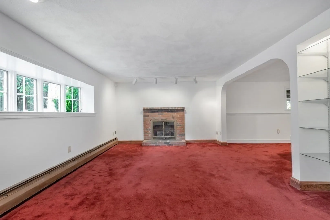
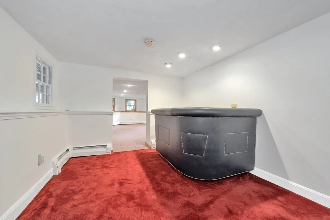
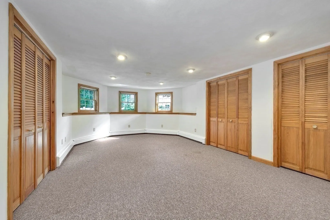
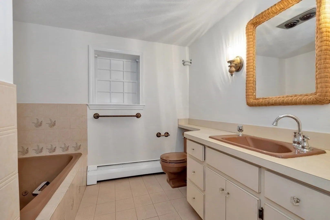
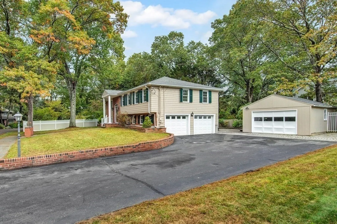
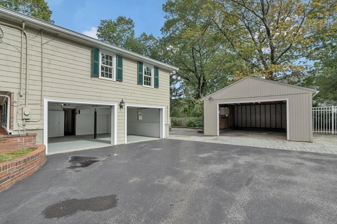
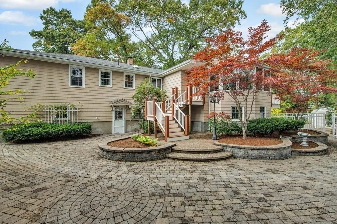
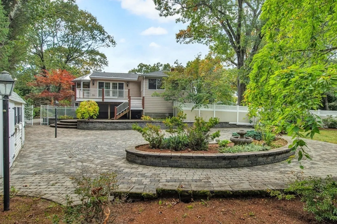
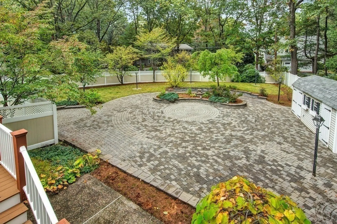
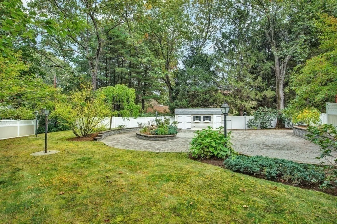
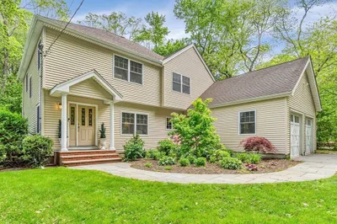
Situated in a desirable neighborhood, this spacious residence offers 3,000 sf of bright and airy living space. Boasting 4 bedrooms and 3 full baths, this home provides ample room and flexibility to suit your lifestyle. The open floor plan seamlessly integrates the fireplaced living room, dining room, kitchen, and a stunning glass ceiling and walled Great Room. The primary suite features its own private bath for added convenience. Additionally, there is a charming fireplaced rec room and a separate study with a wet bar. Storage will never be an issue with the attached 2-car garage and an extra detached, oversized one car garage. Situated on nearly 20,000 sf ft of flat, landscaped land, this property offers extensive paver patios, a spacious deck, and a fully fenced backyard. Enjoy the proximity to The Old Res recreation area and The Bridge Elementary School, both just around the corner. With easy access to Route 2 and 95, commuting is a breeze.
-
Highlights
- Cooling: Central Air
- Parking Spots: 6
- Property Type: Single Family Residence
- Total Rooms: 11
- Status: Closed
- Heating: Central, Baseboard, Electric Baseboard, Natural Gas, Fireplace(s)
- Property Class: Residential
- Style: Split Entry
- Year Built: 1964
-
Additional Details
- Appliances: Range, Dishwasher, Disposal, Refrigerator, Utility Connections for Gas Range, Utility Connections for Electric Dryer
- Exterior Features: Deck, Patio, Storage, Fenced Yard
- Flooring: Wood, Tile, Carpet, Flooring - Wall to Wall Carpet
- Interior Features: Open Floorplan, Recessed Lighting, Wet bar, Open Floor Plan, Play Room, Bonus Room
- Road Frontage Type: Public
- Year Built Details: Actual
- Zoning: Res
- Construction: Frame
- Fireplaces: 2
- Foundation: Concrete Perimeter
- Lot Features: Corner Lot, Level
- Roof: Shingle
- Year Built Source: Public Records
-
Amenities
- Community Features: Public Transportation, Highway Access, Public School
- Parking Features: Attached, Detached, Garage Door Opener, Workshop in Garage, Paved Drive, Off Street, Paved
- Covered Parking Spaces: 3
- Waterfront Features: Beach Front, 0 to 1/10 Mile To Beach
-
Utilities
- Electric: Circuit Breakers
- Water Source: Public
- Sewer: Public Sewer
-
Fees / Taxes
- Assessed Value: $1,141,000
- Compensation Based On: Net Sale Price
- Tax Year: 2023
- Buyer Agent Compensation: 2.5%
- Facilitator Compensation: 1%
- Taxes: $14,833
Similar Listings
Sold
42 Photos
Sold
39 Photos
Sold
41 Photos
Sold
42 Photos
Content © 2026 MLS Property Information Network, Inc. The information in this listing was gathered from third party resources including the seller and public records.
Listing information provided courtesy of Grant B. Cole, REALTORS®, Inc.
MLS Property Information Network, Inc. and its subscribers disclaim any and all representations or warranties as to the accuracy of this information.
