
Sold!
$2,070,000
4
Beds
3/1
Baths
3,741
Living Area
-
Property Description
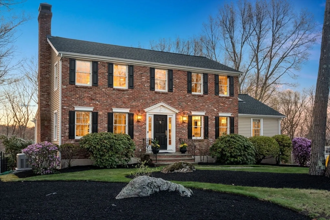
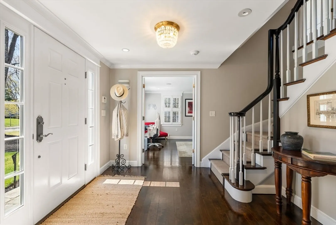
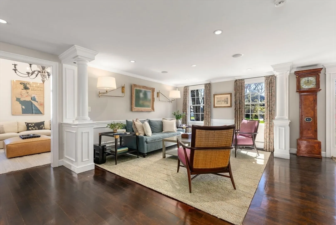
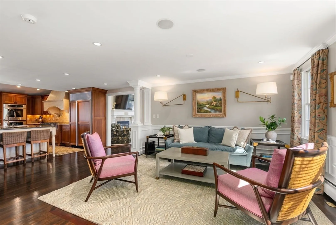
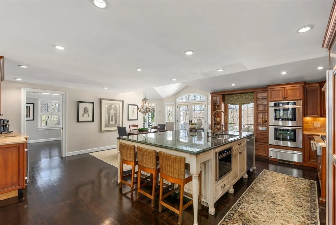
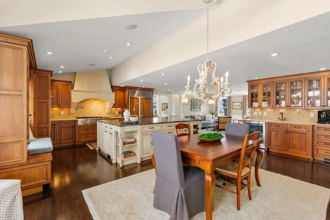
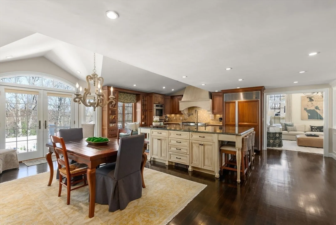
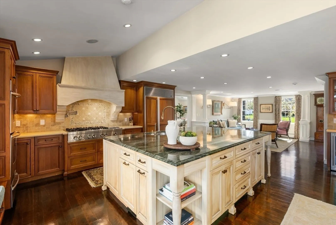
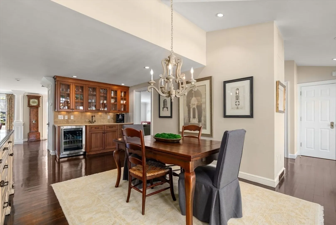
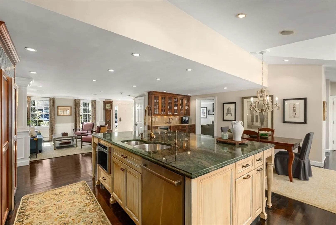
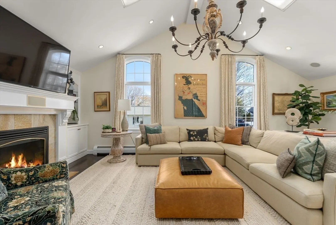
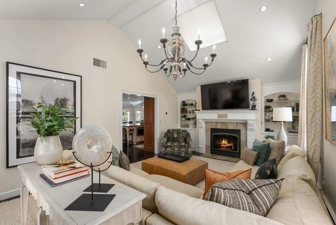
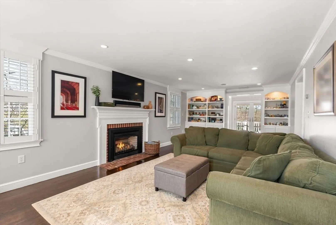
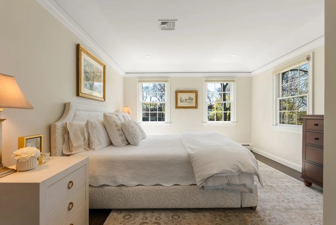
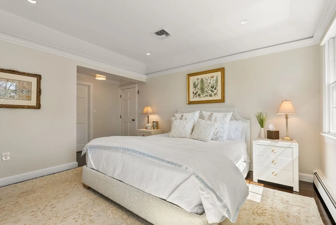
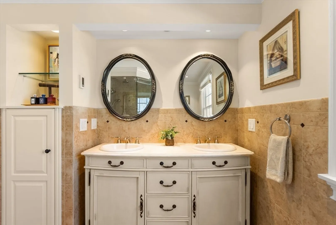
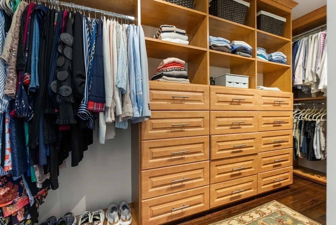
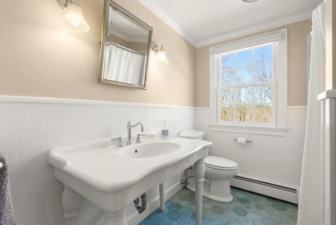
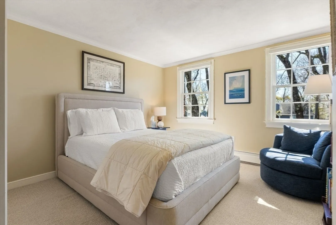
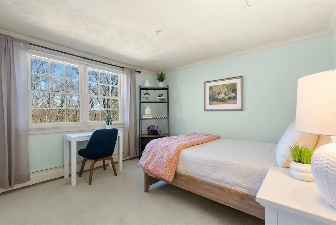
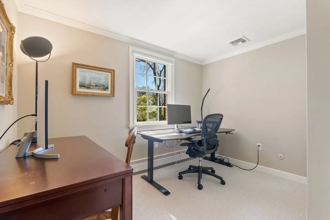
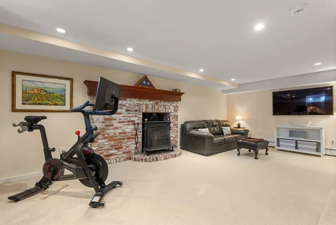
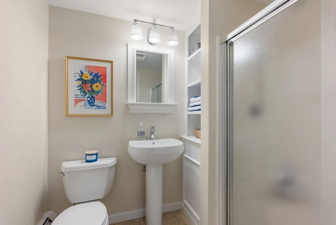
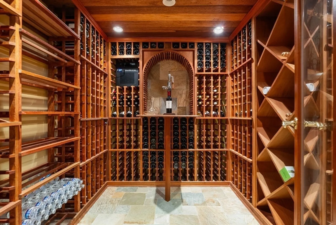
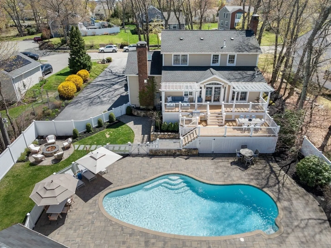
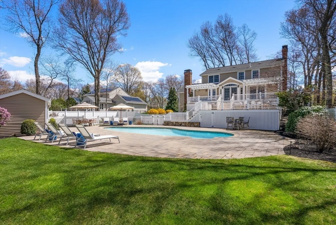
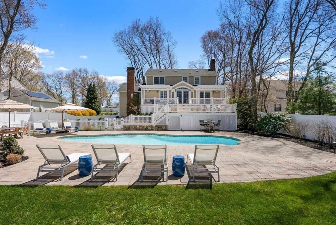
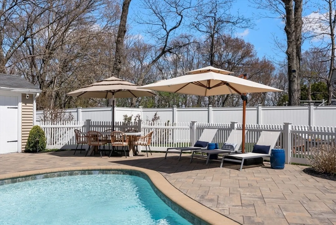
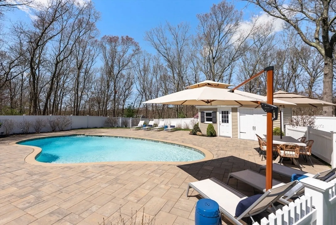
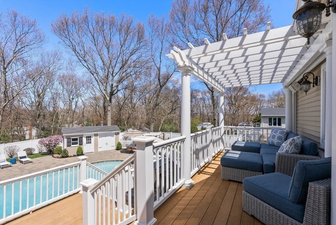
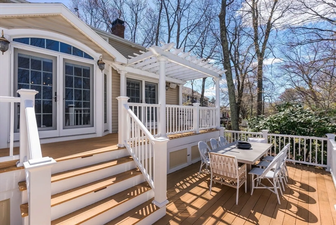
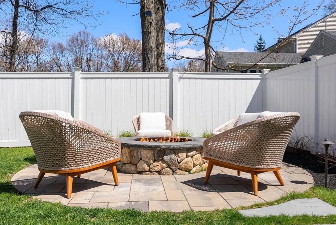
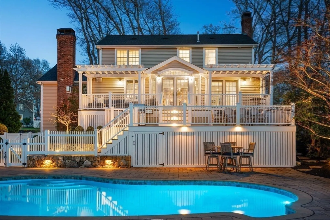
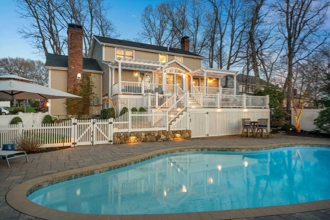
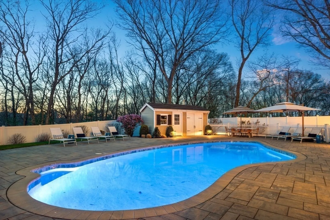
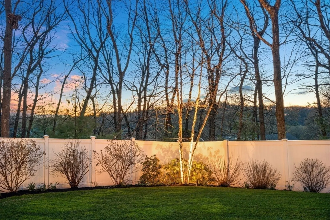
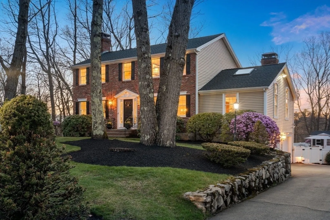
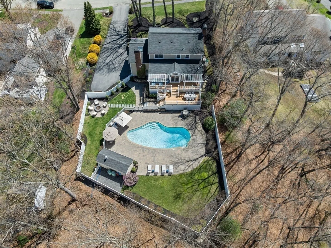
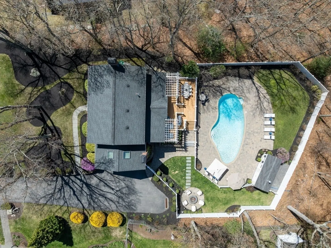
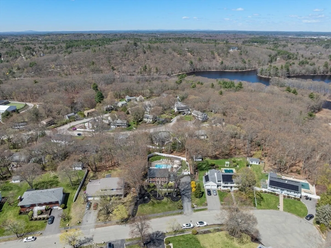
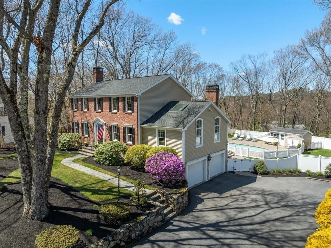
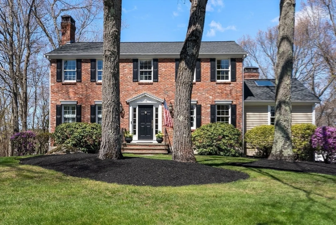
A Thoughtful Blend of Modern Luxury & Classic Elegance. Welcome to 134 Candlewood Drive a 4 Bed, 4 Bath home that’s truly in a class by itself. Skillfully Designed to Embrace Sophistication in every detail w/Comfort in mind. Perfectly Situated on a 1/2 Acre of Tranquil Landscape in one of Waltham’s most desired areas. The Center Entryway welcomes you into the Stunning Sitting Area & Chef’s Kitchen w/Premium Finishes, Window Seat & Top of the Line Appliances. Entertain in the Dining Area by the Oversized Granite Island & Cedarstone Wetbar. Relax by the fire in the Living Room w/its Skylights & Built ins, or in the Den w/Gas FP, Pocket & French Doors & Built ins. Main Level 1/2 Bath & Laundry. Leather Bound Stairs lead to all Bedrooms incl. the Primary Suite w/WIC & Tiled Bath w/Heated Floors. Finished WO Basement w/FP, 900 btl Wine Cellar, Storage & Bath. Heated 2 Car Garage w/EV charger. The Backyard Oasis boasts a Heated Gunite Pool, Gas Fire Pit, Dbl Tier Sundeck, Gas Grill & Patio.
-
Highlights
- Cooling: Central Air
- Heating: Baseboard, Radiant, Natural Gas, Fireplace(s)
- Property Class: Residential
- Style: Colonial
- Year Built: 1975
- Has View: Yes
- Parking Spots: 8
- Property Type: Single Family Residence
- Total Rooms: 10
- Status: Closed
-
Additional Details
- Appliances: Gas Water Heater, Range, Oven, Dishwasher, Disposal, Microwave, Refrigerator, Washer, Dryer, Wine Refrigerator, Range Hood, Plumbed For Ice Maker
- Construction: Frame
- Exterior Features: Deck - Composite, Patio - Enclosed, Pool - Inground Heated, Rain Gutters, Storage, Professional Landscaping, Sprinkler System, Decorative Lighting, Fenced Yard, Outdoor Gas Grill Hookup
- Flooring: Tile, Carpet, Hardwood, Stone / Slate, Flooring - Hardwood, Flooring - Stone/Ceramic Tile
- Interior Features: Closet/Cabinets - Custom Built, Cable Hookup, High Speed Internet Hookup, Open Floorplan, Recessed Lighting, Lighting - Overhead, Crown Molding, Bathroom - 3/4, Bathroom - With Shower Stall, Den, Sitting Room, Wine Cellar, 3/4 Bath, Foyer, Central Vacuum, Wet Bar, Wired for Sound, Internet Available - Unknown
- Road Frontage Type: Private Road, Dead End
- SqFt Source: Public Record
- Year Built Details: Actual
- Zoning: Res
- Basement: Full, Finished, Walk-Out Access, Interior Entry, Garage Access
- Exclusions: Owners Private Belongings, Rugs & All Art.
- Fireplaces: 3
- Foundation: Concrete Perimeter
- Lot Features: Cul-De-Sac, Gentle Sloping
- Roof: Shingle
- View: Scenic View(s)
- Year Built Source: Public Records
-
Amenities
- Community Features: Public Transportation, Shopping, Highway Access, Public School
- Parking Features: Attached, Under, Garage Door Opener, Heated Garage, Garage Faces Side, Paved Drive, Off Street, Paved
- Security Features: Security System
- Covered Parking Spaces: 2
- Pool Features: Pool - Inground Heated
-
Utilities
- Electric: Generator, Circuit Breakers, 200+ Amp Service, Other (See Remarks), Generator Connection
- Water Source: Public
- Sewer: Public Sewer
-
Fees / Taxes
- Assessed Value: $1,347,400
- Taxes: $13,231
- Tax Year: 2025
Similar Listings
Sold
38 Photos
Sold
39 Photos
Sold
39 Photos
Sold
42 Photos
Content © 2026 MLS Property Information Network, Inc. The information in this listing was gathered from third party resources including the seller and public records.
Listing information provided courtesy of eXp Realty LLC - Corporate Office.
MLS Property Information Network, Inc. and its subscribers disclaim any and all representations or warranties as to the accuracy of this information.
