
Sold!
$620,000
3
Beds
2
Baths
1,628
Living Area
-
Property Description
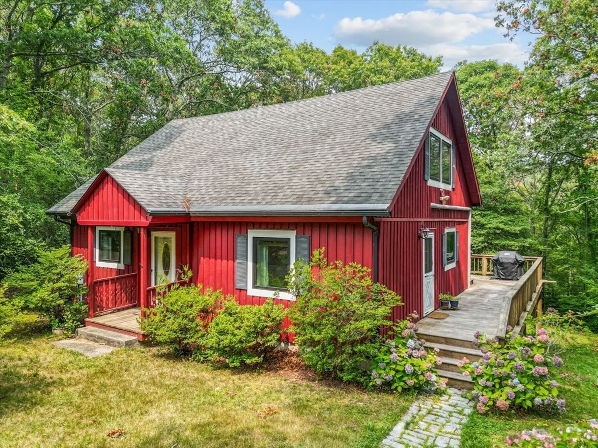
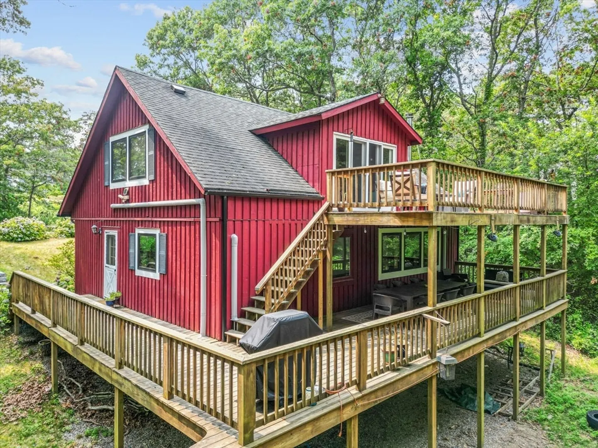
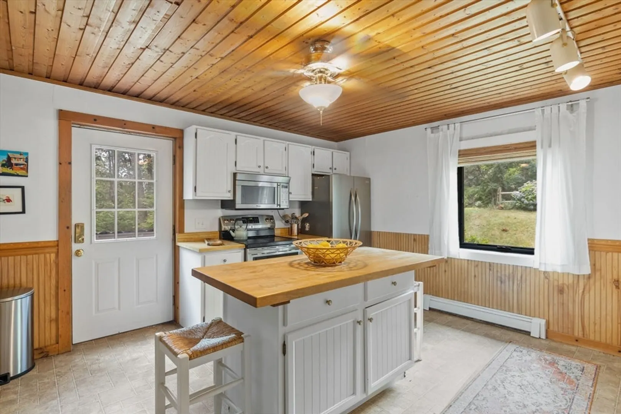
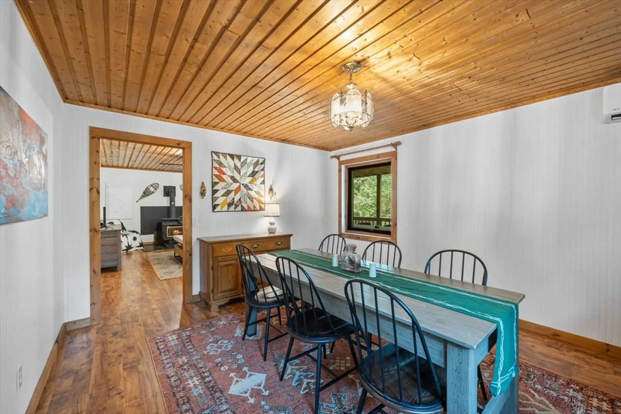
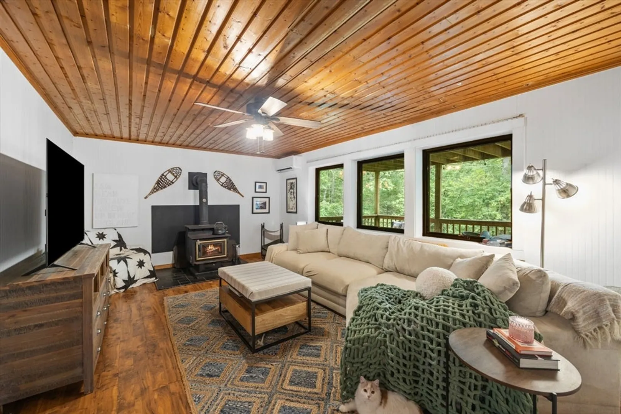
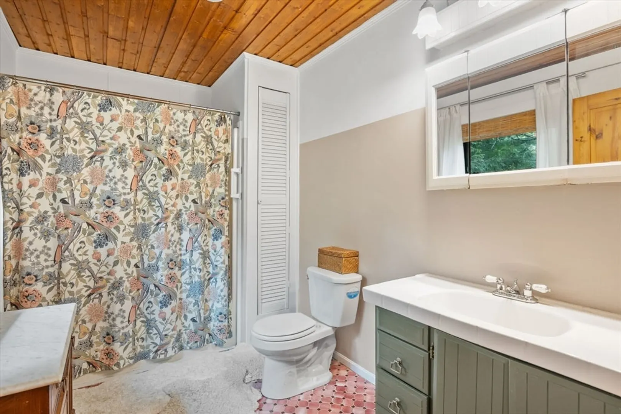
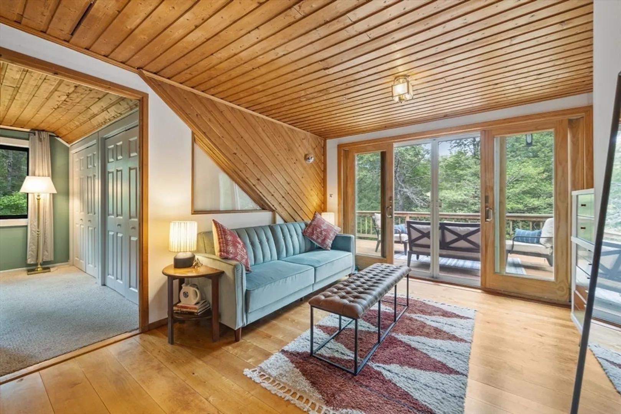
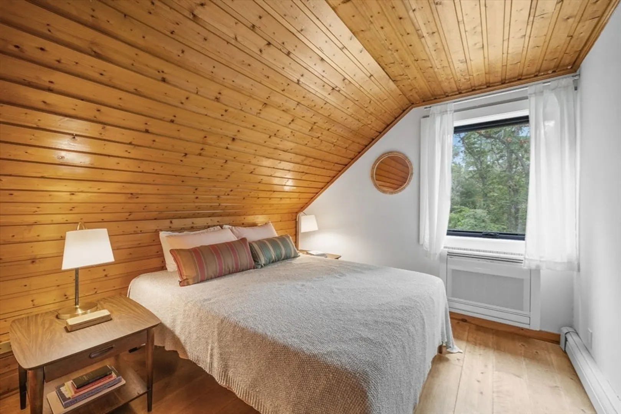
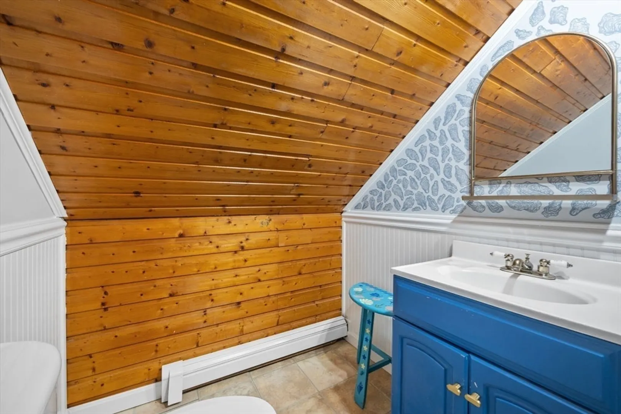
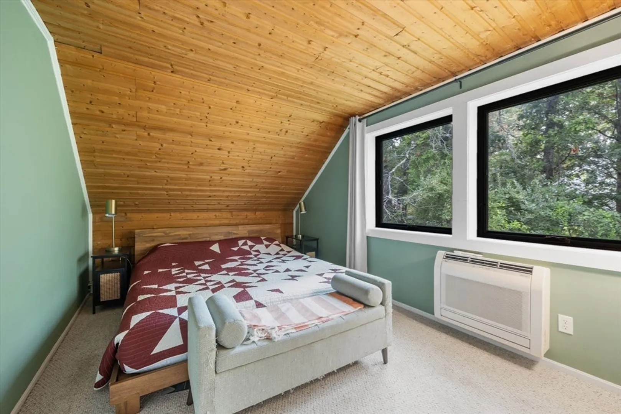
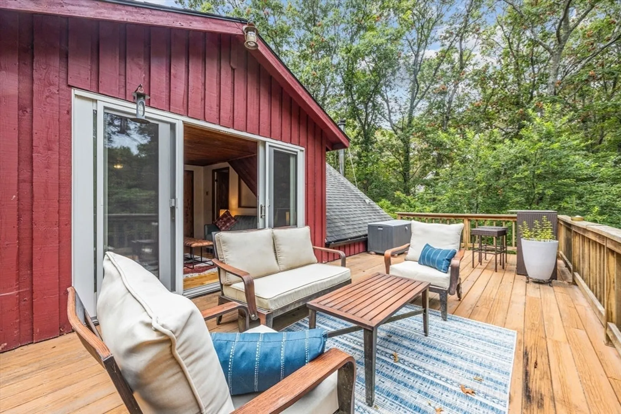
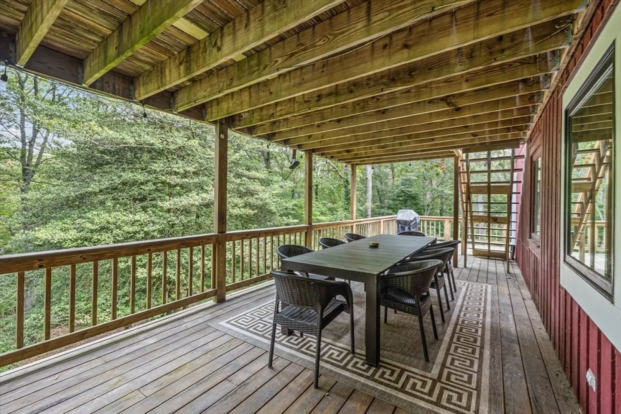
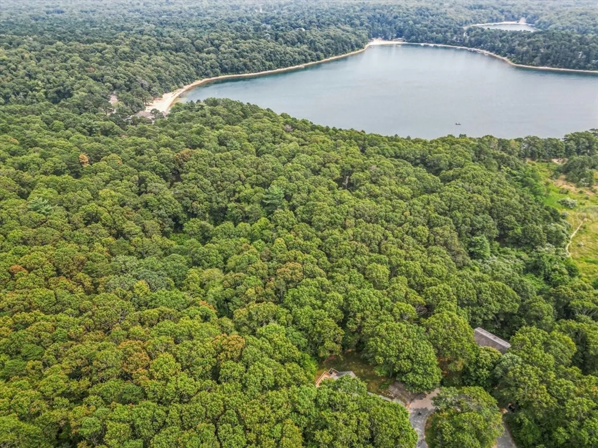
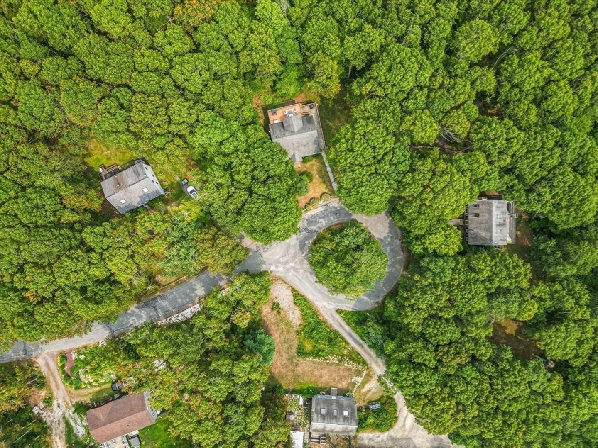
PRICE IMPROVEMENT! Nestled at the end of a quiet cul-de-sac and just minutes from downtown Sandwich, this private retreat offers the perfect blend of convenience and seclusion. Inside, enjoy bright and open living spaces across both floors, with new windows (2023) and a two-story wrap around deck that invites the outdoors in. Featuring three bedrooms, two full baths, and generously sized kitchen and dining areas, this rustic Cape brings cozy mountain charm to the Cape Cod coast. Newer water heater (2021), 5 new mini-splits (2023), new septic system (2022), home painted (2020).
-
Highlights
- Acres: 1
- Heating: Pellet Stove, Wood Stove, Ductless
- Property Class: Residential
- Style: Cape
- Year Built: 1988
- Cooling: Ductless
- Parking Spots: 2
- Property Type: Single Family Residence
- Total Rooms: 8
- Status: Closed
-
Additional Details
- Appliances: Electric Water Heater, Water Heater, Range, Dishwasher, Refrigerator, Washer, Dryer
- Construction: Frame
- Fireplaces: 1
- Foundation: Concrete Perimeter
- Roof: Shingle
- Year Built Details: Approximate
- Zoning: R-2
- Basement: Full, Walk-Out Access
- Exterior Features: Deck - Wood, Rain Gutters
- Flooring: Tile, Vinyl, Carpet, Hardwood
- Lot Features: Wooded, Gentle Sloping
- SqFt Source: Public Record
- Year Built Source: Public Records
-
Amenities
- Parking Features: Off Street, Stone/Gravel
- Waterfront Features: Lake/Pond, 1/2 to 1 Mile To Beach
-
Utilities
- Sewer: Private Sewer
- Water Source: Public
-
Fees / Taxes
- Assessed Value: $544,200
- Taxes: $5,752
- Tax Year: 2025
Similar Listings
Sold
22 Photos
Sold
37 Photos
Sold
42 Photos
Sold
27 Photos
Content © 2026 MLS Property Information Network, Inc. The information in this listing was gathered from third party resources including the seller and public records.
Listing information provided courtesy of Melanie Cauchon Real Estate.
MLS Property Information Network, Inc. and its subscribers disclaim any and all representations or warranties as to the accuracy of this information.
