
Sold!

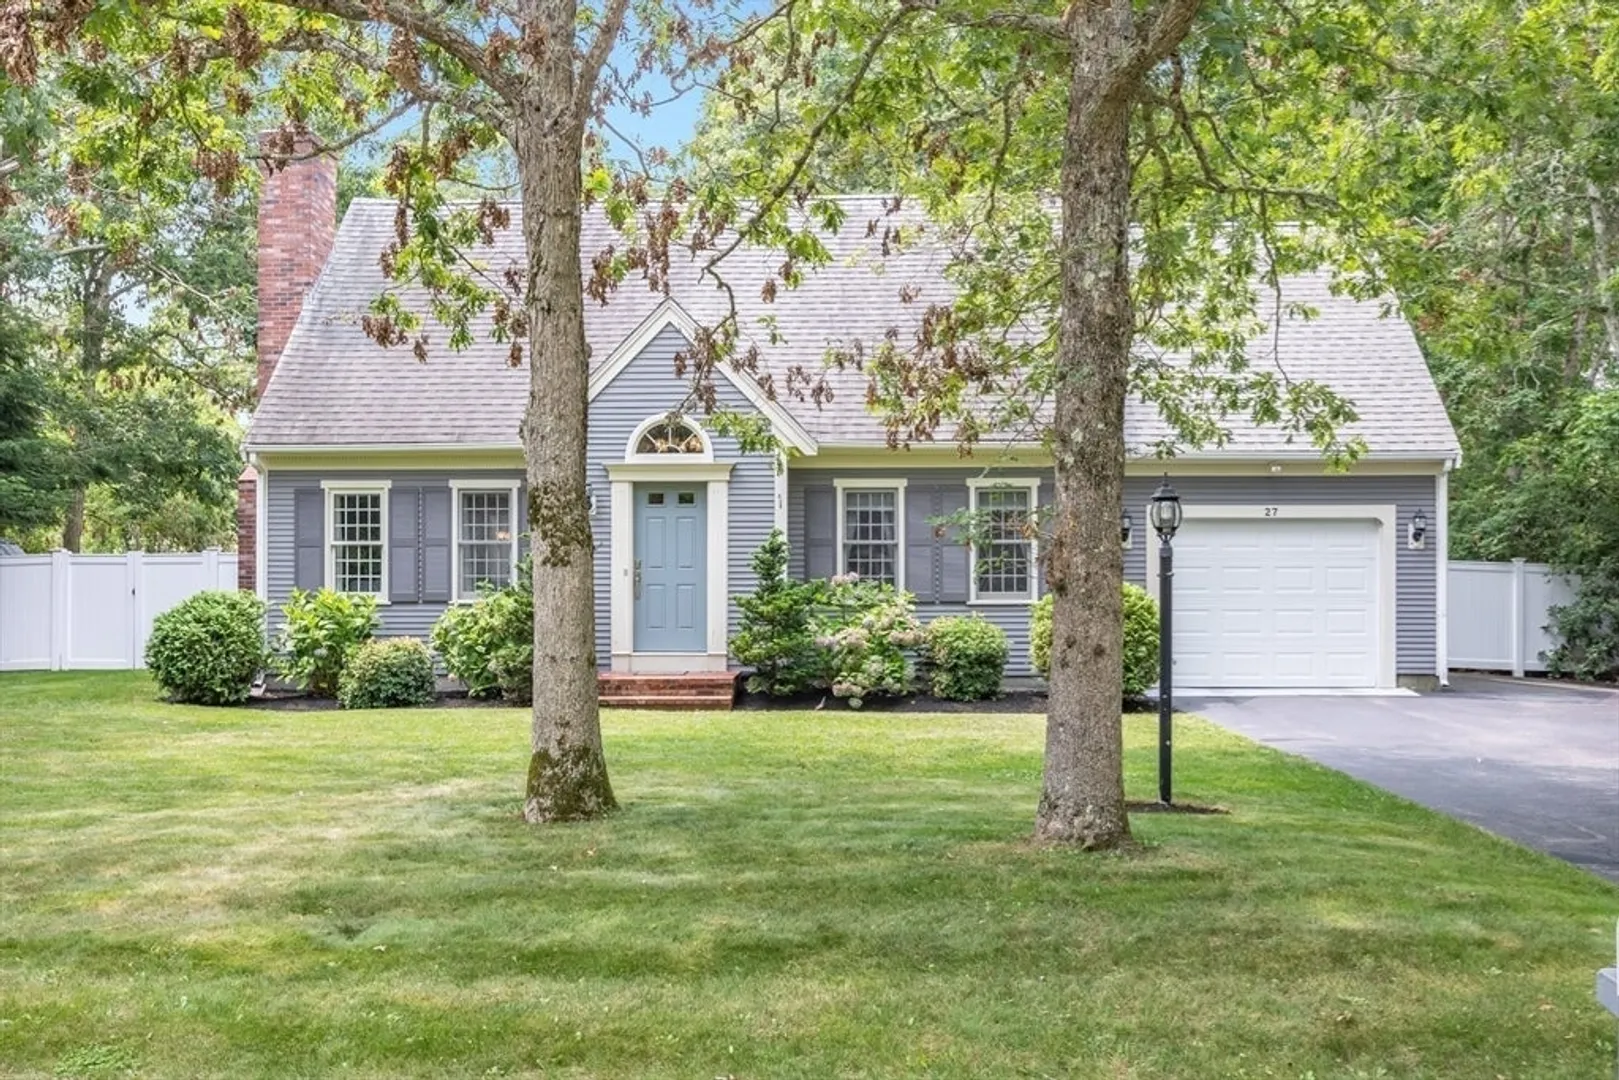
$785,000
3
Beds
2
Baths
1,614
Living Area
-
Property Description
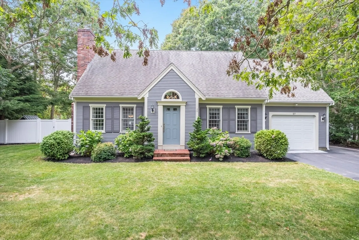
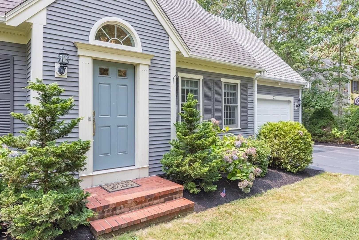
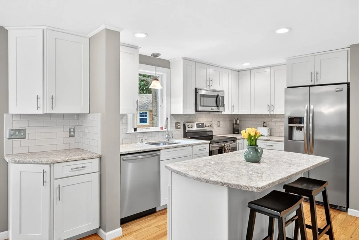
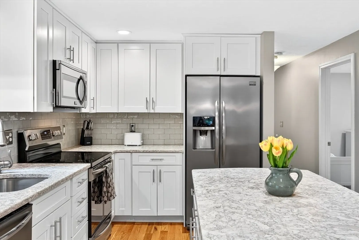
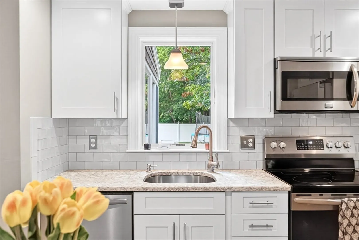
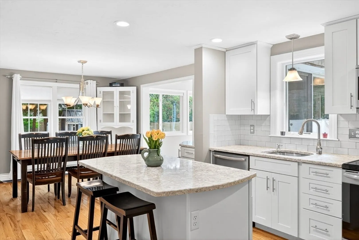
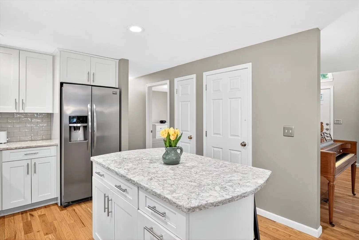
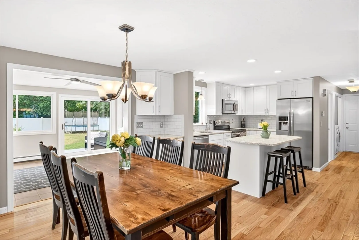
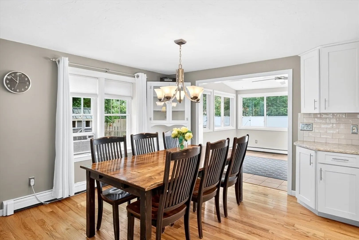
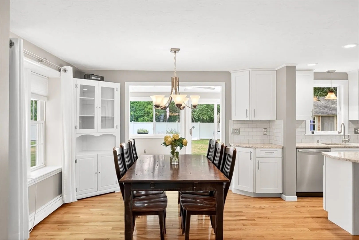
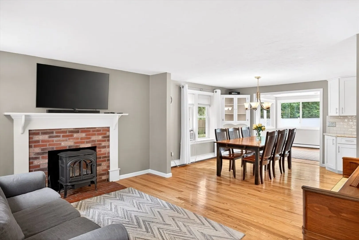
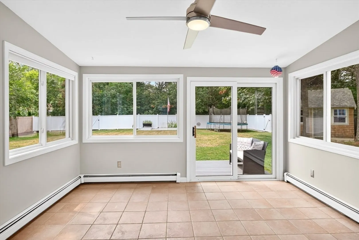
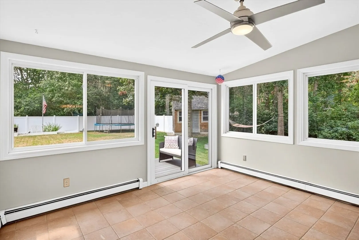
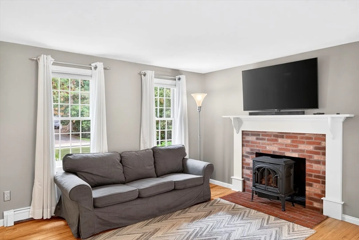
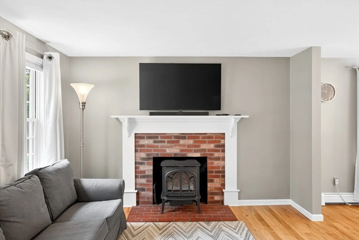
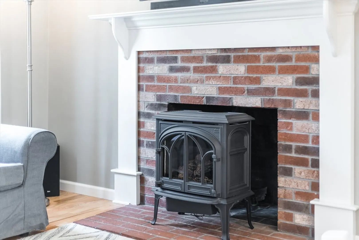
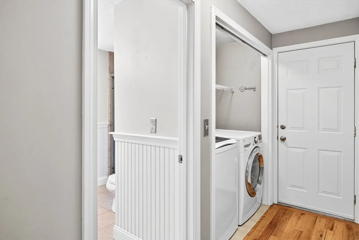
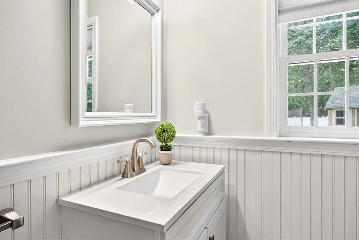
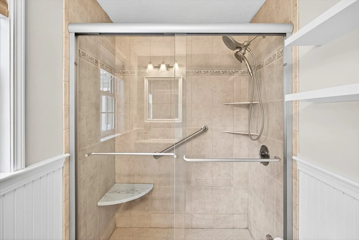
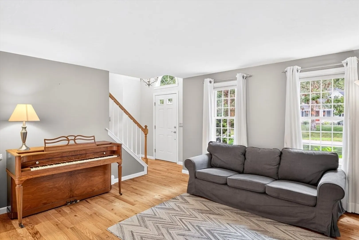
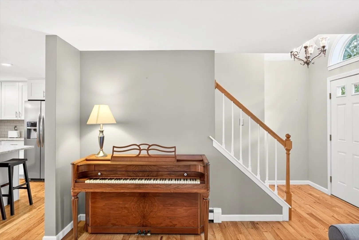
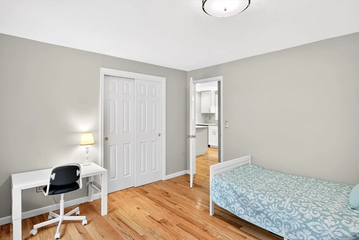
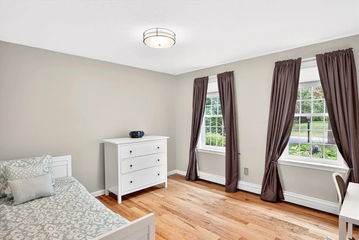
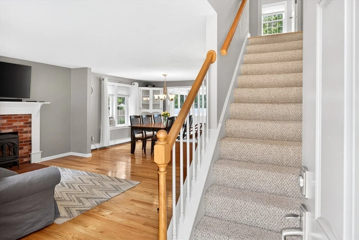
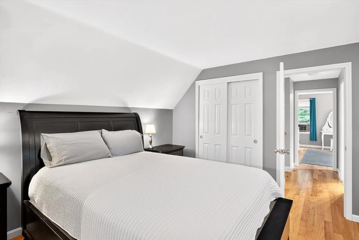
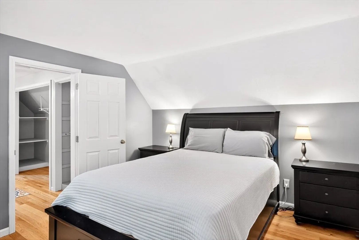
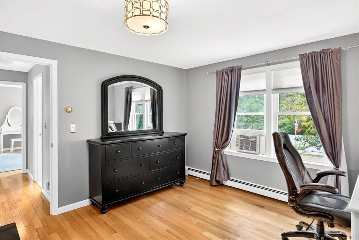
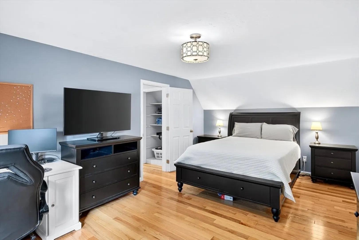
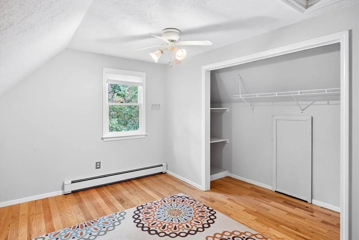
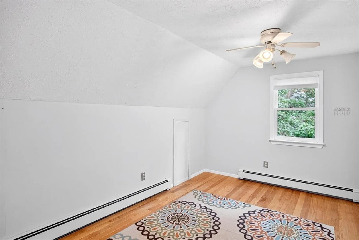
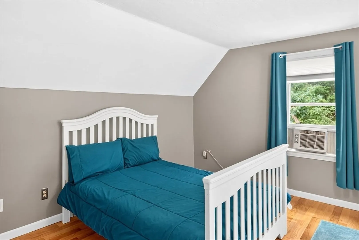
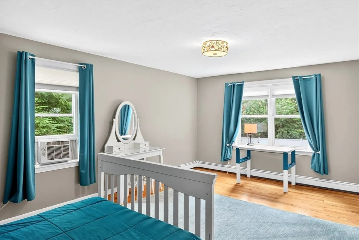
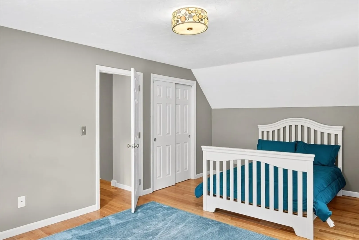
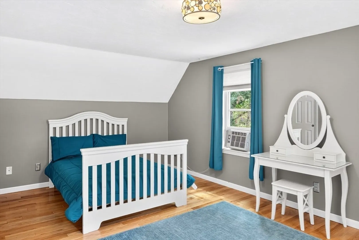
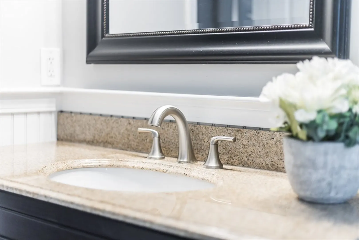
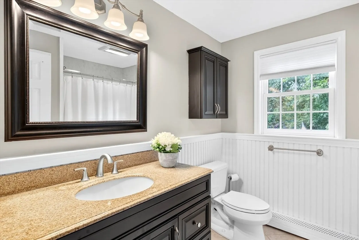
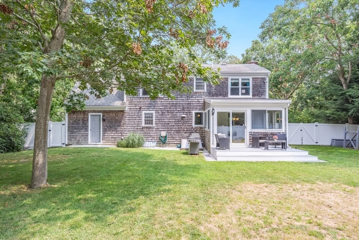
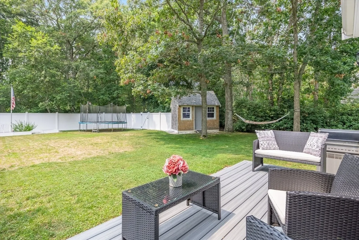
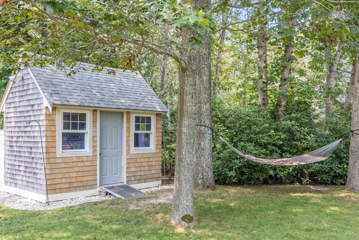
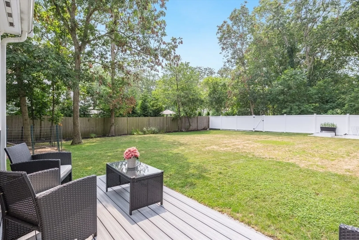
Welcome to Forestdale Estates where Comfort Meets Cape Cod Charm. This Cape blends classic style with thoughtful updates, offering move-in-ready comfort in a prime location.Hardwood floors flow through the main living areas, anchored by a cozy gas stove for warmth. The updated white kitchen features stone countertops, a breakfast bar, and storage perfect for daily living or entertaining. The first-floor bath has a new vanity and sink, and the main-level bedroom offers flexibility for guests or a home office. A four-season sunroom extends your living space, opening to a deck and private, fenced backyard great for gatherings, pets, or gardening. Upstairs, two large front-to-back bedrooms share a full bath with a newly updated tub/shower. The primary bedroom includes a bonus room, ideal for a walk-in closet, nursery, or workspace. Recent upgrades include a gas heating system. The partially finished basement offers flexible space. Set on a landscaped lot with space beyond the fence.
-
Highlights
- Area: Forestdale
- Parking Spots: 4
- Property Type: Single Family Residence
- Total Rooms: 6
- Status: Closed
- Heating: Natural Gas
- Property Class: Residential
- Style: Cape
- Year Built: 1991
-
Additional Details
- Basement: Partially Finished
- Foundation: Concrete Perimeter
- SqFt Source: Public Record
- Year Built Source: Public Records
- Fireplaces: 1
- Lot Features: Level
- Year Built Details: Actual
- Zoning: R2
-
Amenities
- Covered Parking Spaces: 1
- Parking Features: Attached, Off Street
-
Utilities
- Sewer: Private Sewer
- Water Source: Public
-
Fees / Taxes
- Assessed Value: $557,200
- Taxes: $6,061
- Tax Year: 2025
Similar Listings

Sold
39 Photos
Sold
38 Photos
Sold
41 Photos
Sold
40 Photos
Content © 2026 MLS Property Information Network, Inc. The information in this listing was gathered from third party resources including the seller and public records.
Listing information provided courtesy of Kinlin Grover Compass.
MLS Property Information Network, Inc. and its subscribers disclaim any and all representations or warranties as to the accuracy of this information.
