
Sold!
$950,000
4
Beds
3/1
Baths
2,829
Living Area
-
Property Description
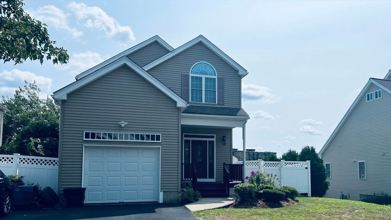
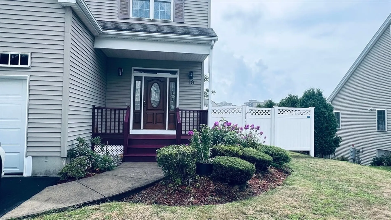
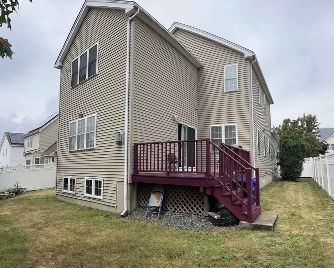
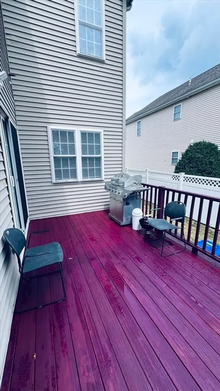
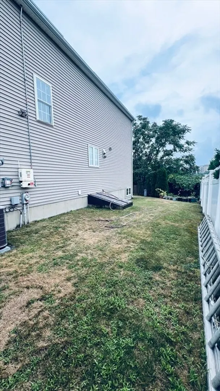
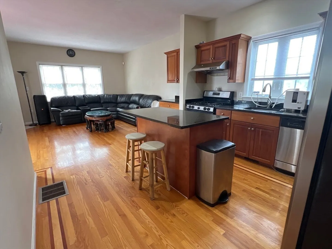
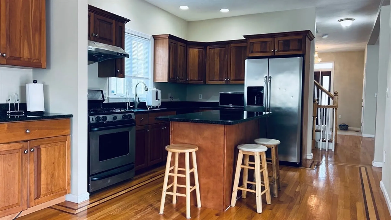
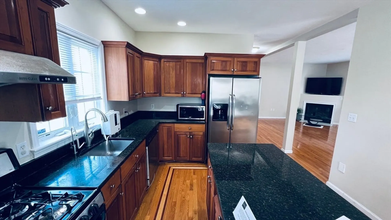
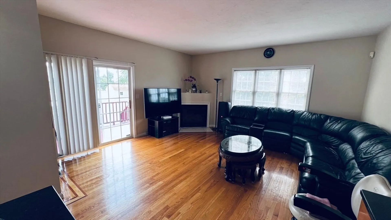
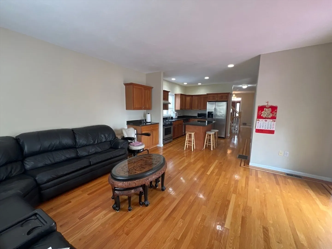
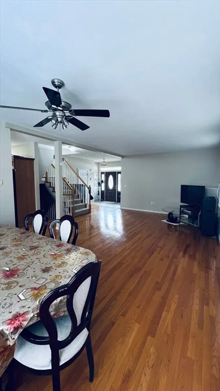
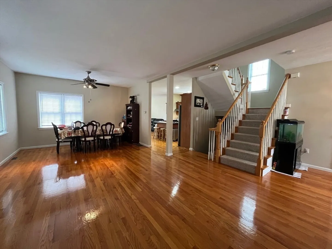
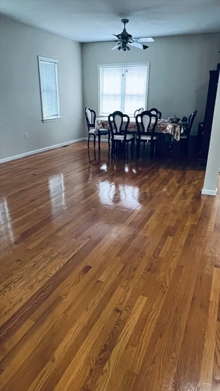
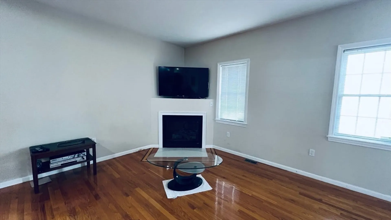
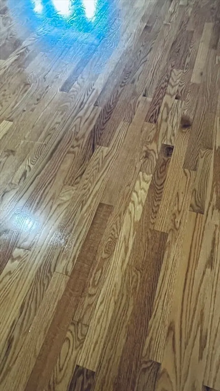
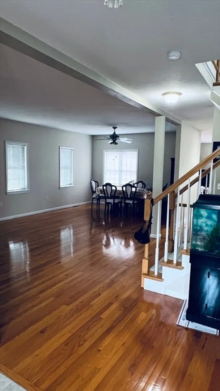
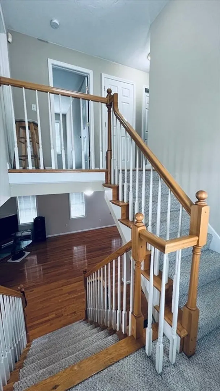
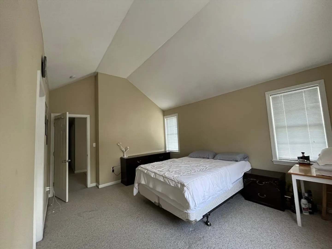
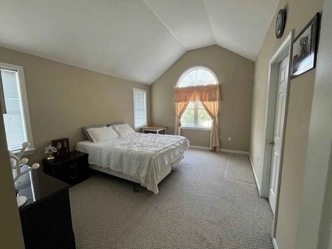
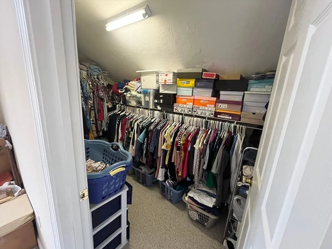
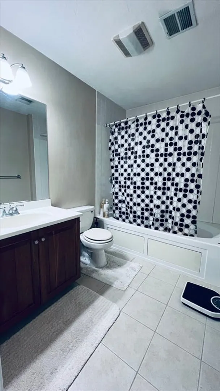
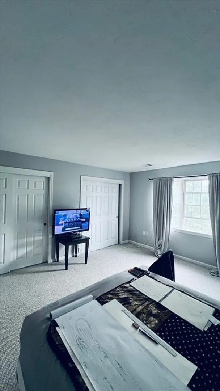
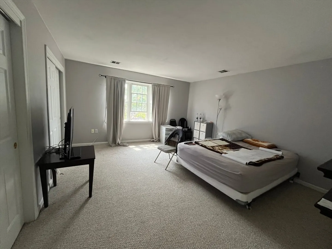
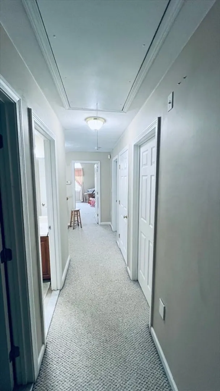
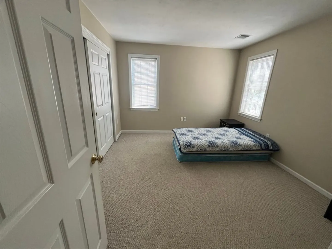
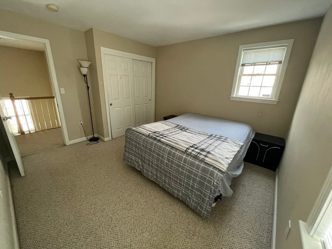
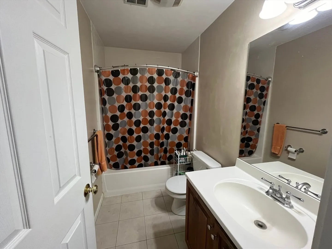
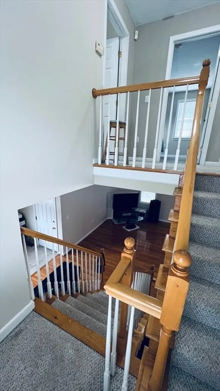
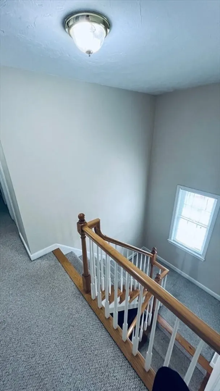
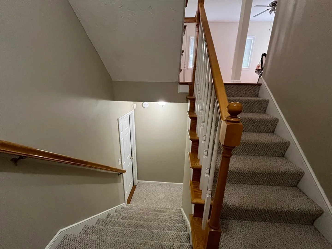
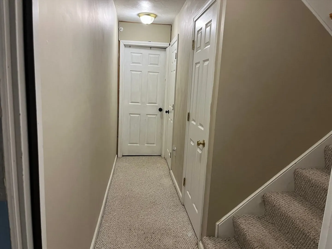
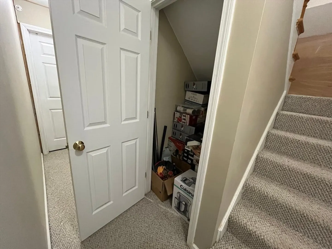
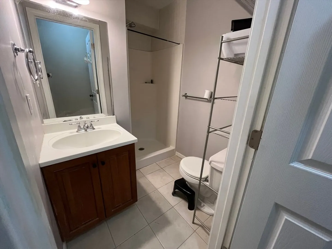
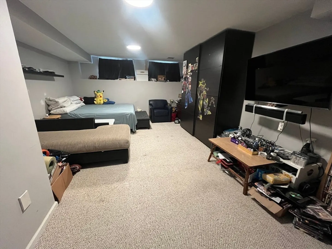
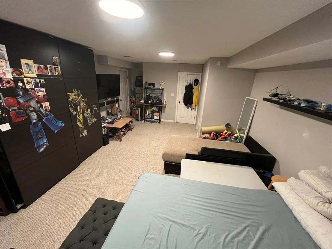
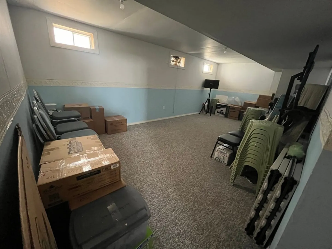
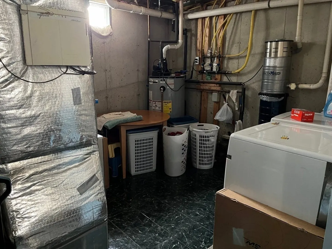
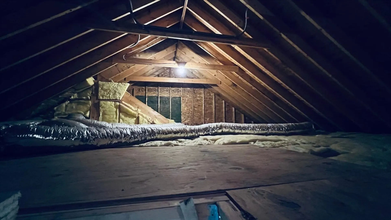
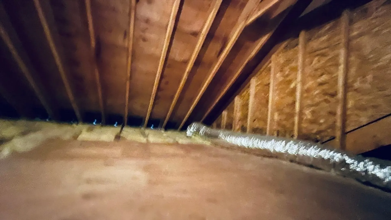
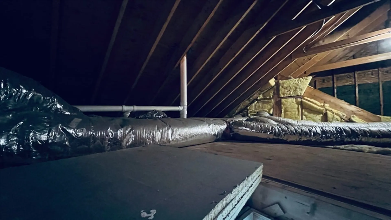
HUGE PRICE DROP!! Nestled in one of Malden's desirable locations, this single family home offers 9+ rms w/ 4 bdrms, 3 full, 1 1/2 bath. Walk right in to an open floor plan with a smooth flow throughout, right to the outside rear deck. The generous 1st flr space allows you to place your dining/living rm where you choose. Kitchen has SS appliances, granite counters & center island. Stunning hardwood floors lead up to 4 bedrms on 2nd floor w/ 2 full baths. Two of the rms are XL main bdrooms, both with generous closet space. The two others are midsize rms & with full size closets. A Pull down stairway leading up to a massive attic that you can expand for add'l living space once you add another stairwell. The finished bsmt can be used as a playroom, office, great rm, etc. Also has a full bath & laundry rm. A large garage with plenty of working space and a nice yard for your summer BBQ’s.
-
Highlights
- Cooling: Central Air, Active Solar
- Parking Spots: 2
- Property Type: Single Family Residence
- Total Rooms: 9
- Status: Closed
- Heating: Forced Air, Natural Gas
- Property Class: Residential
- Style: Colonial
- Year Built: 2002
-
Additional Details
- Appliances: Gas Water Heater, Water Heater, Range, Dishwasher, Disposal, Refrigerator, Dryer, Plumbed For Ice Maker
- Construction: Frame
- Exterior Features: Porch, Deck - Wood, Rain Gutters, Sprinkler System, Fenced Yard
- Flooring: Plywood, Tile, Carpet, Concrete, Hardwood, Flooring - Wall to Wall Carpet
- Interior Features: Bathroom - Full, Closet, Great Room, Play Room, Central Vacuum, Internet Available - DSL
- Roof: Shingle, Other
- Year Built Source: Public Records
- Basement: Full, Finished, Interior Entry, Bulkhead
- Exclusions: Washer In Bsmt.
- Fireplaces: 2
- Foundation: Concrete Perimeter
- Road Frontage Type: Public
- Year Built Details: Approximate
- Zoning: ResA
-
Amenities
- Community Features: Public Transportation, Shopping, Medical Facility, Highway Access, House of Worship, Private School, Public School, Sidewalks
- Parking Features: Attached, Garage Door Opener, Paved Drive, Off Street, Paved
- Covered Parking Spaces: 1
- Security Features: Security System
-
Utilities
- Electric: Circuit Breakers, 200+ Amp Service
- Water Source: Public
- Sewer: Public Sewer
-
Fees / Taxes
- Assessed Value: $864,300
- Compensation Based On: Net Sale Price
- Tax Year: 2025
- Buyer Agent Compensation: 1.5%
- Facilitator Compensation: 1%
- Taxes: $7,568
Similar Listings


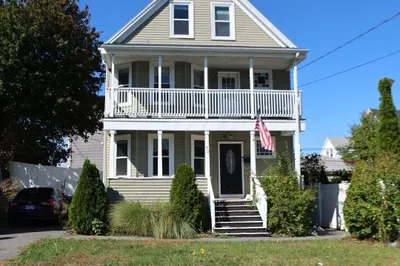
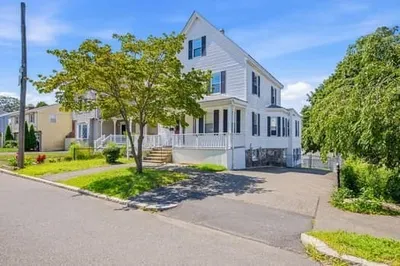
Sold
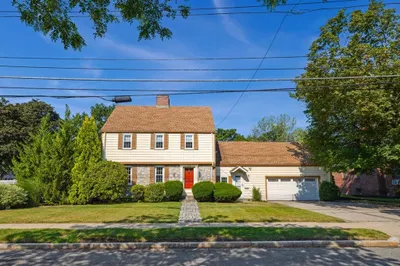
38 Photos
Sold
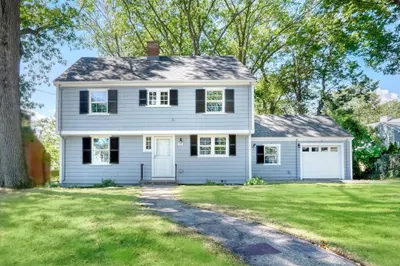
32 Photos
Sold
36 Photos
Sold
37 Photos
Content © 2026 MLS Property Information Network, Inc. The information in this listing was gathered from third party resources including the seller and public records.
Listing information provided courtesy of Keller Williams Realty Boston-Metro | Back Bay.
MLS Property Information Network, Inc. and its subscribers disclaim any and all representations or warranties as to the accuracy of this information.
