
8 Pearl Street
$665,000
3
Beds
2
Baths
1,788
Sqft
- Request Info
- Call
- Save
-
More
- Mortgage Calculator

Property Tools
$665,000
3
Beds
2
Baths
1,788
Living Area
-
Property Description
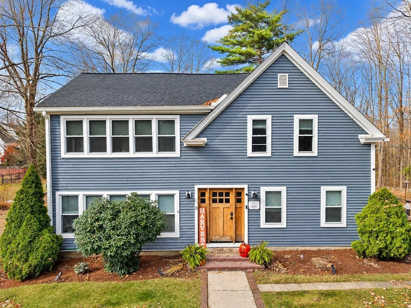
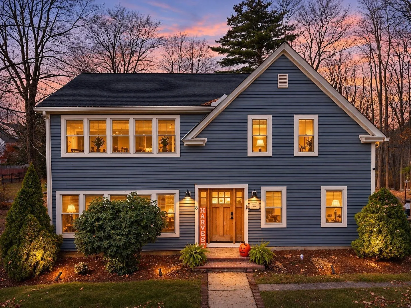
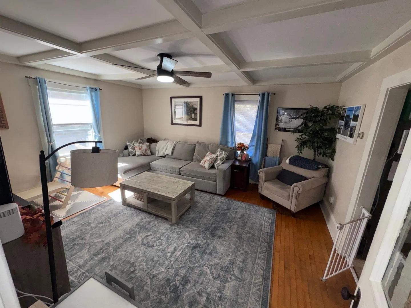
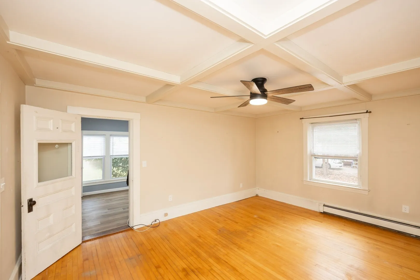
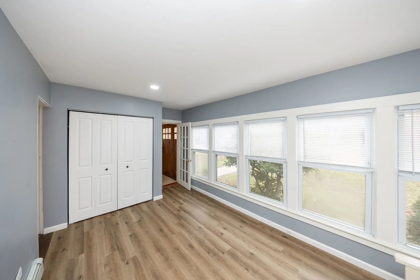
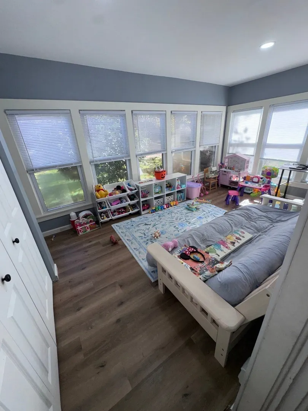
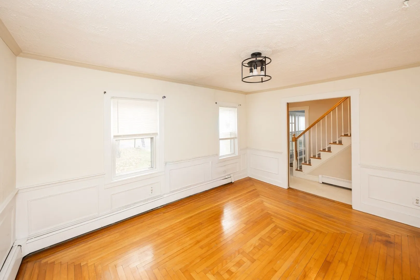
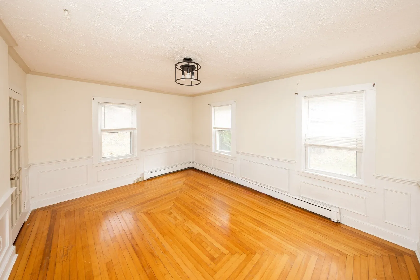
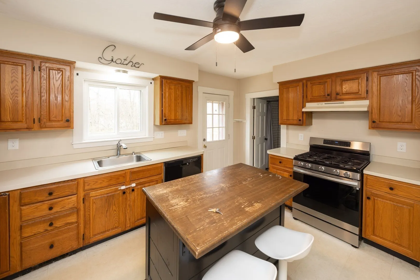
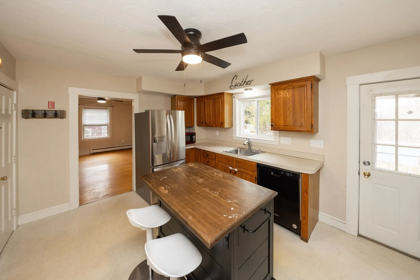
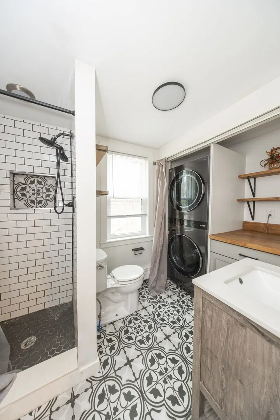
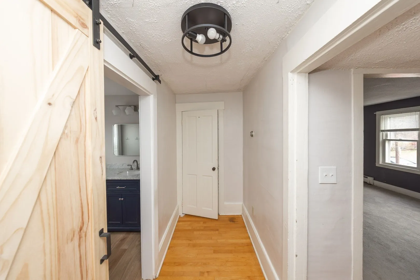
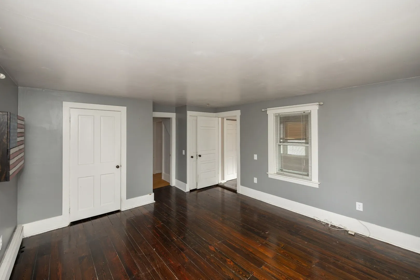
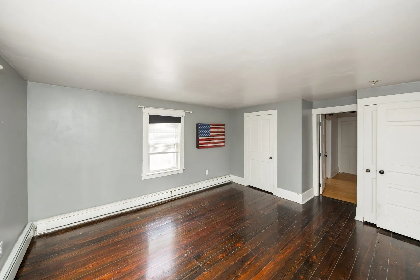
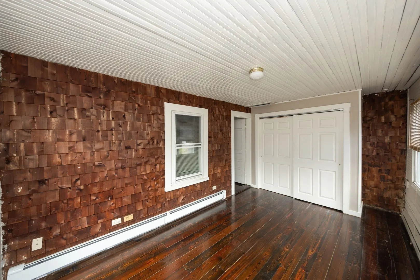
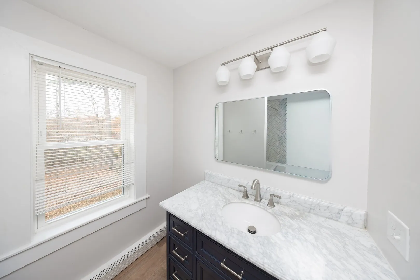
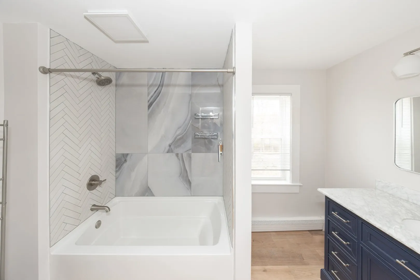
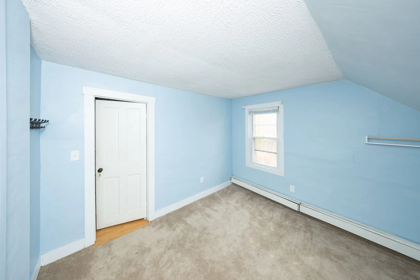
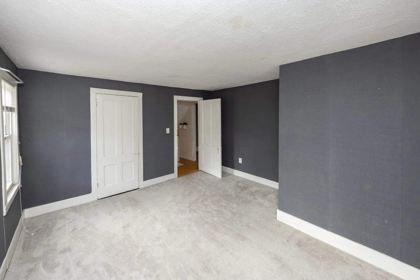
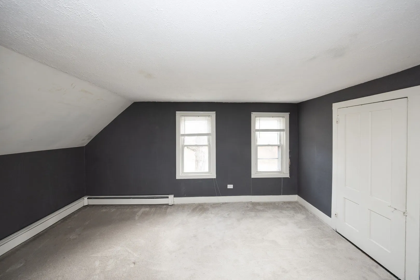
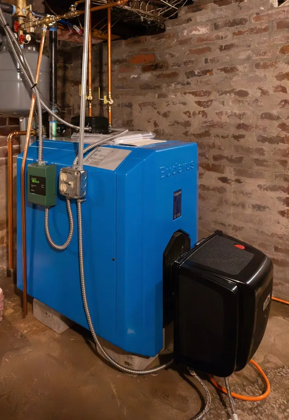
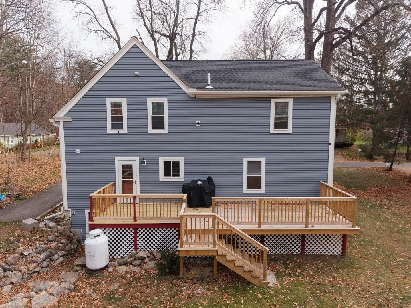
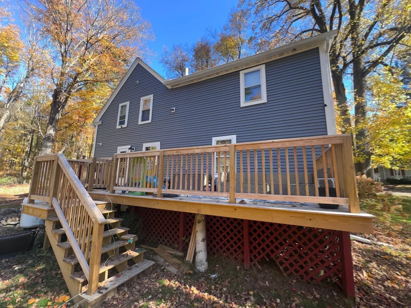
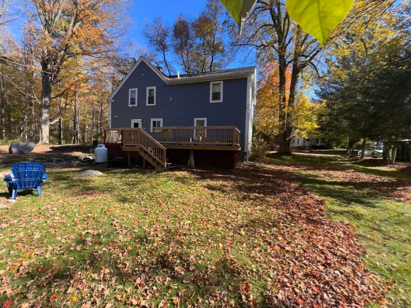
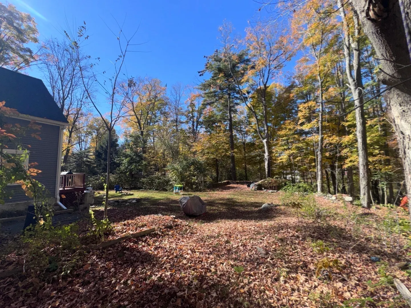
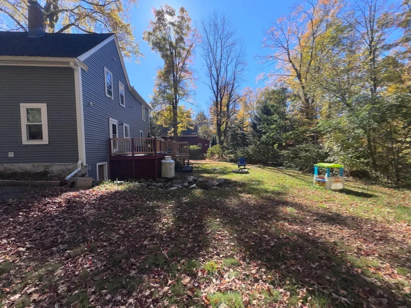
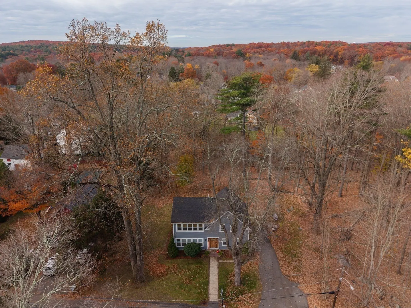
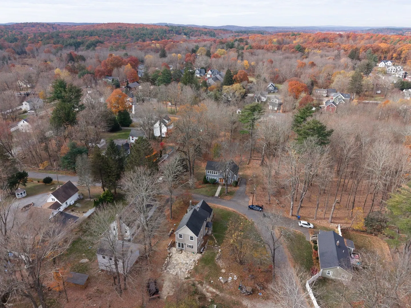
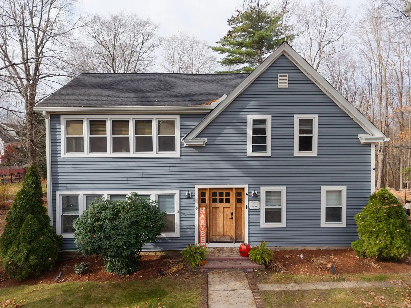
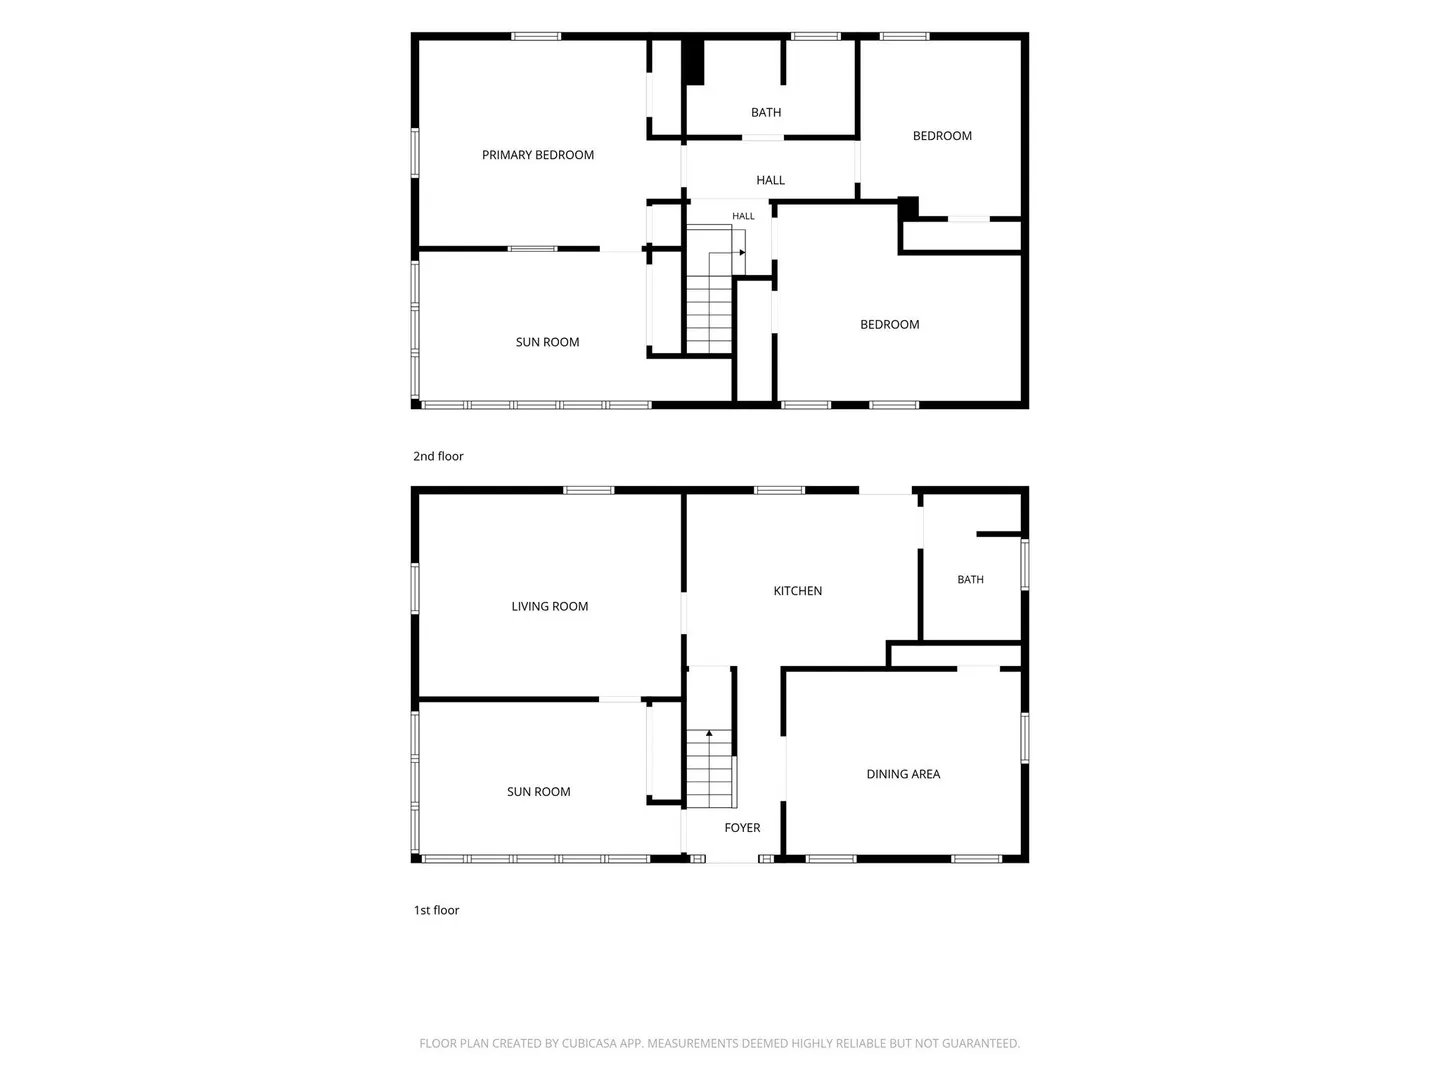
Set on 3.8 acres in Southborough, this historic home pairs timeless character with thoughtful updates. A previous owner expanded the original footprint, creating additional living space while preserving the home’s distinctive charm. Hardwood floors in the primary bedroom, living room, and dining room add warmth and character. The kitchen features appliances less than two years old, and the kitchen and laundry room windows were replaced in 2022. The upstairs bathroom was fully renovated in 2024. Brand New Septic System being installed Fall of 2026. Updated in 2021, the enclosed second-floor porch offers flexible bonus space for a home office, hobbies, or relaxation. Other Recent improvements include a NEW Buderus Heating System, New Roof installed in 2019, Siding installed in 2020, and gutters installed approximately three to four years ago. With two off-street parking spaces and 3.8 acres to enjoy, this property offers a distinctive blend of historic appeal, updated amenities, and a spacious setting.
-
Highlights
- Acres: 3
- Parking Spots: 2
- Property Type: Single Family Residence
- Total Rooms: 8
- Status: Active
- Heating: Baseboard, Oil
- Property Class: Residential
- Style: Colonial, Antique
- Year Built: 1860
-
Additional Details
- Appliances: Range, Dishwasher, Refrigerator
- Construction: Frame
- Flooring: Vinyl, Hardwood
- Lot Features: Wooded
- Roof: Shingle
- Year Built Details: Renovated Since
- Zoning: Rb
- Basement: Full, Unfinished
- Exterior Features: Porch - Enclosed, Deck - Wood
- Foundation: Stone
- Road Frontage Type: Public
- SqFt Source: Public Record
- Year Built Source: Public Records
-
Amenities
- Parking Features: Off Street
-
Utilities
- Electric: Circuit Breakers
- Water Source: Public
- Sewer: Private Sewer
-
Fees / Taxes
- Assessed Value: $550,800
- Taxes: $7,909
- Tax Year: 2026
Similar Listings
Sold
1 Photo
Sold
36 Photos
Sold
39 Photos
Sold
22 Photos
Content © 2026 MLS Property Information Network, Inc. The information in this listing was gathered from third party resources including the seller and public records.
Listing information provided courtesy of Walsh and Associates Real Estate.
MLS Property Information Network, Inc. and its subscribers disclaim any and all representations or warranties as to the accuracy of this information.