
Sold!
$824,145
3
Beds
2
Baths
2,106
Living Area
-
Property Description
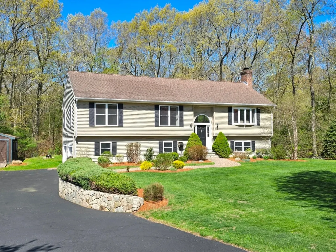
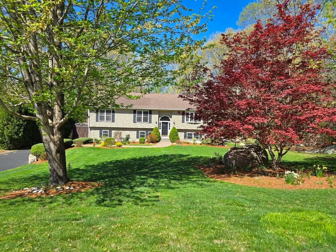
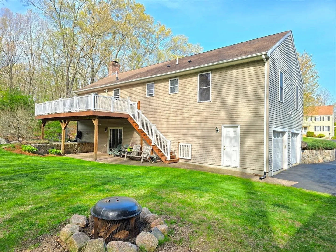
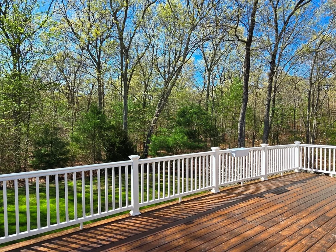
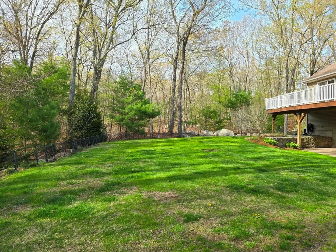
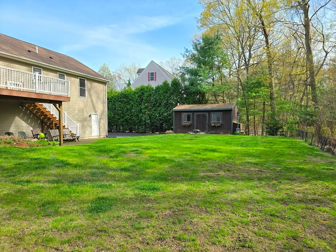
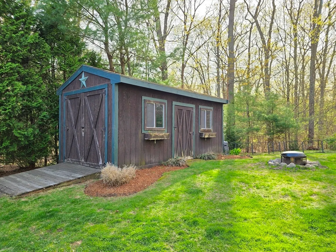
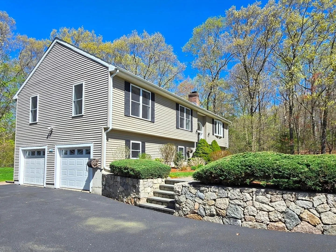
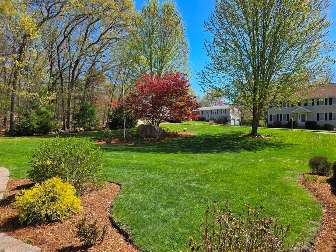
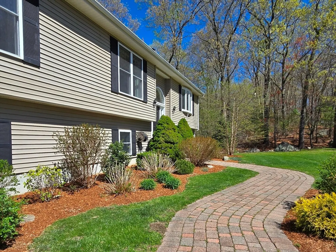
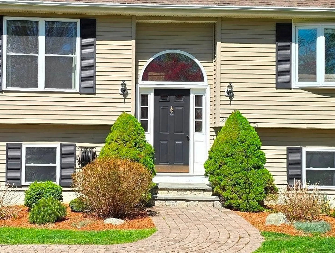
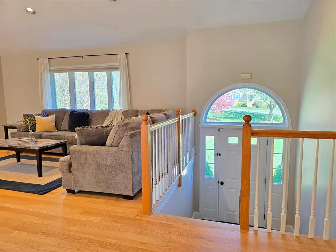
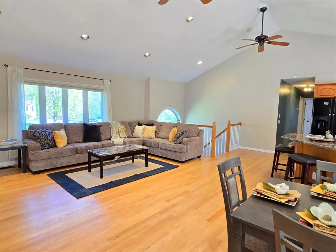
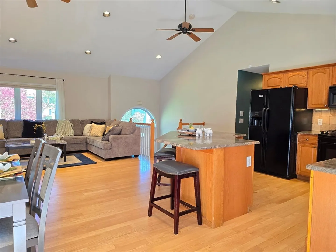
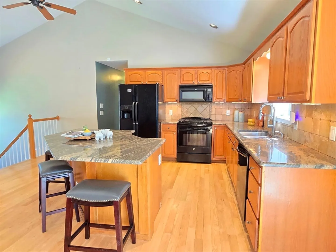
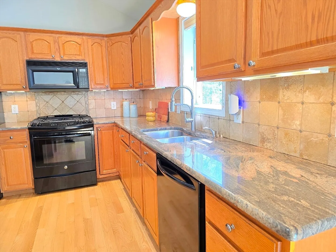
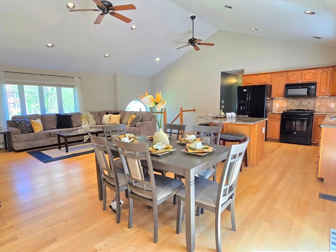
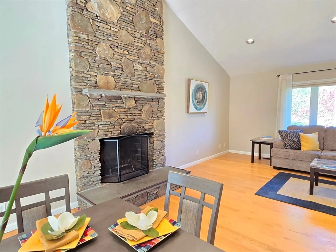
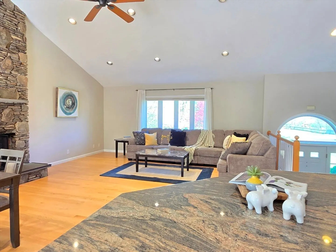
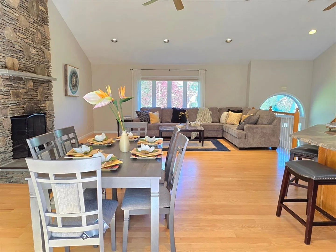
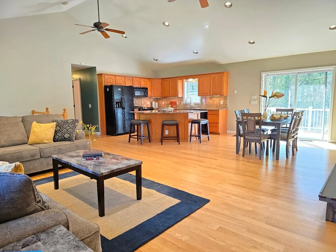
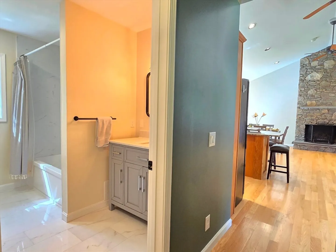
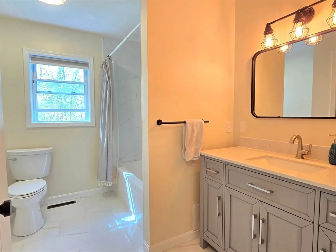
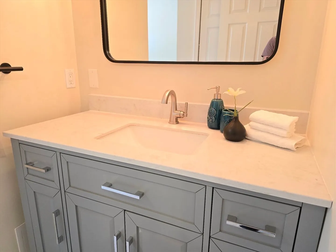
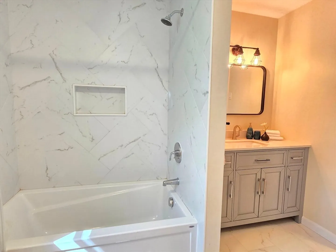
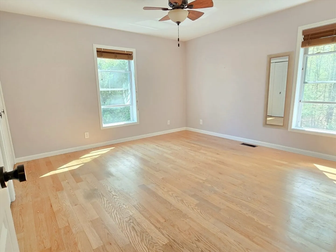
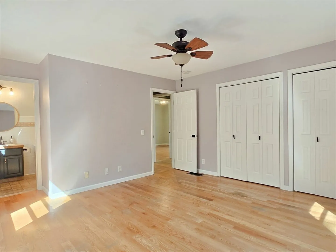
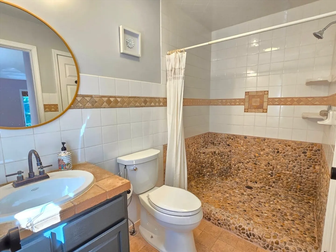
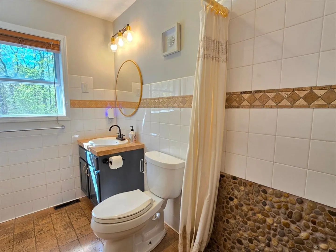
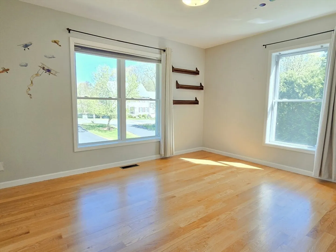
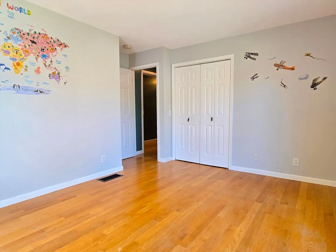
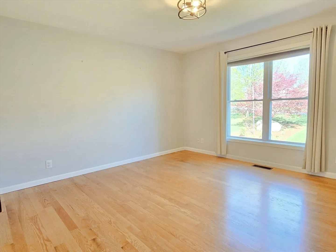
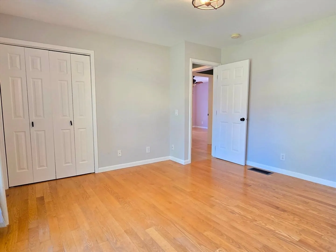
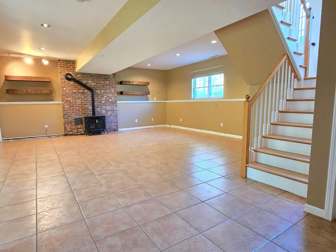
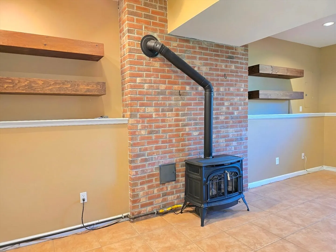
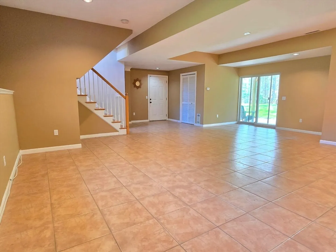
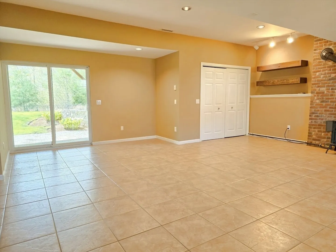
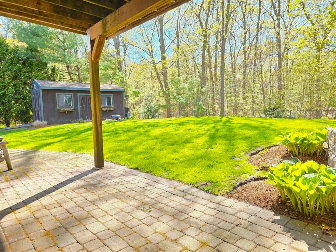
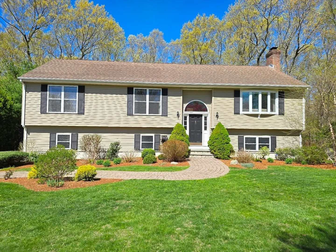
The setting and landscape of this home is absolutely stunning! Not only is located in a beautiful cul-de-sac neighborhood, but the large flat backyard abuts the Hopkinton State Park! Follow a path right from your yard and explore 100's of acres filled with hiking trails that lead to one of the nicest parks in the area with boating, swimming, fishing, and more! This is NOT your typical split level. Built in 2004, this home has a large open living space with soaring ceilings! The kitchen has granite counters with center island and is wide open to the living and dining rooms with floor to ceiling stone fireplace. Updated hall bathroom, and three spacious bedrooms including the primary with a full bath with a walk-in river rock shower! Hardwood flooring throughout the 1st floor. More space in the lower level with a stand alone gas fireplace and sliders to the back patio. Big 2 car garage, huge deck, central air, and massive shed! The front yard is simply gorgeous!
-
Highlights
- Cooling: Central Air
- Parking Spots: 4
- Property Type: Single Family Residence
- Total Rooms: 7
- Status: Closed
- Heating: Forced Air, Natural Gas
- Property Class: Residential
- Style: Split Entry
- Year Built: 2004
-
Additional Details
- Appliances: Gas Water Heater, Water Heater, Range, Dishwasher, Microwave, Refrigerator
- Exterior Features: Deck
- Flooring: Tile, Hardwood
- Lot Features: Cul-De-Sac, Wooded
- Roof: Shingle
- Year Built Details: Actual
- Zoning: R1
- Basement: Full
- Fireplaces: 2
- Foundation: Concrete Perimeter
- Road Frontage Type: Public
- SqFt Source: Public Record
- Year Built Source: Public Records
-
Amenities
- Covered Parking Spaces: 2
- Waterfront Features: Lake/Pond, 1/2 to 1 Mile To Beach, Beach Ownership(Public)
- Parking Features: Under
-
Utilities
- Sewer: Private Sewer
- Water Source: Public
-
Fees / Taxes
- Assessed Value: $817,100
- Taxes: $10,434
- Tax Year: 2025
Similar Listings
Sold
27 Photos
Sold
38 Photos
Sold
38 Photos
Sold
42 Photos
Content © 2026 MLS Property Information Network, Inc. The information in this listing was gathered from third party resources including the seller and public records.
Listing information provided courtesy of Real Broker MA, LLC.
MLS Property Information Network, Inc. and its subscribers disclaim any and all representations or warranties as to the accuracy of this information.
