
Sold!
$365,000
3
Beds
2/1
Baths
1,649
Living Area
-
Property Description
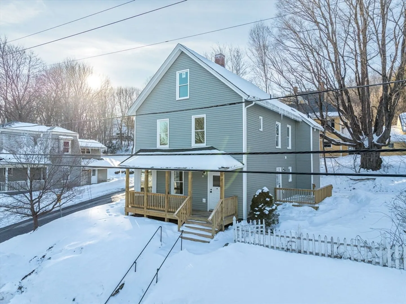
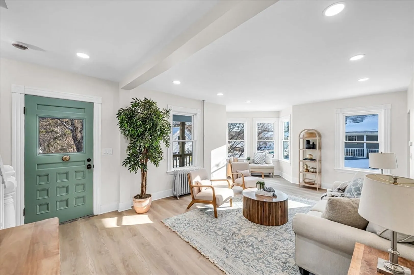
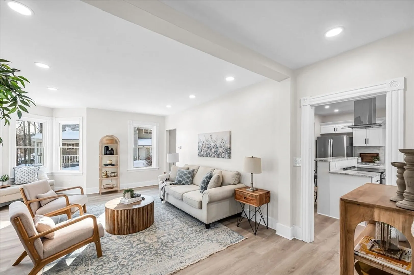
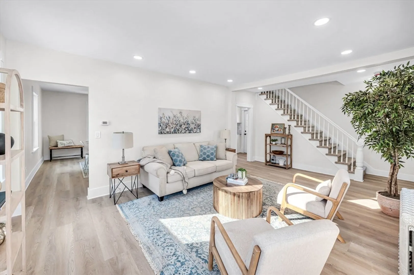
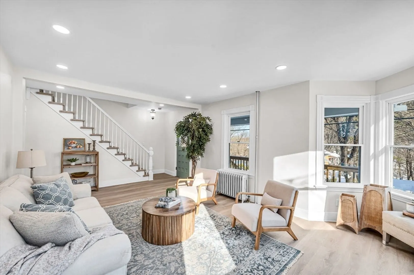
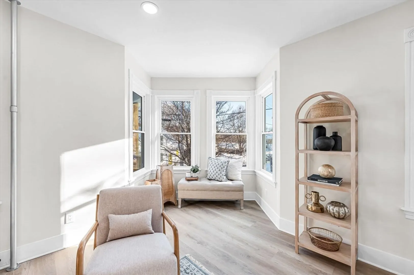
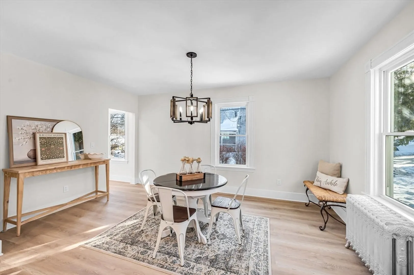
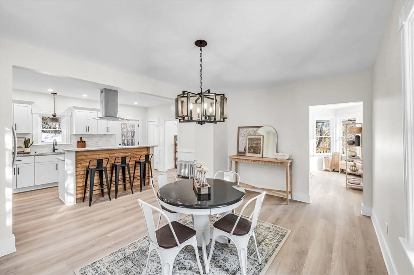
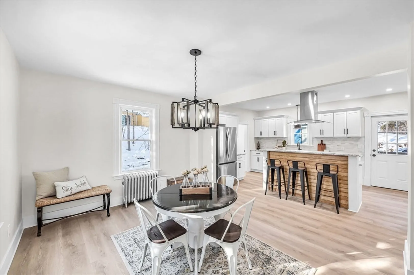
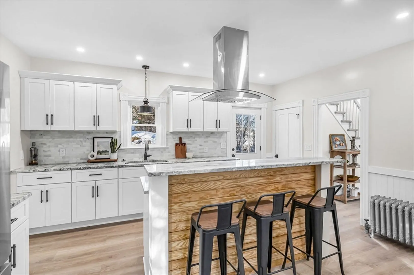
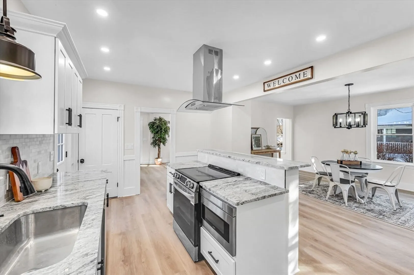
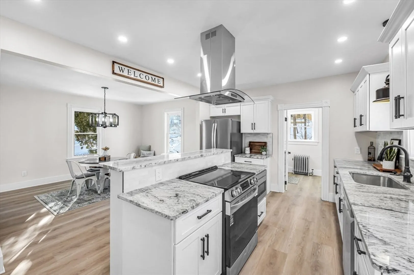
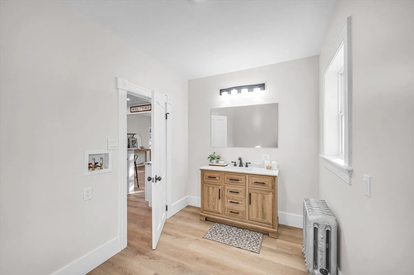
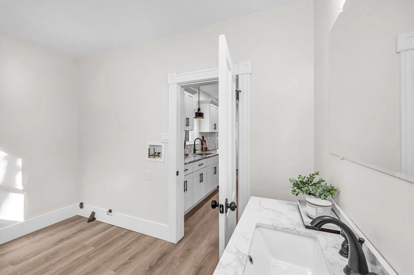
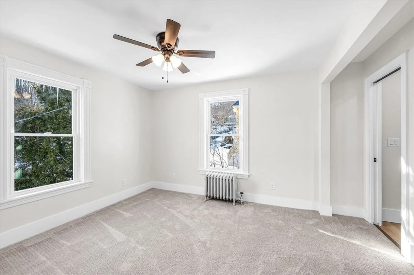
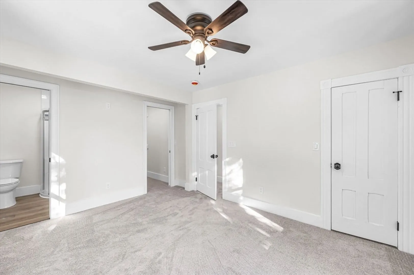
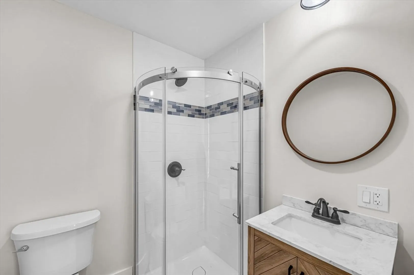
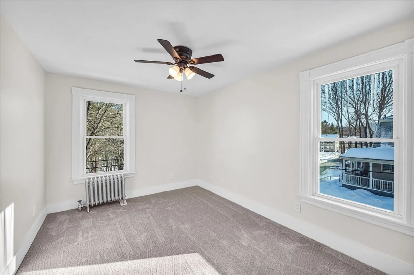
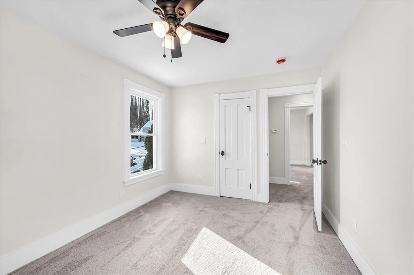
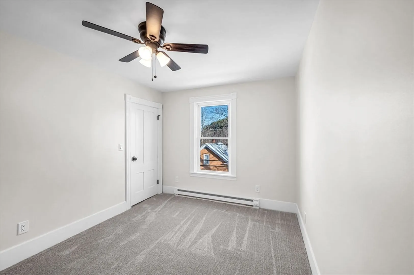
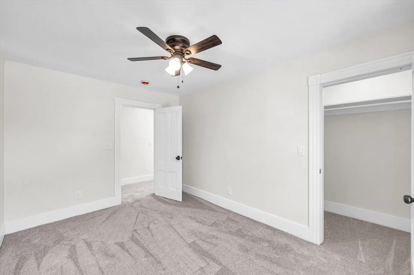
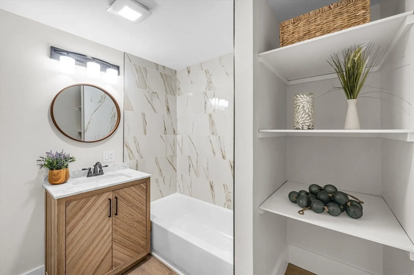
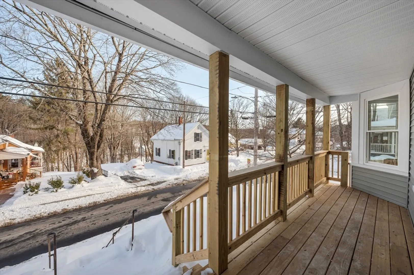
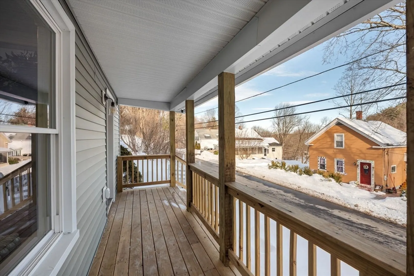
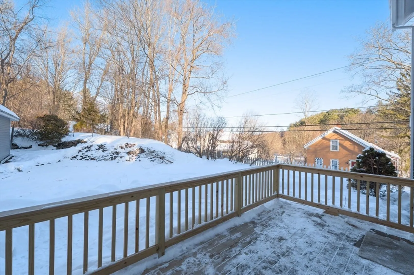
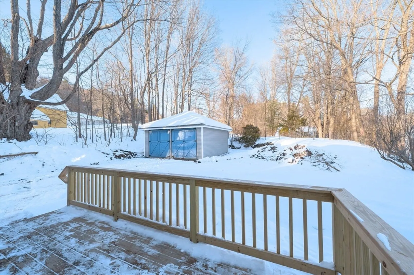
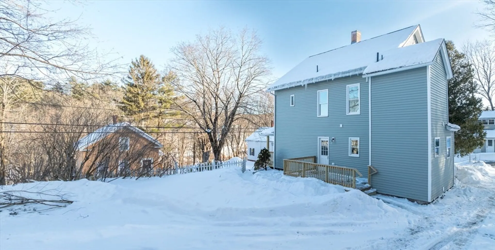
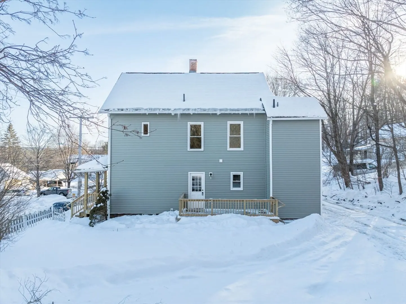
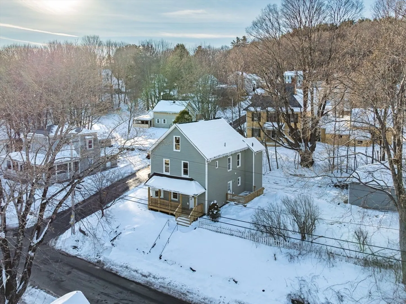
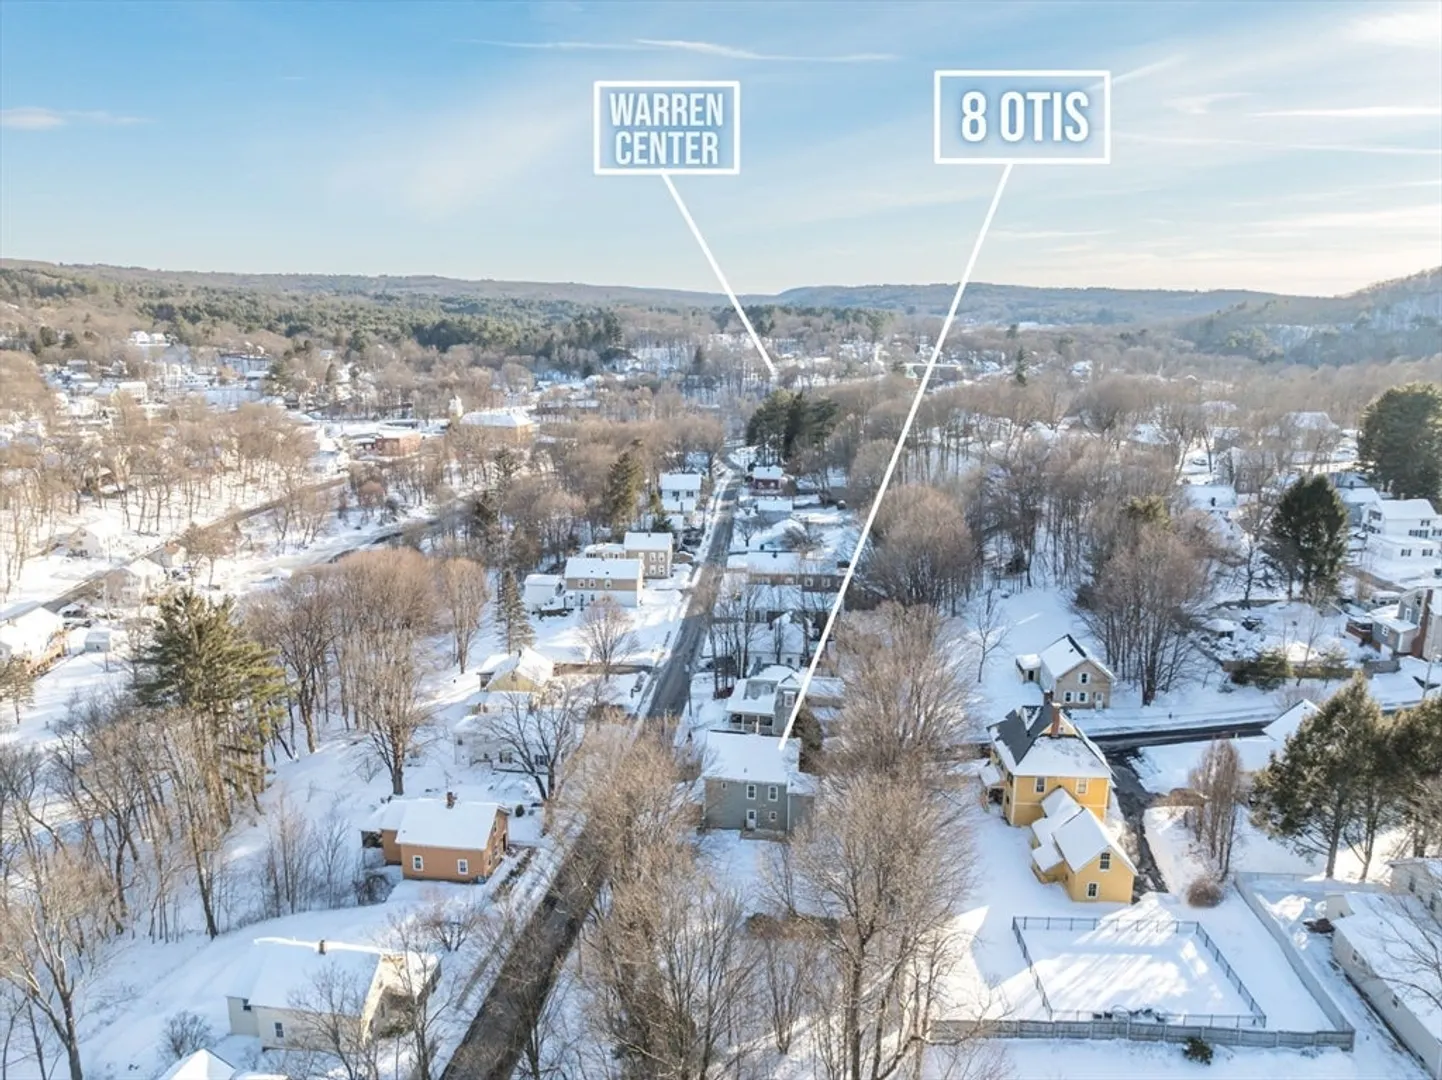
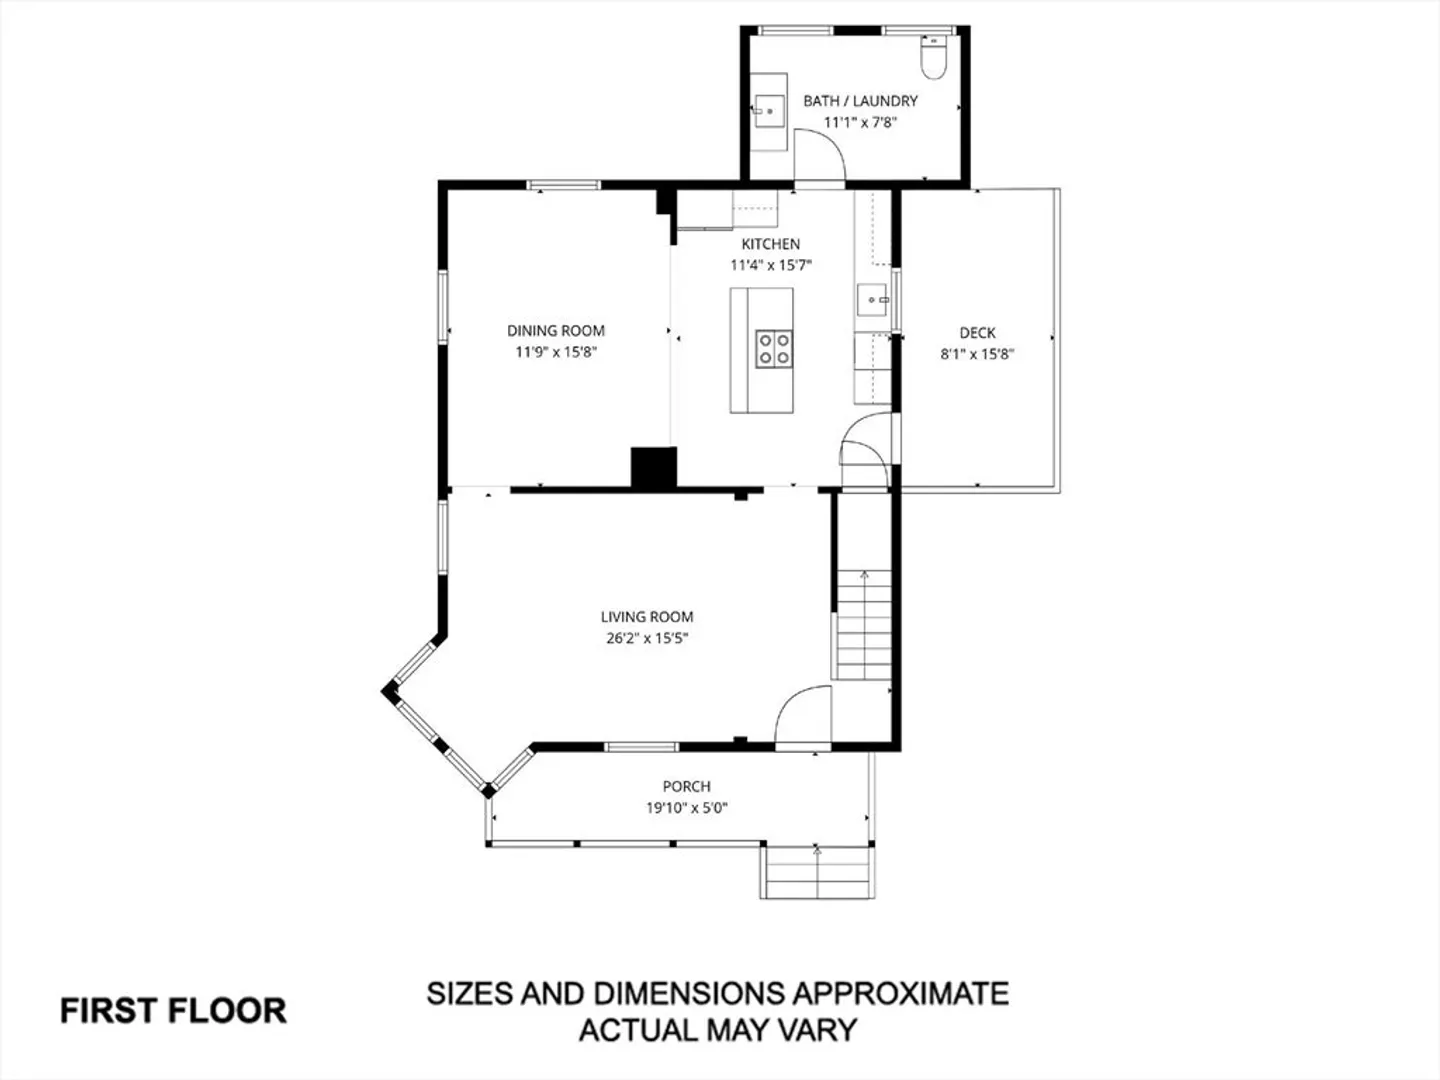
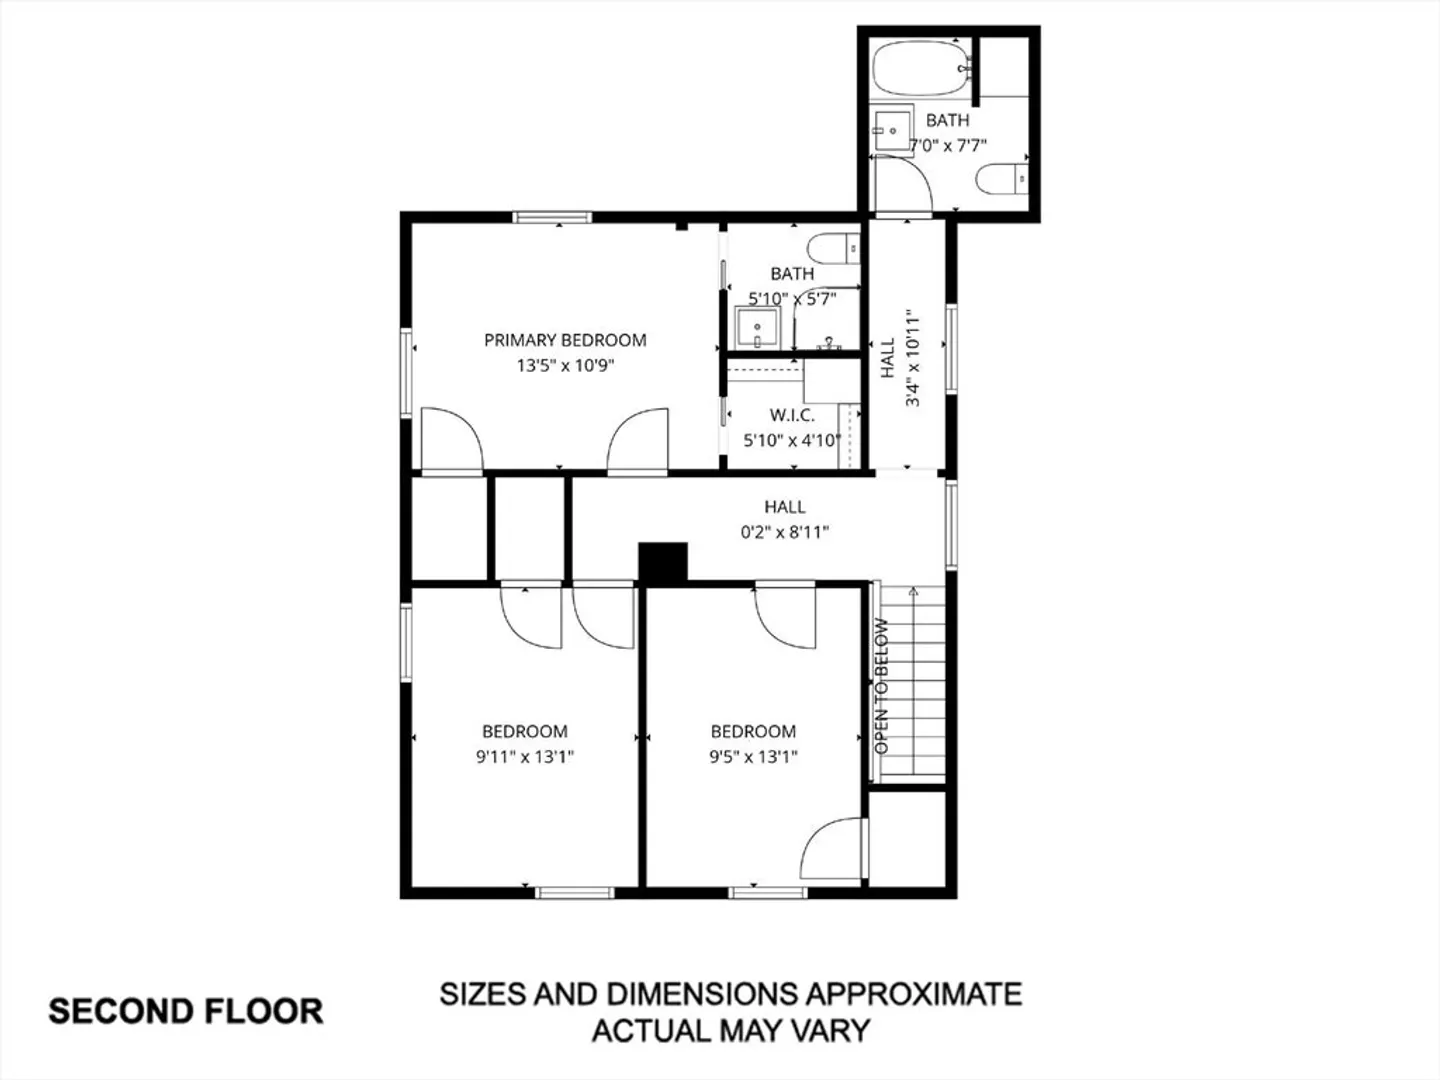
Completely reimagined from top to bottom, this fully remodeled home blends modern style with everyday comfort. The open-concept main level flows effortlessly from the sun-filled living room to the dining area and into a stunning dream kitchen—featuring brand-new white shaker cabinets, gleaming granite countertops, and stainless steel appliances you’ll be the very first to enjoy. A convenient first-floor half bath with laundry hookup adds practical ease.Upstairs, three spacious bedrooms offer peaceful retreats, including a beautiful primary suite with its own en-suite bath. The additional full bath shines with elegant tile surround.Outside, almost everything is new—siding, windows, porch, and decks—creating curb appeal you’ll be proud to come home to. Simply move in and start your next chapter.
-
Highlights
- Heating: Steam, Natural Gas
- Property Class: Residential
- Style: Colonial
- Year Built: 1890
- Parking Spots: 6
- Property Type: Single Family Residence
- Total Rooms: 7
- Status: Closed
-
Additional Details
- Appliances: Range, Dishwasher, Microwave, Refrigerator
- Exterior Features: Porch, Deck - Wood, Rain Gutters
- Foundation: Stone
- Road Frontage Type: Public
- SqFt Source: Public Record
- Year Built Source: Public Records
- Construction: Frame
- Flooring: Vinyl, Carpet
- Lot Features: Corner Lot, Sloped
- Roof: Shingle
- Year Built Details: Approximate
- Zoning: Vil
-
Amenities
- Community Features: Park
- Parking Features: Detached, Paved Drive, Off Street, Paved
- Covered Parking Spaces: 2
-
Utilities
- Sewer: Public Sewer
- Water Source: Public
-
Fees / Taxes
- Assessed Value: $216,300
- Taxes: $3,203
- Tax Year: 2025
Similar Listings
Sold
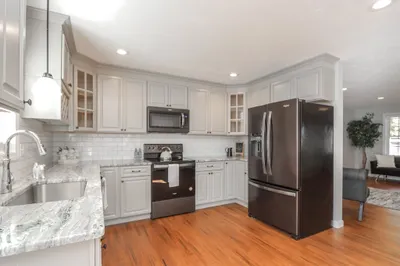
42 Photos
Sold
4 Photos
Sold
NEW CONSTRUCTION
17 Photos
Sold
12 Photos
Content © 2026 MLS Property Information Network, Inc. The information in this listing was gathered from third party resources including the seller and public records.
Listing information provided courtesy of Chestnut Oak Associates.
MLS Property Information Network, Inc. and its subscribers disclaim any and all representations or warranties as to the accuracy of this information.
