
Sold!
$422,500
3
Beds
2
Baths
1,628
Living Area
-
Property Description
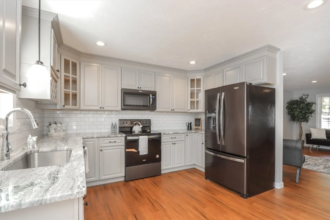
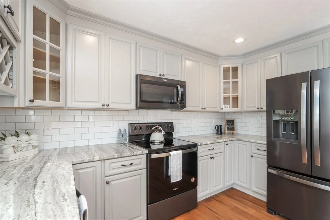
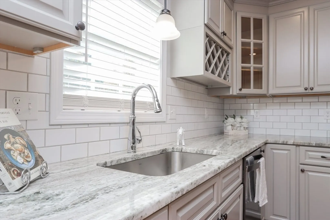
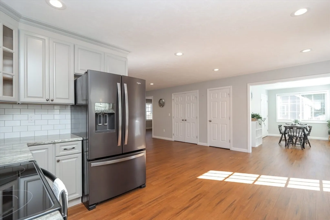
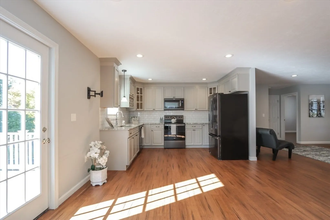
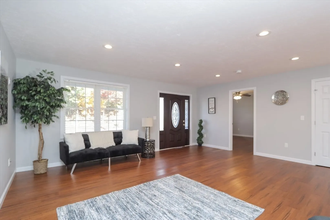
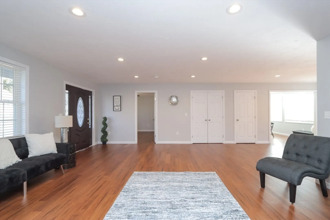
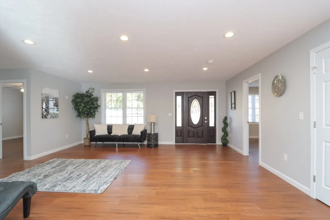
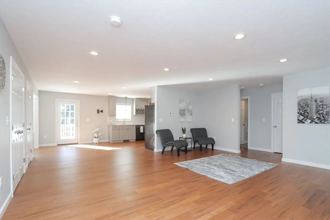
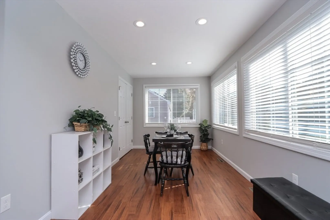
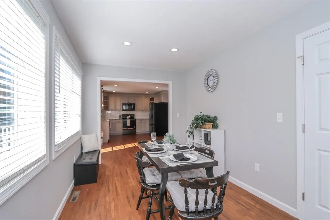
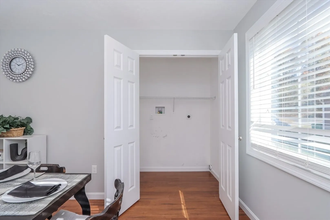
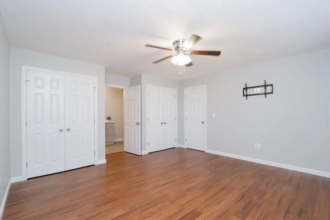
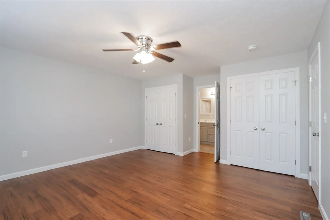
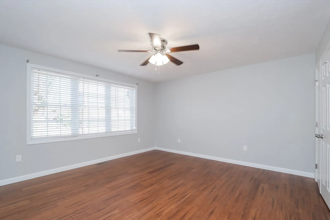
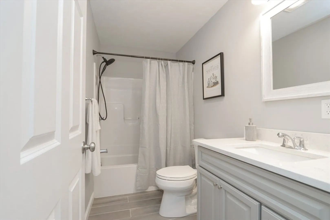
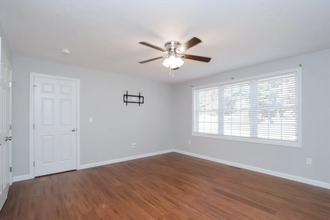
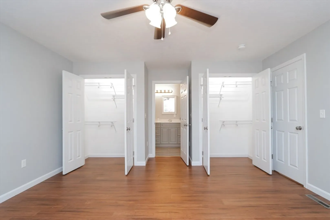
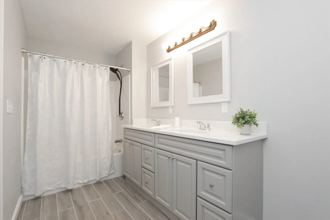
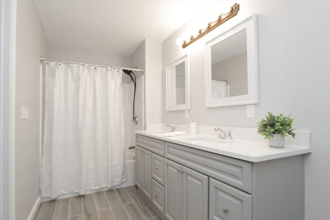
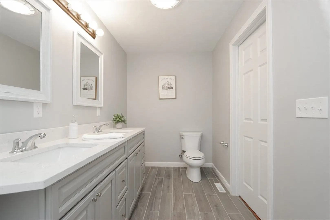
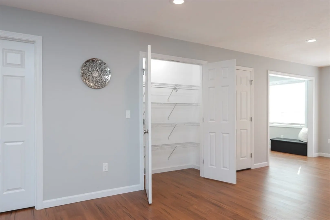
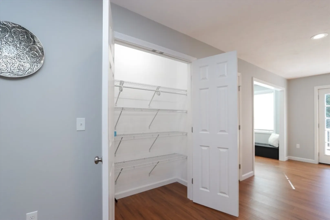
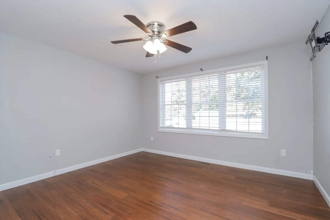
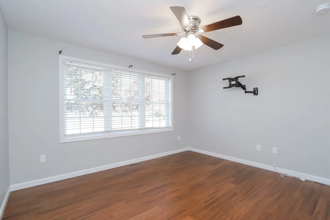
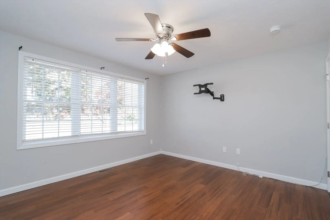
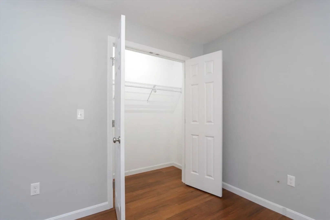
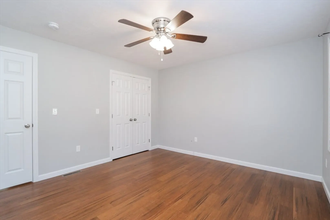
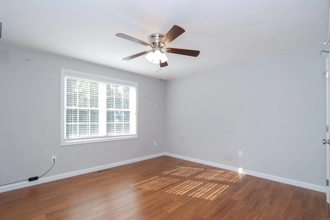
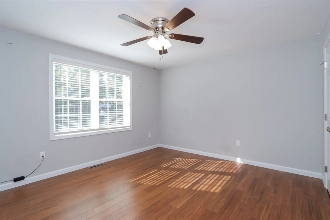
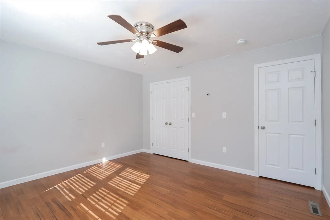
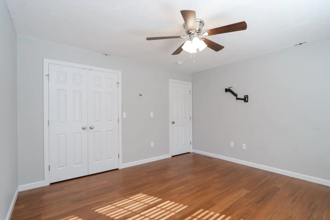
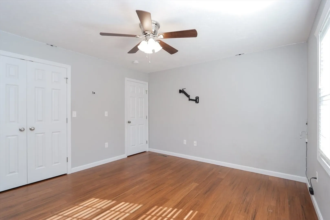
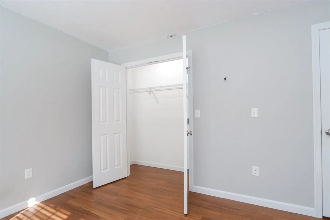
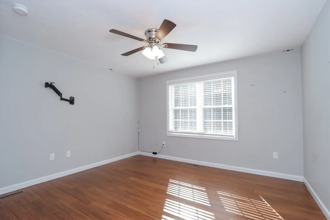
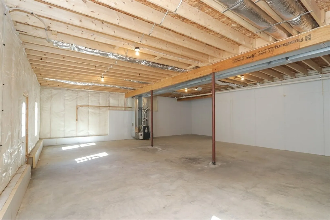
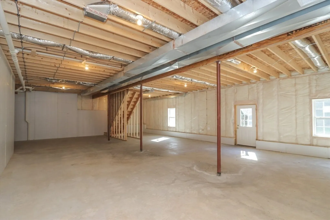
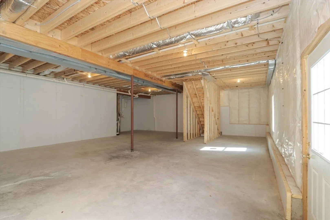
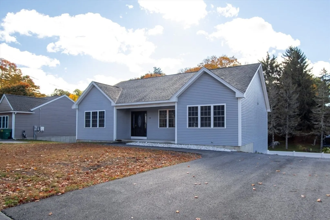
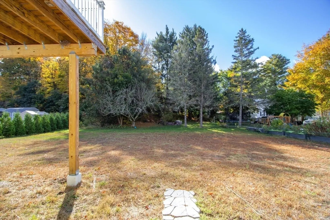
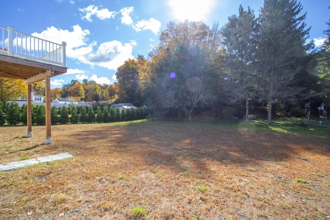
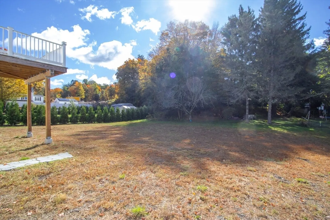
Welcome to this charming home that offers a perfect blend of modern comfort and spacious living. As you step inside, you'll be greeted by an open concept floor plan that caters to both everyday life and entertaining. The stunning kitchen features sleek stainless steel appliances and gorgeous granite countertops. Each of the bedrooms are generously sized with ample closet space. The master suite contains a full bathroom with a double vanity and gorgeous granite. The first-floor washer and dryer area make laundry day a breeze. The basement boasts impressive 12-foot ceilings and a walk-out feature, offering potential for additional living space or a recreational area. Step outside onto the deck off the back of the house, perfect for summer barbecues or simply enjoying your morning coffee. The large backyard provides ample space for outdoor activities or relaxing in nature. Built in 2022, enjoy years of maintenance free living! Don't wait, schedule your showing today!
-
Highlights
- Cooling: Central Air
- Parking Spots: 4
- Property Type: Single Family Residence
- Total Rooms: 6
- Status: Closed
- Heating: Forced Air, Natural Gas, Propane
- Property Class: Residential
- Style: Ranch
- Year Built: 2022
-
Additional Details
- Appliances: Water Heater, Microwave, ENERGY STAR Qualified Refrigerator, ENERGY STAR Qualified Dishwasher, Range
- Exterior Features: Deck - Wood
- Road Frontage Type: Public
- Year Built Details: Actual
- Zoning: Vil
- Basement: Walk-Out Access, Interior Entry
- Foundation: Concrete Perimeter
- Roof: Shingle
- Year Built Source: Public Records
-
Amenities
- Community Features: Shopping, Park, Walk/Jog Trails
- Parking Features: Paved Drive, Paved
-
Utilities
- Sewer: Public Sewer
- Water Source: Public
-
Fees / Taxes
- Assessed Value: $426,000
- Compensation Based On: Net Sale Price
- Taxes: $6,420
- Buyer Agent Compensation: 2%
- Tax Year: 2024
Similar Listings
Sold
42 Photos
Sold
39 Photos
Sold
33 Photos
Sold
42 Photos
Content © 2026 MLS Property Information Network, Inc. The information in this listing was gathered from third party resources including the seller and public records.
Listing information provided courtesy of Real Broker MA, LLC.
MLS Property Information Network, Inc. and its subscribers disclaim any and all representations or warranties as to the accuracy of this information.
