
Sold!
$780,000
3
Beds
2/1
Baths
2,430
Living Area
-
Property Description
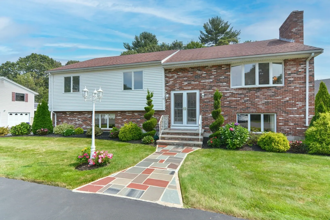
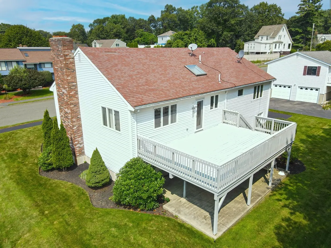
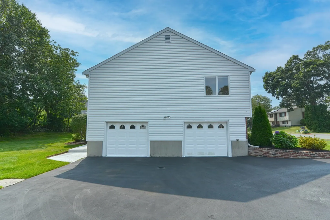
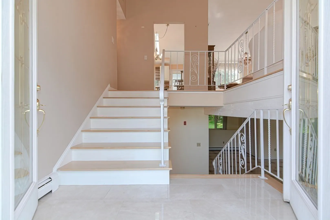
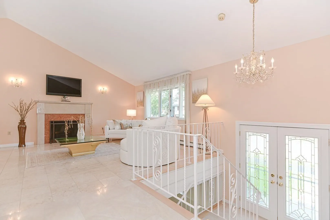
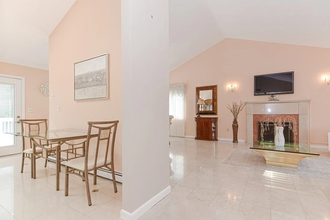
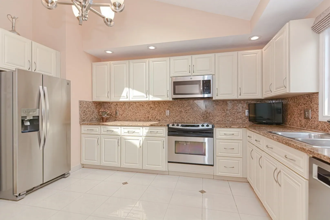
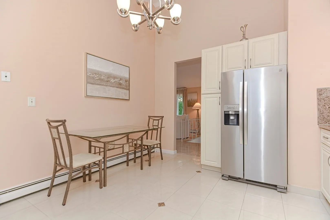
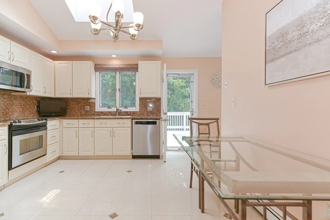
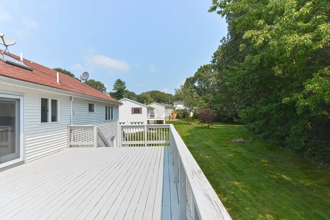
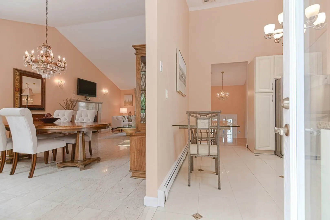
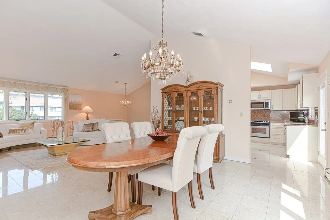
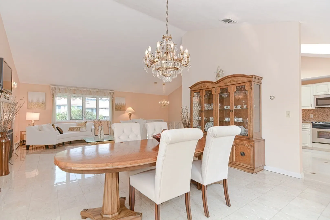
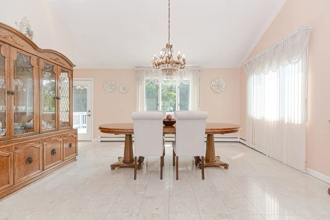
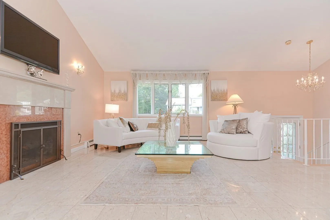
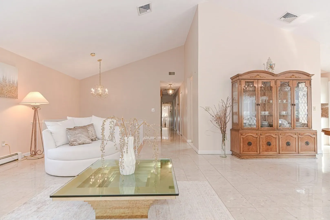
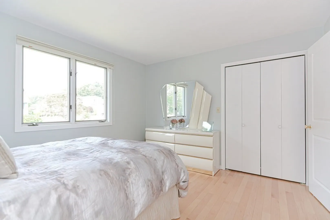
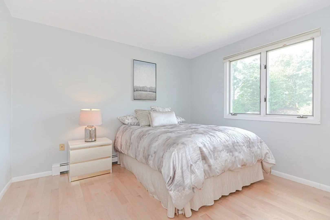
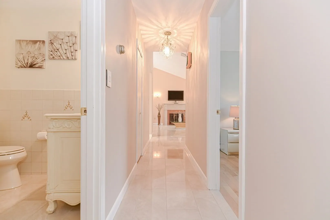
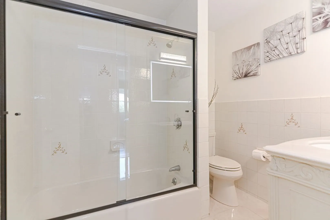
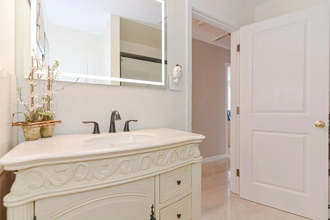
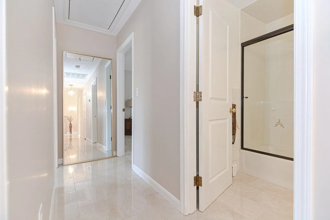
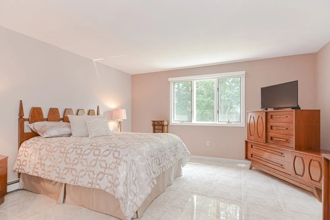
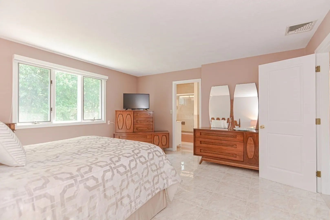
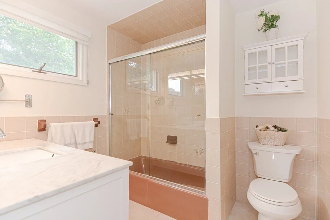
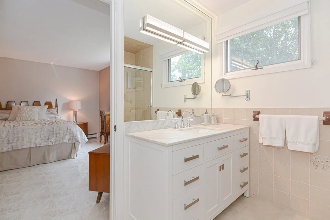
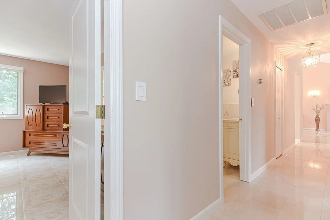
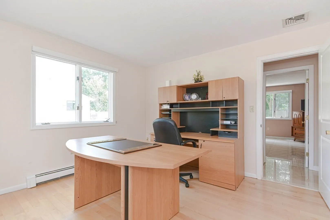
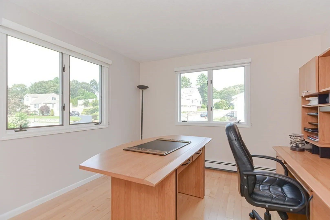
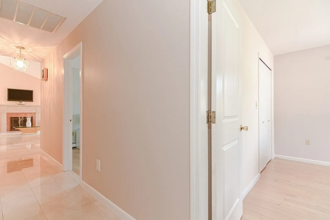
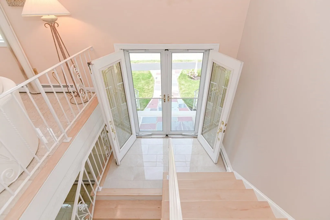
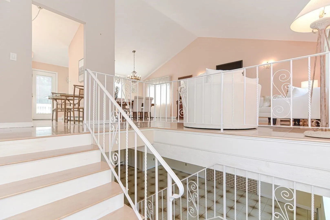
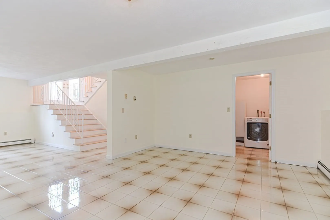
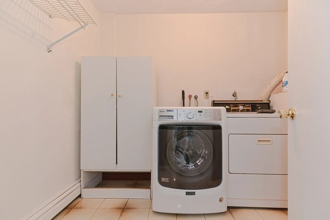
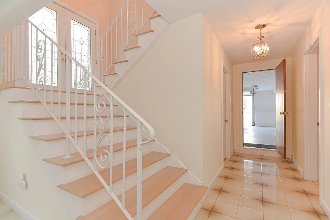
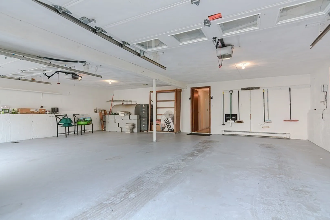
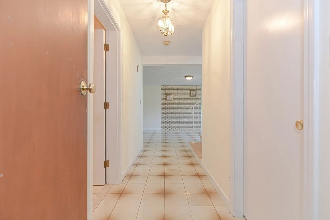
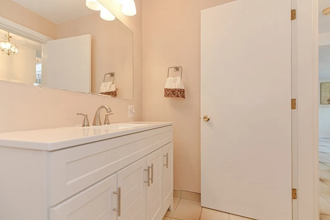
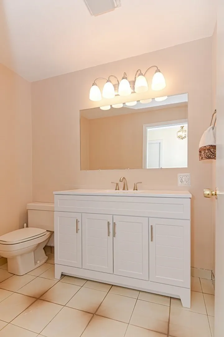
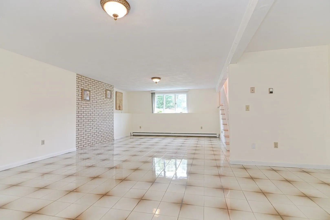
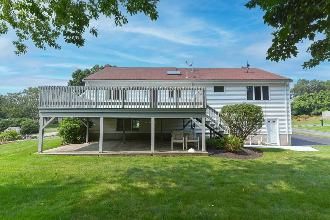
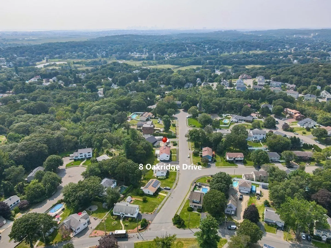
A harmonious blend of tranquility & accessibility! This 3 BR/2.5 Bath split-entry home is move-in ready & located on a quiet street in the highly coveted Forest Highlands Subdivision. Pride of ownership is evident & this beautiful home has only had 1 owner. Close to walking trails, conservation land & just a short drive to all that Boston has to offer! You’ll find cathedral ceilings, Italian marble floors & fireplace w/ tons of natural light in the spacious living/dining area perfect for entertaining. Bright kitchen w/ granite counters, skylight & stainless steel apps that leads to a massive deck where you’ll host gatherings overlooking your beautiful tree-lined backyard. You’ll find 3 BR's & 2 baths on this level. The main BR has a large window w/ beautiful views of mature trees & en suite bath. Lower level features a spacious family room, laundry, large walk-in closet, half bath & access to your enormous, pristine 2-car garage with lots of storage! OPEN HOUSE HAS BEEN CANCELLED.
-
Highlights
- Area: East Saugus
- Heating: Baseboard, Oil
- Property Class: Residential
- Style: Split Entry
- Year Built: 1983
- Cooling: Central Air
- Parking Spots: 2
- Property Type: Single Family Residence
- Total Rooms: 7
- Status: Closed
-
Additional Details
- Appliances: Range, Dishwasher, Disposal, Microwave, Refrigerator, Washer, Dryer, Plumbed For Ice Maker, Utility Connections for Electric Range, Utility Connections for Electric Oven, Utility Connections for Electric Dryer
- Construction: Frame, Brick
- Fireplaces: 1
- Foundation: Concrete Perimeter
- Roof: Shingle
- Year Built Source: Public Records
- Basement: Full, Partially Finished, Walk-Out Access, Garage Access, Concrete
- Exterior Features: Deck - Wood, Rain Gutters
- Flooring: Tile, Hardwood
- Road Frontage Type: Public
- Year Built Details: Approximate
- Zoning: Res
-
Amenities
- Community Features: Shopping, Golf, Conservation Area, Highway Access, Public School, Sidewalks
- Parking Features: Attached, Under, Garage Door Opener, Garage Faces Side, Paved Drive, Off Street, Paved
- Covered Parking Spaces: 2
-
Utilities
- Electric: Circuit Breakers, 200+ Amp Service
- Water Source: Public
- Sewer: Public Sewer
-
Fees / Taxes
- Assessed Value: $678,400
- Compensation Based On: Net Sale Price
- Taxes: $7,638
- Buyer Agent Compensation: 2.0%%
- Tax Year: 2023
Similar Listings


Sold
40 Photos
Sold
42 Photos
Sold
32 Photos
Sold
35 Photos
Content © 2026 MLS Property Information Network, Inc. The information in this listing was gathered from third party resources including the seller and public records.
Listing information provided courtesy of RE/MAX 360.
MLS Property Information Network, Inc. and its subscribers disclaim any and all representations or warranties as to the accuracy of this information.
