
Sold!
$595,000
2
Beds
2
Baths
1,234
Living Area
-
Property Description
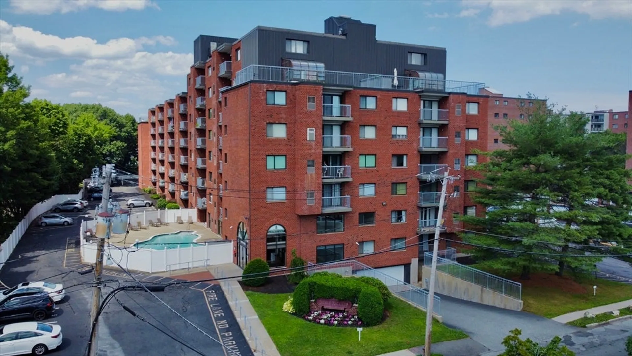
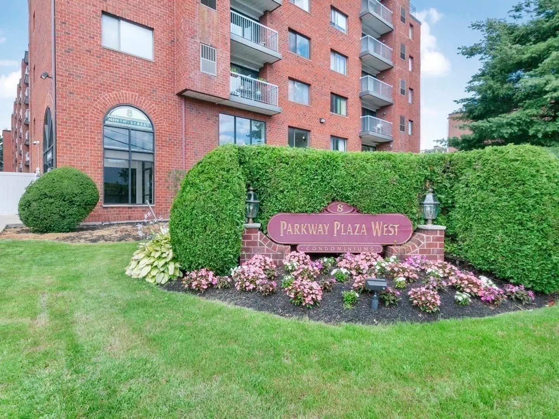
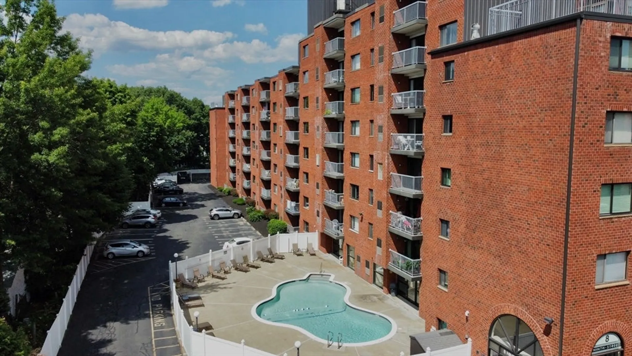
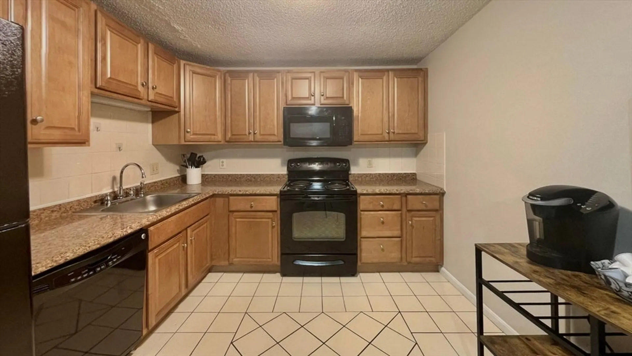
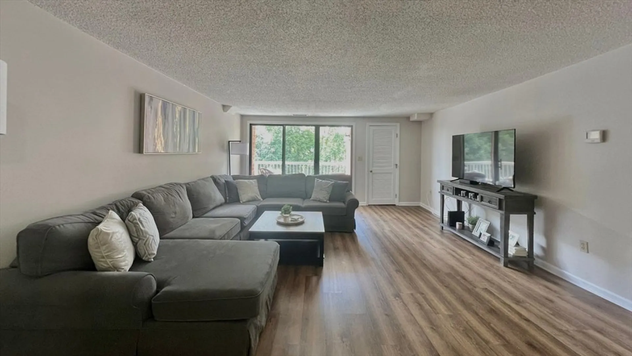
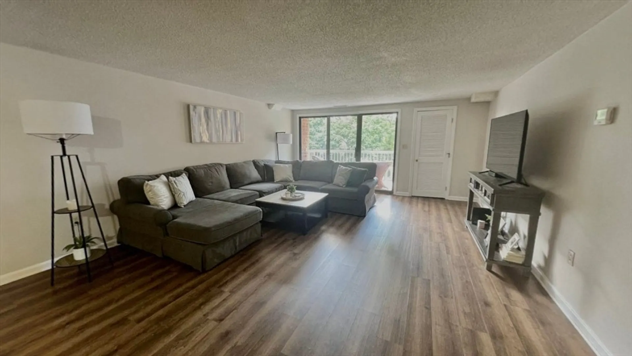
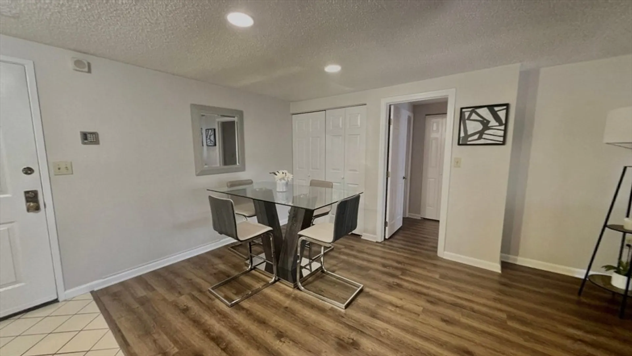
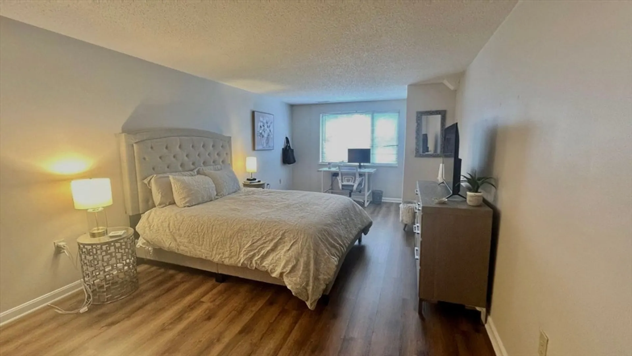
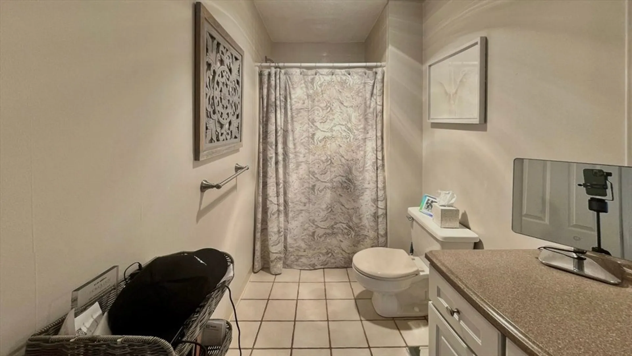
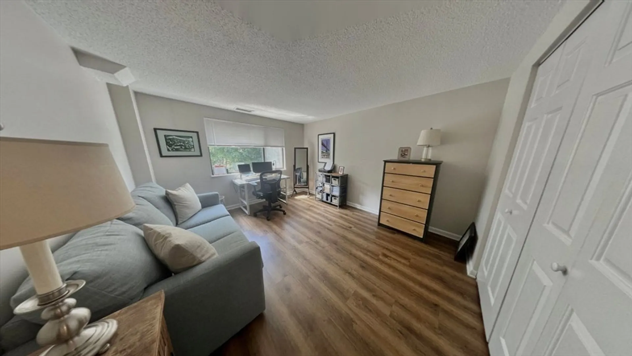
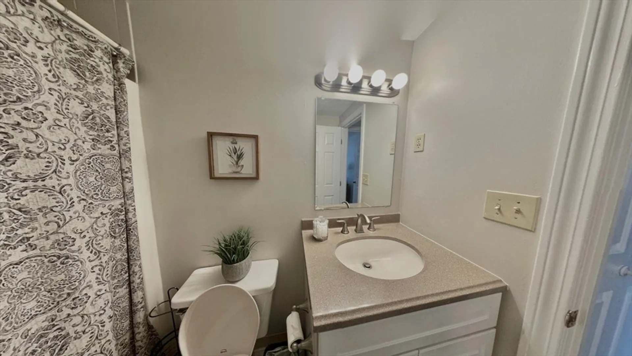
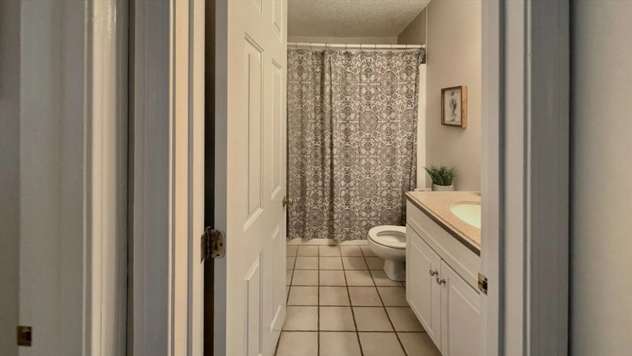
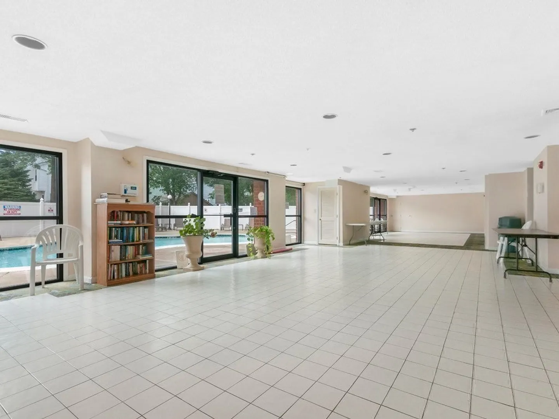
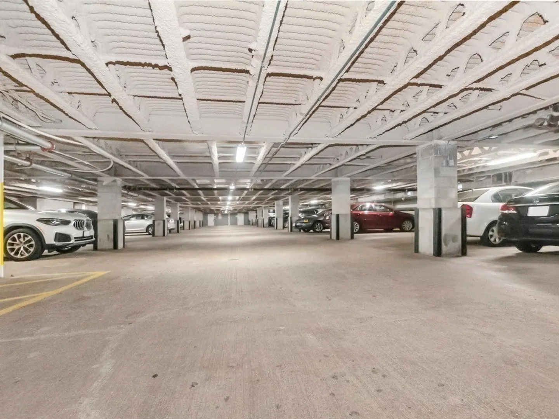
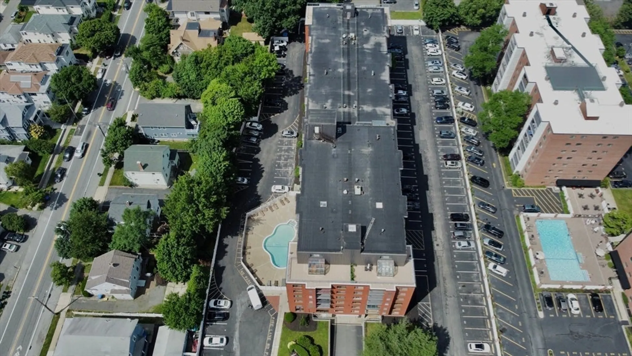
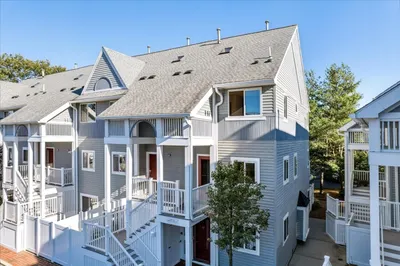
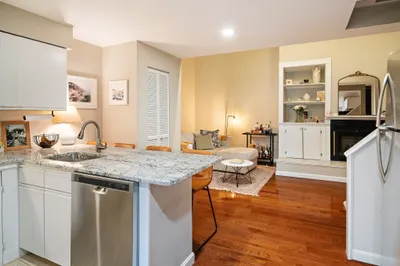
Come see this bright, sunny condominium at the highly desirable Parkway Plaza West Condominiums. You will not find better unit placement than this with gorgeous sunset views. This middle unit has the most accommodating floor plan with separate eat-in kitchen, expansive open living room / dining room, & spacious bedrooms. The master bedroom has a walk-in closet and full bath! Main bath has tub and in suite laundry. The fully applianced updated kitchen has stainless steel appliances and a ceramic tile floor. Amazing amenities include in ground swimming pool, on-site management, club / recreation room, PRIME parking spaces both indoor and out, bicycle storage, and an extreme close proximity to the Wellington Orange LINE MBTA Station make it the perfect place! You don't want to miss this opportunity to live near Station Landing and Assembly Row!
-
Highlights
- Cooling: Central Air
- HOA Fee: $391
- Property Class: Residential
- Total Rooms: 5
- Year Built: 1987
- Heating: Forced Air, Heat Pump
- Parking Spots: 1
- Property Type: Condominium
- Unit Number: 309
- Status: Closed
-
Additional Details
- Appliances: Range, Dishwasher, Disposal, Microwave, Refrigerator, Washer, Dryer
- Construction: Brick, Stone
- Flooring: Tile, Laminate
- Total Number of Units: 108
- Year Built Source: Public Records
- Basement: N
- Exterior Features: Balcony
- Roof: Rubber
- Year Built Details: Approximate
- Zoning: Res
-
Amenities
- Covered Parking Spaces: 1
- Parking Features: Under, Assigned, Off Street
-
Utilities
- Electric: Circuit Breakers
- Water Source: Public
- Sewer: Public Sewer
-
Fees / Taxes
- Assessed Value: $543,100
- HOA Fee Frequency: Monthly
- Tax Year: 2024
- Buyer Agent Compensation: 2%
- HOA Fee Includes: Water, Sewer, Insurance, Maintenance Structure, Maintenance Grounds, Snow Removal, Trash
- Taxes: $4,627
Similar Listings
Sold
50 Photos
Sold
68 Photos
Sold
28 Photos
Sold
26 Photos
Content © 2026 MLS Property Information Network, Inc. The information in this listing was gathered from third party resources including the seller and public records.
Listing information provided courtesy of Leopold & McMasters Realty.
MLS Property Information Network, Inc. and its subscribers disclaim any and all representations or warranties as to the accuracy of this information.
