
20 Ship Ave #38
$674,900
2
Beds
1/1
Bath
1,154
Sqft
- Request Info
- Call
- Save
-
More
- Mortgage Calculator

Property Tools
Coming Soon
$674,900
2
Beds
1/1
Bath
1,154
Living Area
-
Property Description
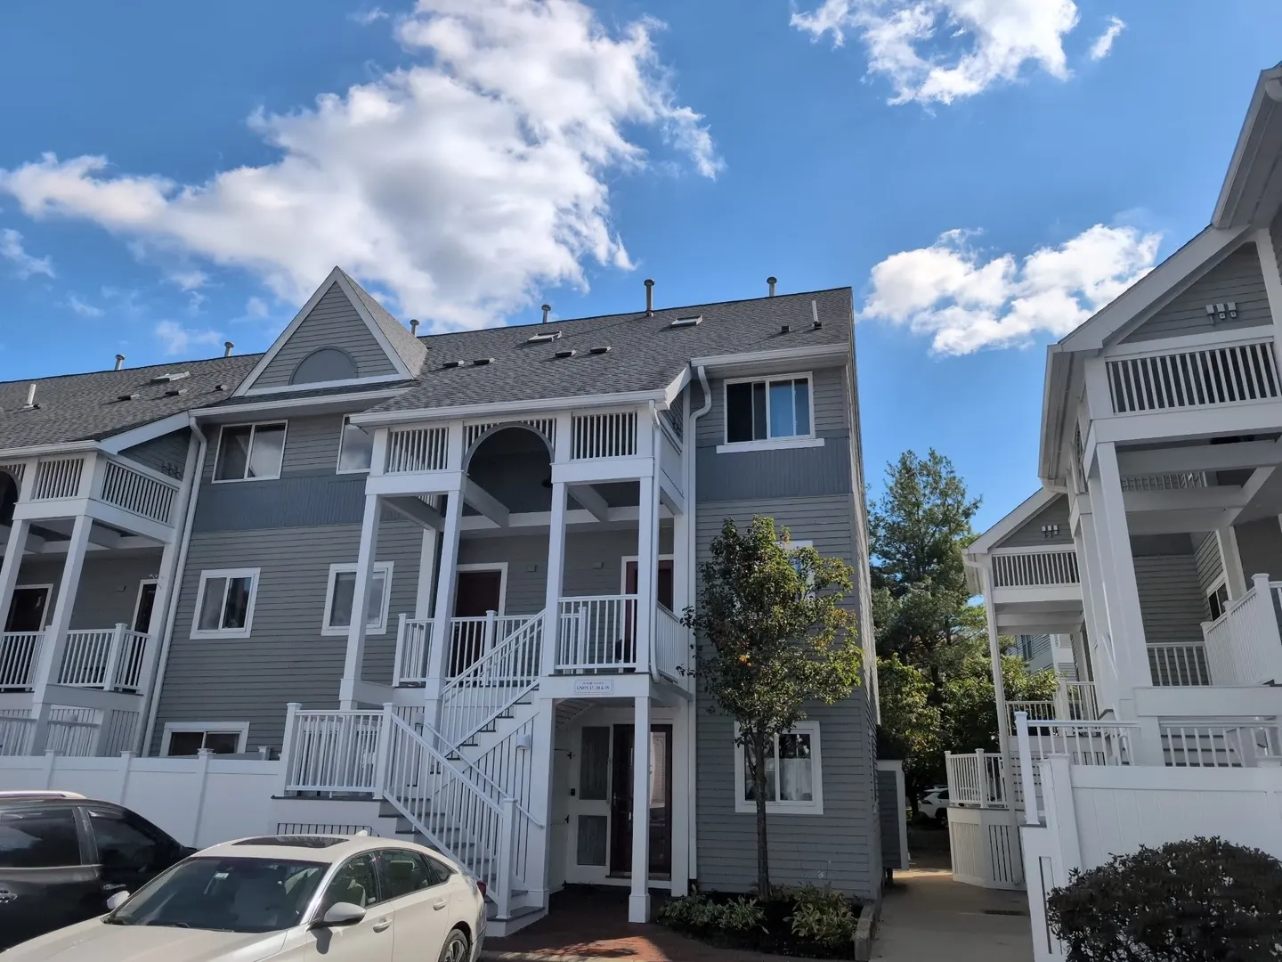
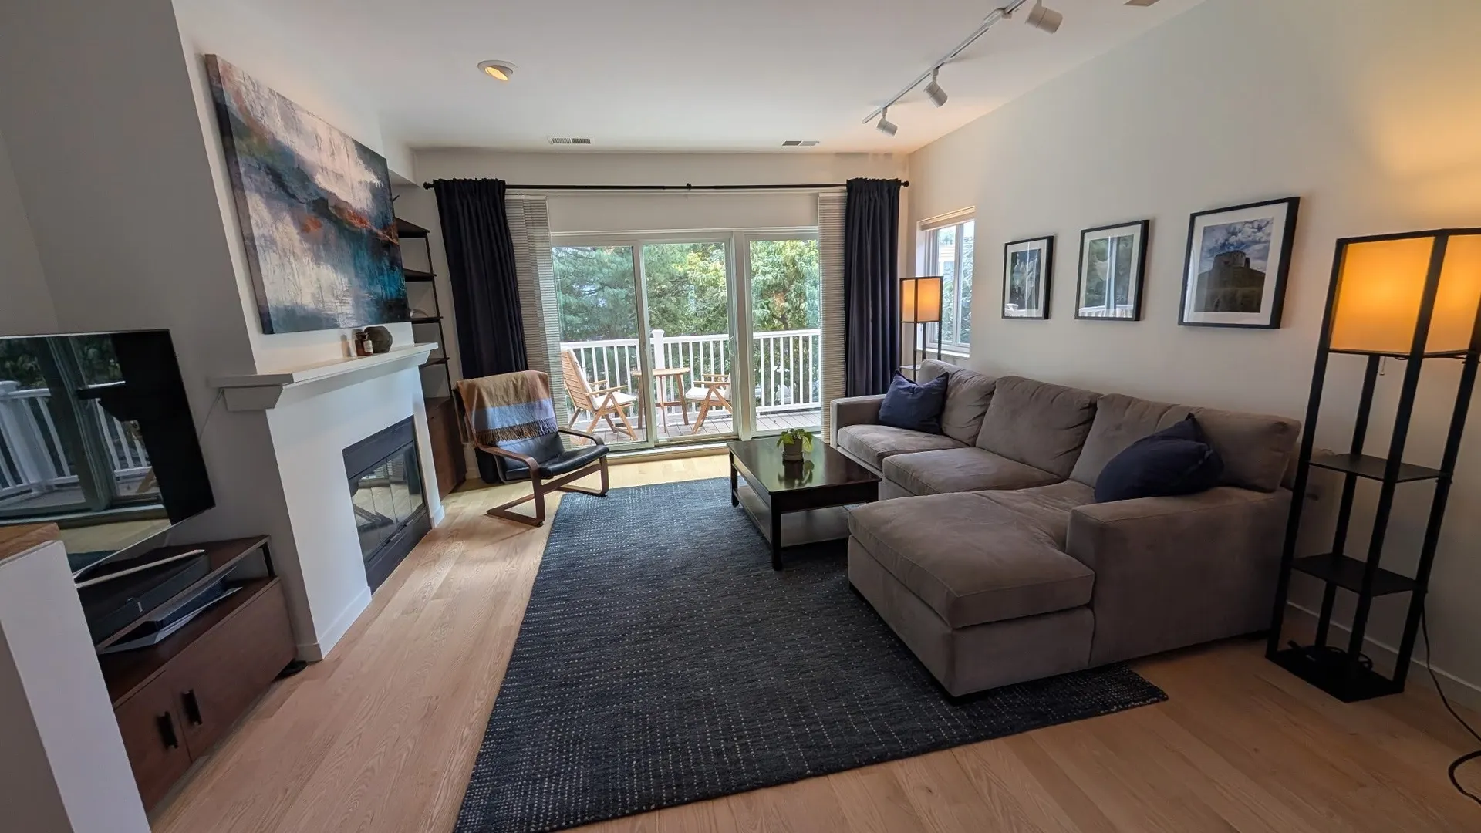
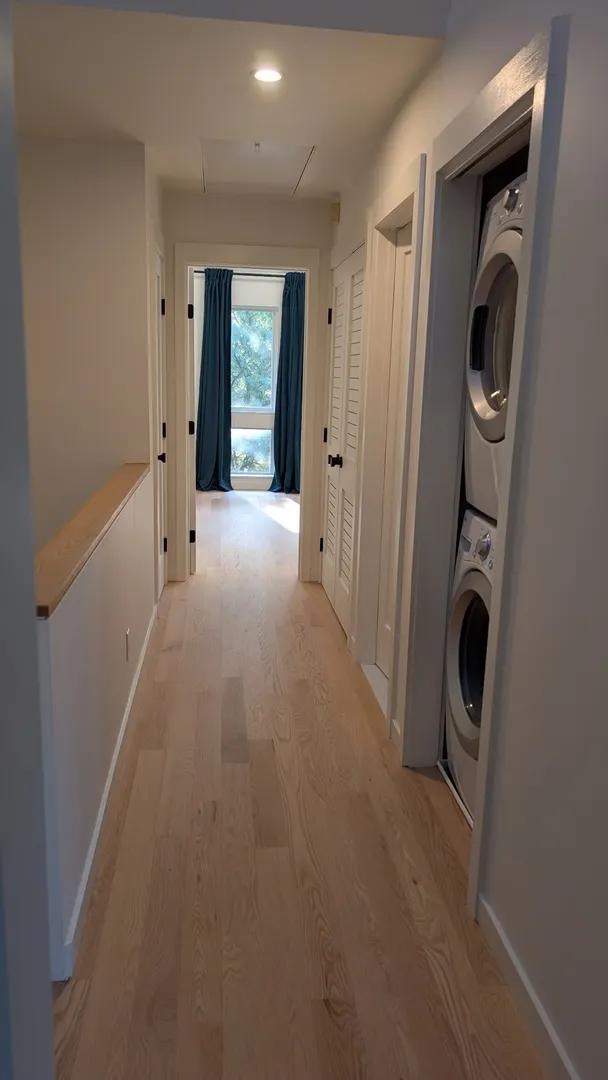
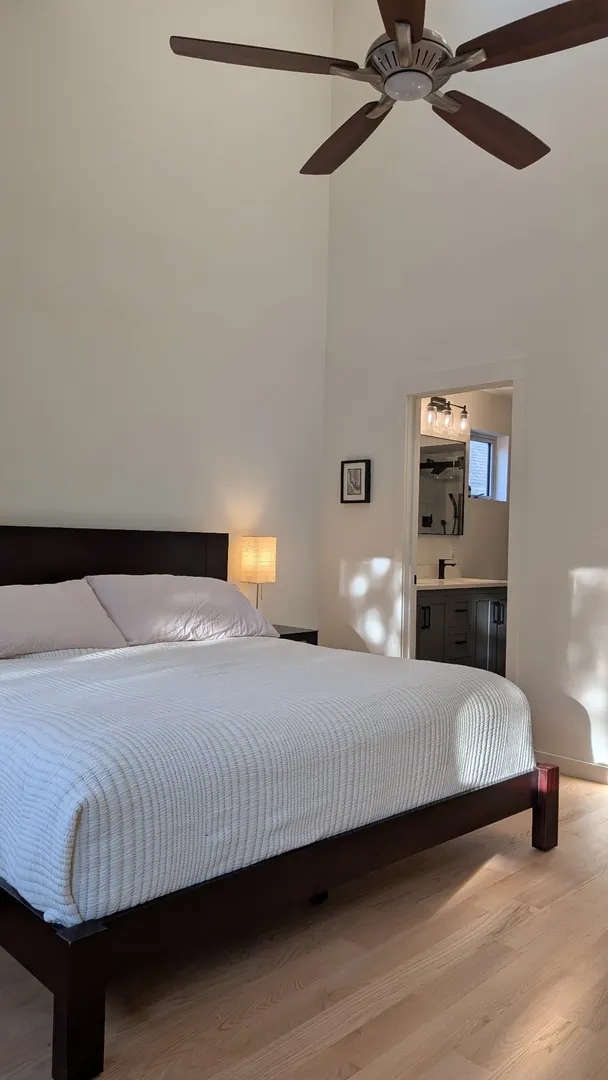
Welcome to Shipside Green! This beautifully updated 2-bedroom, 1.5-bath townhouse offers 1,154 sq. ft. of comfortable living just steps from the Mystic River. Recent improvements include new red oak hardwood flooring (2025), solid-core Shaker-style interior doors (2026), Pella windows (2023), a renovated bathroom (2022), a Pella sliding door (2020), central AC replacement (2019), new water heater (2019). The inviting living room features a wood-burning fireplace and sliding door leading to a private composite deck. The two-level layout offers spacious bedrooms, abundant natural light, and convenient full-size in-unit laundry. A full attic provides generous additional storage and potential for future expansion, subject to association approval and applicable permits. Enjoy professionally landscaped grounds, assigned and guest parking, and a pet-friendly community with direct access to walking, jogging, and biking trails connecting to Assembly Row. Recreational fields and two dog parks are just steps away. Ideally located near Medford Square, Riverside Yacht Club, Riverbend Park, and the Clippership Connector along the Mystic River, with easy access to Wellington T Station, I-93, and Boston. Best of all, the $38,000 special assessment has been PAID IN FULL! An exceptional opportunity to enjoy updated riverside living in a convenient Medford location!
-
Highlights
- Building Name: Shipside Green Condominium
- Has View: Yes
- HOA Fee: $582
- Property Class: Residential
- Stories: 2
- Unit Number: 38
- Status: Coming Soon
- Cooling: Central Air
- Heating: Forced Air, Natural Gas
- Parking Spots: 1
- Property Type: Condominium
- Total Rooms: 5
- Year Built: 1987
-
Additional Details
- Appliances: Range, Dishwasher, Microwave, Refrigerator
- Construction: Frame
- Fireplaces: 1
- Interior Features: Finish - Sheetrock
- Roof: Shingle
- Total Number of Units: 45
- Year Built Details: Actual
- Zoning: Res
- Basement: N
- Exterior Features: Deck - Composite, City View(s), Professional Landscaping
- Flooring: Wood, Tile
- Pets Allowed: Yes
- SqFt Source: Other
- View: City
- Year Built Source: Public Records
-
Amenities
- Community Features: Public Transportation, Shopping, Park, Walk/Jog Trails, Medical Facility, Bike Path, Highway Access, House of Worship, Marina, Private School, Public School, T-Station, University
- Parking Features: Off Street, Deeded, Guest
-
Utilities
- Electric: 100 Amp Service
- Water Source: Public
- Sewer: Public Sewer
-
Fees / Taxes
- Assessed Value: $610,800
- HOA Fee Includes: Insurance, Maintenance Structure, Road Maintenance, Maintenance Grounds, Snow Removal, Trash
- Taxes: $5,271
- HOA Fee Frequency: Monthly
- Tax Year: 2026
Similar Listings
Sold

4 Photos
Sold

3 Photos
Sold

1 Photo
Sold
16 Photos
Content © 2026 MLS Property Information Network, Inc. The information in this listing was gathered from third party resources including the seller and public records.
Listing information provided courtesy of RE/MAX Generations.
MLS Property Information Network, Inc. and its subscribers disclaim any and all representations or warranties as to the accuracy of this information.