
Sold!
$876,000
3
Beds
2
Baths
1,644
Living Area
-
Property Description
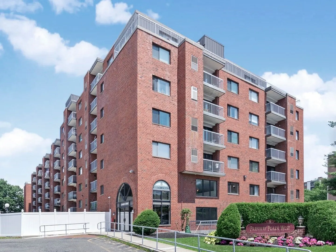
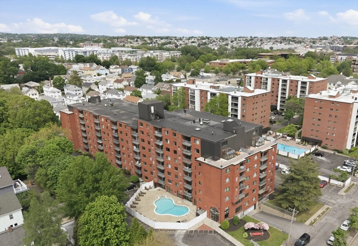
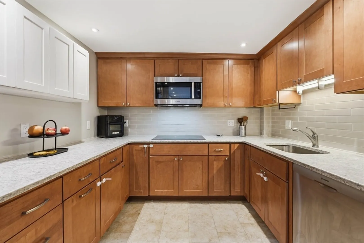
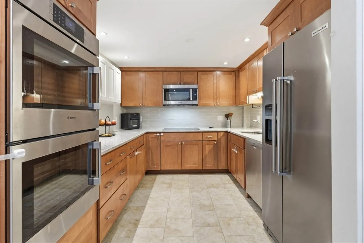
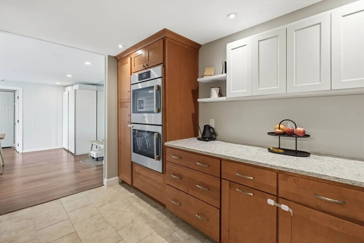
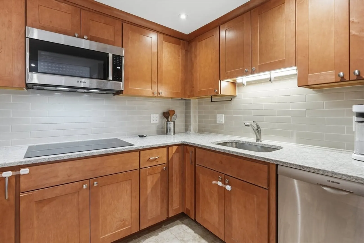
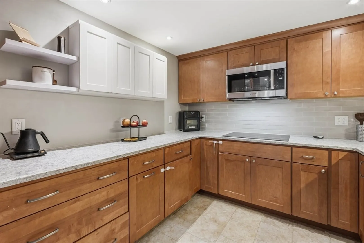
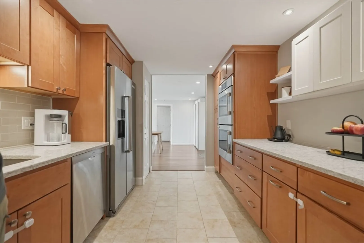
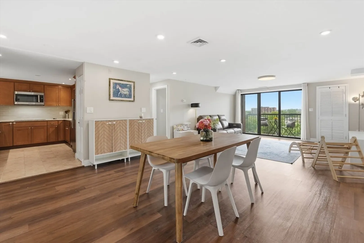
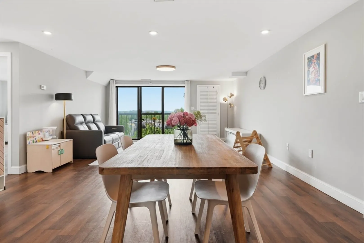
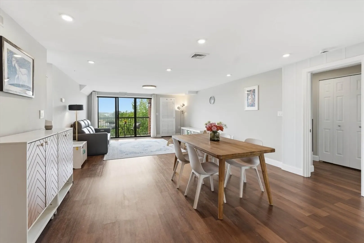
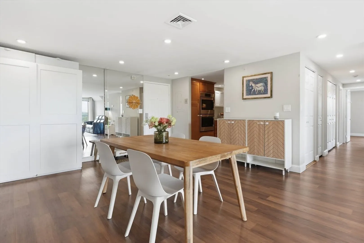
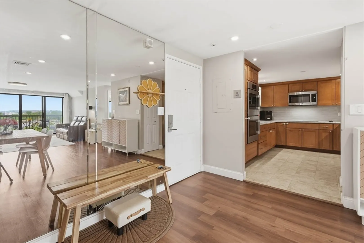
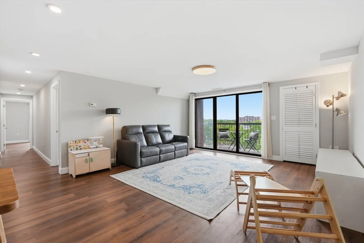
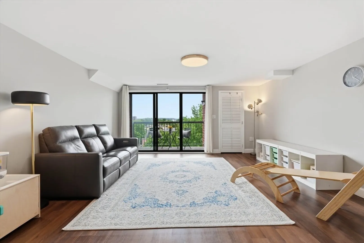
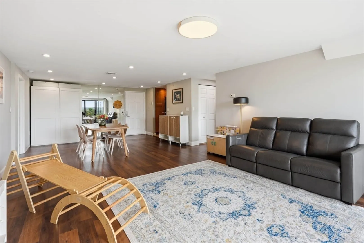
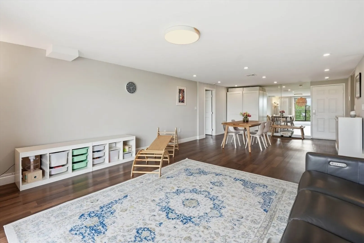
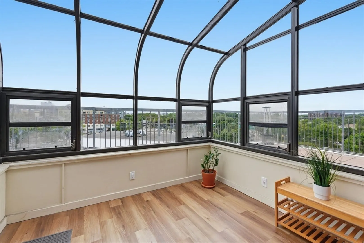
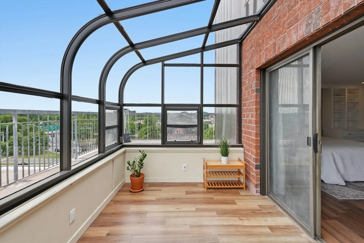
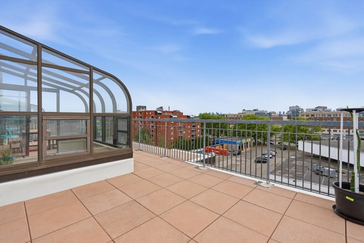
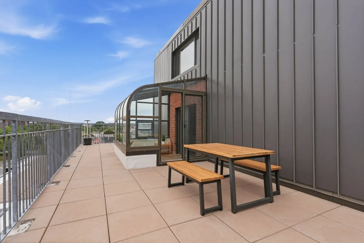
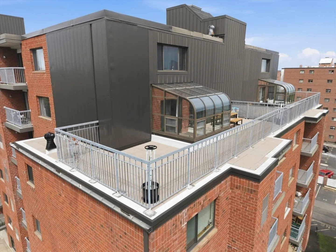
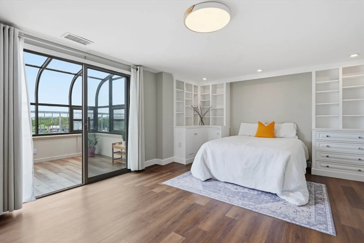
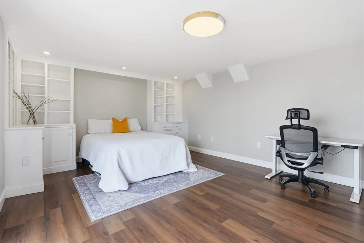
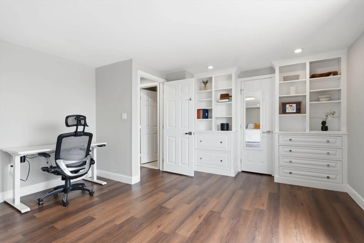
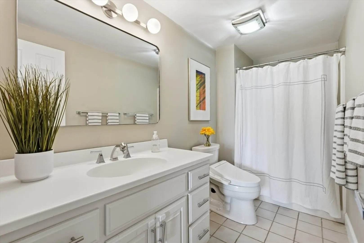
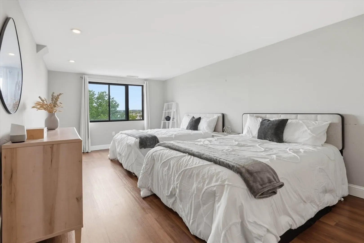
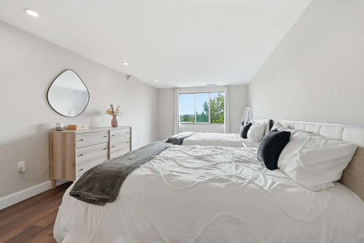
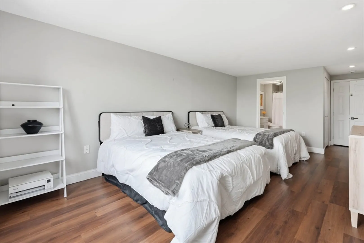
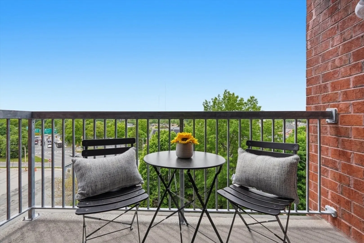
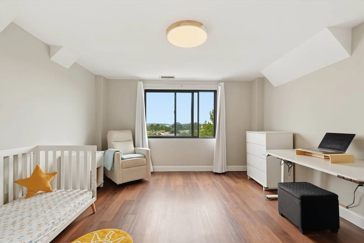
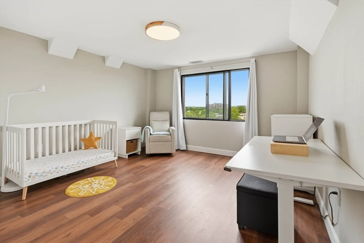
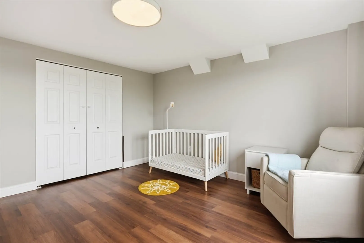
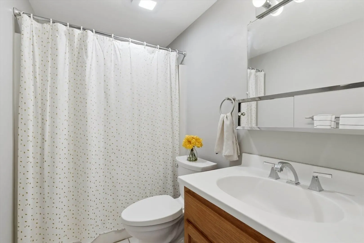
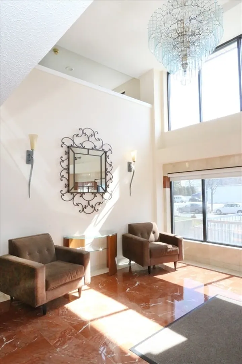
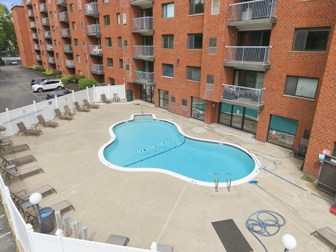
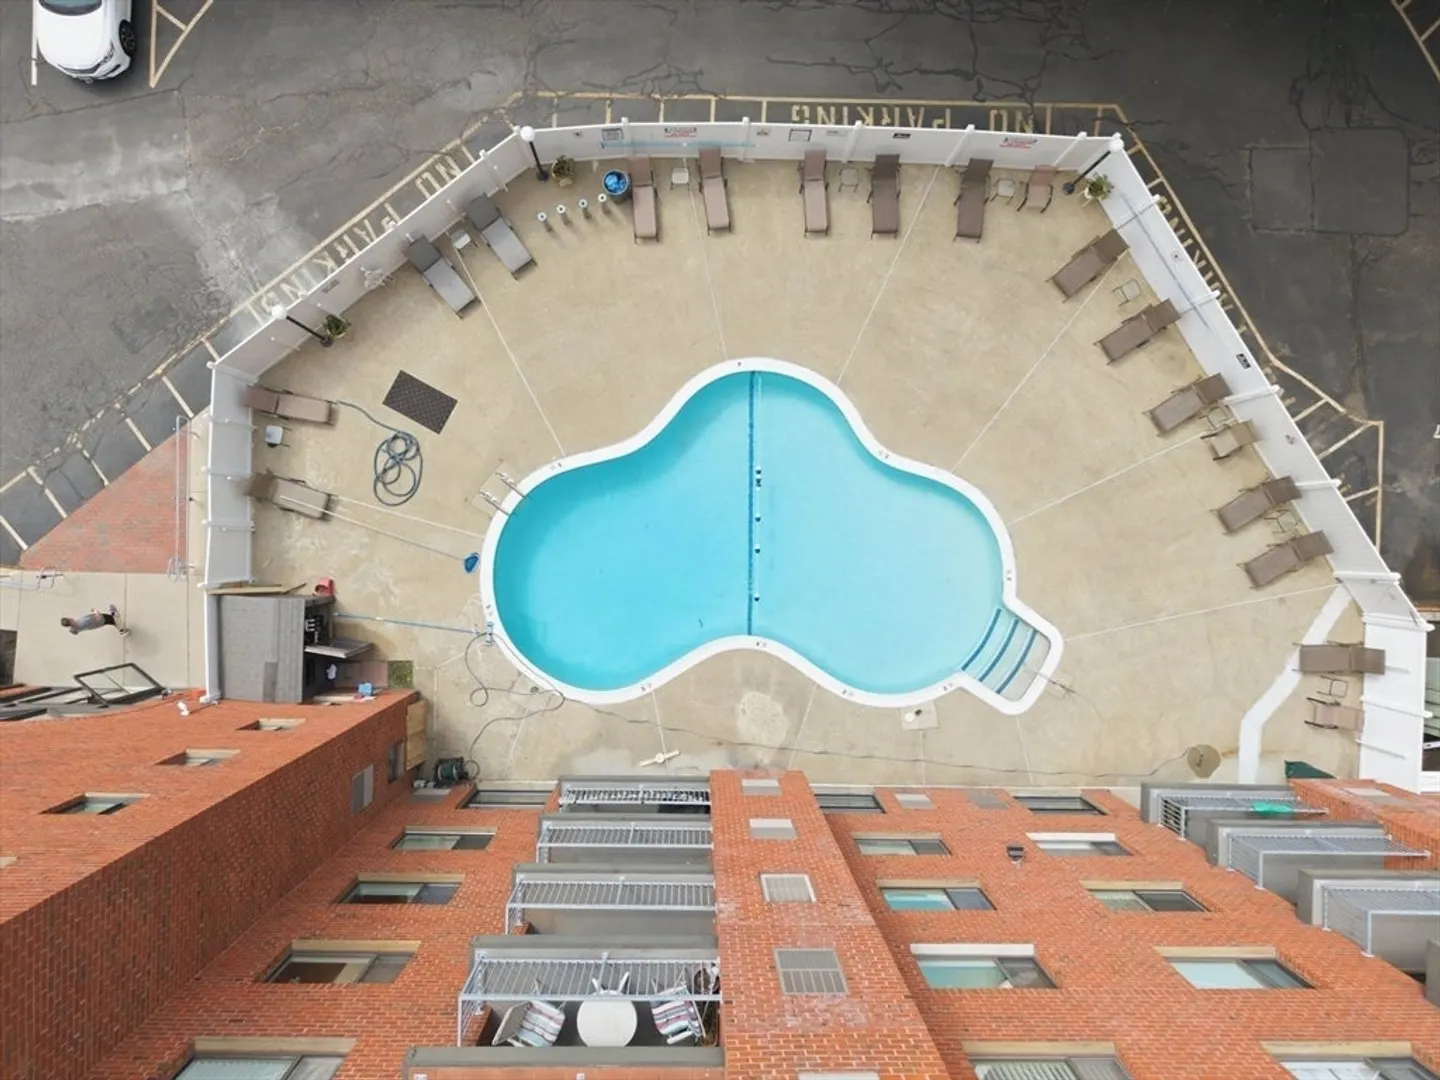
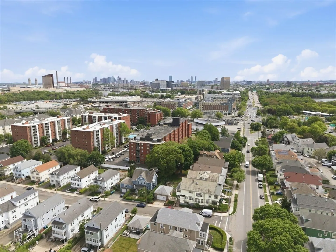
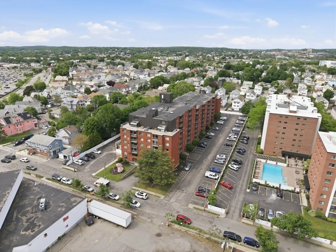
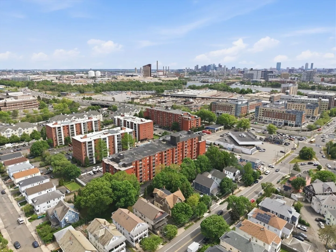
Rarely available! A true Penthouse w/exclusive wrap-around 40'x19' roof-top deck w/atrium & amazing tree-top views!This sunny Southwest corner unit w/1,644 sq ft. lives like a single family Ranch style home and features a HUGE Primary ensuite, smooth ceilings, a 2nd balcony, gorgeous custom Chef's kitchen w/Bosch stainless steel appliances, double wall ovens, induction stove top, Quartz counters & recessed lighting. Open & flexible floor plan, w/a 3rd bedroom which has a huge 2nd walk-in closet, custom built-ins & can be used as a 2nd Primary Suite or Family Room w/direct access to the atrium. Includes 2 GARAGE parking spaces, PLUS 1 outdoor space, located right outside the rear door. Easy walk to Orange Line Train, Mystic River Reservation & Marina, Station Landing and the ever expanding Assembly Row with all the bars, shops, restaurants & entertainment it offers. Via car or boat, minutes to the Encore Casino Resort. Minutes to Downtown Boston. Community offers Pool, sauna & Rec Room
-
Highlights
- Area: Wellington
- Cooling: Central Air, Heat Pump
- Heating: Forced Air, Heat Pump, Electric
- Parking Spots: 3
- Property Type: Condominium
- Total Rooms: 6
- Year Built: 1987
- Building Name: Parkway Plaza West
- Has View: Yes
- HOA Fee: $703
- Property Class: Residential
- Stories: 1
- Unit Number: 701
- Status: Closed
-
Additional Details
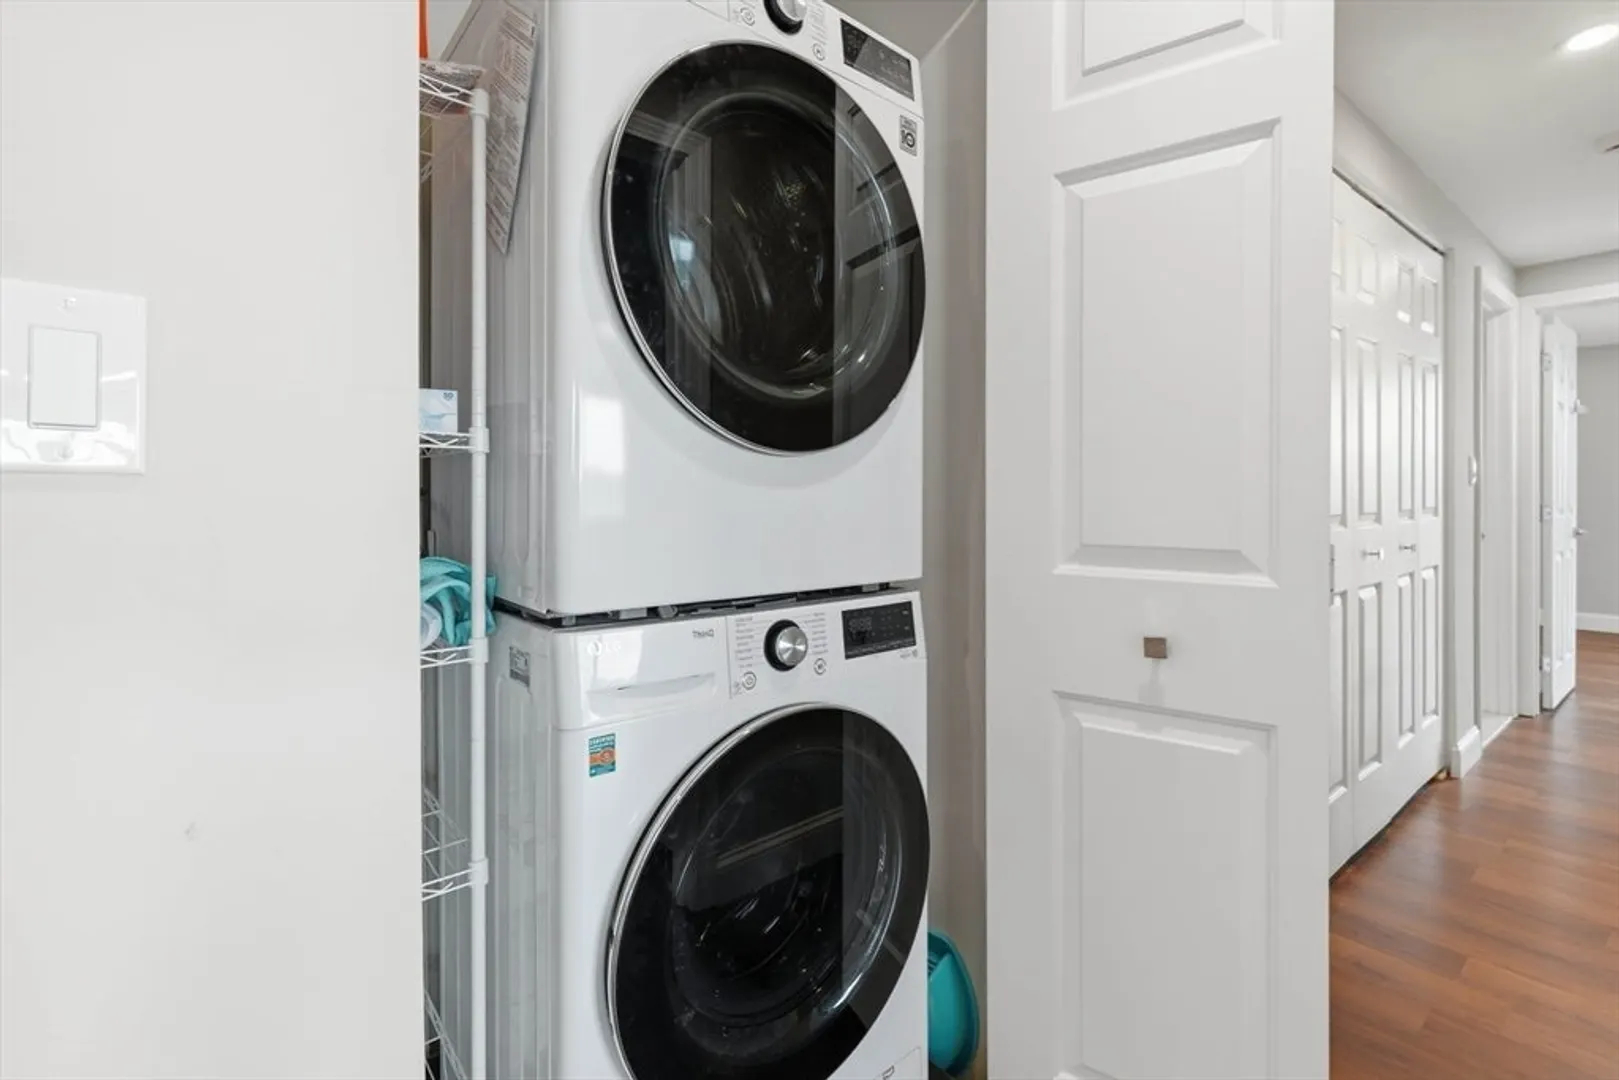
- Appliances: Oven, Dishwasher, Disposal, Microwave, Range, Refrigerator, ENERGY STAR Qualified Dryer, ENERGY STAR Qualified Washer, Plumbed For Ice Maker
- Construction: Brick, Block
- Flooring: Tile, Flooring - Stone/Ceramic Tile
- Roof: Rubber
- Total Number of Units: 108
- Year Built Details: Actual
- Basement: N
- Exterior Features: Balcony - Exterior, Deck - Roof, Balcony, City View(s), Greenhouse, Professional Landscaping
- Interior Features: Slider
- SqFt Source: Public Record
- View: City
- Year Built Source: Public Records
-
Amenities
- Community Features: Public Transportation, Shopping, Park, Walk/Jog Trails, Bike Path, Conservation Area, Highway Access, Marina, Public School, T-Station, University
- Parking Features: Under, Off Street, Deeded
- Security Features: Intercom
- Covered Parking Spaces: 2
- Pool Features: Association, In Ground
- Waterfront Features: Lake/Pond, 1 to 2 Mile To Beach, Beach Ownership(Public)
-
Utilities
- Electric: Circuit Breakers
- Water Source: Public
- Sewer: Public Sewer
-
Fees / Taxes
- Assessed Value: $713,900
- HOA Fee Includes: Water, Sewer, Insurance, Maintenance Structure, Road Maintenance, Maintenance Grounds, Snow Removal, Trash, Reserve Funds
- Taxes: $6,161
- HOA Fee Frequency: Monthly
- Tax Year: 2026
Similar Listings
Sold

52 Photos
Sold
26 Photos
Sold
34 Photos
Sold
11 Photos
Content © 2026 MLS Property Information Network, Inc. The information in this listing was gathered from third party resources including the seller and public records.
Listing information provided courtesy of Arcieri Real Estate.
MLS Property Information Network, Inc. and its subscribers disclaim any and all representations or warranties as to the accuracy of this information.
