
35 Thomas St #35
$989,999
3
Beds
3/1
Baths
1,971
Sqft
- Request Info
- Call
- Save
-
More
- Mortgage Calculator

Property Tools
$989,999
3
Beds
3/1
Baths
1,971
Living Area
-
Property Description
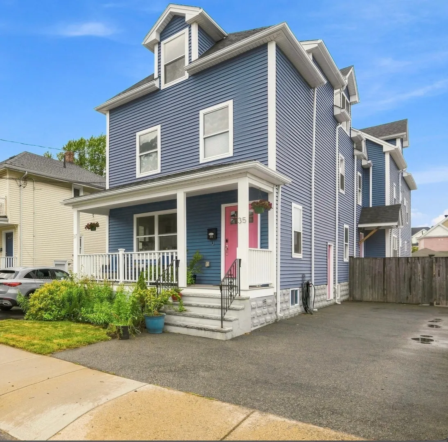
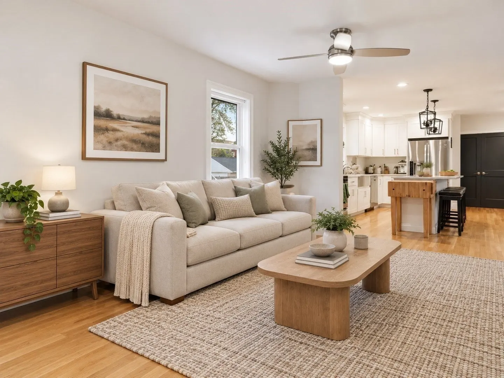
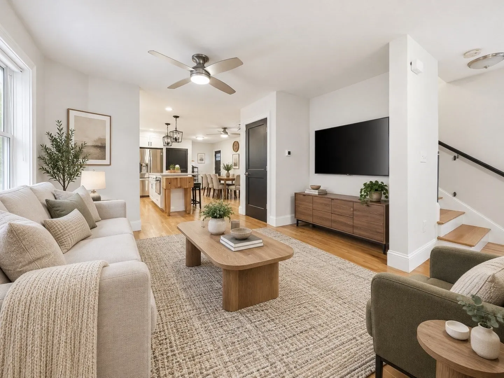
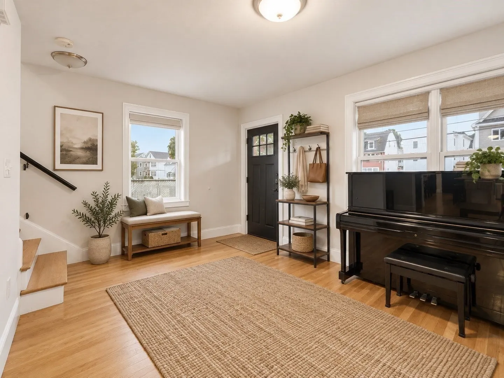
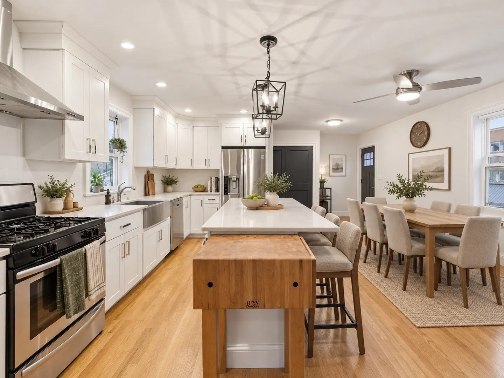
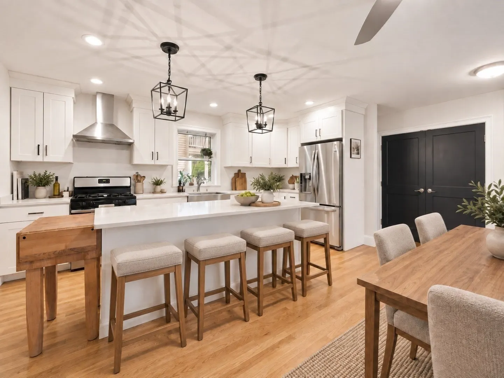
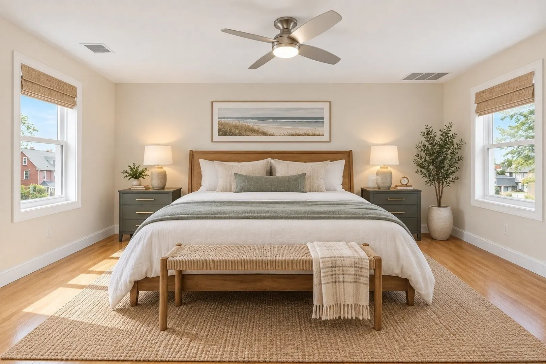
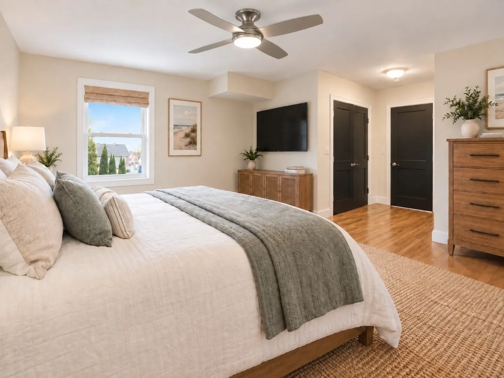
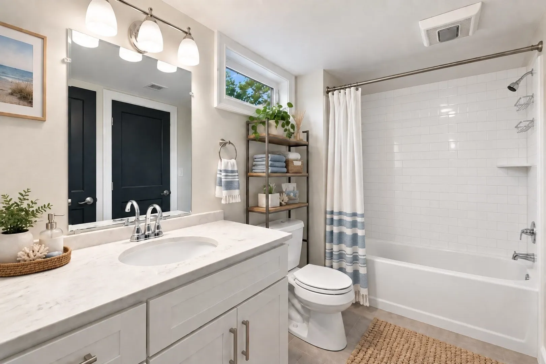
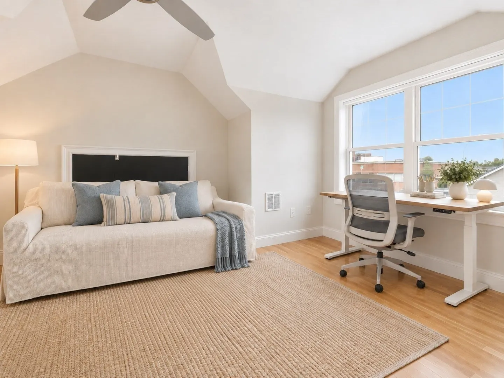
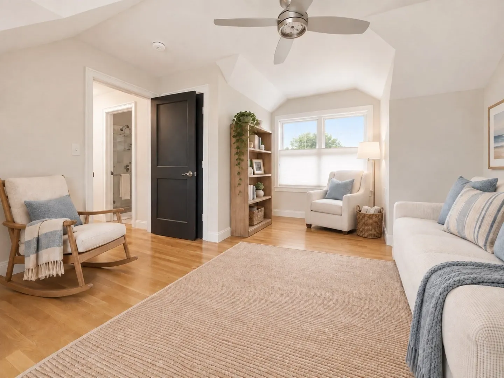
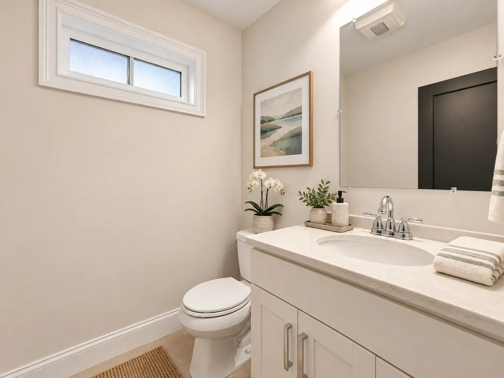
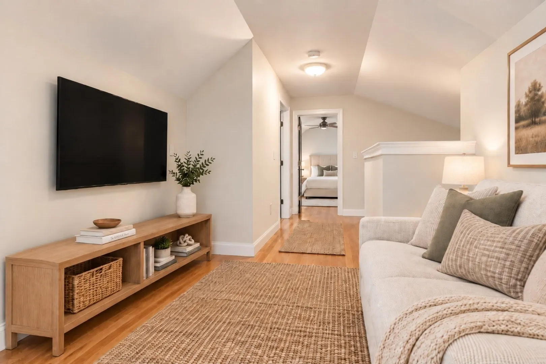
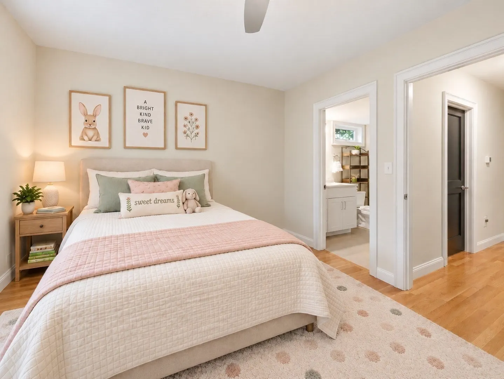
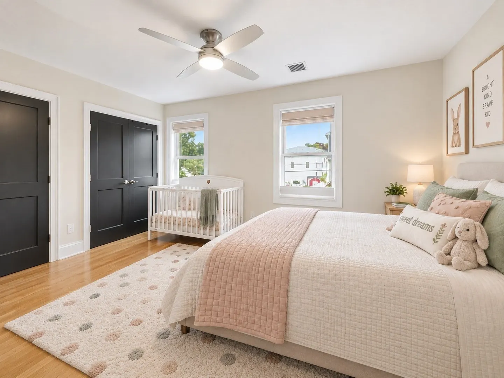
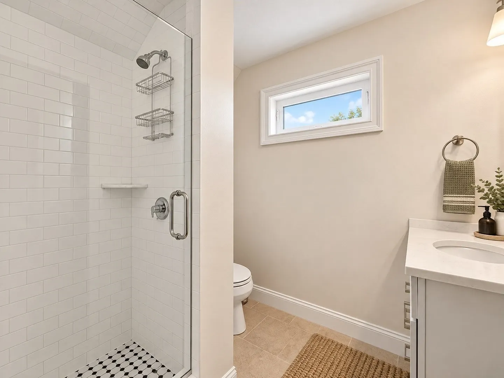
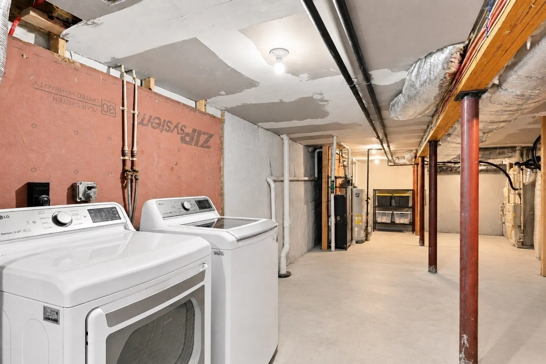
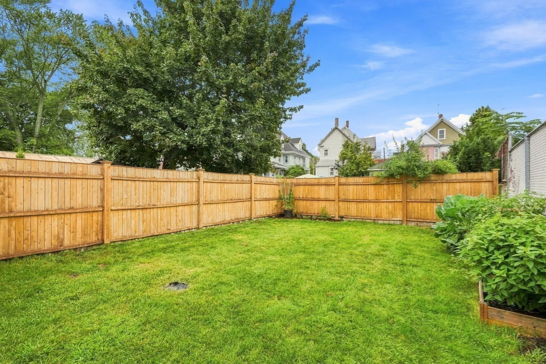
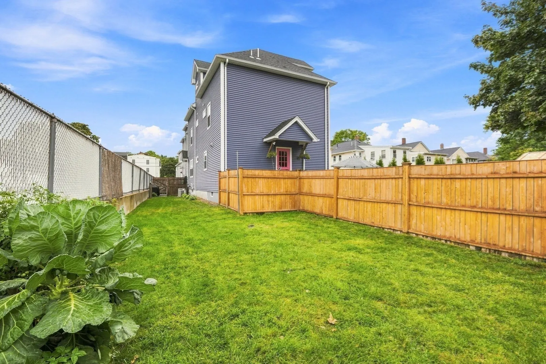
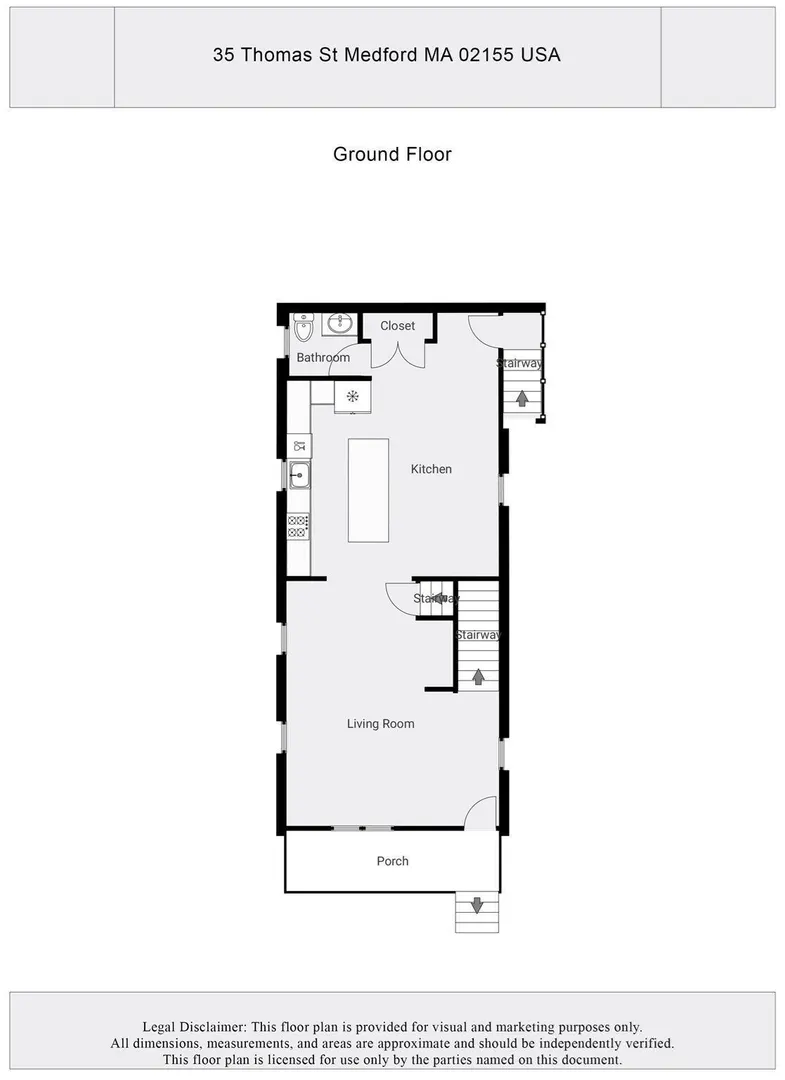
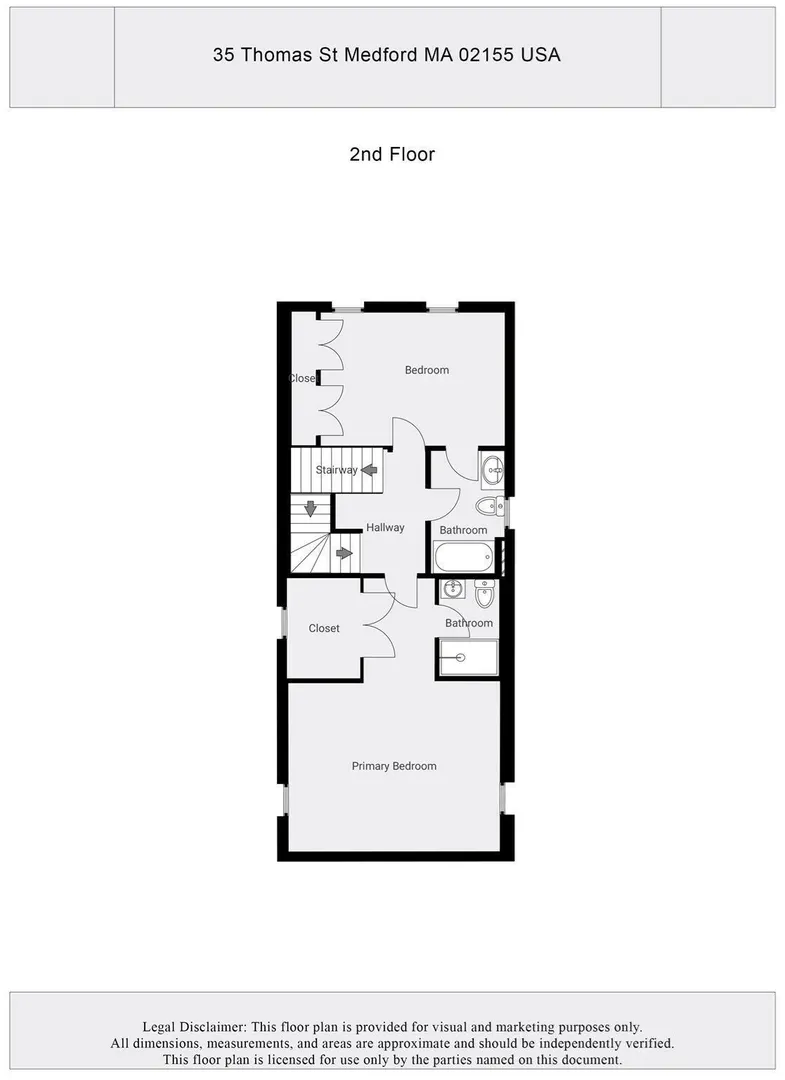
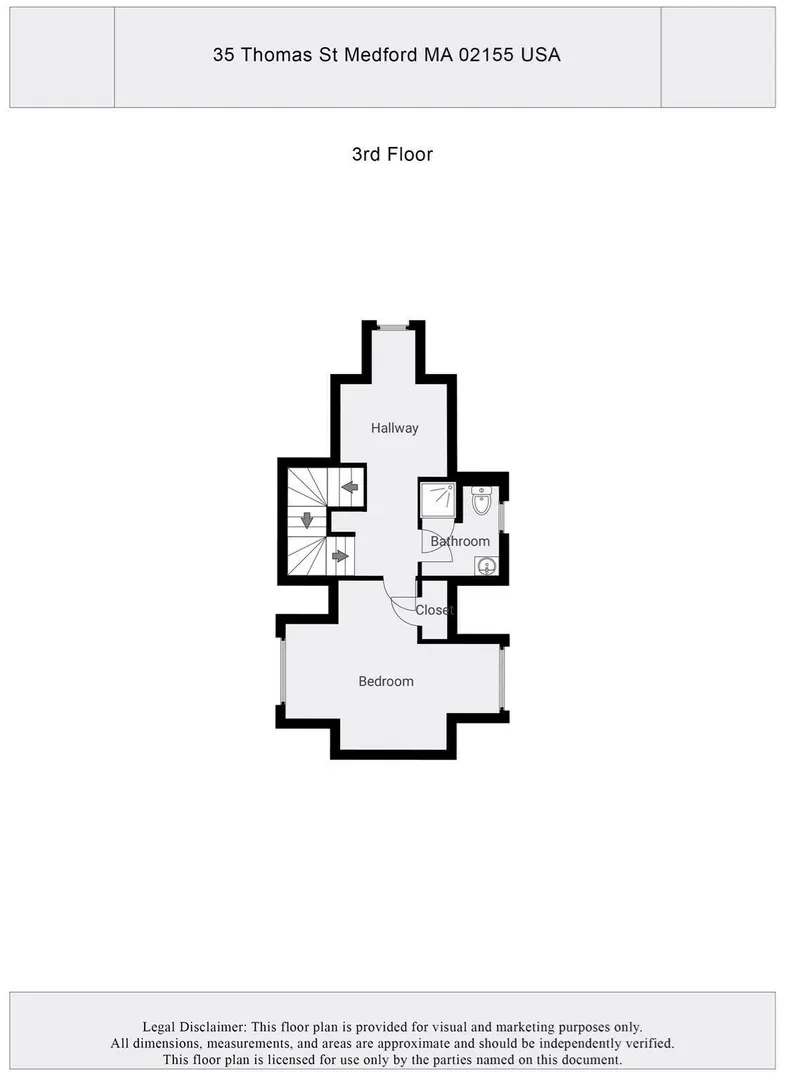
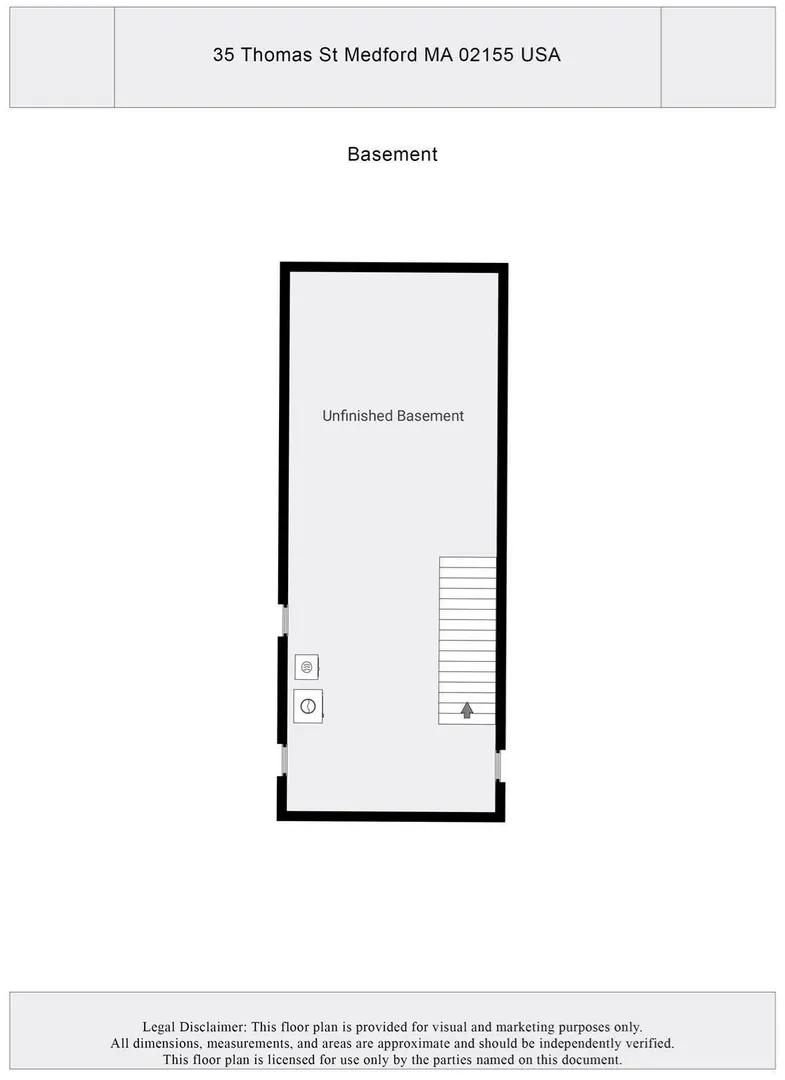
***Showings available by appointment** 35 Thomas St is where modern living meets everything Medford has to offer. Just steps from Medford Square, with easy access to Boston via I-93 and the MBTA Green Line, this 2018-built townhome offers the space and privacy of a single-family home.Featuring 3 bedrooms, 3.5 bathrooms, and nearly 2,000 sq. ft. across three finished levels, the property includes a private front porch, front yard, large driveway, and fenced-in backyard. The open main level features hardwood floors and a modern kitchen with granite countertops, stainless steel appliances, and a large center island.Upstairs, the primary suite includes a private bath and renovated walk-in closet. The full unfinished basement offers additional storage and is equipped with a sump pump and French drain system and has recently been power washed, sealed, and painted. Please note that the furniture is virtually staged.
-
Highlights
- Cooling: Central Air
- HOA Fee: $150
- Property Class: Residential
- Stories: 3
- Unit Number: 35
- Status: Active
- Heating: Central, Forced Air, Natural Gas
- Parking Spots: 2
- Property Type: Condominium
- Total Rooms: 7
- Year Built: 2018
-
Additional Details
- Appliances: Range, Oven, Dishwasher, Microwave, Refrigerator, Freezer, Washer, Dryer
- SqFt Source: Public Record
- Year Built Details: Actual
- Zoning: Gr
- Basement: Y
- Total Number of Units: 2
- Year Built Source: Public Records
-
Amenities
- Community Features: Public Transportation, Shopping, Park, Medical Facility, Highway Access
- Parking Features: Off Street
-
Utilities
- Sewer: Public Sewer
- Water Source: Public
-
Fees / Taxes
- Assessed Value: $1,022,400
- HOA Fee Includes: Insurance
- Taxes: $8,823
- HOA Fee Frequency: Monthly
- Tax Year: 2026
Similar Listings
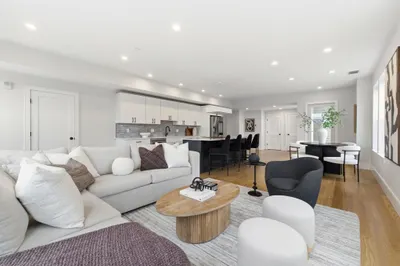
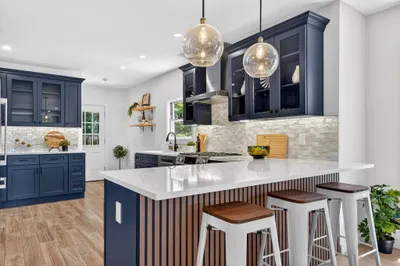
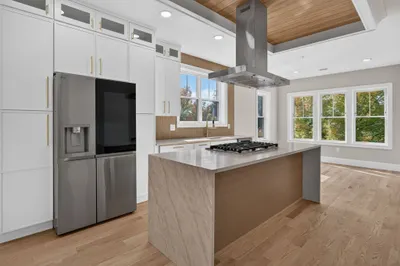
Sold
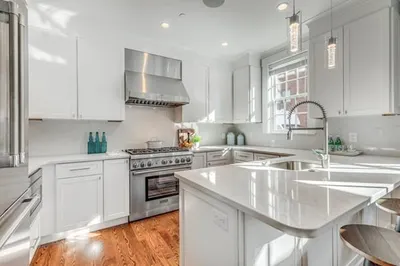
30 Photos
Sold
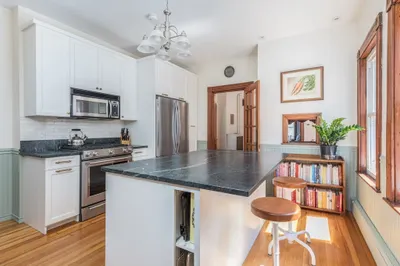
52 Photos
Sold
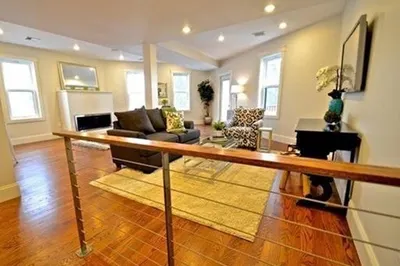
56 Photos
Sold
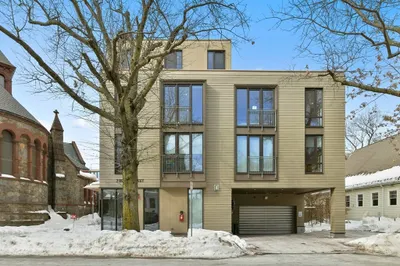
16 Photos
Content © 2026 MLS Property Information Network, Inc. The information in this listing was gathered from third party resources including the seller and public records.
Listing information provided courtesy of JL+CoRE.
MLS Property Information Network, Inc. and its subscribers disclaim any and all representations or warranties as to the accuracy of this information.