
Sold!
$590,000
2
Beds
2
Baths
1,264
Living Area
-
Property Description
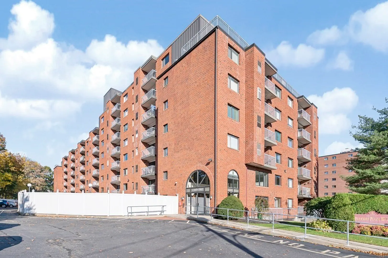
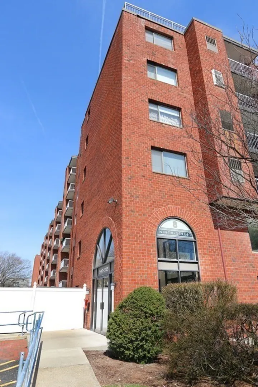
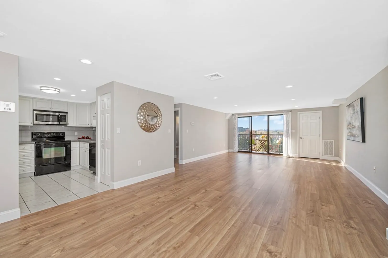
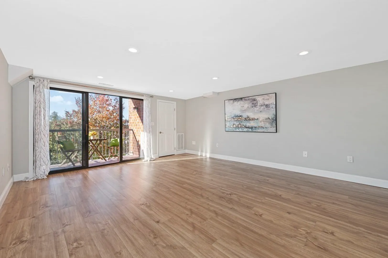
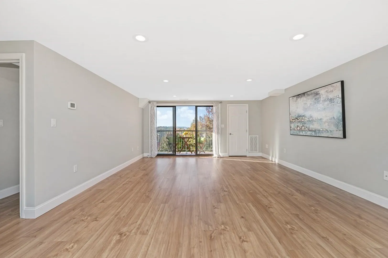
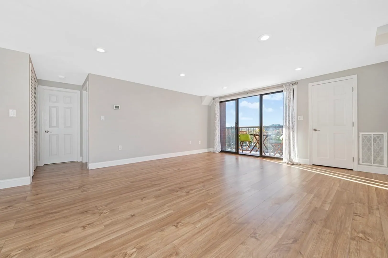
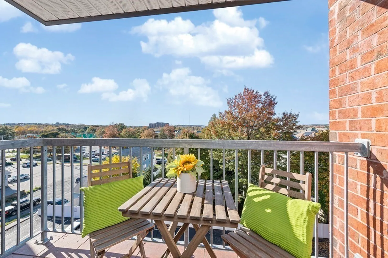
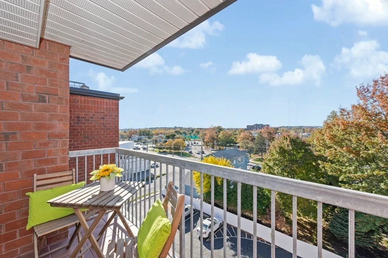
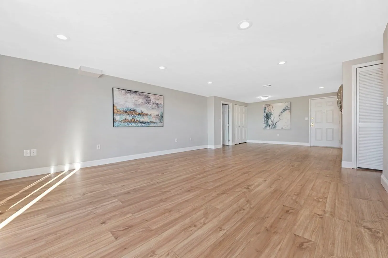
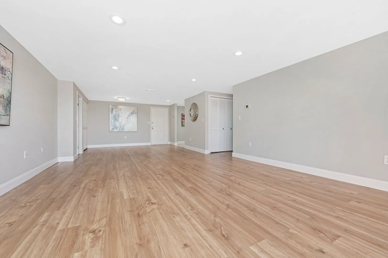
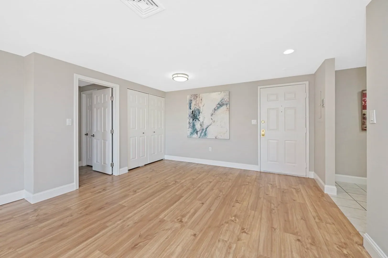
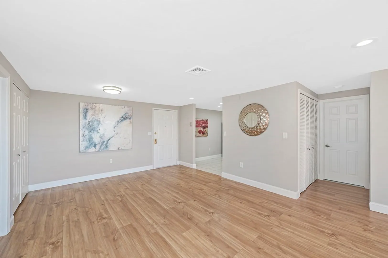
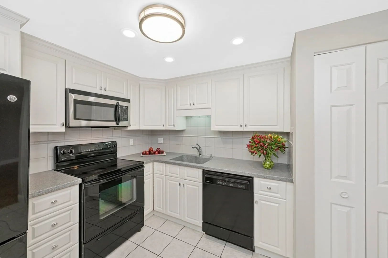
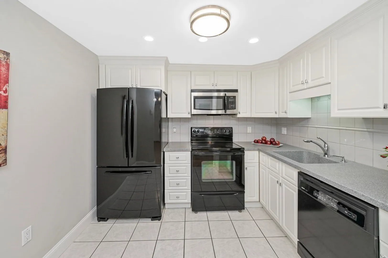
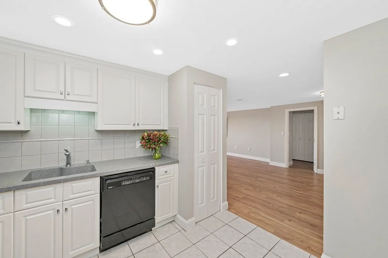
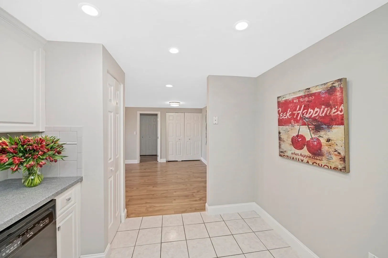
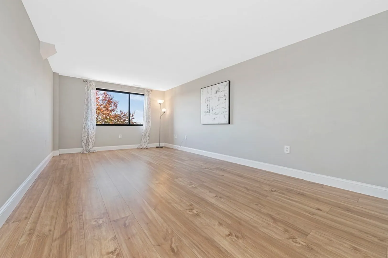
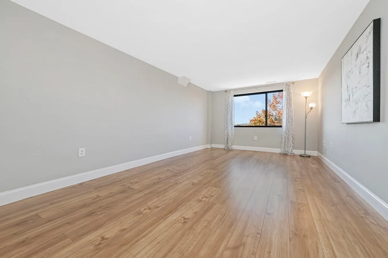
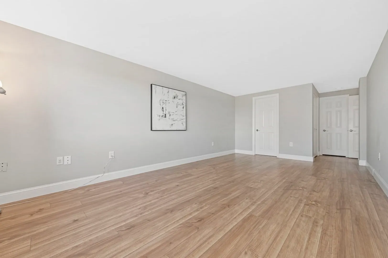
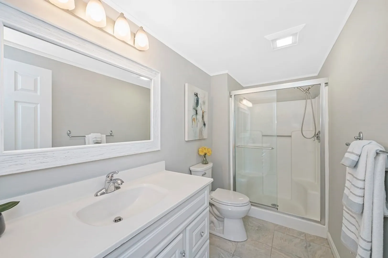
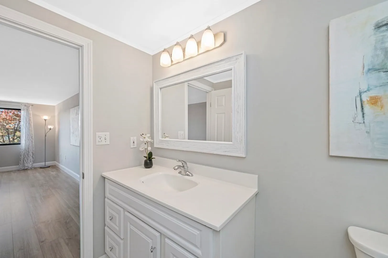
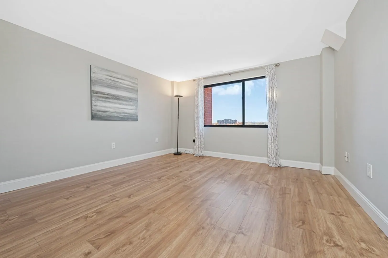
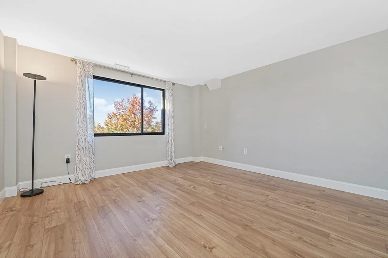
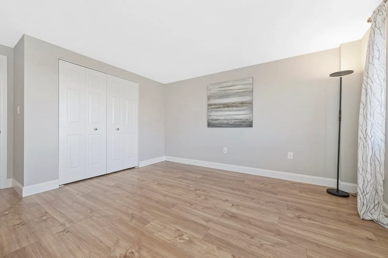
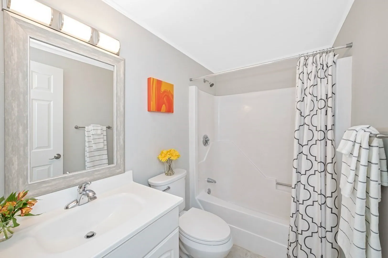
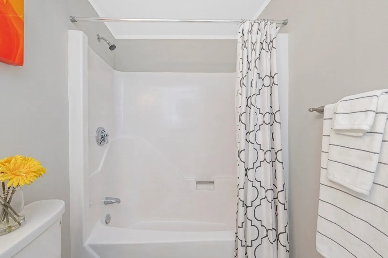
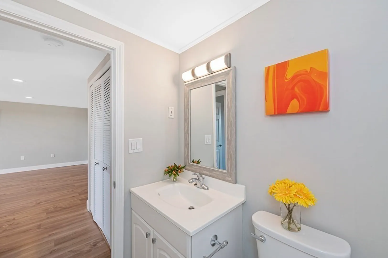
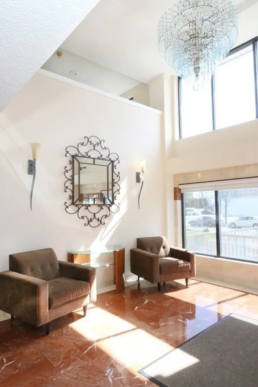
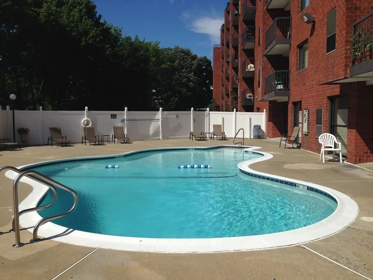
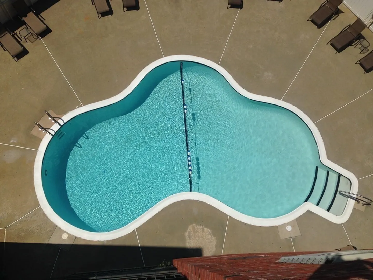
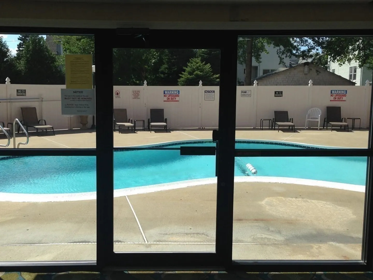
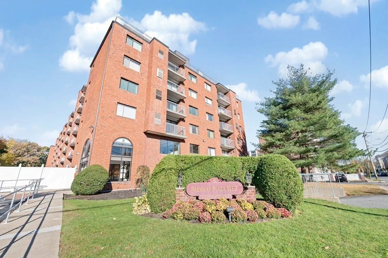
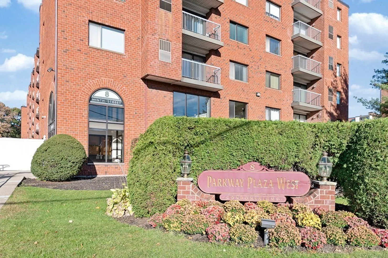
Freshly painted & beautifully renovated, this Bright & Sunny 6th floor unit w/open floor plan & tree top views, has brand new laminate floors throughout, tall baseboards & smooth ceilings (2023); and an updated Eat-in-Kitchen(2011) w/pantry & Corian counters. The unit features 1264 sq ft of living space w/amazing views, updated bathrooms (2011) w/white cabinets & glass shower door. Recessed lights, replacement HVAC (2007) w/programmable thermostat, in-unit washer & dryer w/extra basement storage. Parking Space #12 is close to the front door. A commuters dream location and for those without a car, we are a Short walk to the supermarket, several gyms, the Wellington Orange Line Train, Mystic River Reservation & Marina, Station Landing & the vibrant & ever expanding Assembly Row w/all the entertainment, shops, bars & restaurants it offers. Common area has a rec room w/sauna, outdoor pool. Parkway Plaza West has a "Street Smart" Walk Score of 84. Open House: Sun 12-1:30
-
Highlights
- Area: Wellington
- Cooling: Central Air
- Heating: Central, Forced Air, Heat Pump, Electric, Individual, Unit Control
- Parking Spots: 1
- Property Type: Condominium
- Unit Number: 603
- Status: Closed
- Building Name: Parkway Plaza West
- Has View: Yes
- HOA Fee: $478
- Property Class: Residential
- Total Rooms: 5
- Year Built: 1987
-
Additional Details
- Appliances: Range, Dishwasher, Microwave, Refrigerator, Washer, Dryer, Utility Connections for Electric Oven, Utility Connections for Electric Dryer
- Construction: Brick, Block
- Flooring: Tile
- Roof: Rubber
- View: City
- Year Built Source: Public Records
- Basement: Y
- Exterior Features: Balcony, City View(s), Professional Landscaping
- Interior Features: Sauna/Steam/Hot Tub
- Total Number of Units: 108
- Year Built Details: Actual
-
Amenities
- Community Features: Public Transportation, Shopping, Park, Walk/Jog Trails, Laundromat, Bike Path, Conservation Area, Highway Access, Marina, T-Station
- Pool Features: Association, In Ground
- Waterfront Features: Beach Front, Lake/Pond, Unknown To Beach, Beach Ownership(Public)
- Parking Features: Off Street, Deeded
- Security Features: Intercom
-
Utilities
- Electric: Circuit Breakers
- Water Source: Public
- Sewer: Public Sewer
-
Fees / Taxes
- Assessed Value: $527,300
- Compensation Based On: Net Sale Price
- HOA: Yes
- HOA Fee Includes: Water, Sewer, Insurance, Maintenance Structure, Road Maintenance, Maintenance Grounds, Snow Removal, Trash, Reserve Funds
- Taxes: $4,561
- Buyer Agent Compensation: 2.0%
- Facilitator Compensation: 2.0%
- HOA Fee Frequency: Monthly
- Tax Year: 2023
Similar Listings
Sold
50 Photos
Sold
68 Photos
Sold
28 Photos
Sold
26 Photos
Content © 2026 MLS Property Information Network, Inc. The information in this listing was gathered from third party resources including the seller and public records.
Listing information provided courtesy of Phoenix Real Estate Partners, LLC.
MLS Property Information Network, Inc. and its subscribers disclaim any and all representations or warranties as to the accuracy of this information.
