
8 Nicholson Hill Road
$585,000
3
Beds
2/1
Baths
1,584
Sqft
- Request Info
- Call
- Save
-
More
- Mortgage Calculator

Property Tools

$585,000
3
Beds
2/1
Baths
1,584
Living Area
-
Property Description
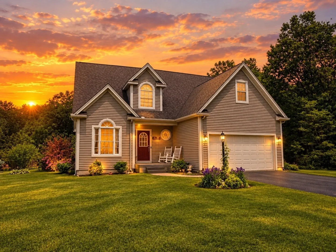
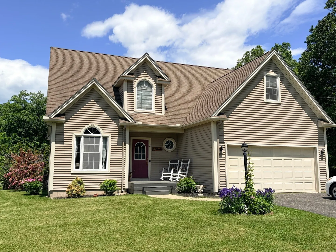
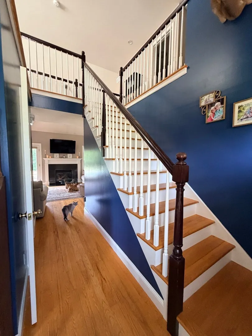
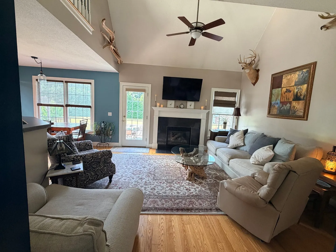
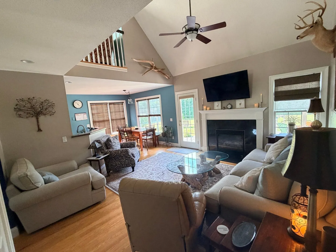
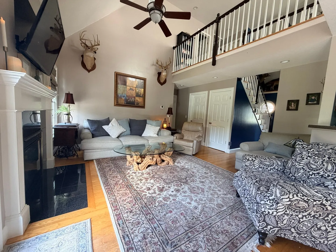
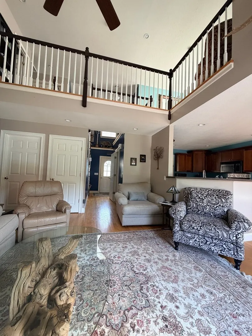
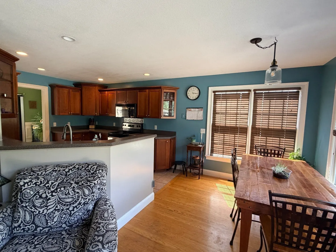
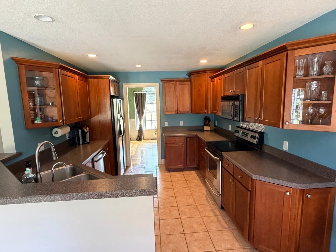
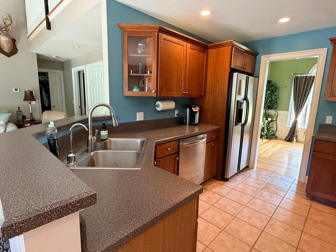
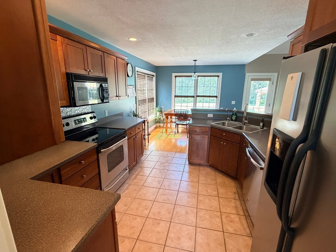
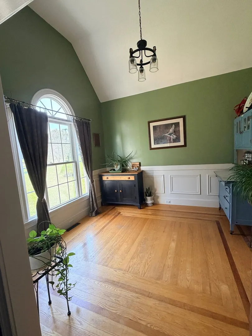
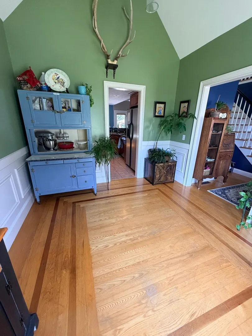
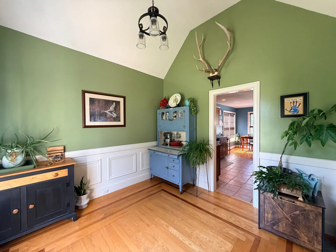
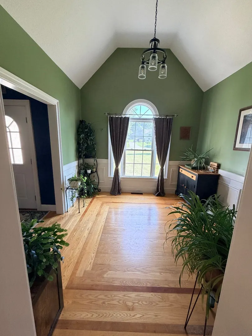
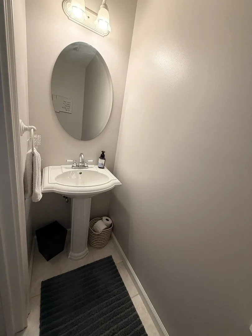
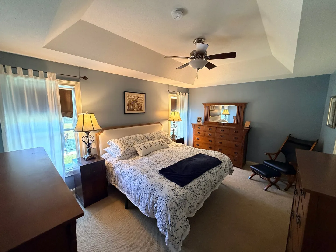
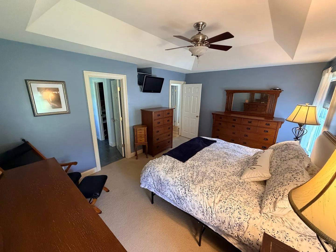
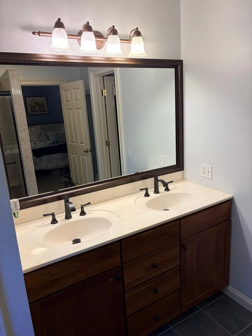
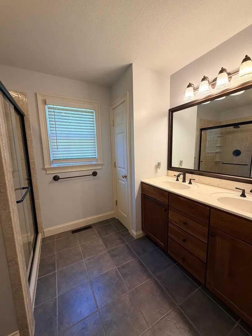
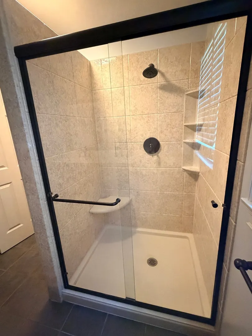
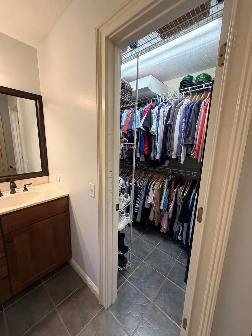
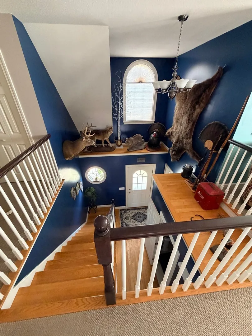
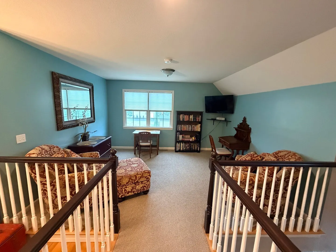
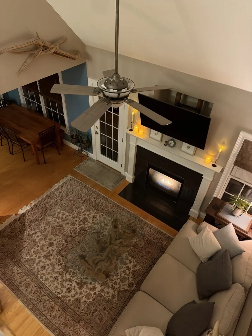
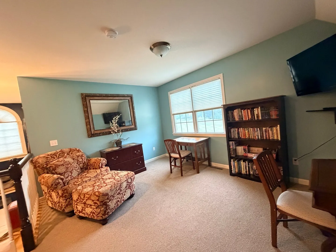
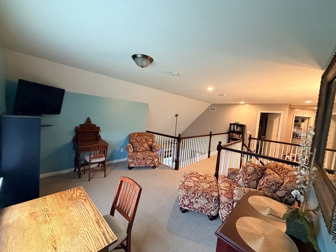
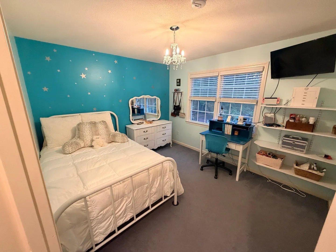
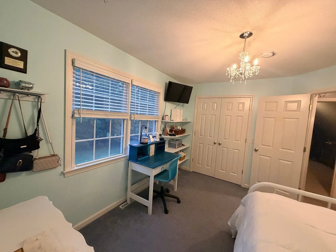
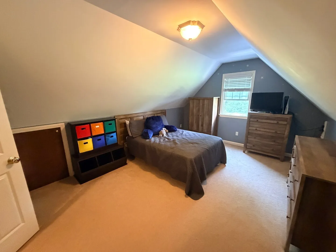
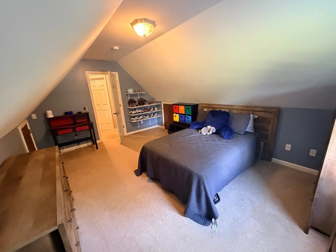
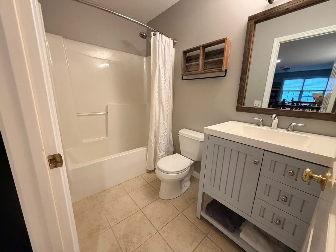
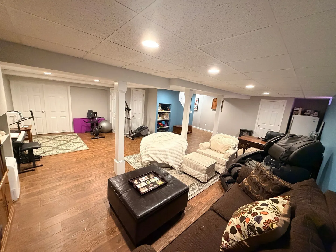
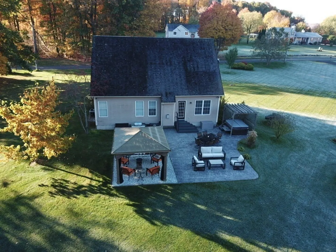
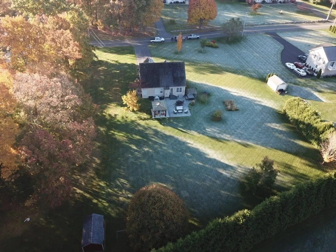
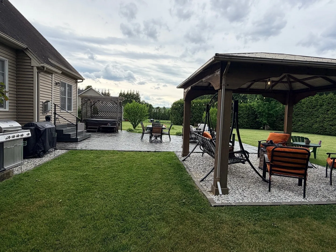
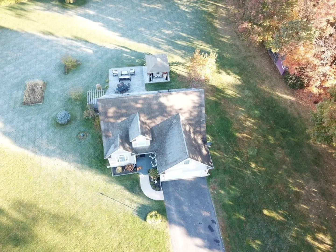
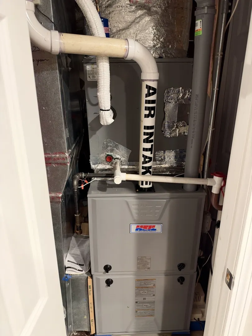
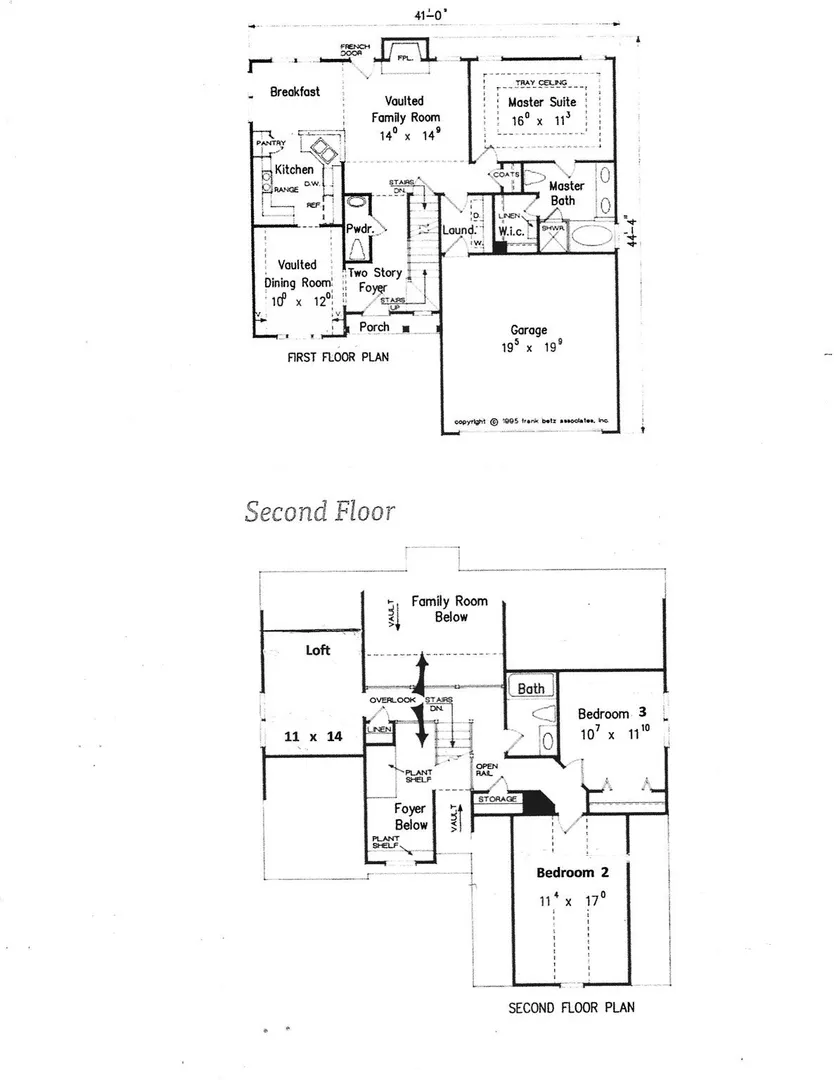
Beautiful Tudor-style home offering 3 bedrooms, 2 1/2 bathrooms, and a heated two-car garage, all set on over 2 acres! Featuring 1,584 square feet of above-grade living space and additional 621 square feet of professionally finished rec room. This inviting home offers plenty of room to spread out. The home features attractive architectural details and a welcoming entryway. The kitchen boasts rich cherry cabinetry, tile flooring and ample cabinet and counter space. The living room features a vaulted ceiling, hardwood flooring, and a gas fireplace with granite hearth & wood mantel, creating a warm and inviting atmosphere. The spacious primary suite has a tray ceiling with ceiling fan, w/w carpet and a private full bathroom w/double sink vanity and walk-in closet. There is also a half-bath w/pedestal sink and ceramic tile flooring. A large loft offers exciting possibilities, with the potential to be converted into a fourth bedroom or home office and it overlooks both the living room and the 1st floor entry. There is an additional 2 bedrooms and a full bath on the 2nd floor. Additional highlights include a professionally finished, heated rec/room, central air conditioning, and a newer high-efficiency gas heating system (2023), 50 gal high-efficiency gas hot water tank, 200 amp electric service and newer well pump (2021). Enjoy outdoor living in the backyard, featuring an expansive stamped-concrete patio, a 12x12 gazebo and an 8x8 pergola, perfect for entertaining, relaxing, and summer gatherings. With its spacious layout, flexible living areas, and beautiful outdoor setting, this one-owner home is a must see!
-
Highlights
- Acres: 2
- Heating: Forced Air, Propane
- Property Class: Residential
- Style: Tudor
- Year Built: 2004
- Cooling: Central Air
- Parking Spots: 8
- Property Type: Single Family Residence
- Total Rooms: 7
- Status: Active
-
Additional Details
- Appliances: Water Heater, Dishwasher, Microwave, Plumbed For Ice Maker
- Construction: Frame
- Fireplaces: 1
- Foundation: Concrete Perimeter
- Lot Features: Wooded, Underground Storage Tank, Cleared, Level
- Roof: Shingle
- Year Built Details: Actual
- Zoning: R-40
- Basement: Full, Partially Finished, Interior Entry, Bulkhead, Concrete
- Exterior Features: Patio, Rain Gutters, Storage, Gazebo, Garden
- Flooring: Tile, Carpet, Hardwood, Flooring - Wall to Wall Carpet
- Interior Features: Open Floorplan, Lighting - Overhead, Loft, Finish - Sheetrock, Internet Available - Broadband
- Road Frontage Type: Public
- SqFt Source: Public Record
- Year Built Source: Public Records
-
Amenities
- Community Features: Shopping, Stable(s), Golf, Marina, Public School
- Parking Features: Attached, Garage Door Opener, Heated Garage, Insulated, Paved Drive, Off Street, Paved
- Covered Parking Spaces: 2
- Waterfront Features: Lake/Pond, 1 to 2 Mile To Beach, Beach Ownership(Public)
-
Utilities
- Electric: Circuit Breakers, 200+ Amp Service
- Water Source: Private
- Sewer: Private Sewer
-
Fees / Taxes
- Assessed Value: $467,300
- Taxes: $6,738
- Tax Year: 2026
Similar Listings
Sold
42 Photos
Sold
42 Photos
Sold
37 Photos
Sold
10 Photos
Content © 2026 MLS Property Information Network, Inc. The information in this listing was gathered from third party resources including the seller and public records.
Listing information provided courtesy of Robin R Sheldon R. E..
MLS Property Information Network, Inc. and its subscribers disclaim any and all representations or warranties as to the accuracy of this information.