
Sold!
$625,000
3
Beds
2/1
Baths
2,061
Living Area
-
Property Description
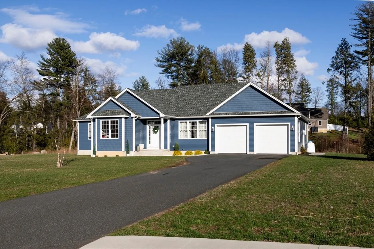
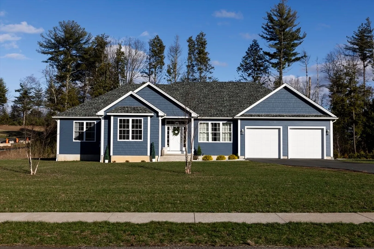
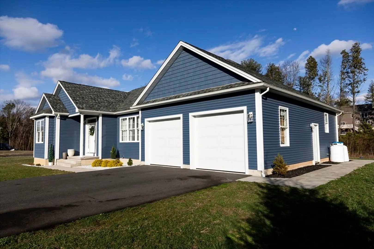
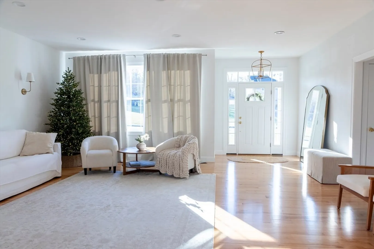
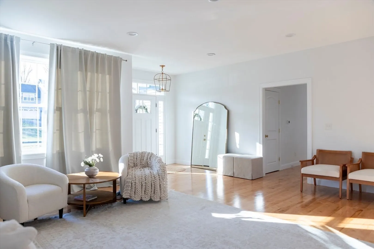
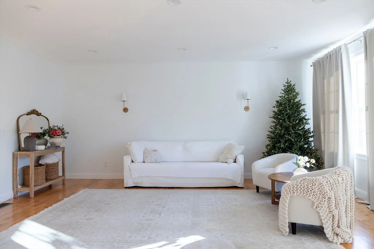
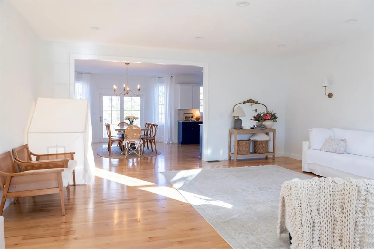
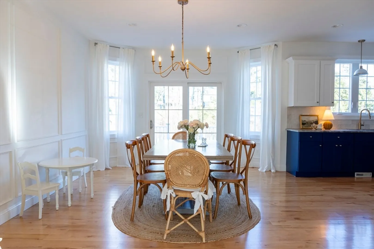
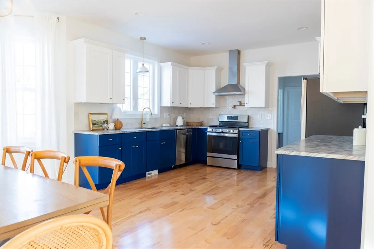
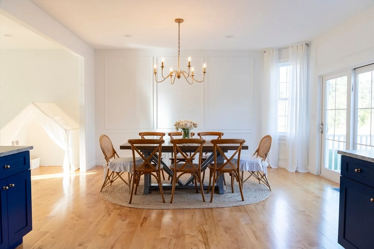
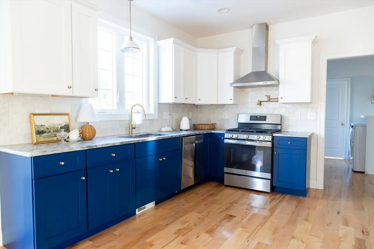
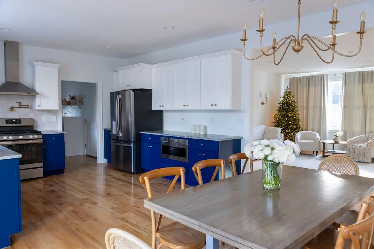
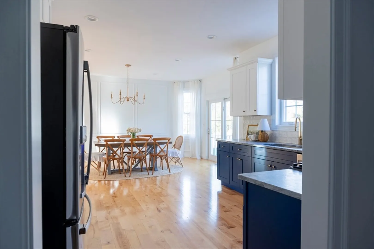
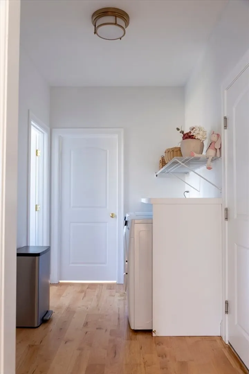
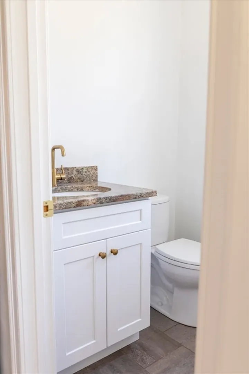
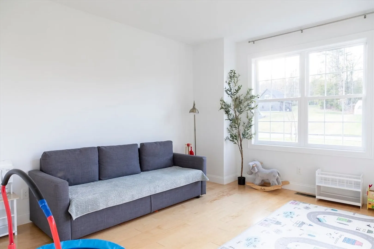
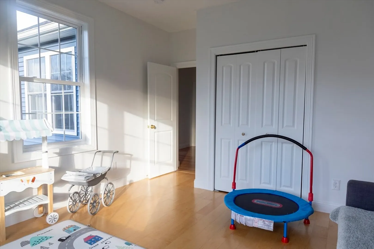
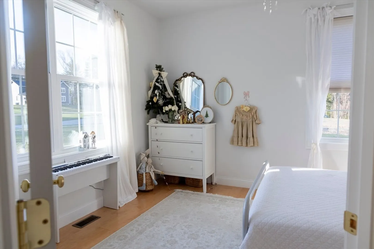
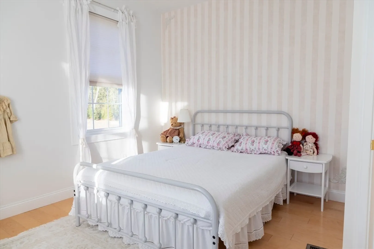
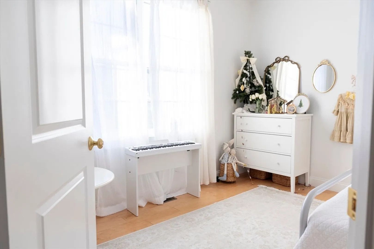
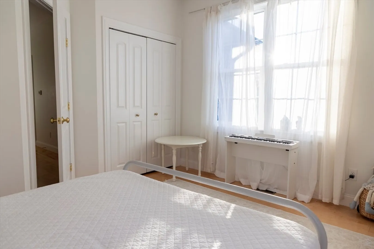
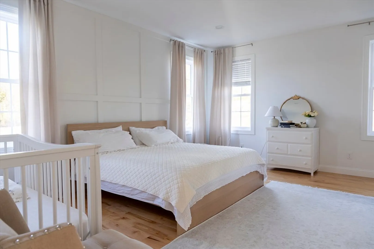
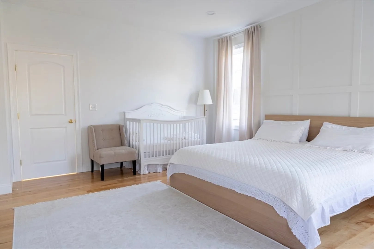
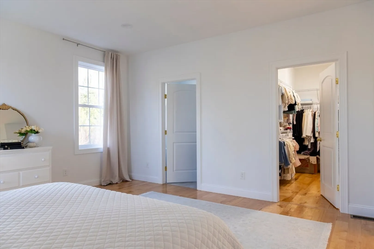
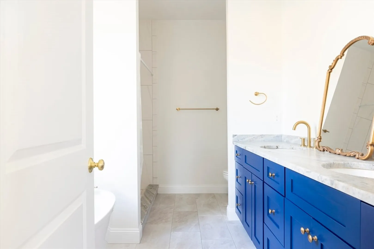
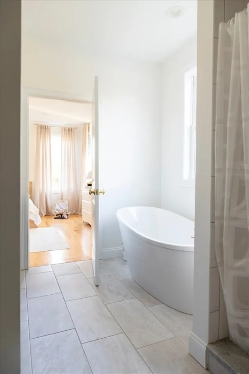
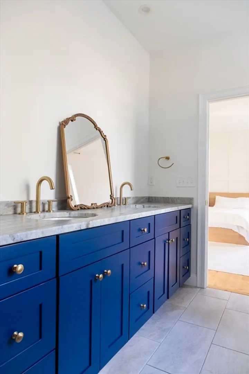
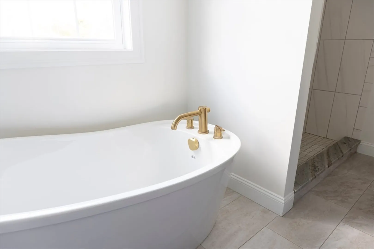
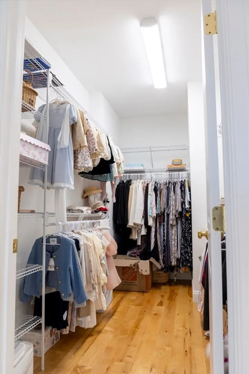
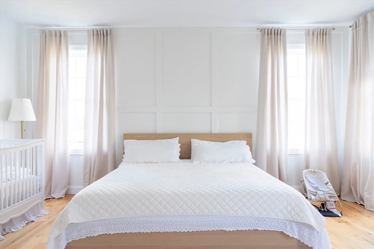
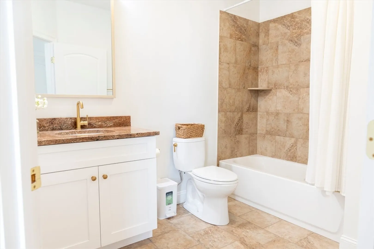
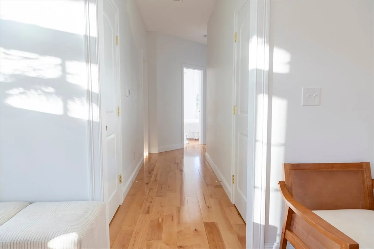
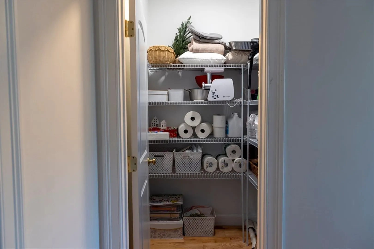
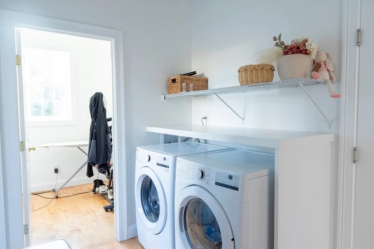
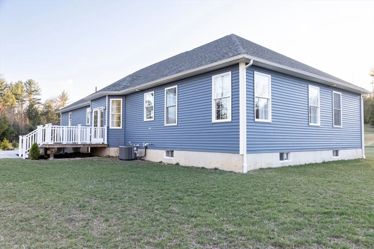
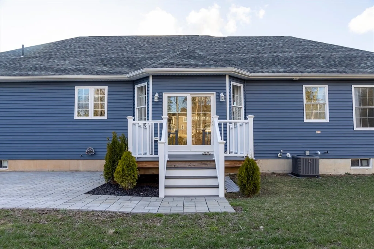
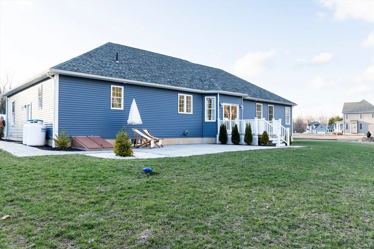
Welcome to exclusive luxury living on Noble Steed Crossing. This 2022 custom-built ranch offers 2,000+ sq ft of elegant, single-level living on over an acre of premier Southwick land. Designed with comfort and sophistication in mind, the home features an open floor plan, central air, generous storage throughout, first-floor laundry, and a dedicated office—perfect for today’s lifestyle. The designer kitchen showcases custom two-tone cabinetry, gold hardware, and a spacious walk-in pantry. With 3 bedrooms, 2 full baths, a large 2-car garage, and a full basement with great potential to be finished, this property delivers both style and flexibility. Ideally located near the CT border, Congamond Lake, the bike path, shopping, and more. Showings by appointment only.
-
Highlights
- Cooling: Central Air
- Parking Spots: 8
- Property Type: Single Family Residence
- Total Rooms: 6
- Status: Closed
- Heating: Forced Air, Propane
- Property Class: Residential
- Style: Contemporary, Ranch
- Year Built: 2021
-
Additional Details
- Appliances: Water Heater, Tankless Water Heater, Range, Microwave, Refrigerator, Water Treatment, ENERGY STAR Qualified Dishwasher
- Construction: Frame
- Exterior Features: Deck - Composite, Patio, Rain Gutters
- Foundation: Concrete Perimeter
- Road Frontage Type: Public
- SqFt Source: Owner
- Year Built Source: Public Records
- Basement: Full, Walk-Out Access, Interior Entry, Bulkhead, Concrete, Unfinished
- Exclusions: Washer And Dryer
- Flooring: Wood
- Lot Features: Cleared, Level
- Roof: Shingle
- Year Built Details: Actual
- Zoning: R-40
-
Amenities
- Community Features: Public Transportation, Shopping, Park, Walk/Jog Trails, Sidewalks
- Parking Features: Attached, Garage Door Opener, Storage, Paved Drive
- Covered Parking Spaces: 2
-
Utilities
- Sewer: Private Sewer
- Water Source: Private
-
Fees / Taxes
- Assessed Value: $613,400
- Taxes: $9,551
- Tax Year: 2024
Similar Listings
Sold
42 Photos
Sold
41 Photos
Sold
42 Photos
Sold
42 Photos
Content © 2026 MLS Property Information Network, Inc. The information in this listing was gathered from third party resources including the seller and public records.
Listing information provided courtesy of Coldwell Banker Realty.
MLS Property Information Network, Inc. and its subscribers disclaim any and all representations or warranties as to the accuracy of this information.
