
Sold!
$700,000
3
Beds
2
Baths
2,561
Living Area
-
Property Description
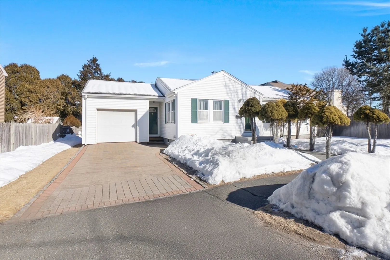
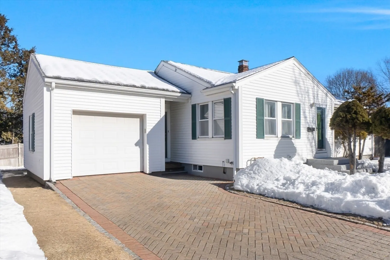
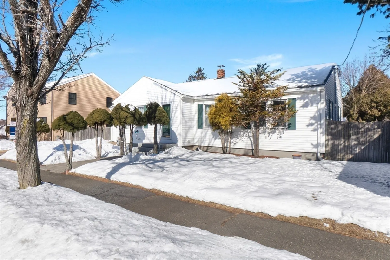
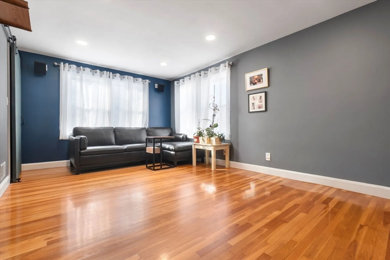
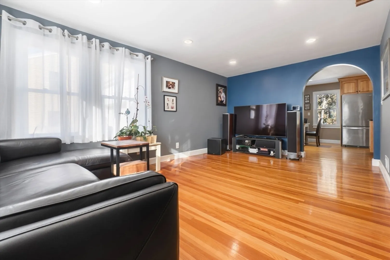
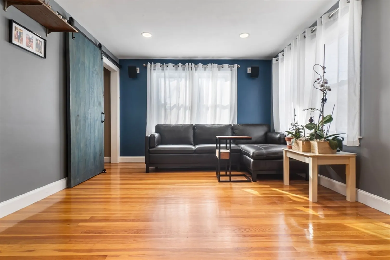
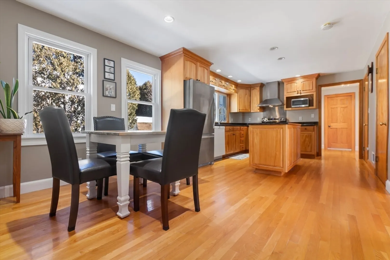
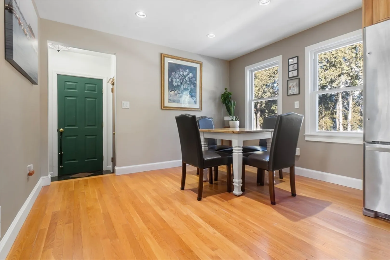
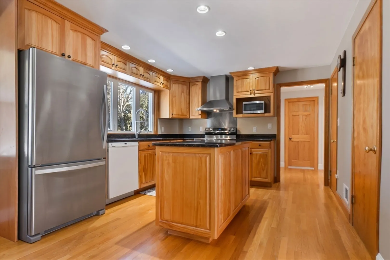
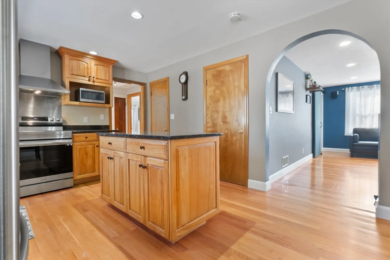
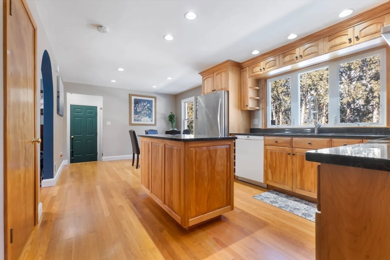
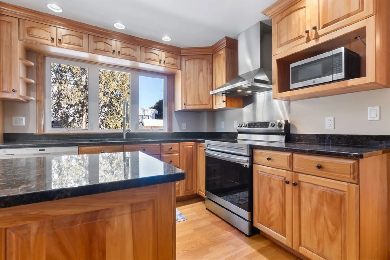
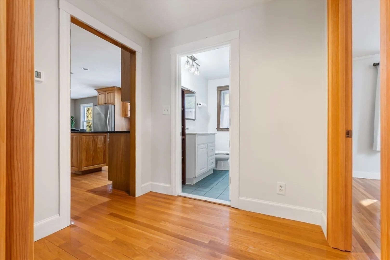
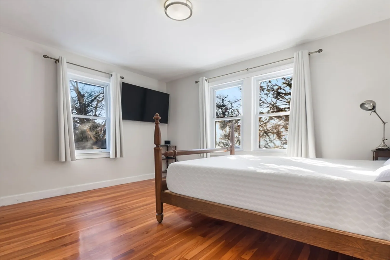
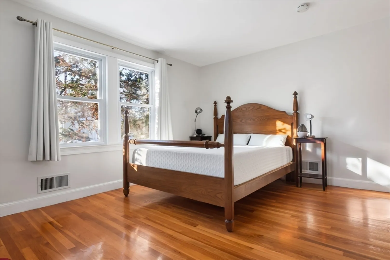
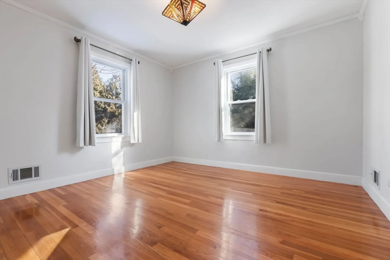
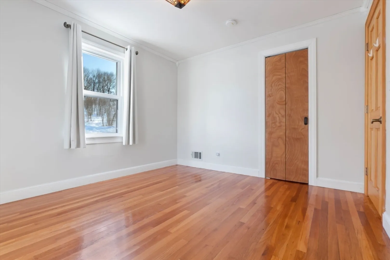
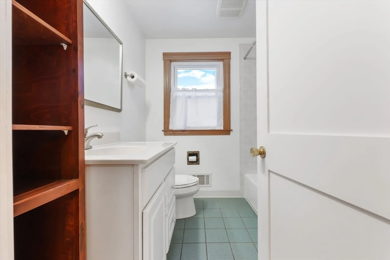
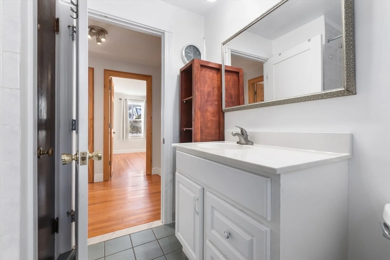
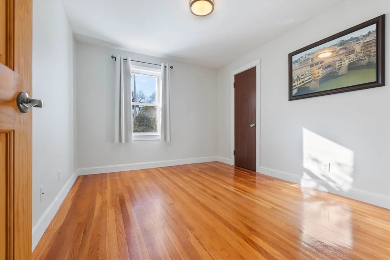
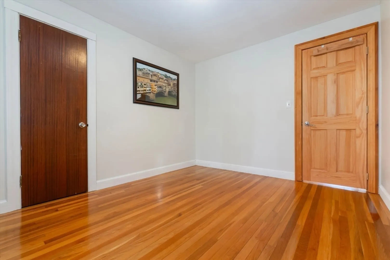
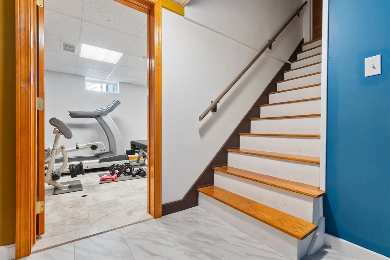
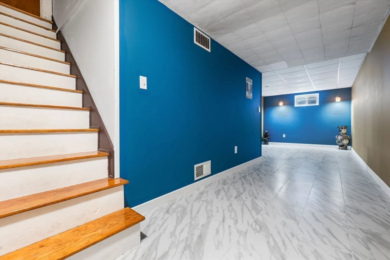
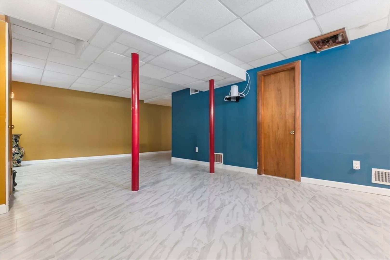
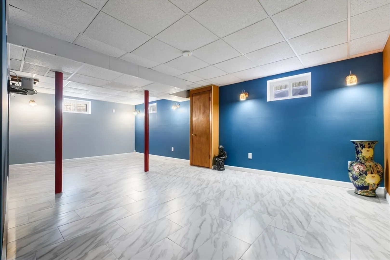
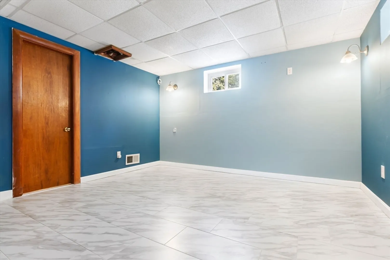
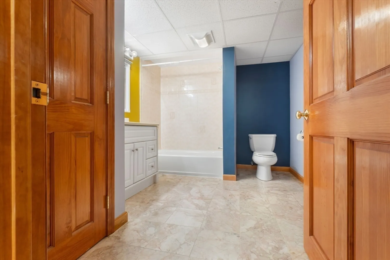
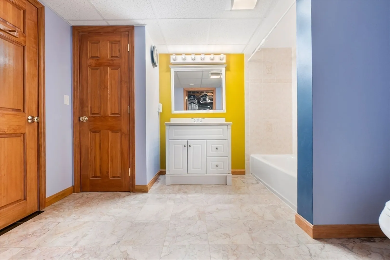
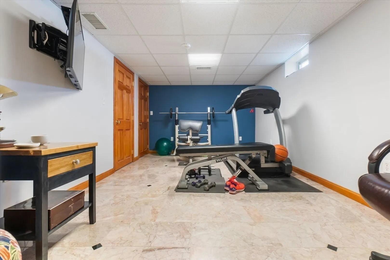
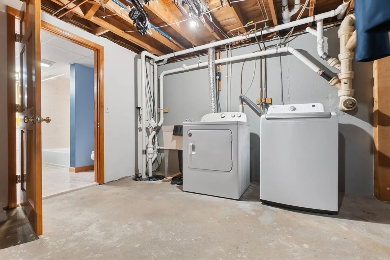
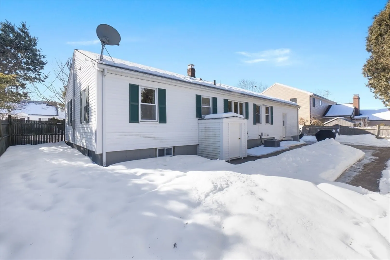
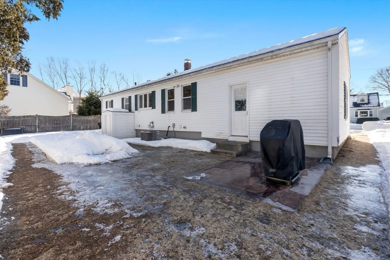
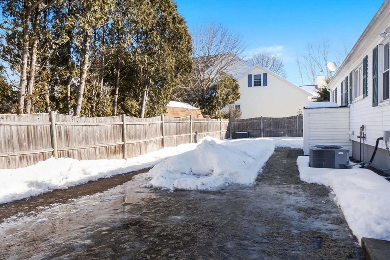
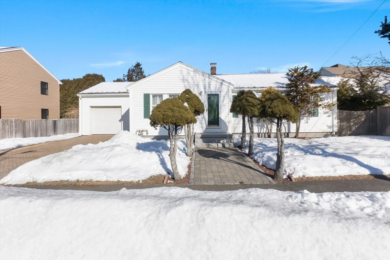
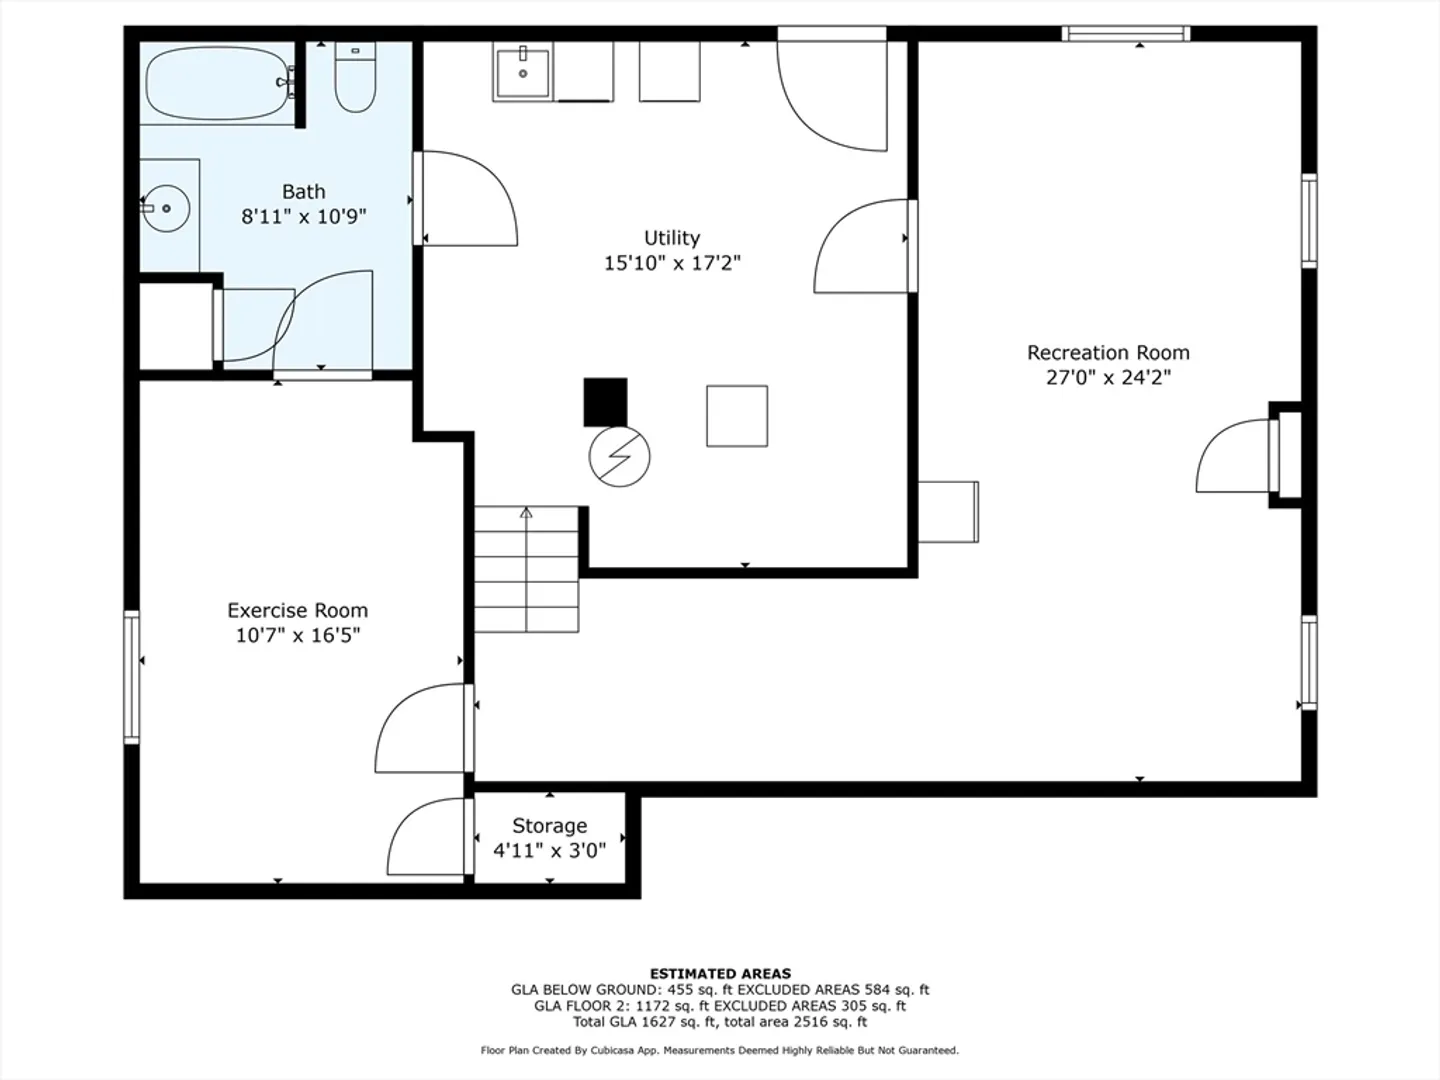
Meticulously maintained, move in ready Ranch style home! Hardwood floors throughout the main level that offers 3 bedrooms, updated full bath and a newer kitchen with center island, dining area and convenient access to mud room and garage. Living room has slider door that leads to front foyer entry. Finished lower level has large 27x24 room with endless options for play room, family room or extended living space for guests as it also has large full bath. Nice exercise room as a bonus! Paver driveway, fenced yard, irrigation, garage and patio. Updates include 1 year old heat/ac, water tank. Fabulous location on Danvers/Peabody line.
-
Highlights
- Cooling: Central Air
- Parking Spots: 3
- Property Type: Single Family Residence
- Total Rooms: 6
- Status: Closed
- Heating: Forced Air, Natural Gas
- Property Class: Residential
- Style: Ranch
- Year Built: 1953
-
Additional Details
- Appliances: Gas Water Heater, Water Heater, Range, Dishwasher, Disposal, Refrigerator, Washer, Dryer
- Exterior Features: Patio, Sprinkler System, Fenced Yard
- Foundation: Concrete Perimeter
- Road Frontage Type: Public
- SqFt Source: Public Record
- Year Built Source: Public Records
- Basement: Full, Finished
- Flooring: Tile, Hardwood, Flooring - Stone/Ceramic Tile
- Interior Features: Closet, Game Room, Exercise Room
- Roof: Shingle
- Year Built Details: Approximate
- Zoning: R2
-
Amenities
- Community Features: Shopping, Highway Access, Public School
- Parking Features: Attached, Garage Door Opener, Storage, Off Street, Paved
- Covered Parking Spaces: 1
-
Utilities
- Electric: Circuit Breakers
- Water Source: Public
- Sewer: Public Sewer
-
Fees / Taxes
- Assessed Value: $612,000
- Compensation Based On: Net Sale Price
- Taxes: $6,726
- Buyer Agent Compensation: 2%
- Tax Year: 2025
Similar Listings

Sold
42 Photos
Sold
42 Photos
Sold
39 Photos
Sold
31 Photos
Content © 2026 MLS Property Information Network, Inc. The information in this listing was gathered from third party resources including the seller and public records.
Listing information provided courtesy of Keller Williams Realty Evolution.
MLS Property Information Network, Inc. and its subscribers disclaim any and all representations or warranties as to the accuracy of this information.
