
Sold!
$804,000
3
Beds
2/1
Baths
2,405
Living Area
-
Property Description
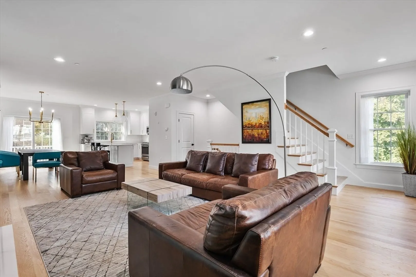
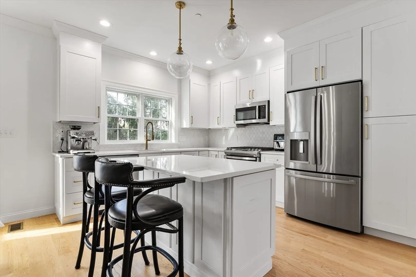
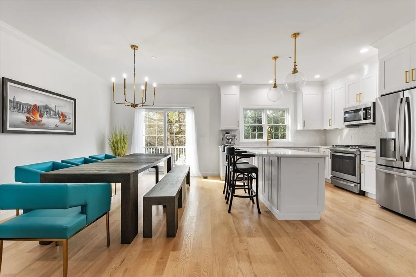
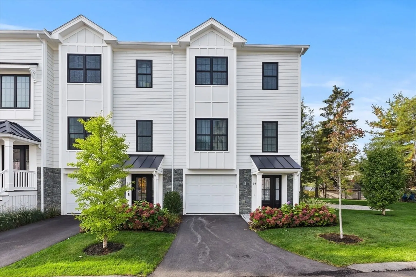
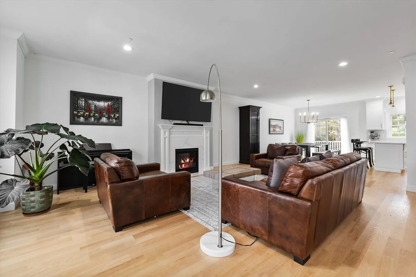
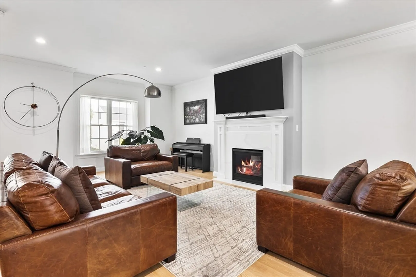
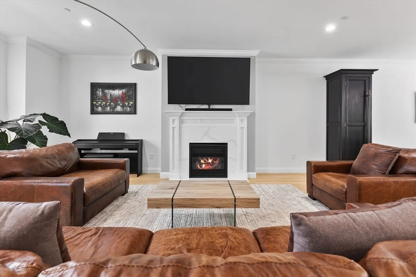
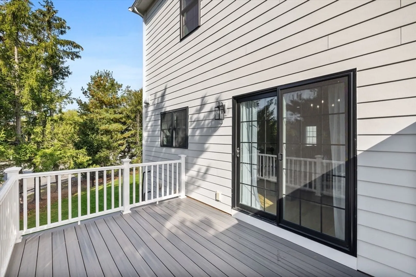
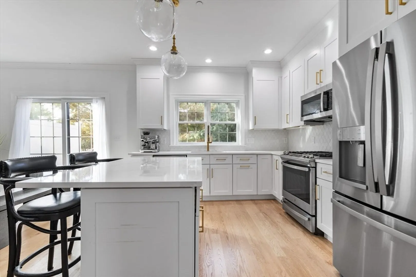
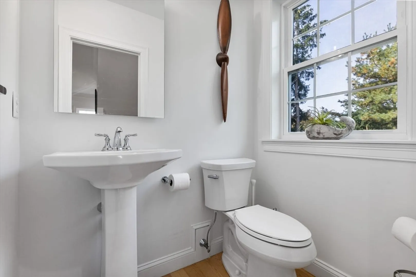
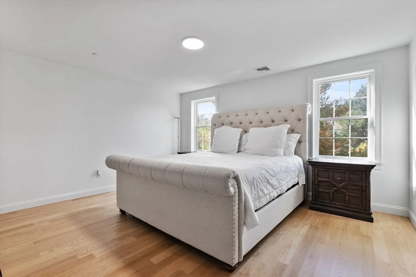
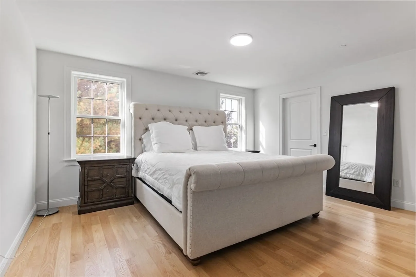
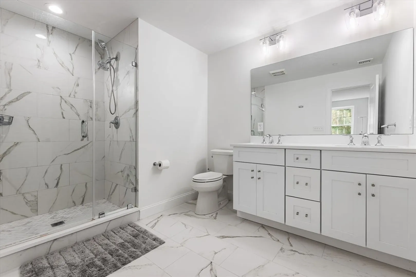
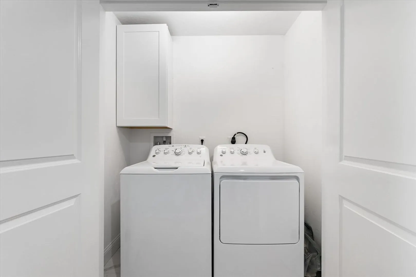
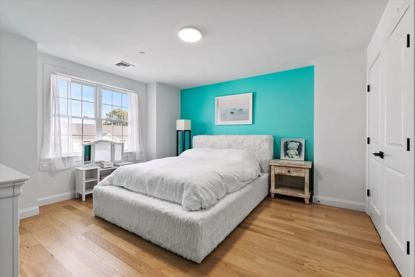
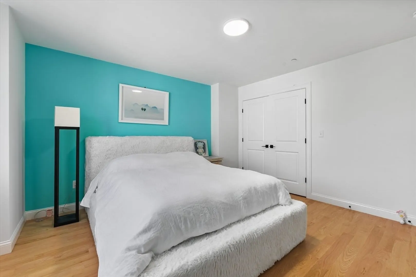
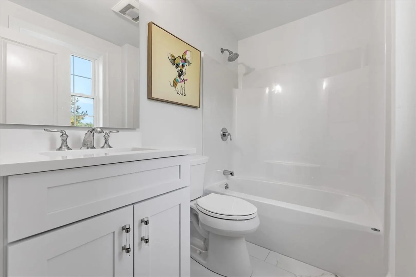
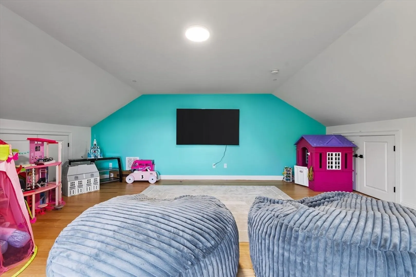
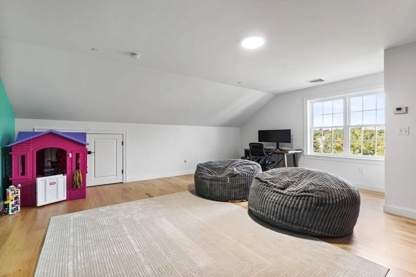
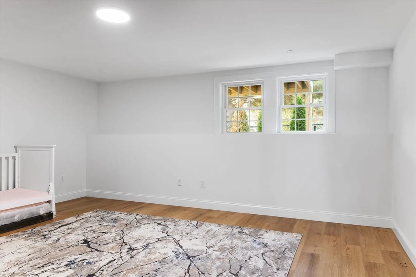
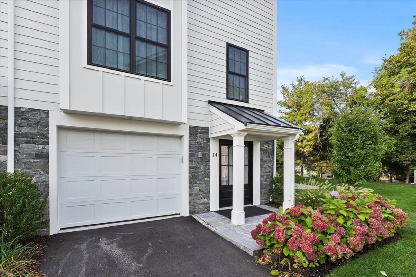
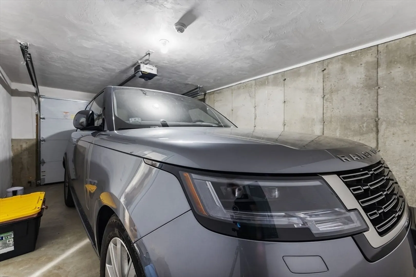
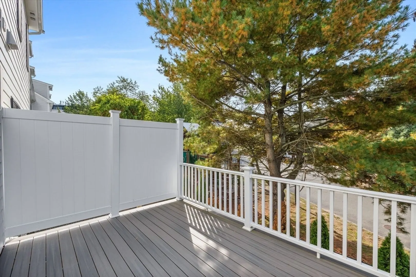
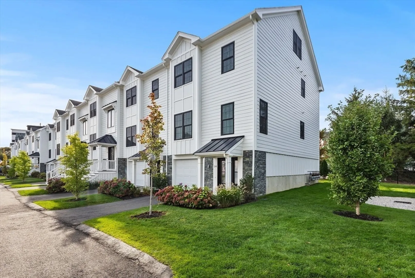
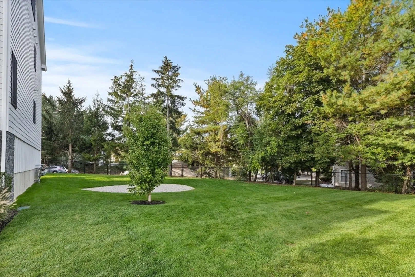
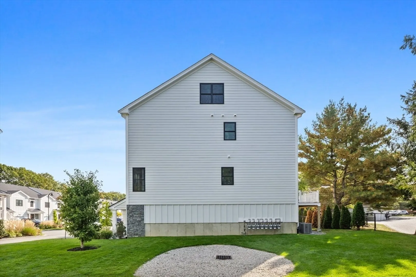
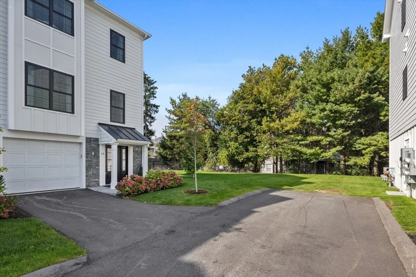
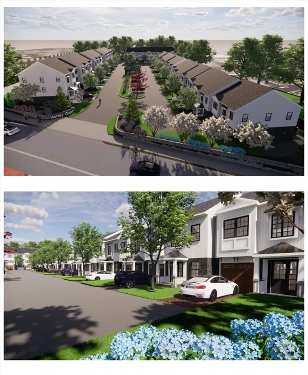
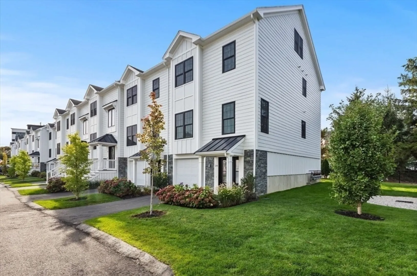
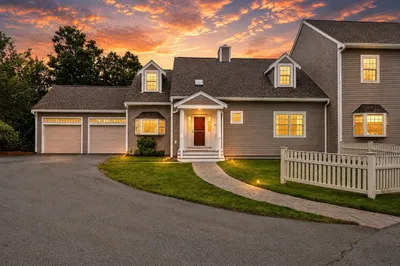
End Unit at the very end of desirable Ashley Court, built in 2023 with today’s modern style—white exterior, black accents, and extra windows that fill the home with light. The first floor offers a private office, while the open main level features 9+ ft ceilings, gleaming oak hardwoods, and a chef’s kitchen w/upgraded white cabinetry, Quartz island & countertops, basket-weave backsplash, stainless steel appliances, and gas cooking with grill. The kitchen flows to a dining room with sliders to a composite deck, perfect for barbecues, and a family room with quartz fireplace—an ideal entertaining space. Upstairs, laundry area, two bedrooms, & two full baths, including a primary suite with walk-in closet and spa-like bath with double quartz sinks and oversized tiled shower. The Top floor offers a cathedral-ceiling flex/bedroom. One-car attached garage extra common parking, and a prime location near public transportation, shopping, dining, trails,& major rtes complete this move-in readyhome
-
Highlights
- Building Name: The Avery
- Heating: Forced Air, Natural Gas
- Parking Spots: 3
- Property Type: Condominium
- Total Rooms: 7
- Year Built: 2023
- Cooling: Central Air
- HOA Fee: $350
- Property Class: Residential
- Stories: 3
- Unit Number: 14
- Status: Closed
-
Additional Details
- Appliances: Dishwasher, Disposal, Microwave, Refrigerator, Washer, Dryer
- Construction: Frame
- Exterior Features: Deck - Composite, Professional Landscaping, Sprinkler System
- Flooring: Tile, Laminate, Hardwood, Vinyl
- Pets Allowed: Yes
- SqFt Source: Master Deed
- Year Built Details: Actual
- Zoning: Residentia
- Basement: Y
- Exclusions: All Tv Are Going
- Fireplaces: 1
- Interior Features: Closet, Office
- Roof: Shingle
- Total Number of Units: 32
- Year Built Source: Owner
-
Amenities
- Community Features: Public Transportation, Shopping, Park, Walk/Jog Trails, Golf, Medical Facility, Highway Access, Private School, Other
- Parking Features: Attached, Under, Garage Door Opener, Storage, Common, Paved
- Covered Parking Spaces: 1
-
Utilities
- Electric: Circuit Breakers
- Water Source: Public
- Sewer: Public Sewer
-
Fees / Taxes
- Assessed Value: $740,500
- HOA Fee Includes: Insurance, Maintenance Grounds, Snow Removal, Trash
- Taxes: $6,857
- HOA Fee Frequency: Monthly
- Tax Year: 2025
Similar Listings
Sold
42 Photos
Sold
1 Photo
Sold
27 Photos
Sold
40 Photos
Content © 2026 MLS Property Information Network, Inc. The information in this listing was gathered from third party resources including the seller and public records.
Listing information provided courtesy of Compass.
MLS Property Information Network, Inc. and its subscribers disclaim any and all representations or warranties as to the accuracy of this information.
