Artboard 1? alert-icon? Artboard 1? ? ? delete-icon? edit-icon? email-icon hide-hover-icon? Artboard 1? login-icon-white Artboard 1? next-icon-left next-icon-right-left next-icon-left-ochre next-icon next-icon-right-grey next-icon-right-ochre plus-with-circle-iconP search-fw-icon? search-icon-ochre search-icon-white

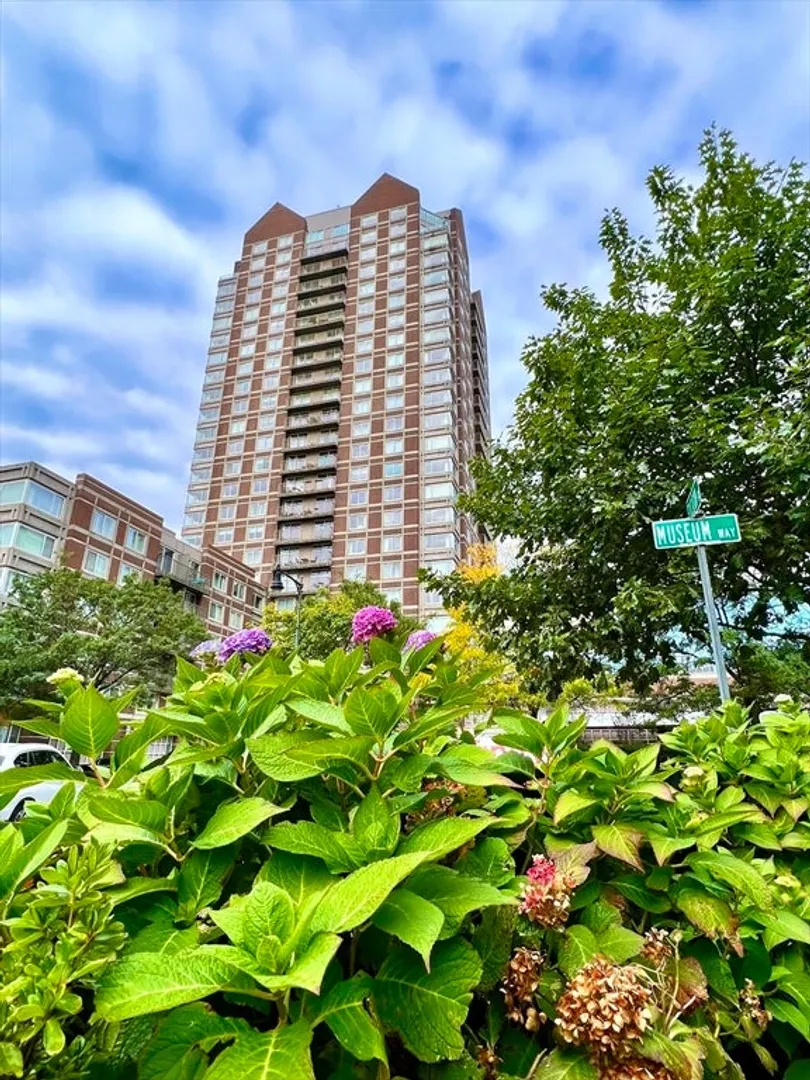
8 Museum Way #1104

East Cambridge, Cambridge, MA 02141
$4,800/mo
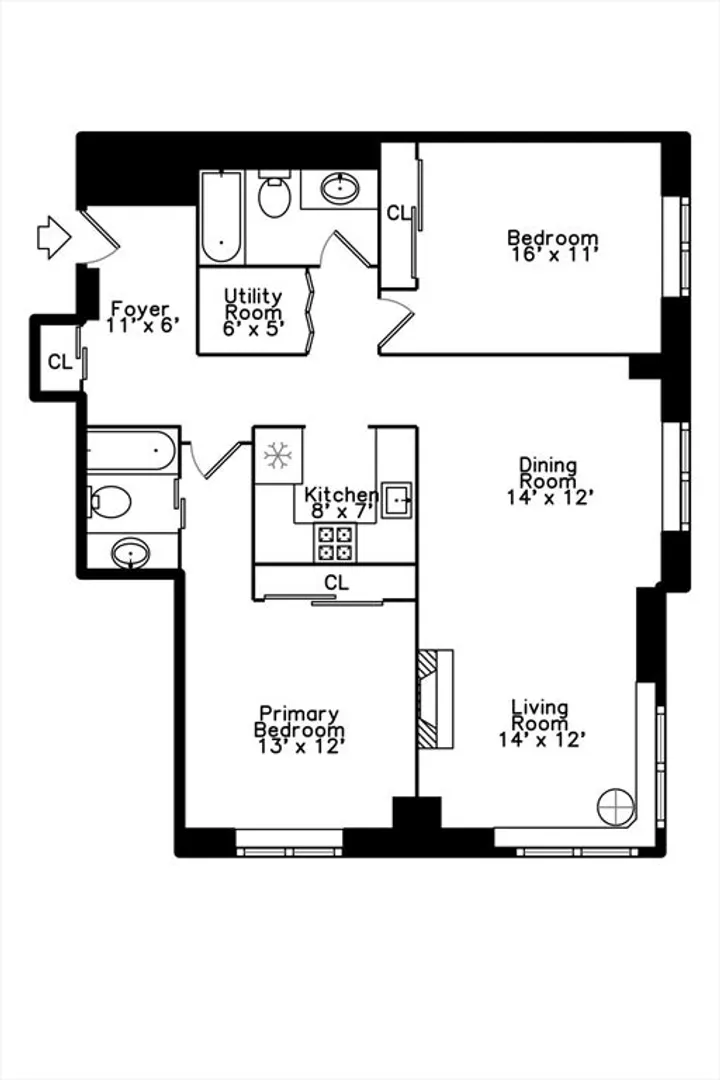
2 Beds
2 Baths
1,046 Living Area
  • Property Description
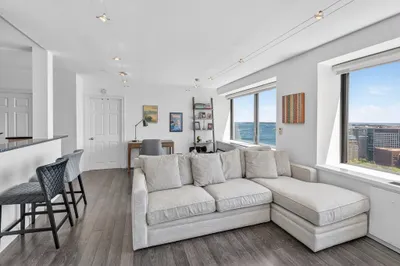
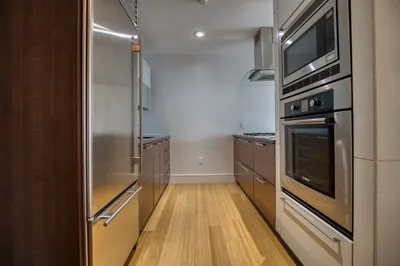
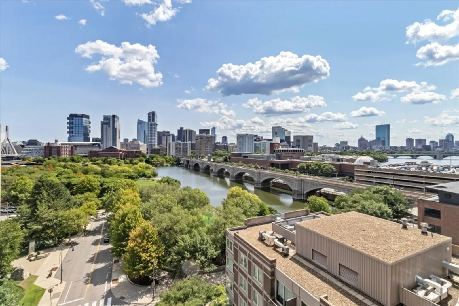
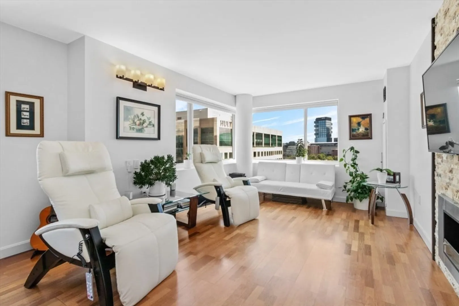
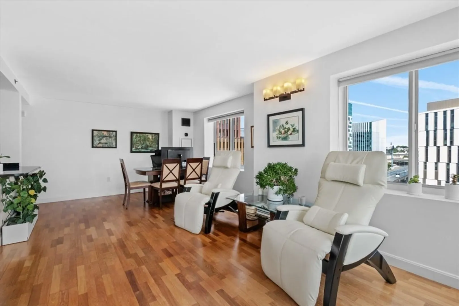
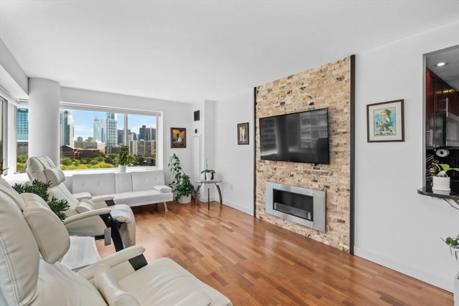
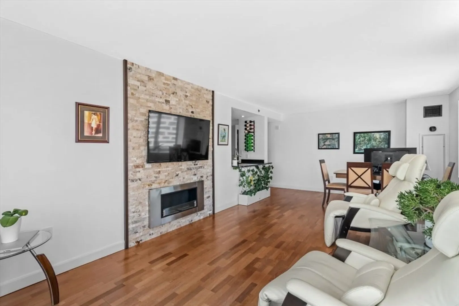
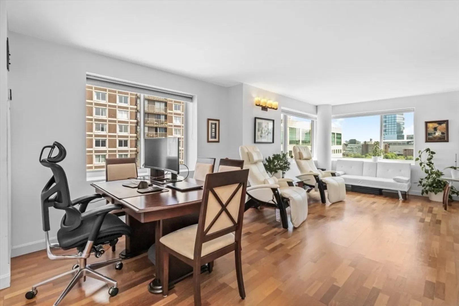
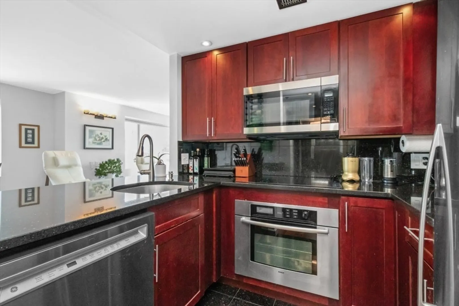
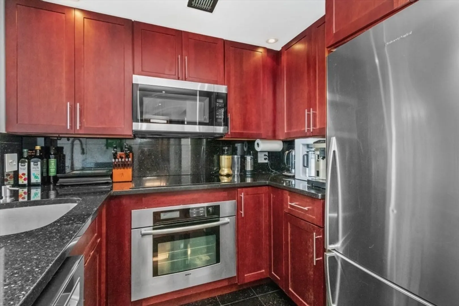
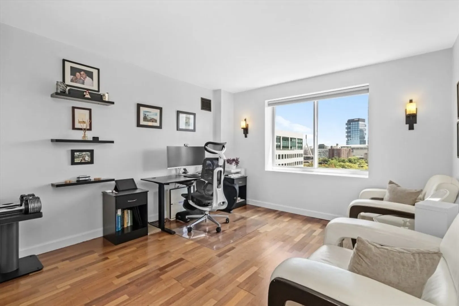
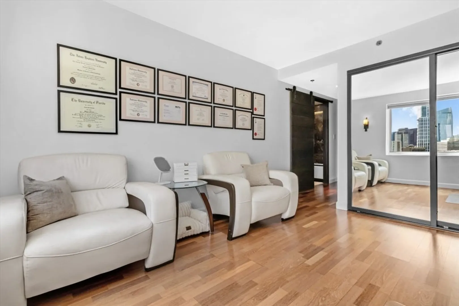
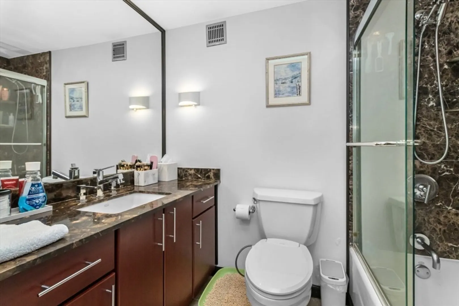
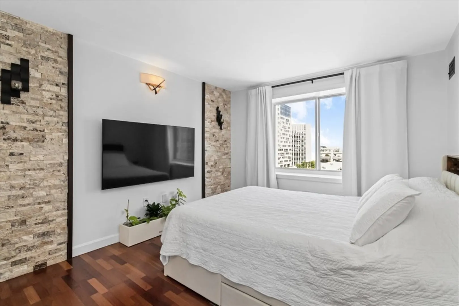
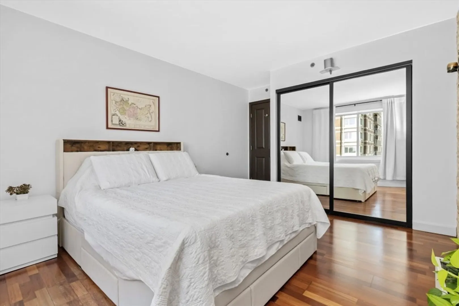
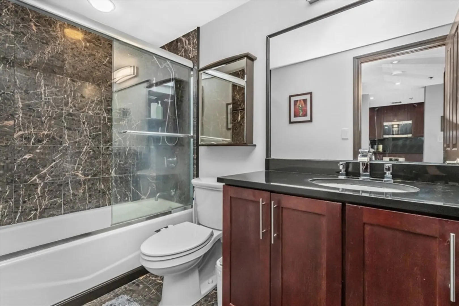
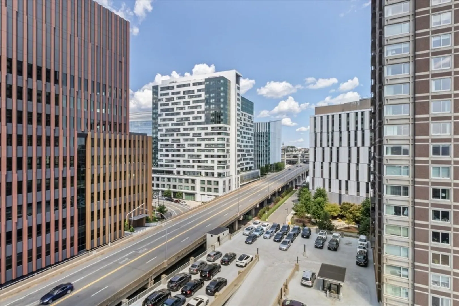
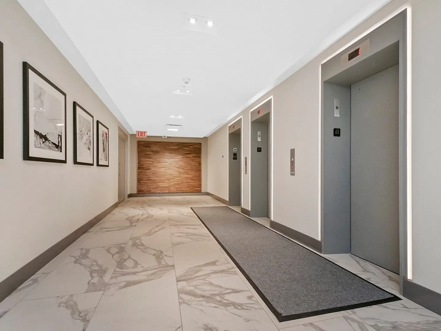
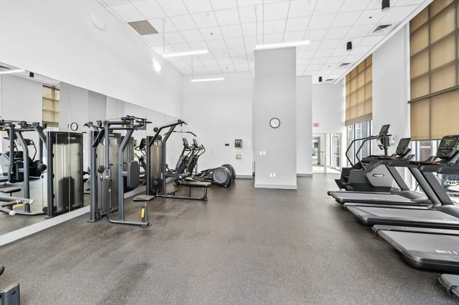
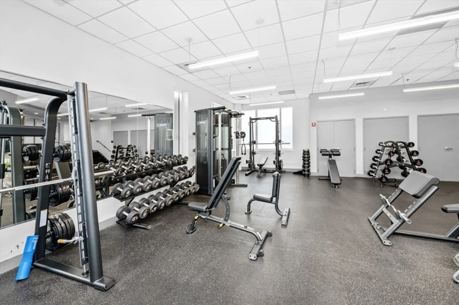
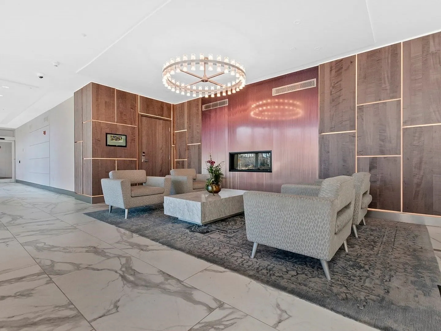
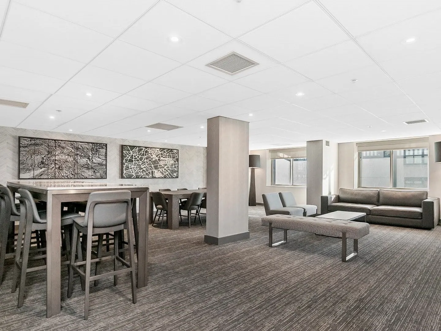
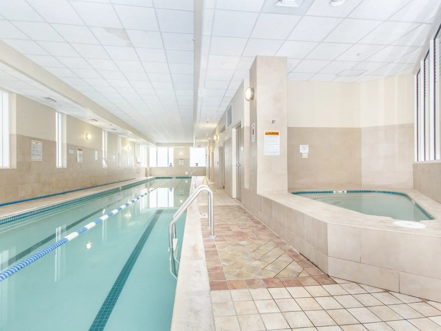
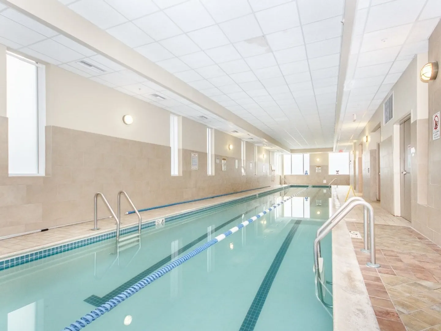
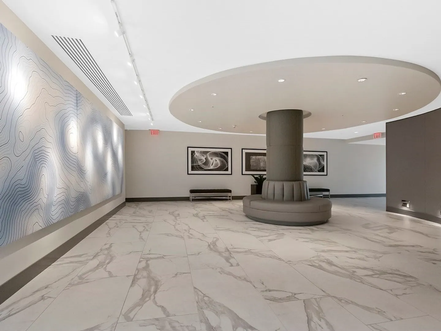
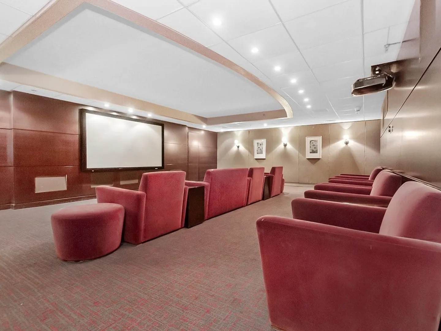

    Beautiful two bedroom, two bathroom residence featuring custom finishes! Wood flooring throughout, and stunning river, park and city views. This east facing home offers beautiful views and a thoughtfully designed interior with kitchen featuring wood cabinetry, granite countertops, stainless steel appliances and a new Frigidaire induction cooktop installed in 2024. The renovated bathrooms feature new rainfall showers with multi mode shower controls installed in 2026. Designed for modern living, the home is equipped with Lutron Caséta smart Wi-Fi dimmer switches throughout, providing convenient whole-home lighting control, as well as Ecobee Wi-Fi programmable thermostats for smart climate management. A five-speaker Wi-Fi-enabled Sonos system provides seamless whole home audio. Additional thoughtful upgrades include a motion activated kitchen faucet, elegant stone accent walls, a 2023 water heater, and a Kenmore washer and dryer. Valet parking for one car included. Building amenities include 24/7 concierge and valet parking,on-site property management,gym with lap pool and hot tub,business center,movie room,gathering and event room,complimentary shuttle service,laundry dryclean pick up and drop off,on site market. Beautiful North Point Park in front of the building. Steps to Charles River,Galleria Mall shops and restaurants,T, MGH, MIT. Short walk to Charlestown, Wholefoods and N.End via walk bridge.
  • Highlights
    • Area: East Cambridge
    • Parking Spots: 1
    • Property Type: Condominium
    • Unit Number: 1104
    • Status: Active
    • Heating: Central, Heat Pump
    • Property Class: Residential Lease
    • Total Rooms: 5
    • Year Built: 1998
  • Additional Details
    • Appliances: Range, Dishwasher, Disposal, Microwave, Refrigerator, Washer, Dryer
    • Interior Features: Elevator
    • Year Built Details: Actual, Renovated Since
    • Available Date: September 12, 2026
    • SqFt Source: Unit Floor Plan
  • Amenities
    • Community Features: Public Transportation, Shopping, Pool, Tennis Court(s), Park, Walk/Jog Trails, Medical Facility, Bike Path, Highway Access, T-Station, University
    • Waerfront: Yes
    • Pool Features: Indoor
    • Waterfront Features: Waterfront
  • Fees / Taxes
    • Rental Fee Includes: Water, Sewer, Trash Collection, Snow Removal, Gardener, Swimming Pool, Valet Parking
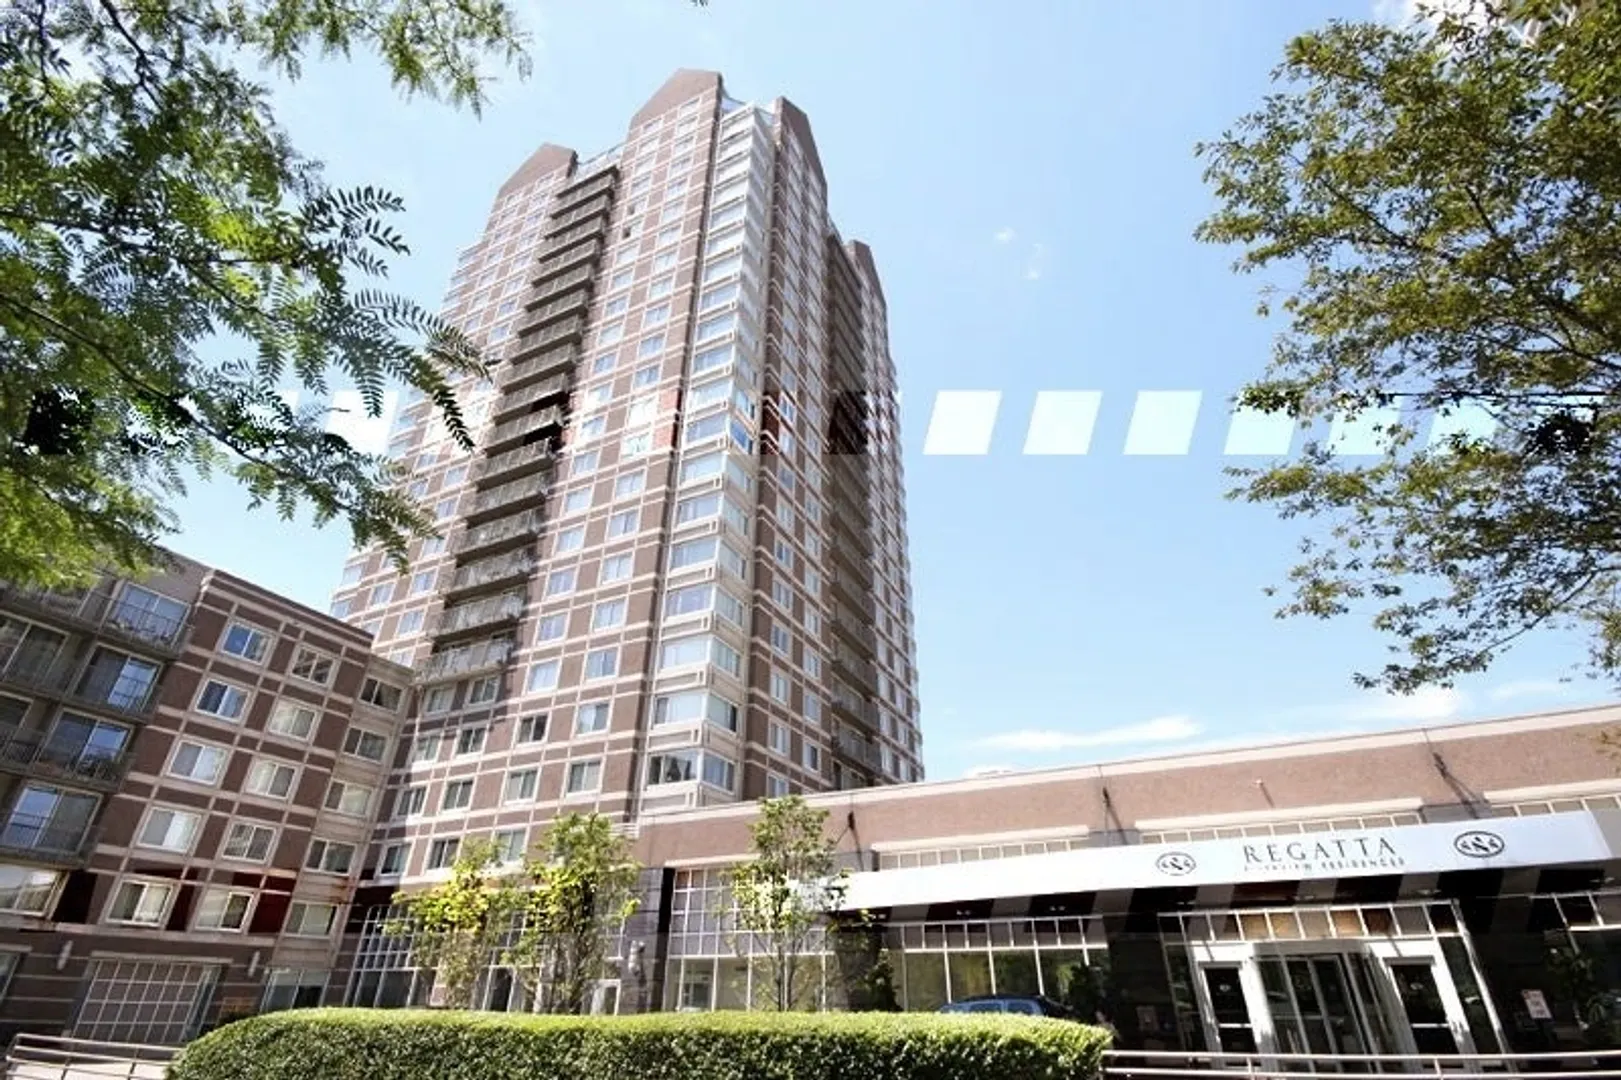
Regatta Riverview

About this building

Regatta Riverview

Regatta Riverview is located in the highly desirable East Cambridge. Units tend to be very well priced compared to other, luxury, full service buildings around the city. The property features a 24/7...

Area
East Cambridge
 
 
About this building
No Fee
Yes
 
 
View 26 Listings

Regatta Riverview

Listings

Floor Unit # Price Bd/Bth Sqft $/Sqft Maint
-- 2403 $850,000 1/1 818 $1,040/ft $1,142 Details 
-- 2325 $700,000 1/1 711 $985/ft $935 Details 
-- 2301 $659,000 1/1 744 $886/ft $1,001 Details 
-- 1328 $635,000 1/1 663 $958/ft $778 Details 
Floor Unit # Price Bd/Bth Sqft $/Sqft Maint
-- 2003 $1,850,000 2/2.5 1,853 $999/ft $2,436 Details 
-- 1506 $1,116,250 2/1 1,067 $1,047/ft $1,564 Details 
-- 705 $999,000 2/2 983 $1,017/ft $1,131 Details 
-- 1902 $970,000 2/2 1,050 $924/ft $1,210 Details 
-- 1124 $965,000 2/2 1,046 $923/ft $1,152 Details 
-- 1902 $959,900 2/2 1,050 $915/ft $1,210 Details 
-- 1626 $895,000 2/2 1,067 $839/ft $1,148 Details 
-- NEW 1104 $879,000 2/2 1,046 $841/ft $1,182 Details 
-- 1625 $875,000 2/2 983 $891/ft $1,127 Details 
-- 1201 $850,000 2/2 1,014 $839/ft $1,001 Details 
-- 1425 $845,000 2/2 986 $857/ft $1,115 Details 
Floor Unit # Price Bd/Bth Sqft $/Sqft
-- 1808 $3,600/mo 1/1 663 $6/ft Details 
-- NEW 1708 $3,500/mo 1/1 663 $6/ft Details 
-- 2401 $3,500/mo 1/1 744 $5/ft Details 
-- 528 $3,400/mo 1/1 663 $6/ft Details 
-- 1803 $3,400/mo 1/1 812 $5/ft Details 
-- 215 $3,200/mo 1/1 655 $5/ft Details 
Floor Unit # Price Bd/Bth Sqft $/Sqft
-- 1824 $4,900/mo 2/2 1,060 $5/ft Details 
-- NEW 1104 $4,800/mo 2/2 1,046 $5/ft Details 
-- 1526 $4,550/mo 2/2 1,067 $5/ft Details 
-- 705 $4,500/mo 2/2 983 $5/ft Details 
-- 824 $4,400/mo 2/2 1,049 $5/ft Details 

Location

8 Museum Way #1104, Cambridge, MA 02141

Loading Map...

Similar Listings

85 East India Row #33E 1
14 Photos
13 Clary Street #13 1
20 Photos
13 Clary Street #13 Cambridge, MA 02139
$5,750/mo
4 Beds 2/1 Baths 1,451 Sqft
View Details
45 Province St #1405 1
10 Photos
45 Province St #1405 Boston, MA 02108
$5,750/mo
2 Beds 2 Baths 1,291 Sqft
View Details
28-30 Cooper St #1 1
12 Photos
28-30 Cooper St #1 Boston, MA 02113
$5,750/mo
4 Beds 2 Baths 907 Sqft
View Details
Content © 2026 MLS Property Information Network, Inc. The information in this listing was gathered from third party resources including the seller and public records. Listing information provided courtesy of Boston Residences, Inc.. MLS Property Information Network, Inc. and its subscribers disclaim any and all representations or warranties as to the accuracy of this information.
  • Request More Information:

    617.262.2500
    When you are ready, please contact us and we will put our unrivaled knowledge of the Boston real estate market to work for you. Whether you are buying a luxury condo or renting a luxury apartment, we pledge to make your experience as stress free and enjoyable as possible.

    Please call, email, or send us a message through the web form below. An LRG Real Estate agent will contact you promptly.

    For More Info Please Call:

    617.262.2500

    or

    Email Us
  • Hidden
  • This field is for validation purposes and should be left unchanged.

By joining you agree to our Terms of Use and Privacy Policy