
Sold!
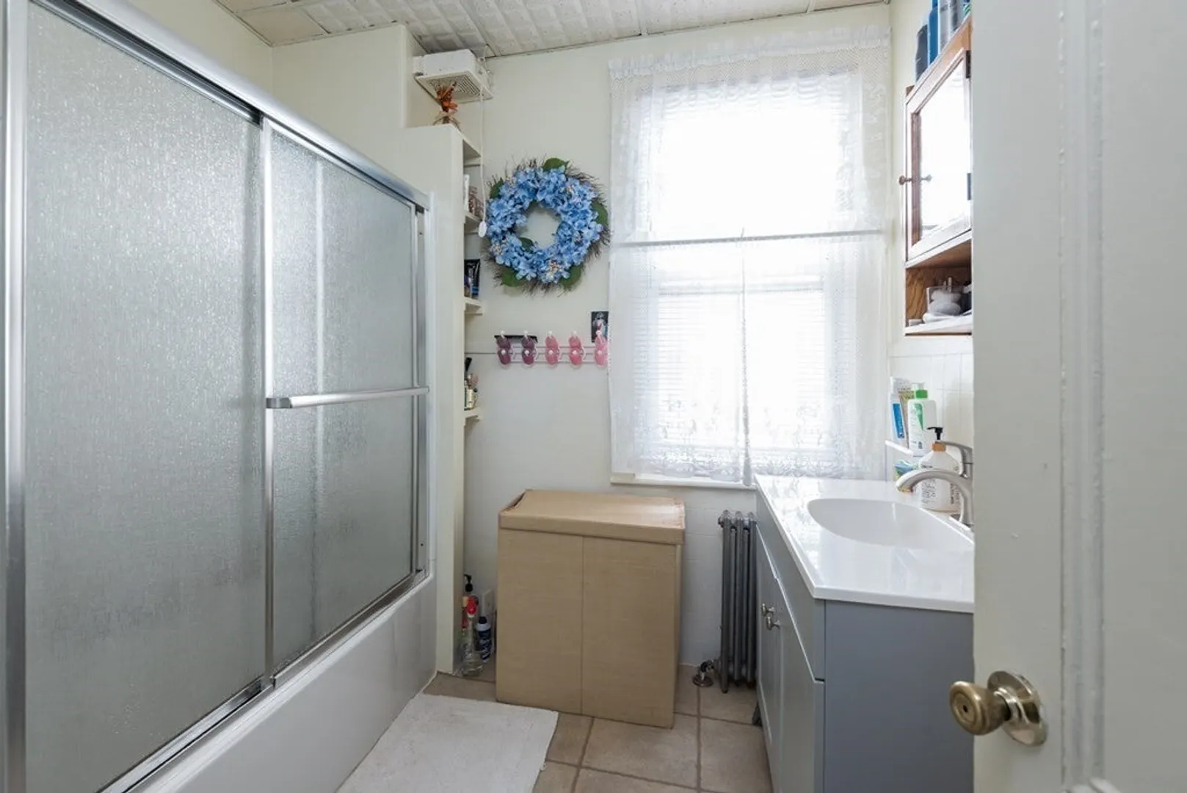
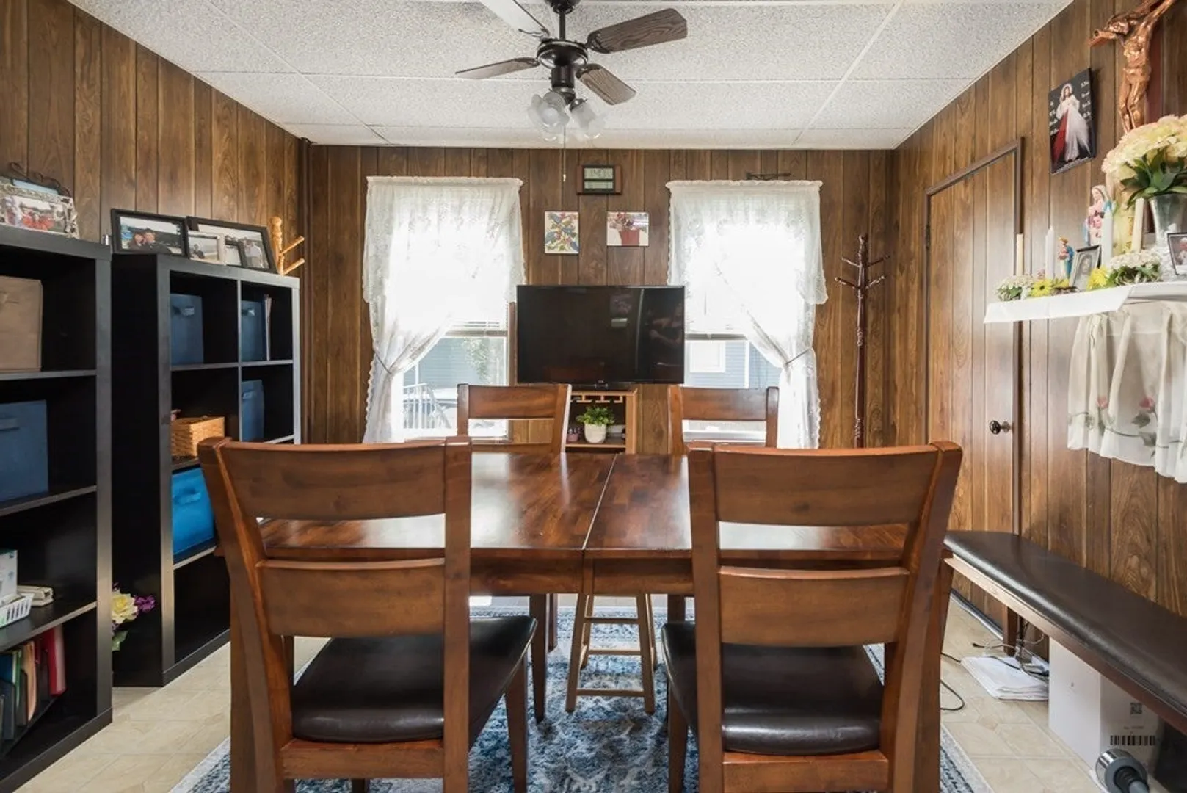
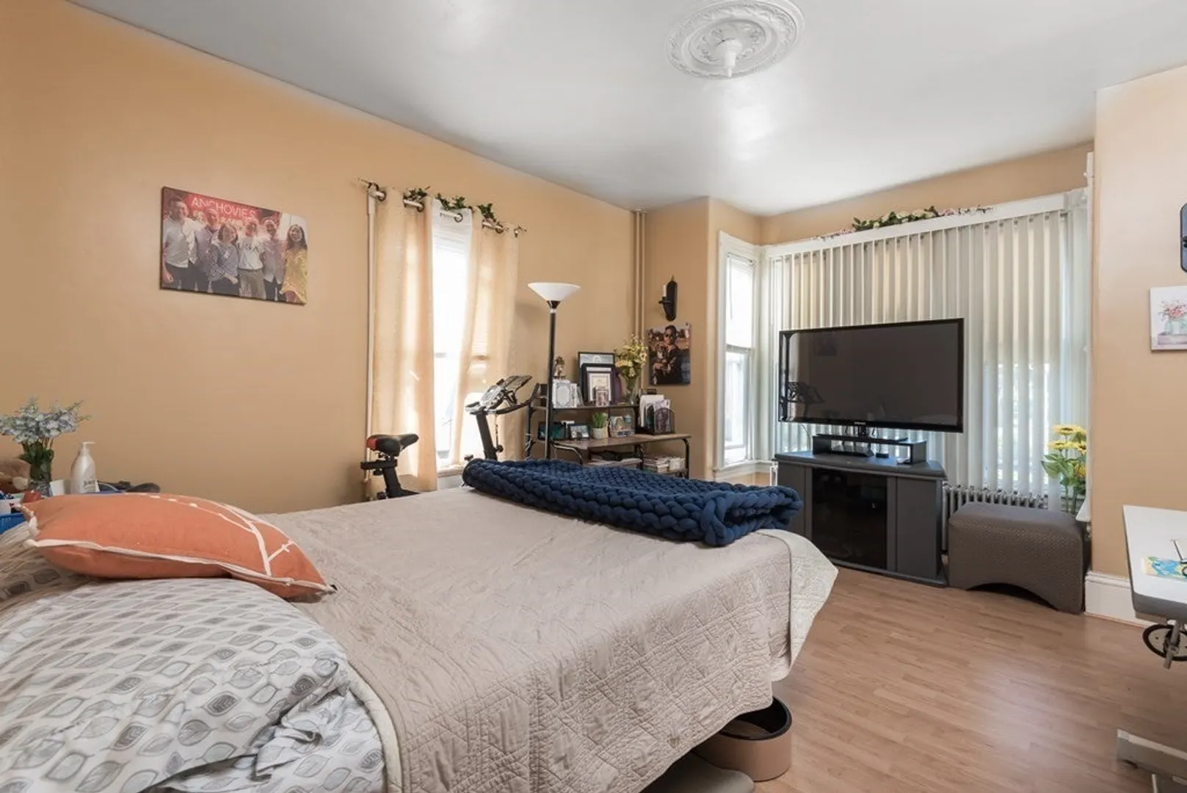
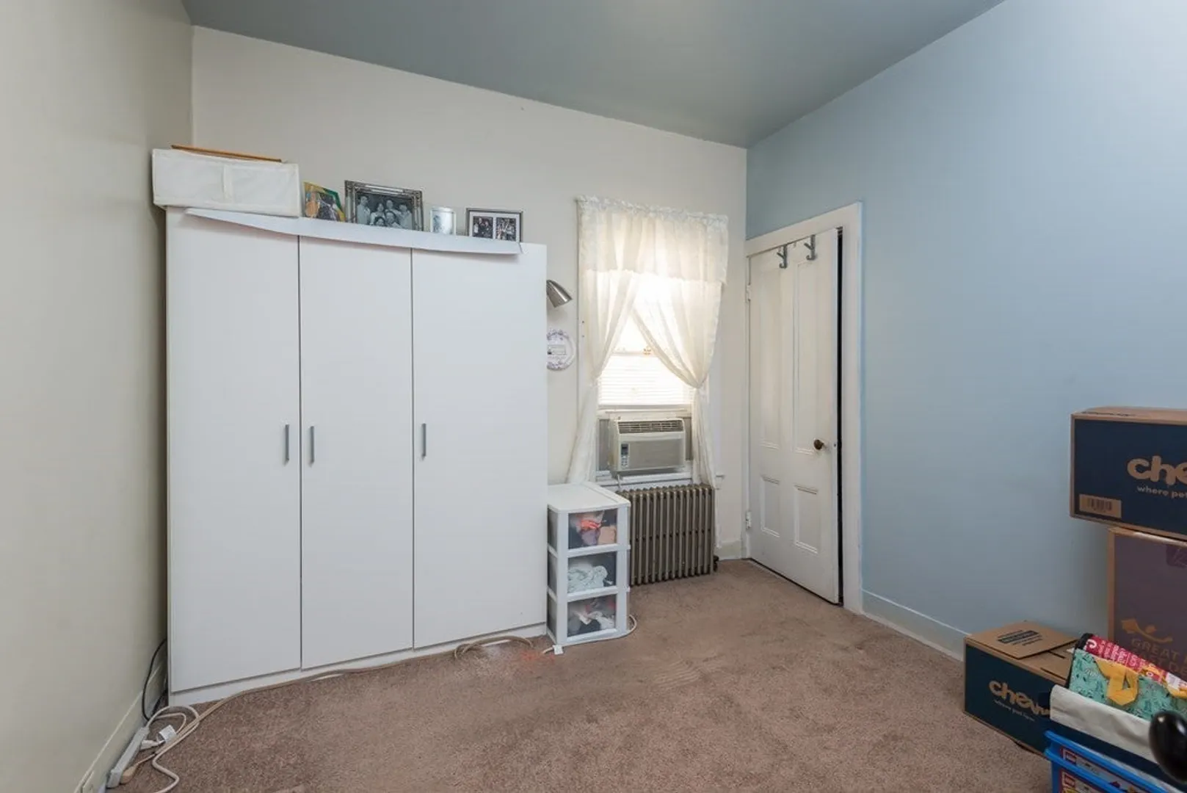
$540,000
4
Beds
2
Baths
1,491
Living Area
-
Property Description
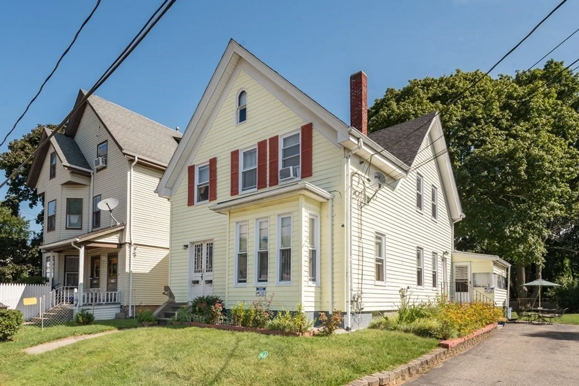
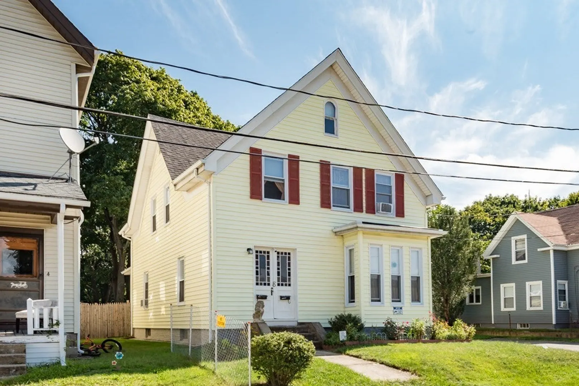
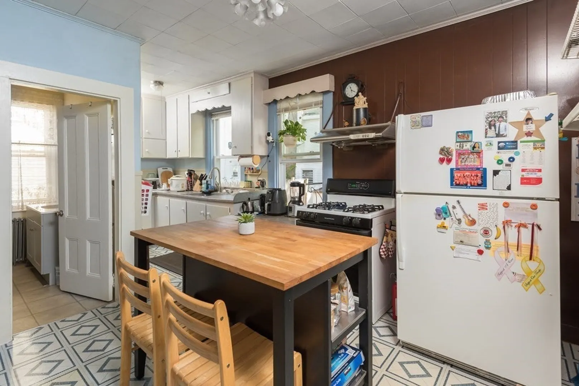
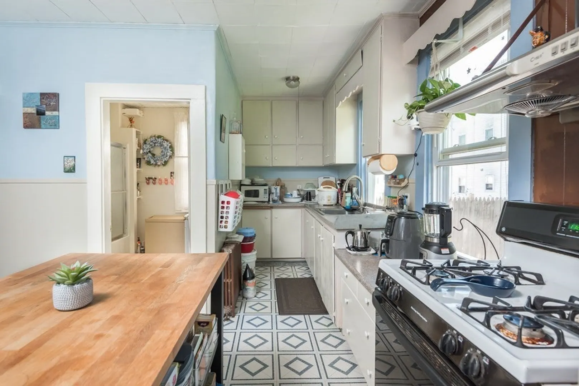
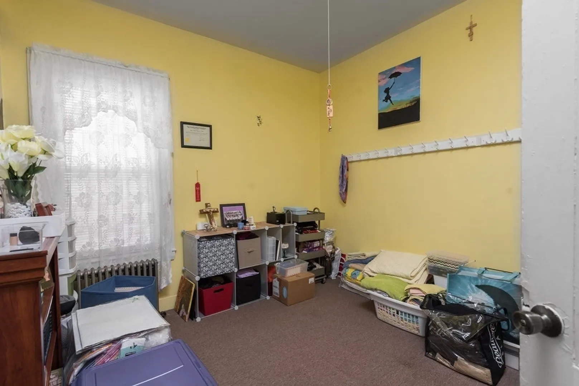
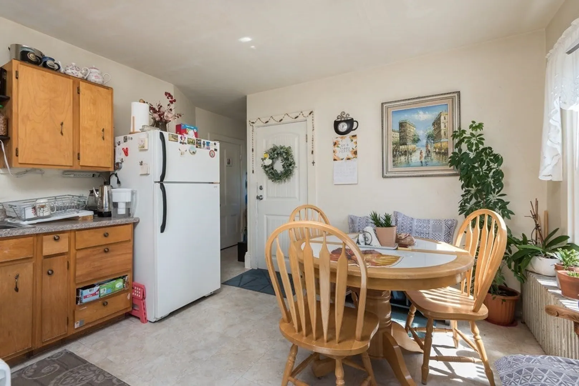
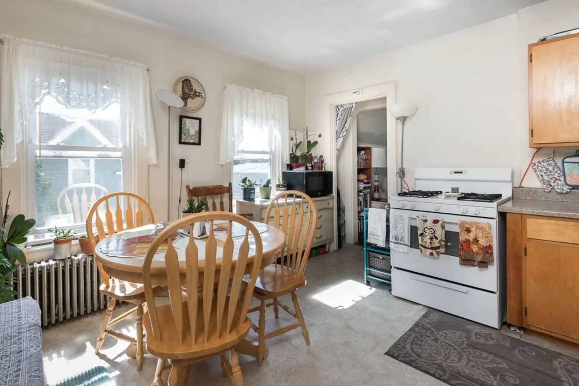
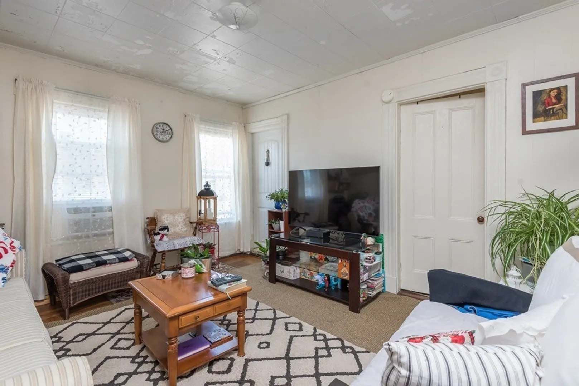
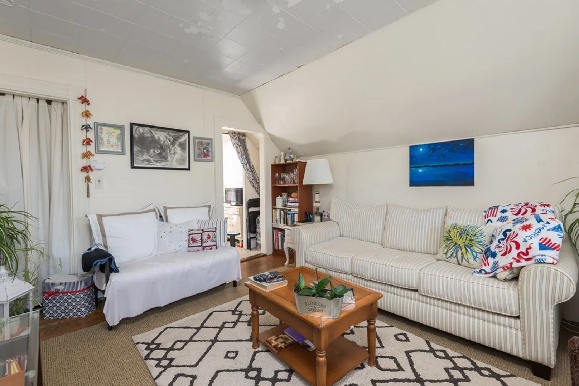
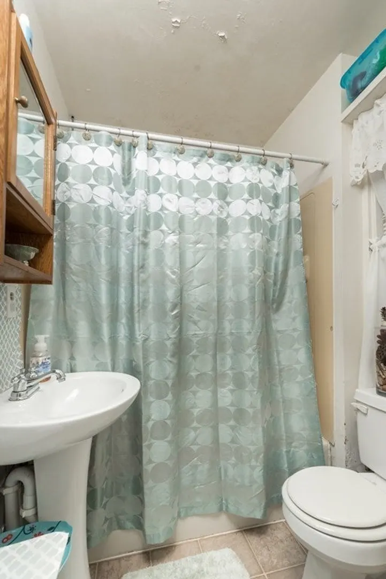
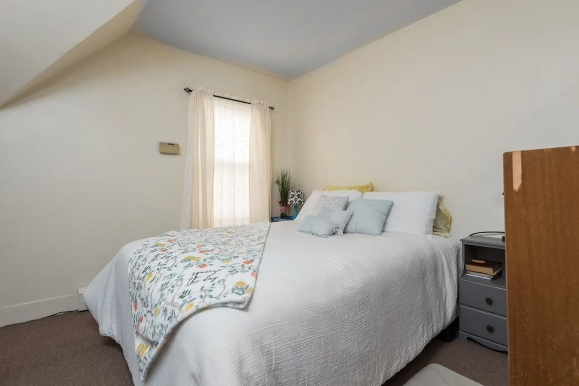
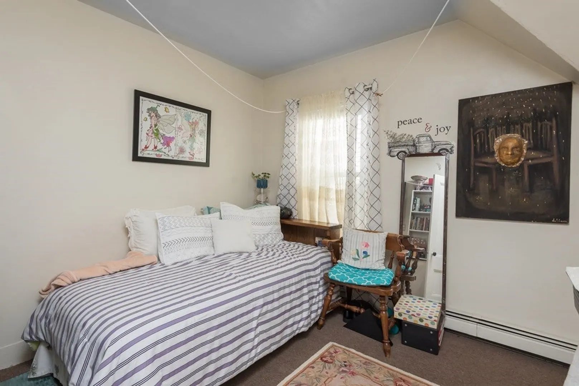
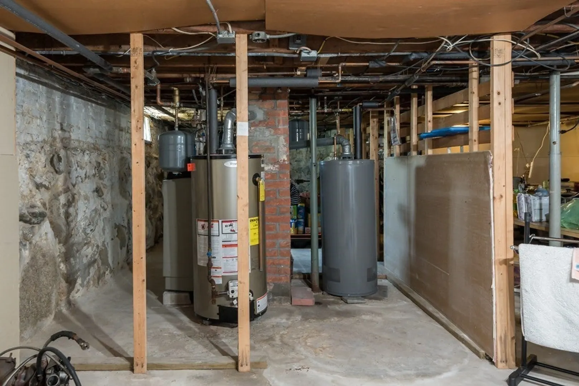
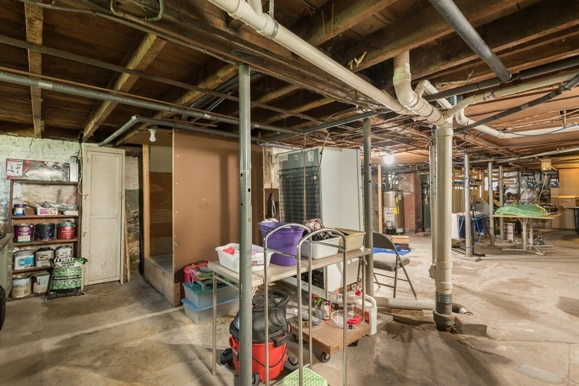
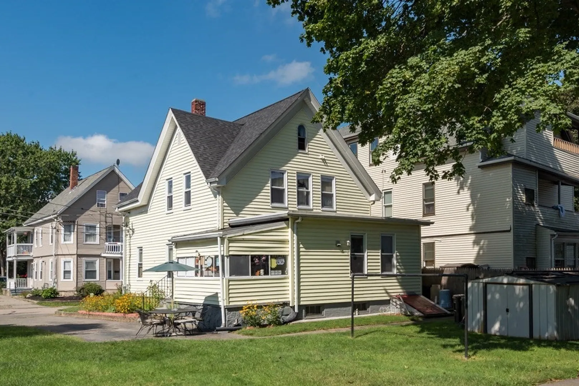
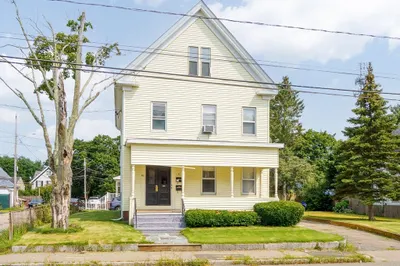
Come check out this well maintained two-family home that has been in the family for over 24 years! This two-family home boasts 11 rooms, with 4 bedrooms and 2 full baths; and is tucked away on a perfectly quiet street right off Main Street. It is conveniently located close to restaurants, grocery stores, bus stops, and only 1 mile to Campello Train Station. Recent upgrades include a brand new roof in 2018, a beautiful new concrete front step done in 2021, new gas meters, and newer water heaters. There are washer and dryer hookups for both units in the basement, plenty of off-street parking, and a beautiful yard. The neighborhood is charming with lots of long term homeowners. And the second floor tenant has been there for 5+ years, and is paying well below market rent. Whether you are purchasing this home to live in, or are an investor, don't miss out on this great opportunity to purchase this home! First showings will be at Open House, Sat & Sun, Oct 7 & 8, 12pm-2pm.
-
Highlights
- Cooling: Window Unit(s)
- Parking Spots: 5
- Property Type: 2 Family - 2 Units Up/Down
- Year Built: 1900
- Heating: Steam, Natural Gas
- Property Class: Residential Income
- Total Rooms: 11
- Status: Closed
-
Additional Details
- Appliances: Washer, Dryer
- Construction: Frame
- Flooring: Wood Flooring
- Road Frontage Type: Public
- Total Number of Units: 2
- Year Built Source: Public Records
- Basement: Full
- Exterior Features: Porch - Enclosed, Gutters, Fenced Yard, Garden Area
- Foundation: Concrete Perimeter, Stone
- Roof: Shingle
- Year Built Details: Actual
- Zoning: C2
-
Amenities
- Community Features: Public Transportation, Shopping, Park, Laundromat, Public School, T-Station
- Parking Features: Paved Drive, Off Street
-
Utilities
- Sewer: Public Sewer
- Water Source: Public
-
Fees / Taxes
- Assessed Value: $377,300
- Compensation Based On: Net Sale Price
- Taxes: $4,897
- Buyer Agent Compensation: 2%%
- Tax Year: 2023
- Total Rent: $900
Similar Listings
Sold
42 Photos
Sold
10 Photos
Sold
32 Photos
Sold
40 Photos
Content © 2026 MLS Property Information Network, Inc. The information in this listing was gathered from third party resources including the seller and public records.
Listing information provided courtesy of Stuart St James, Inc..
MLS Property Information Network, Inc. and its subscribers disclaim any and all representations or warranties as to the accuracy of this information.
