
10 Brook St
$599,900
6
Beds
3
Baths
2,692
Sqft
- Request Info
- Call
- Save
-
More
- Mortgage Calculator

Property Tools
$599,900
6
Beds
3
Baths
2,692
Living Area
-
Property Description
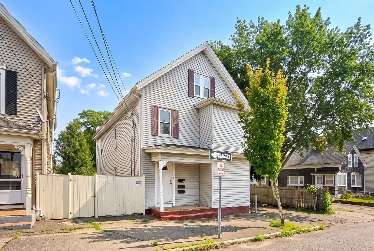
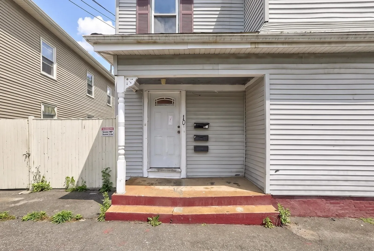
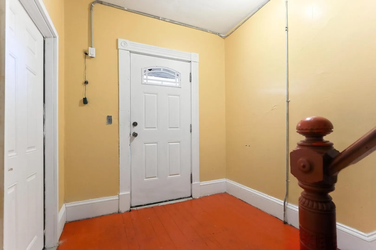
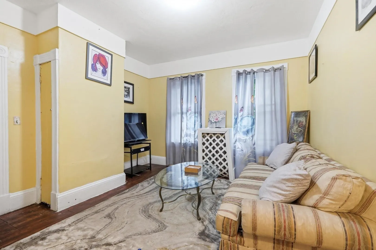
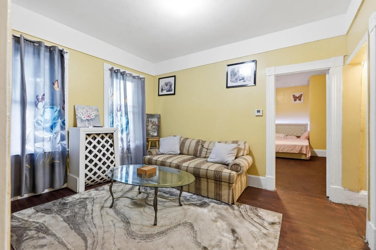
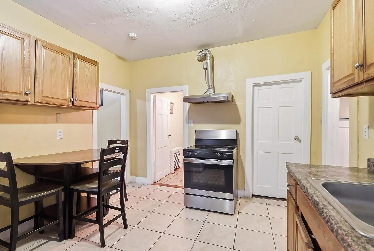
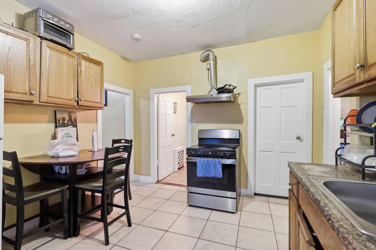
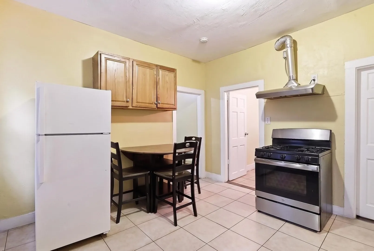
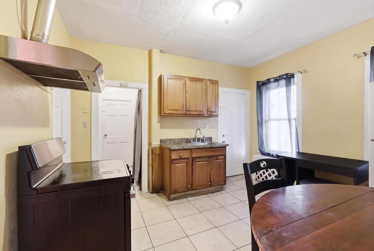
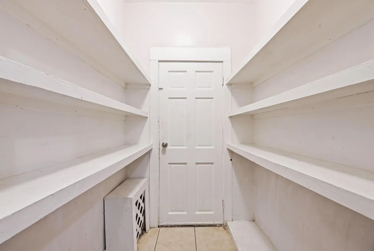
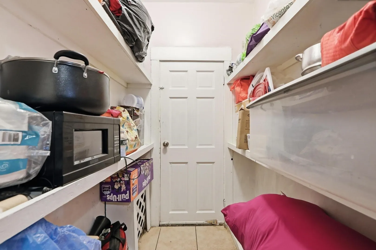
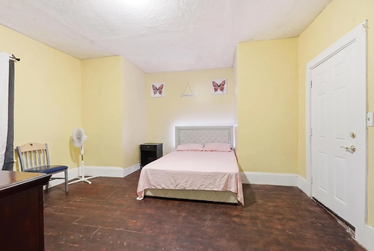
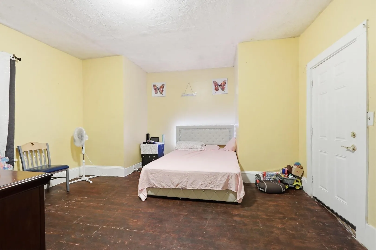
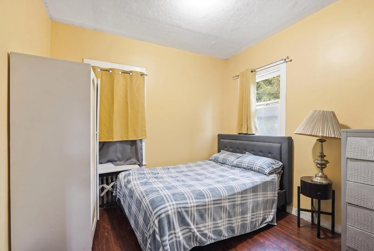
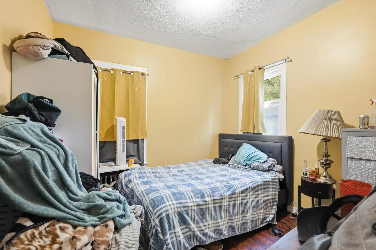
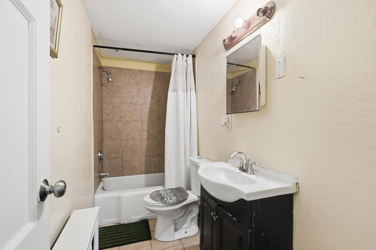
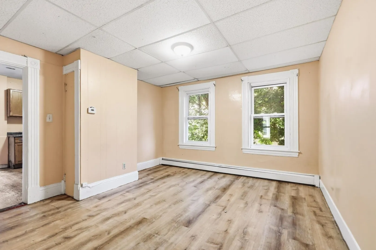
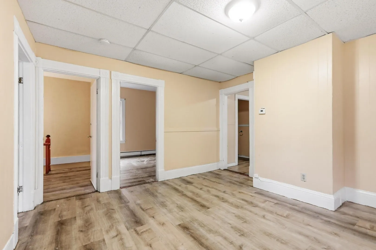
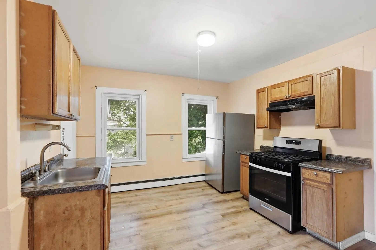
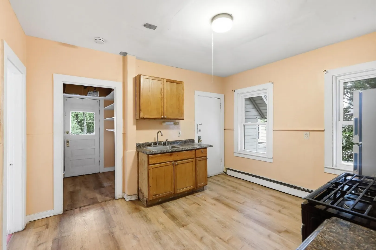
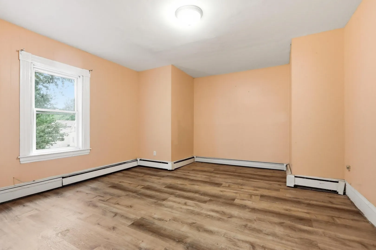
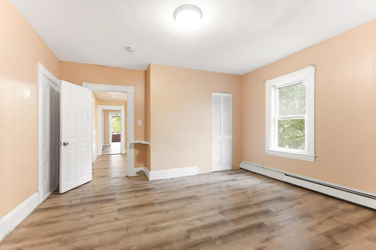
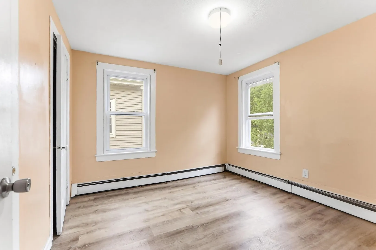
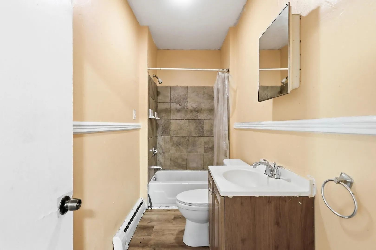
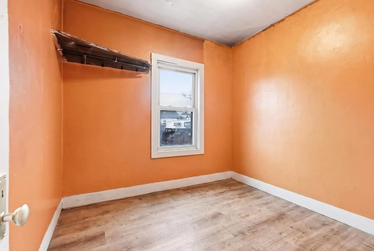
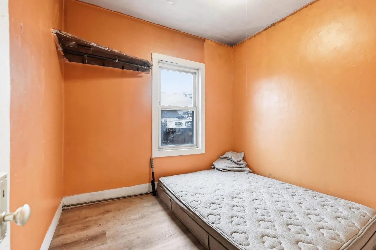
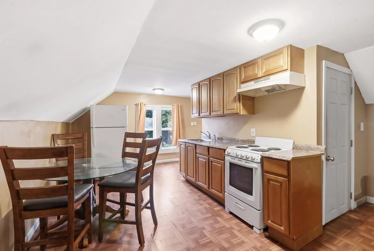
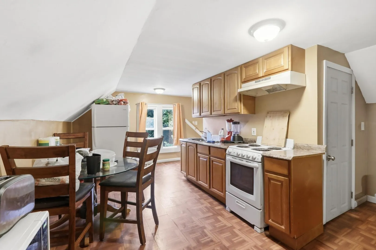
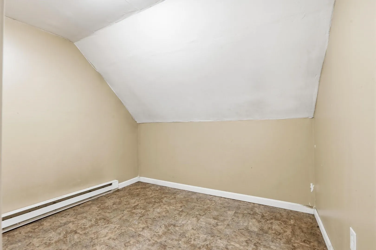
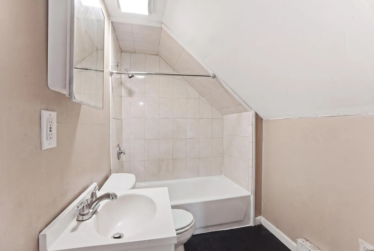
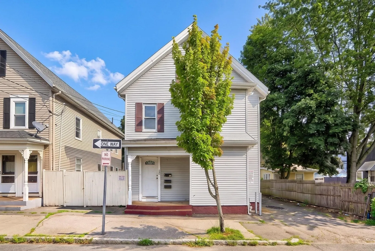
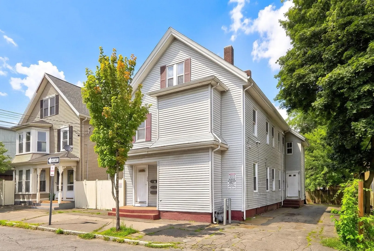
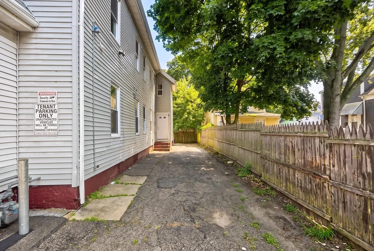
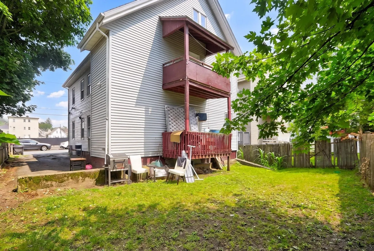
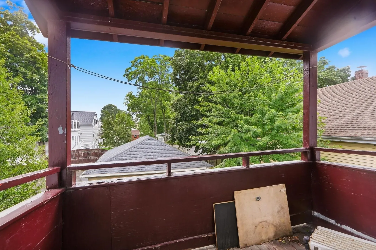
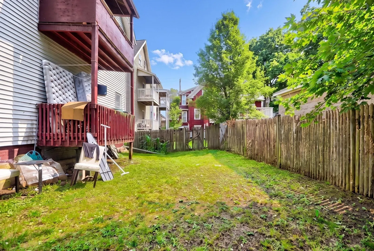
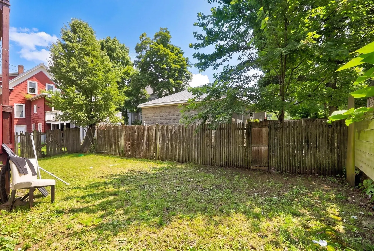
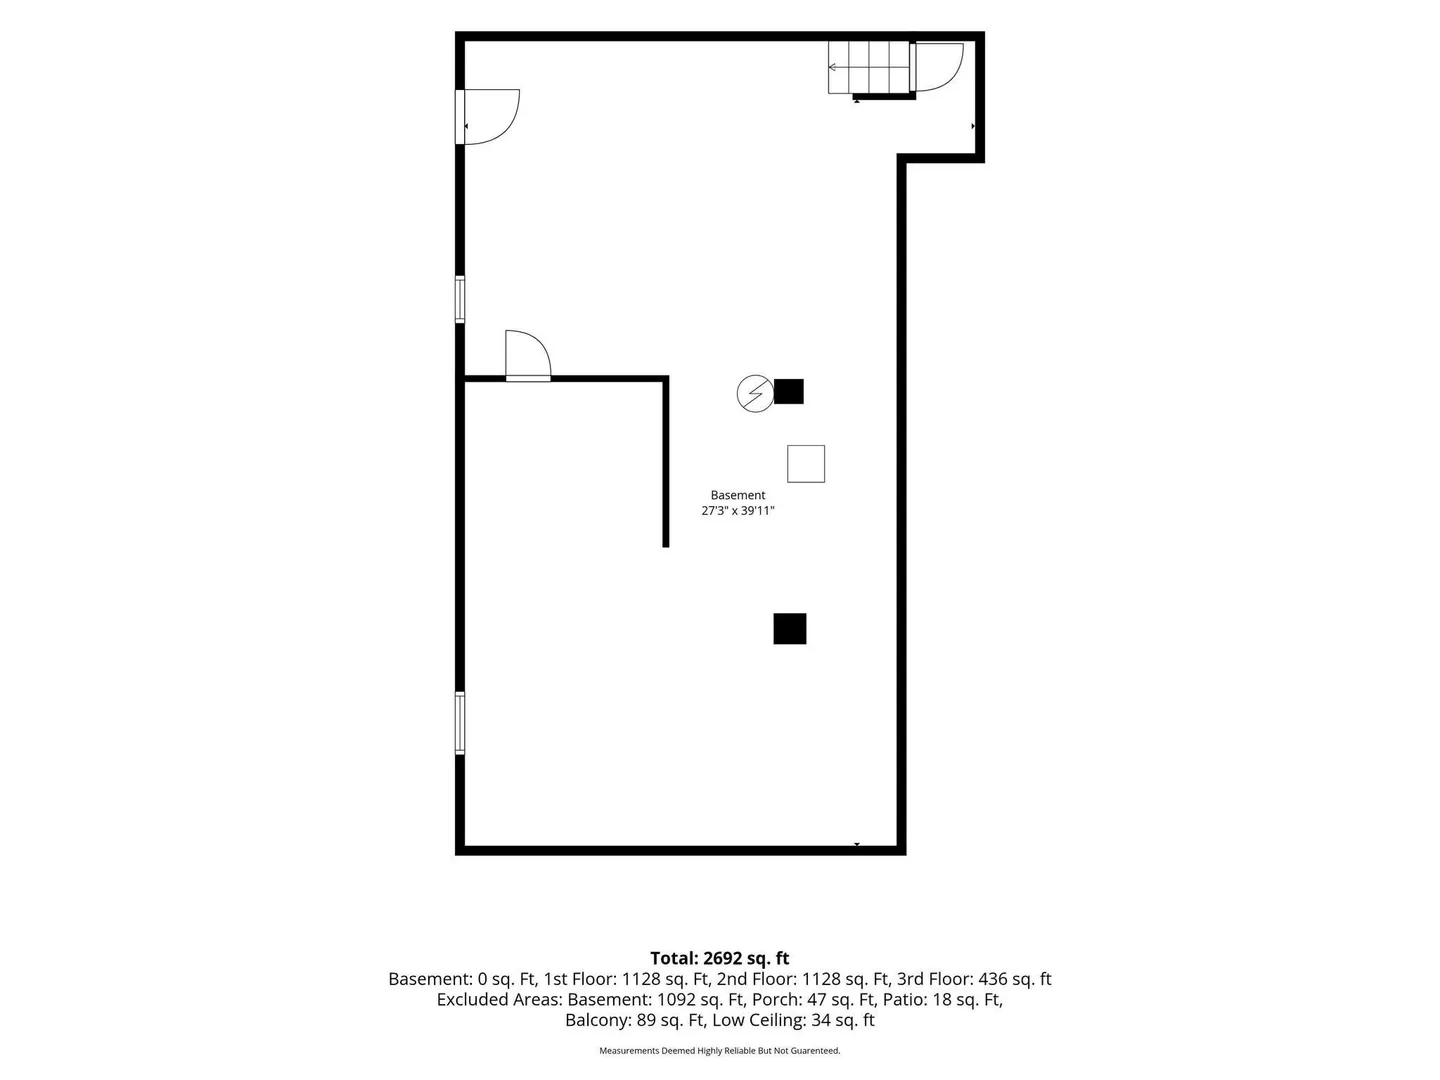
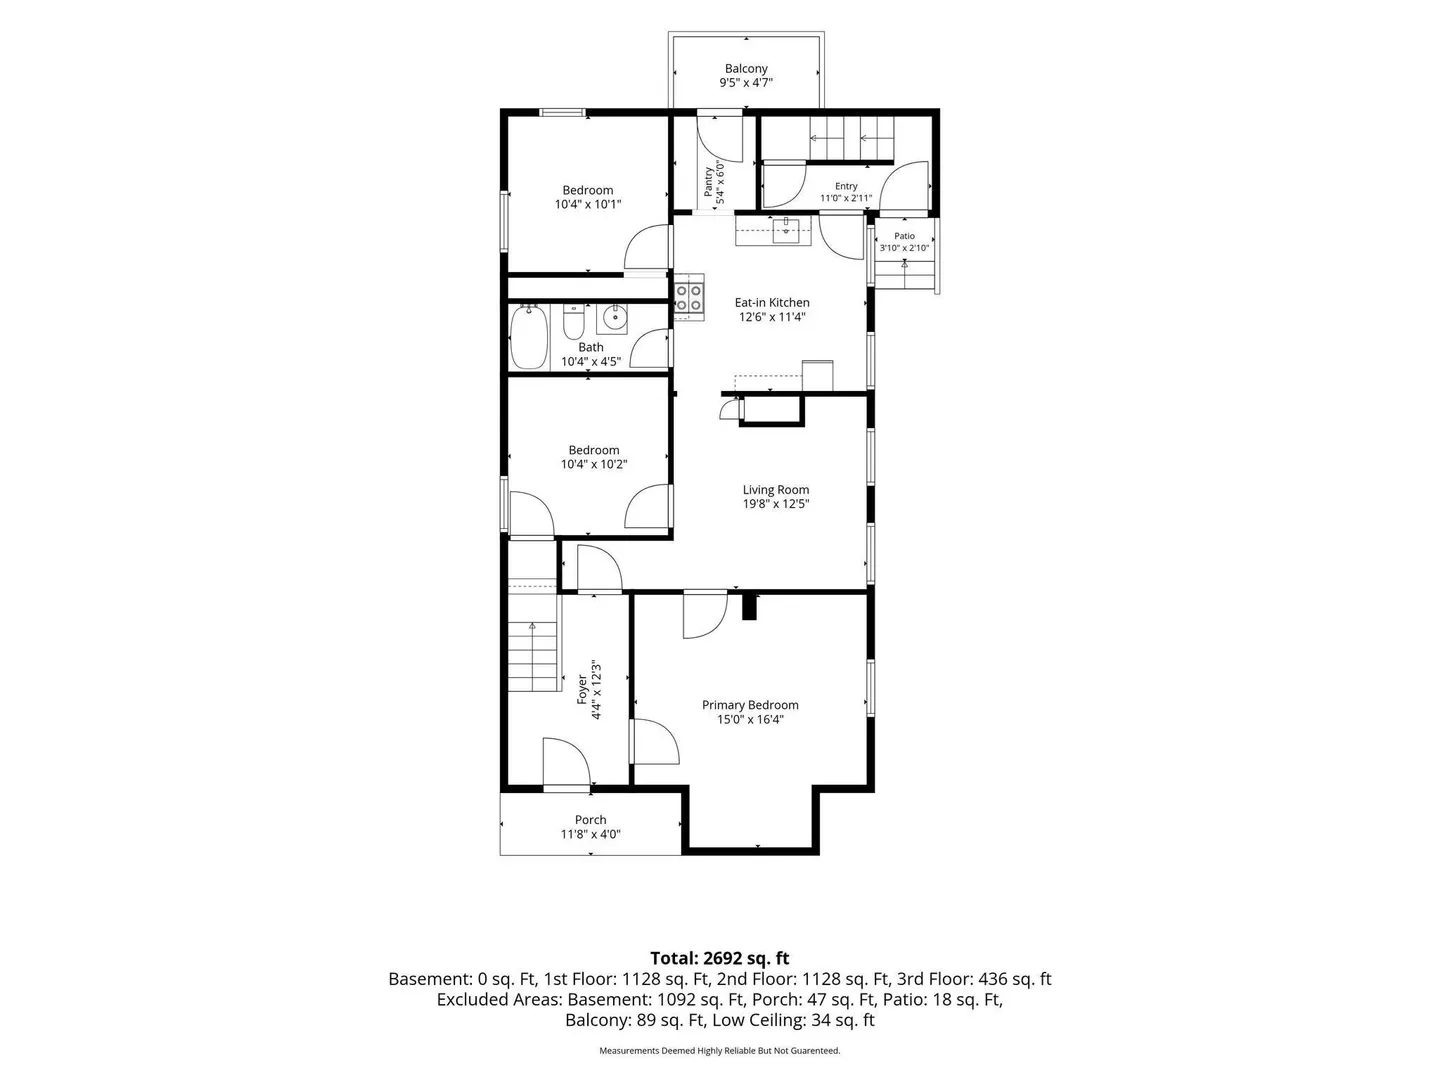
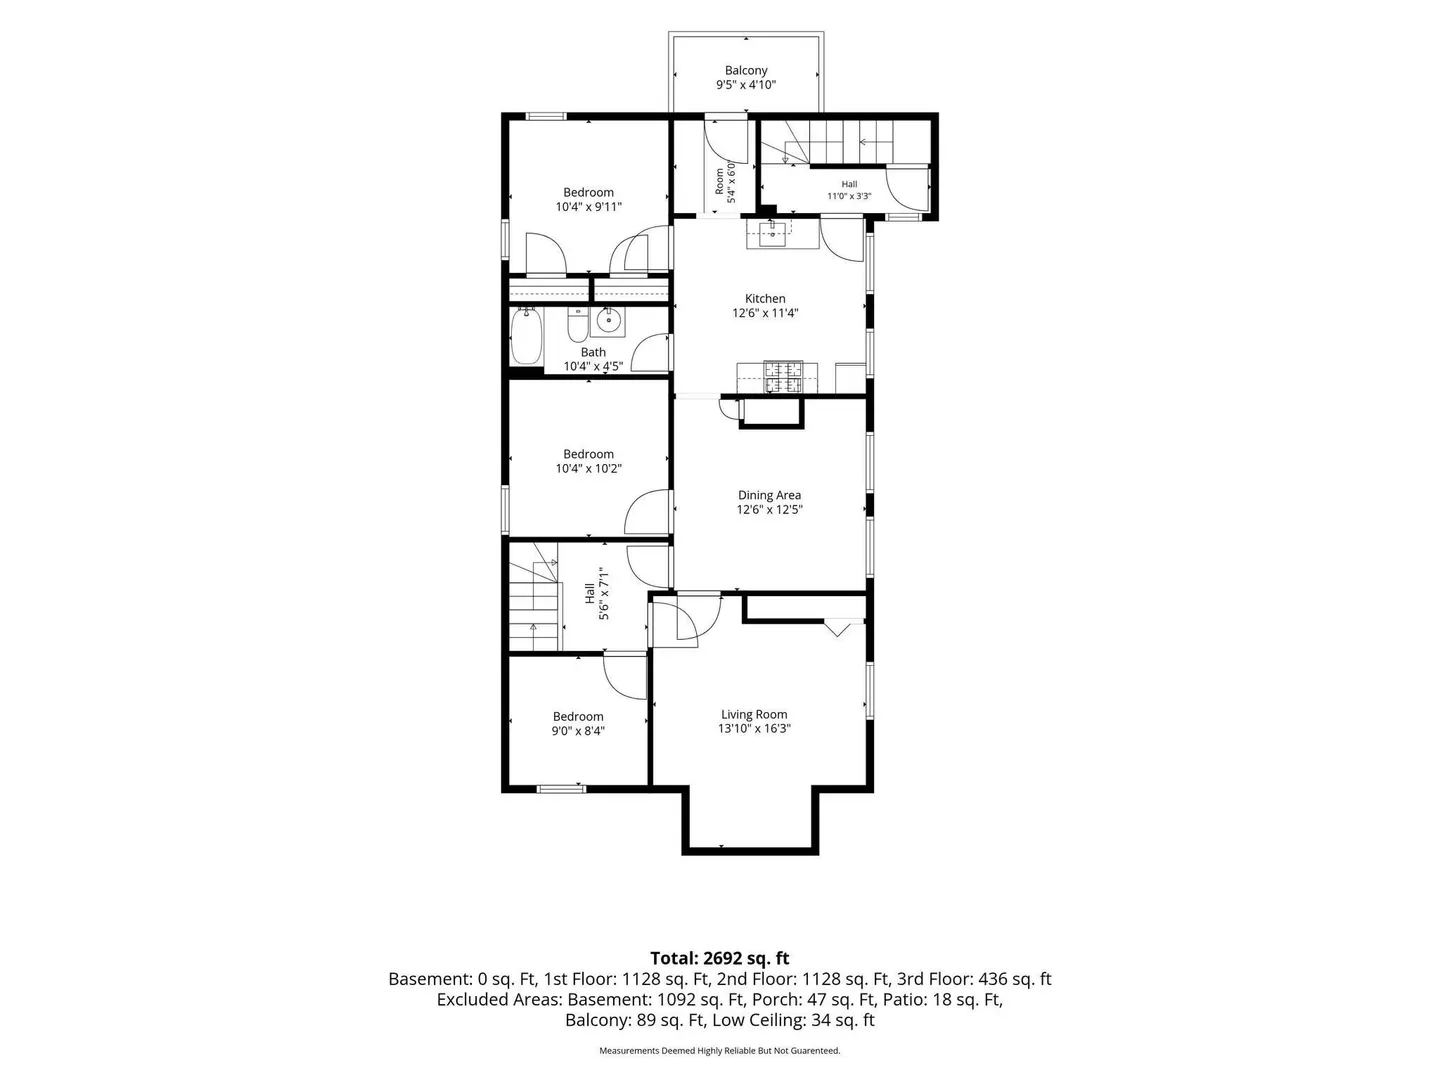
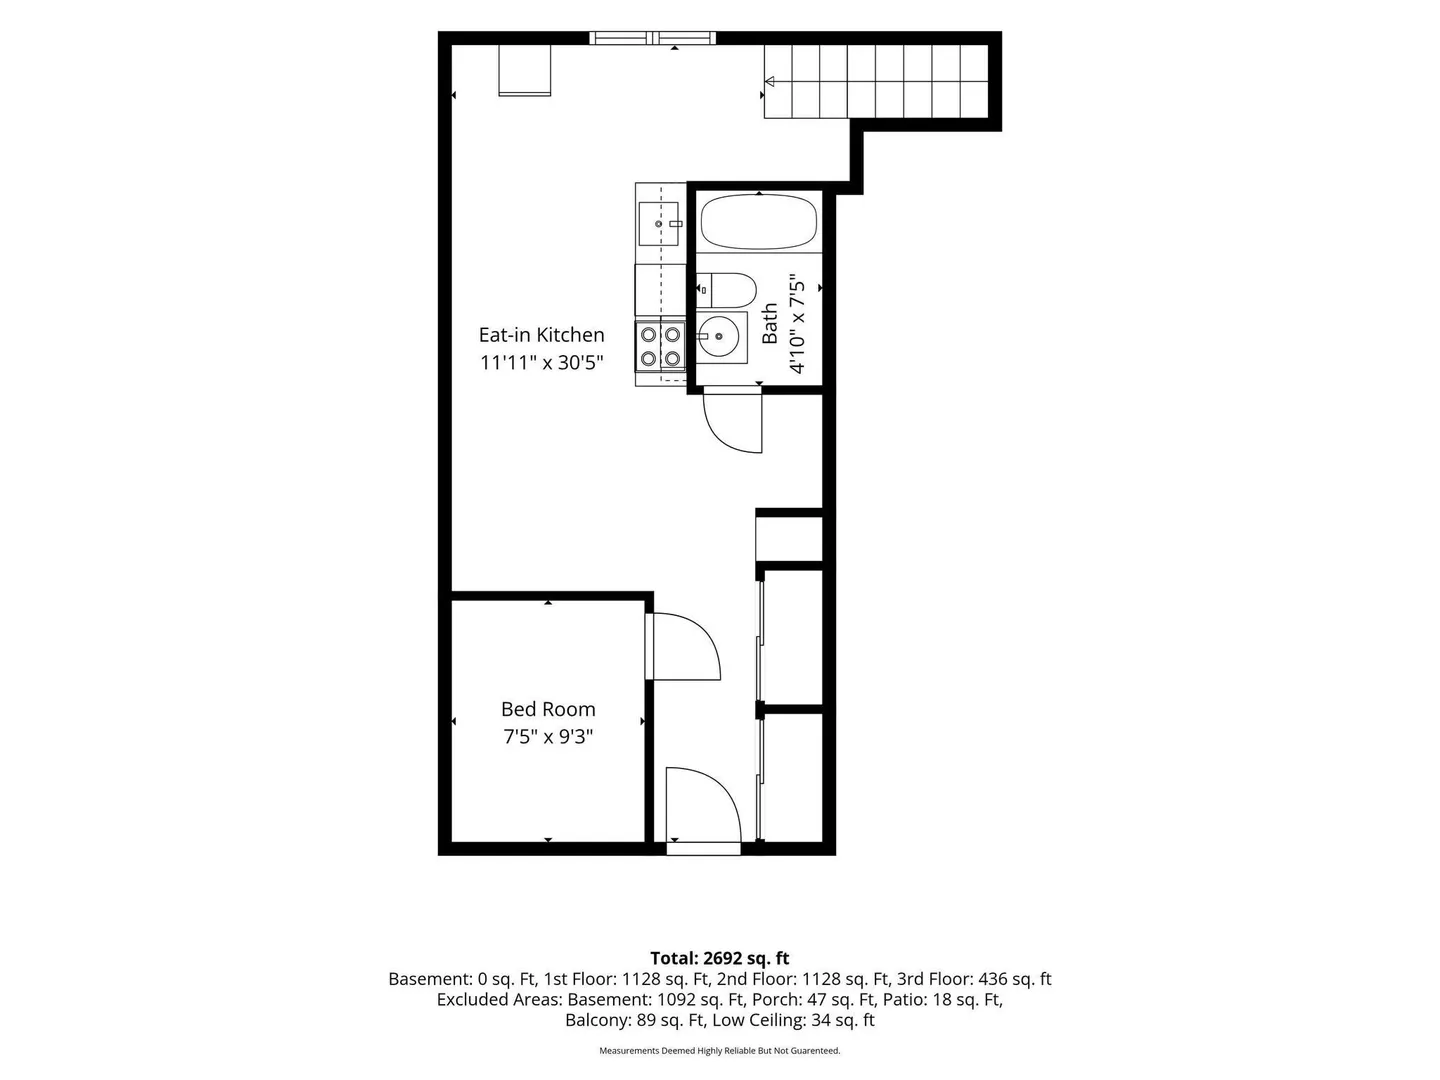
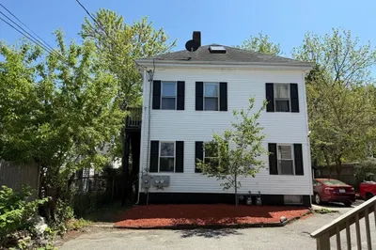
Versatility meets opportunity at 10 Brook Street! This spacious two-family property offers three bedrooms in each unit, comfortable living areas, full baths, and functional kitchens, plus a finished attic with two additional bedrooms for even more flexibility. The inviting interiors feature hardwood floors, generous room sizes, abundant kitchen cabinetry, and plenty of natural light. The floor plan offers a practical flow with eat-in kitchen areas, dedicated dining space, and welcoming living rooms, while the second floor provides access to a private balcony. A full basement adds valuable storage space, and the fenced yard offers room to enjoy the outdoors. Conveniently located near public transportation, shopping, schools, restaurants, laundromats, and other everyday amenities. Whether you're looking to invest, owner-occupy, or simply maximize your living options, this property is ready to impress. Come see it for yourself!
-
Highlights
- Heating: Natural Gas
- Property Class: Residential Income
- Stories: 3
- Year Built: 1880
- Levels: 3
- Property Type: Multi Family
- Total Rooms: 13
- Status: Active
-
Additional Details
- Basement: Full
- Foundation: Other
- SqFt Source: Measured
- Year Built Details: Actual
- Zoning: C1
- Flooring: Hardwood
- Interior Features: Pantry, Bathroom With Tub & Shower, Living Room, Kitchen, Dining Room
- Total Number of Units: 2
- Year Built Source: Public Records
-
Amenities
- Community Features: Public Transportation, Shopping, Laundromat, Public School
- Parking Features: Paved Drive, Off Street
-
Utilities
- Sewer: Public Sewer
- Water Source: Public
-
Fees / Taxes
- Assessed Value: $530,900
- Taxes: $7,339
- Tax Year: 2026
Similar Listings
Sold
22 Photos
Sold
29 Photos
Sold
26 Photos
Sold
19 Photos
Content © 2026 MLS Property Information Network, Inc. The information in this listing was gathered from third party resources including the seller and public records.
Listing information provided courtesy of RE/MAX Platinum.
MLS Property Information Network, Inc. and its subscribers disclaim any and all representations or warranties as to the accuracy of this information.