
Sold!
$1,475,000
3
Beds
4
Baths
4,403
Living Area
-
Property Description
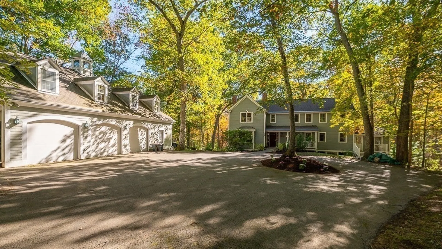
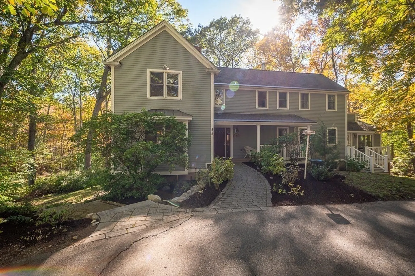
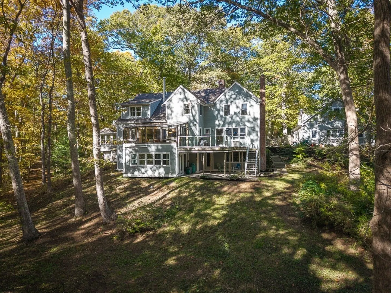
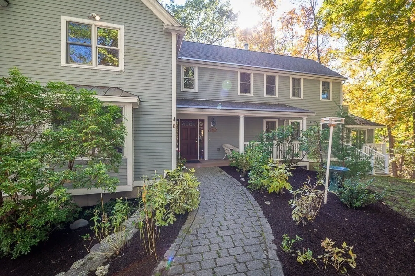
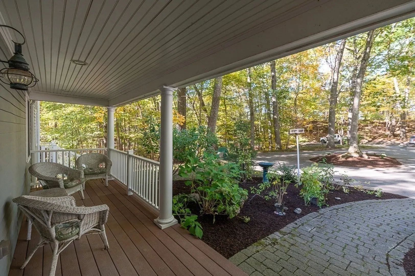
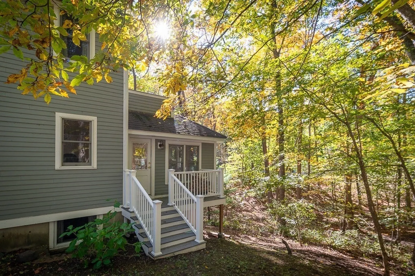
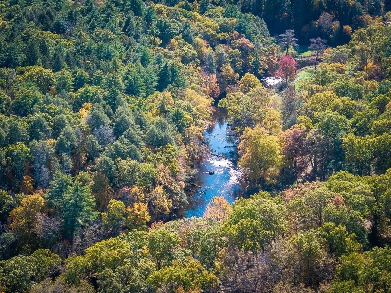
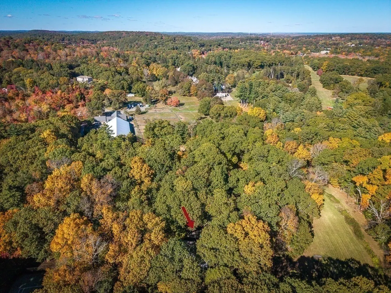
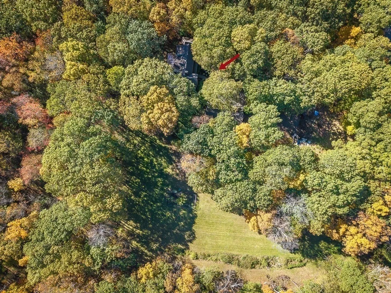
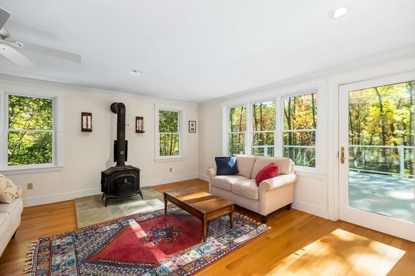
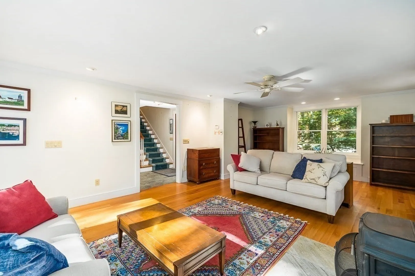
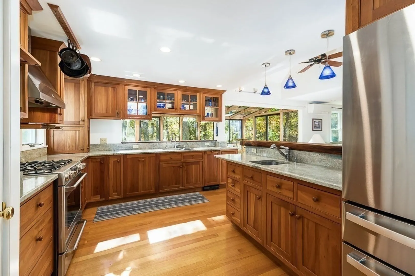
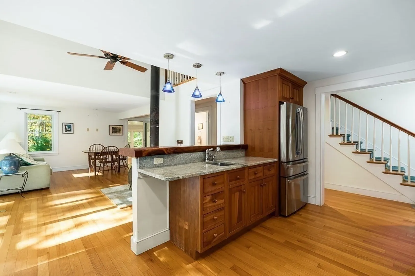
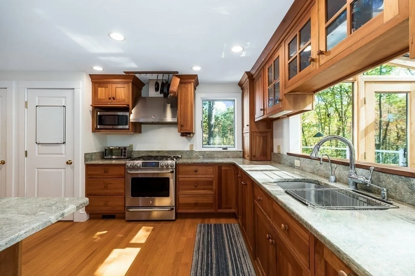
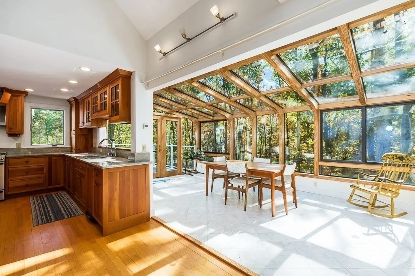
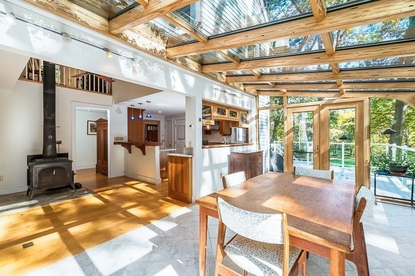
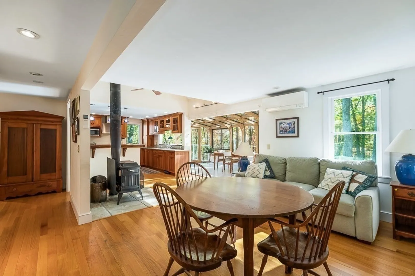
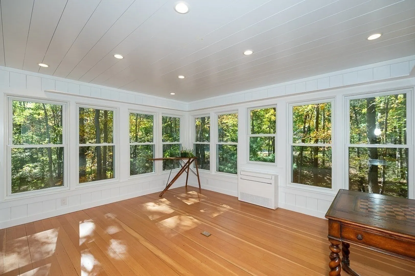
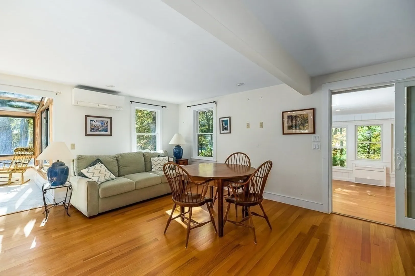
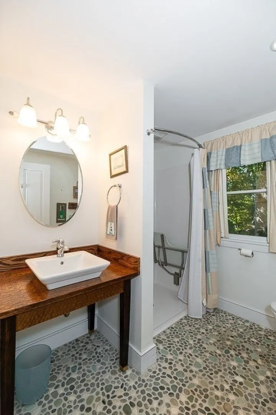
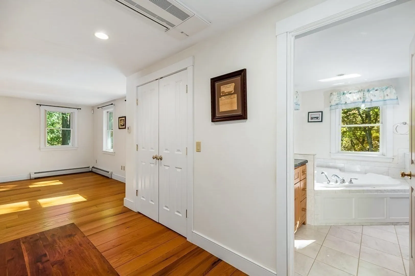
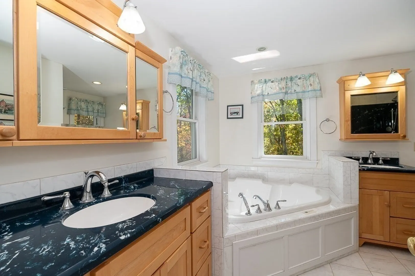
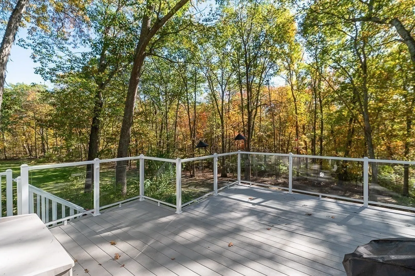
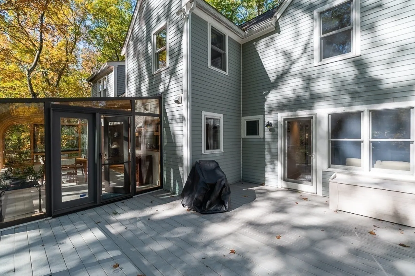
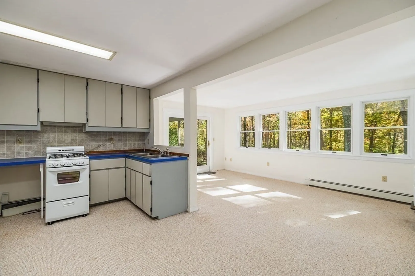
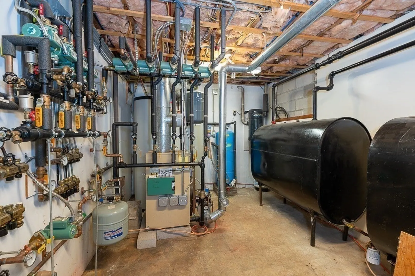
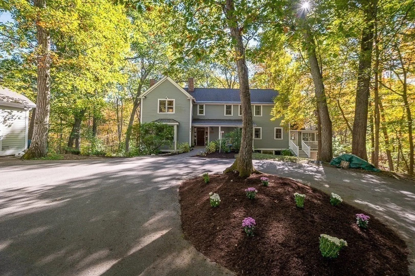
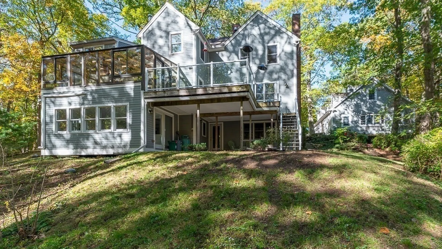
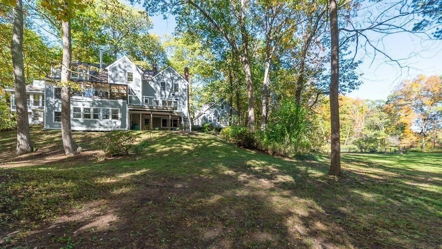
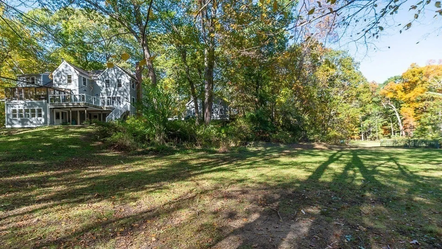
Uncompromising privacy at the end of long, winding driveway on 8.7 acres w/ significant Ipswich River frontage. Completely rebuilt by Covenant Const in 2007–2008 w/ top-quality materials and craftsmanship. Features include slate entry, custom cherry kitchen cabinetry, SS appliances, & gas cooking. The inviting Brady sunroom overlooks the scenic grounds, while Hardie plank siding, Azek trim, and a radiant-heated front walkway reflect thoughtful design & low-maintenance living. Radiant heat covers most of first floor & all bathrooms, w/ 8 heating zones for year-round comfort. Mitsubishi split systems provide key room AC. The legal 1-bed/1-bath lower-level apartment offers flexible options for guests, in-laws, or rental income. Upper-level drive-in access, built for structural loads . Beautifully landscaped gardens, river frontage, & exceptional privacy make this property truly one of a kind.
-
Highlights
- Acres: 8
- Has View: Yes
- Parking Spots: 9
- Property Type: Single Family Residence
- Total Rooms: 11
- Status: Closed
- Cooling: Ductless
- Heating: Central, Baseboard, Radiant, Oil, Wood Stove, Ductless, Leased Propane Tank
- Property Class: Residential
- Style: Colonial
- Year Built: 1975
-
Additional Details
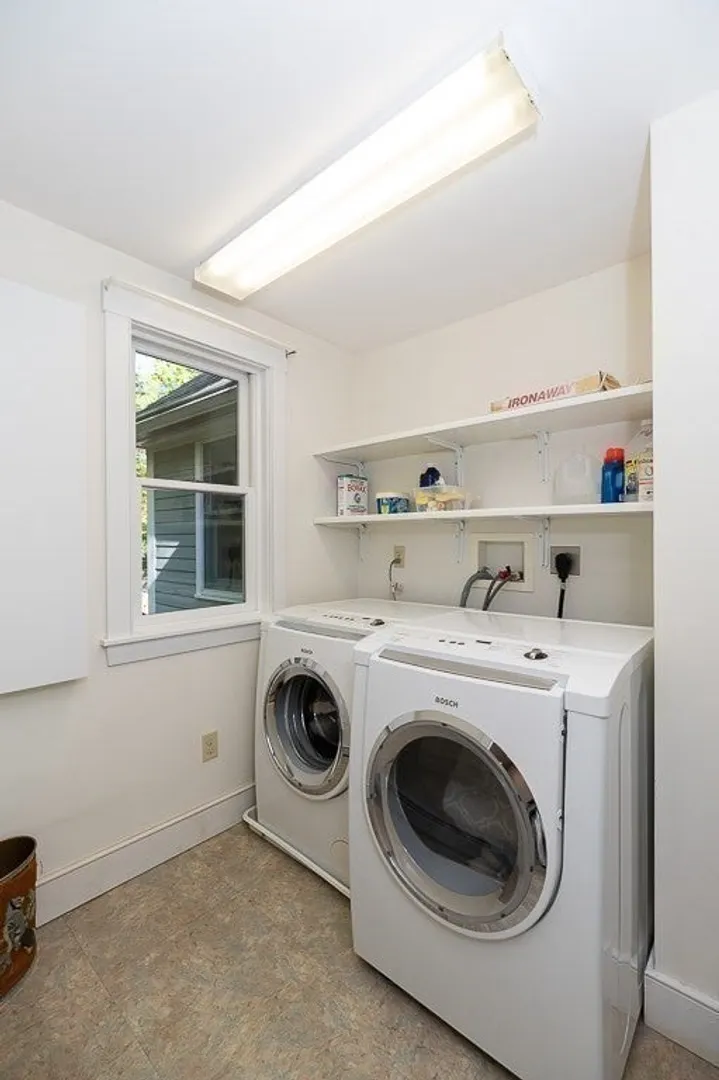
- Appliances: Water Heater, Range, Dishwasher, Microwave, Refrigerator, Washer, Dryer, Vacuum System, Range Hood, Plumbed For Ice Maker
- Construction: Frame
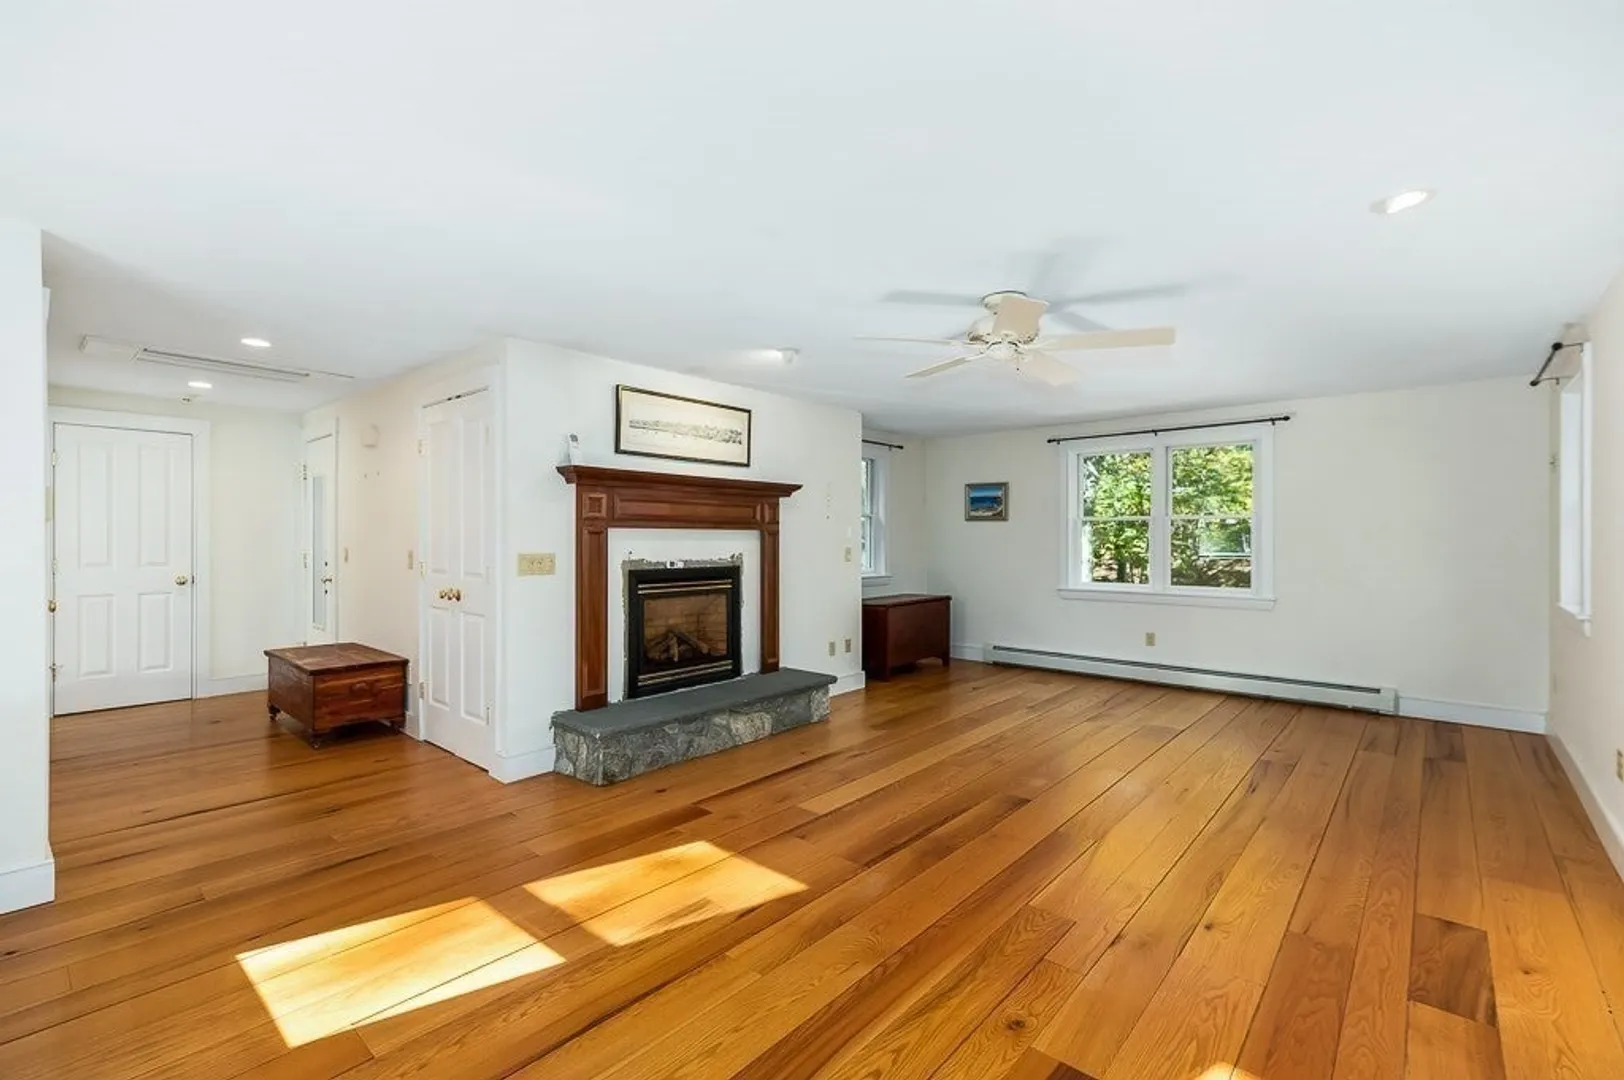
- Fireplaces: 3
- Foundation: Concrete Perimeter, Irregular
- Lot Features: Wooded, Easements, Flood Plain, Cleared, Gentle Sloping
- Roof: Shingle
- View: Scenic View(s)
- Year Built Source: Public Records
- Basement: Full, Partially Finished, Walk-Out Access, Interior Entry, Unfinished
- Exterior Features: Porch, Deck, Deck - Composite, Patio, Rain Gutters, Garden, Horses Permitted, Outdoor Shower, Stone Wall
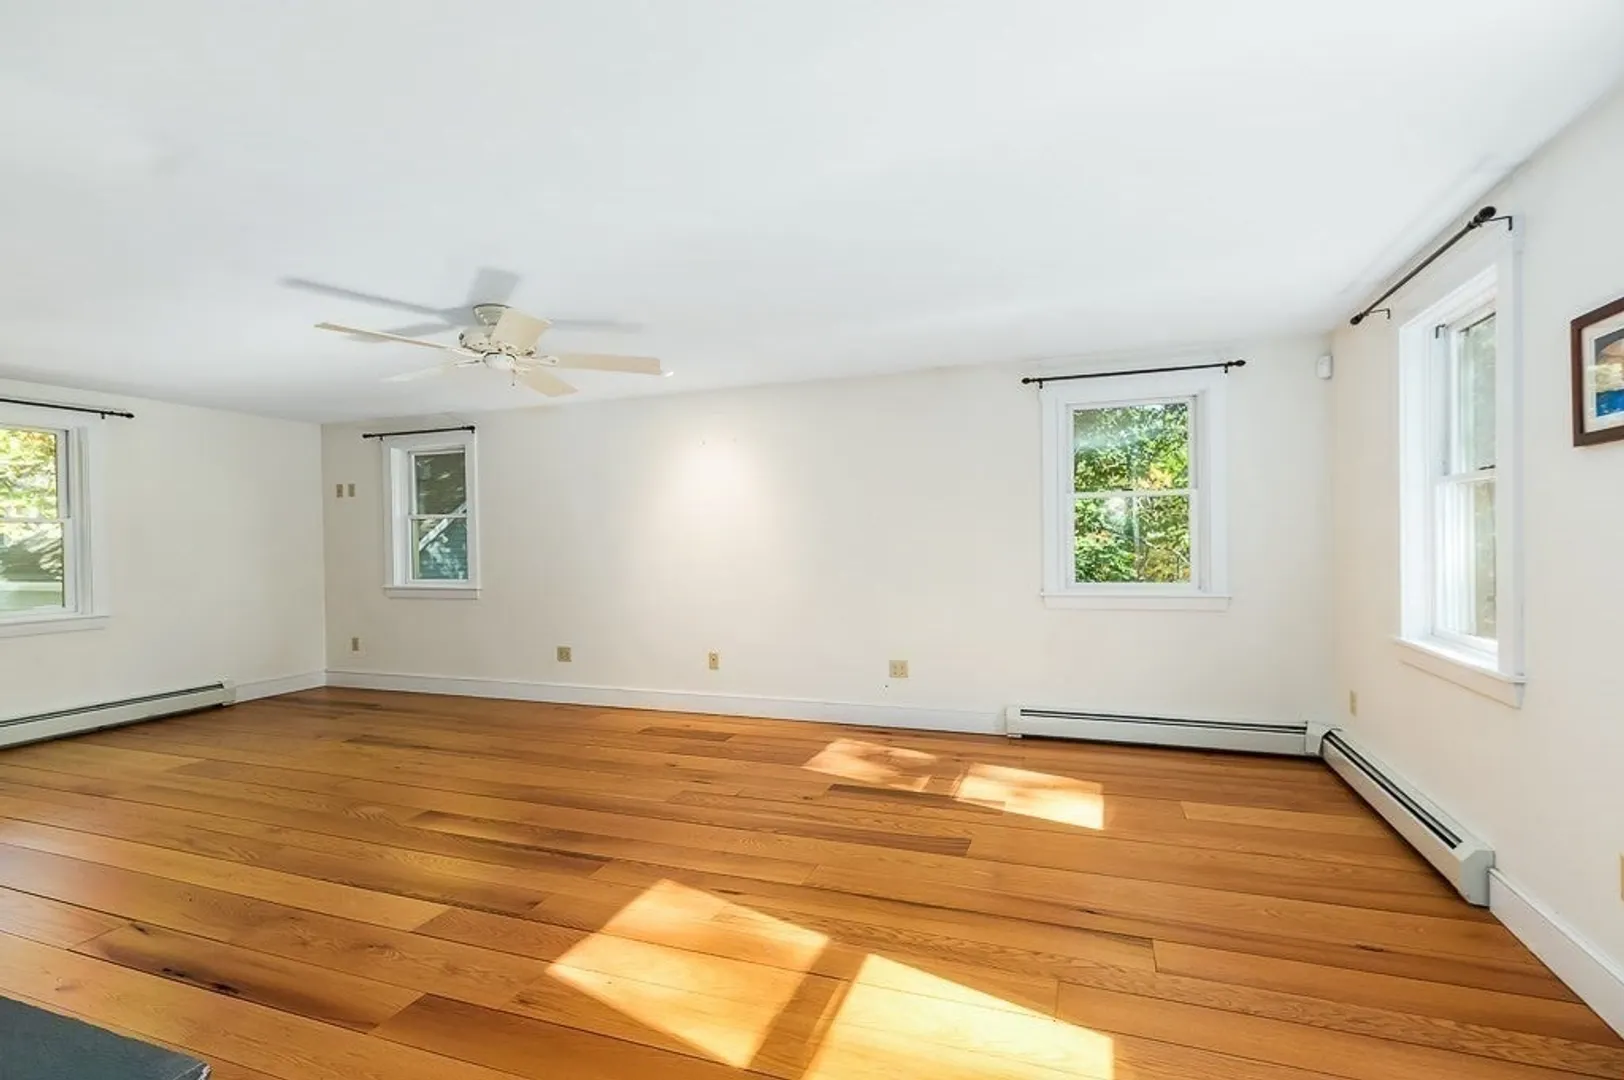
- Flooring: Wood, Carpet, Hardwood
- Interior Features: Bathroom - Full, Closet, Accessory Apt., Bathroom, Home Office, Loft, Foyer, Sun Room, Central Vacuum, Internet Available - Unknown
- Road Frontage Type: Public
- SqFt Source: Public Record
- Year Built Details: Actual
- Zoning: Rra
-
Amenities
- Community Features: Public Transportation, Shopping, Pool, Tennis Court(s), Park, Walk/Jog Trails, Stable(s), Golf, Medical Facility, Laundromat, Bike Path, Conservation Area, Highway Access, House of Worship, Marina, Private School, Public School
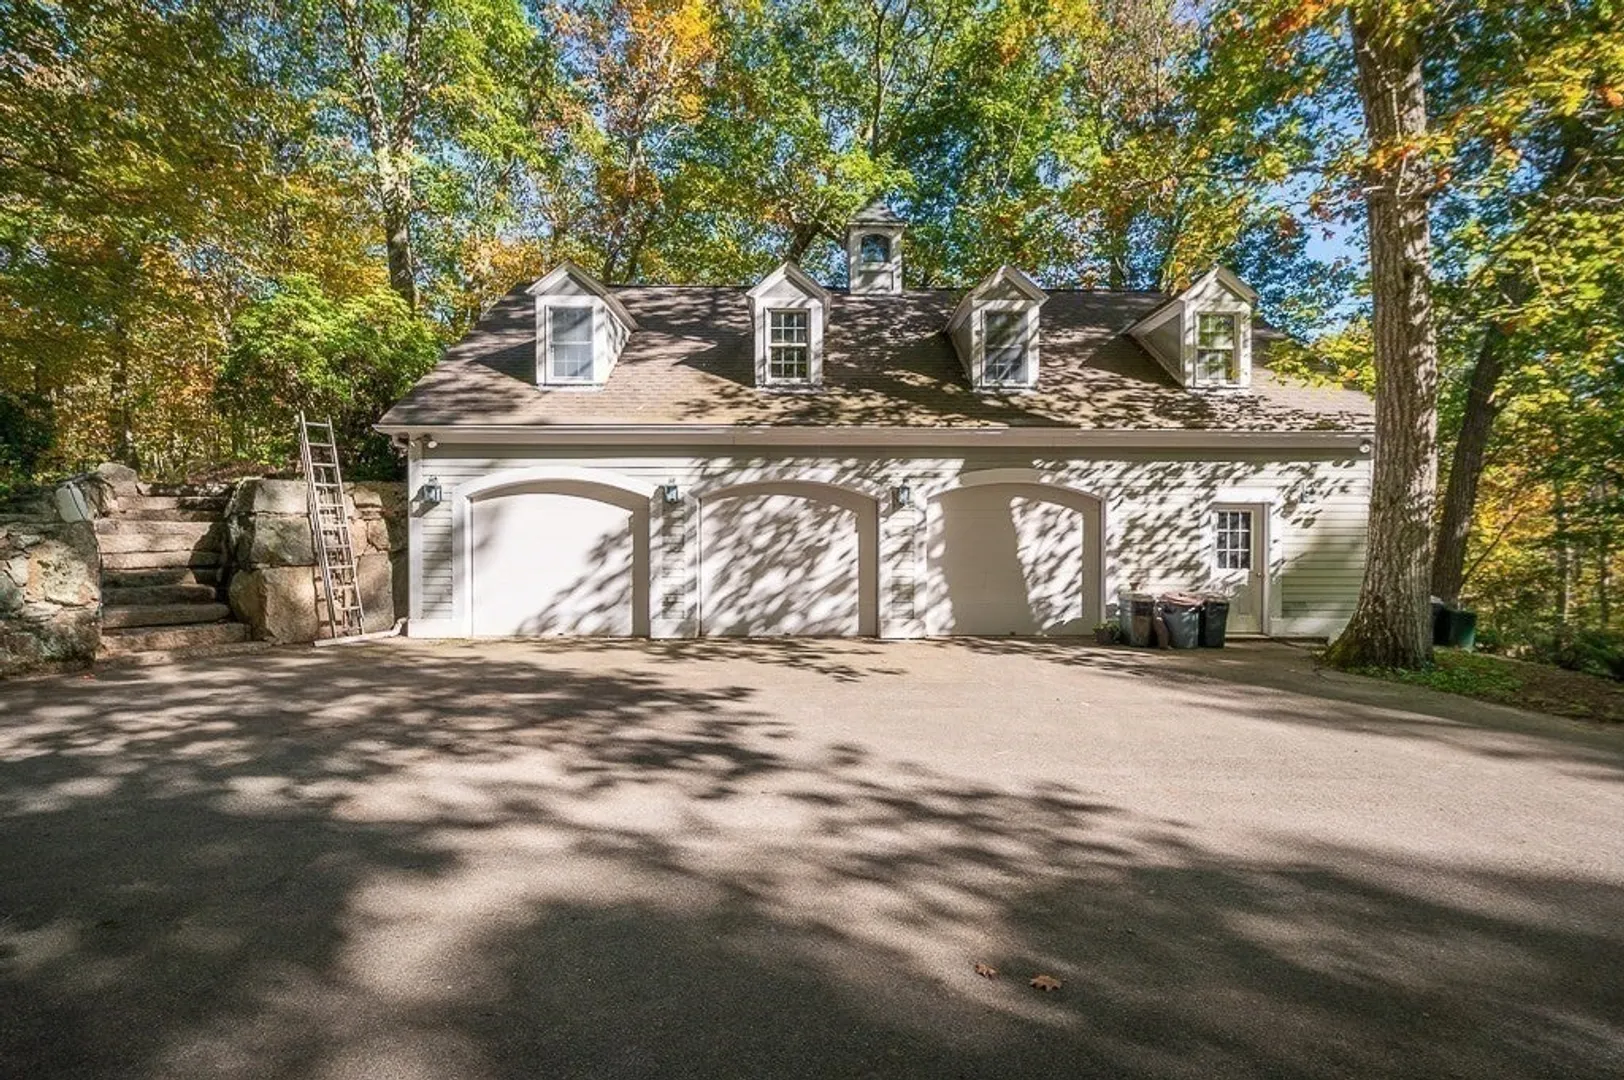
- Parking Features: Detached, Garage Door Opener, Garage Faces Side, Carriage Shed, Paved Drive, Shared Driveway, Off Street, Driveway, Paved
- Waterfront Features: Waterfront, River, Bay, Ocean, River, Sound, Unknown To Beach, Beach Ownership(Public)
- Covered Parking Spaces: 3
- Waerfront: Yes
-
Utilities
- Electric: Generator, Circuit Breakers, 200+ Amp Service, Generator Connection
- Water Source: Private
- Sewer: Private Sewer
-
Fees / Taxes
- Assessed Value: $1,014,100
- Taxes: $11,307
- Tax Year: 2025
Similar Listings
Sold
42 Photos
Sold
41 Photos
Sold
37 Photos
Sold
40 Photos
Content © 2026 MLS Property Information Network, Inc. The information in this listing was gathered from third party resources including the seller and public records.
Listing information provided courtesy of RE/MAX Beacon.
MLS Property Information Network, Inc. and its subscribers disclaim any and all representations or warranties as to the accuracy of this information.
