
Sold!
$1,575,000
4
Beds
3/2
Baths
3,609
Living Area
-
Property Description
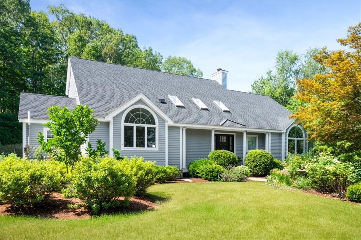
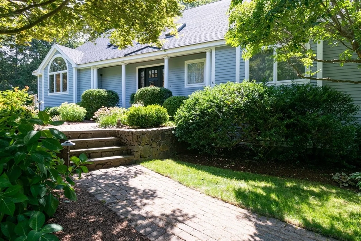
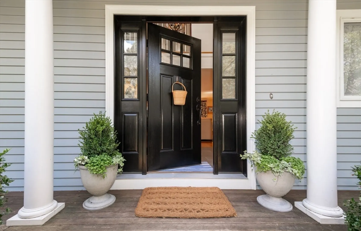
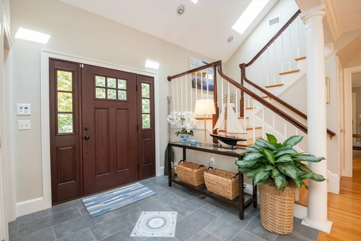
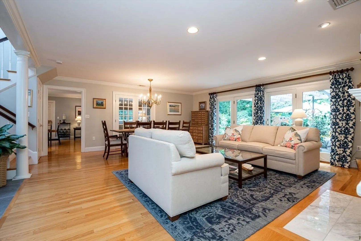
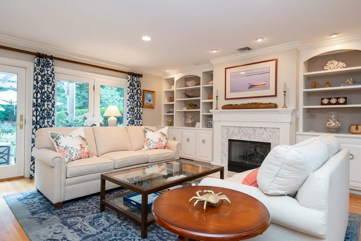
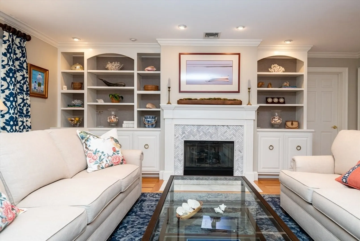
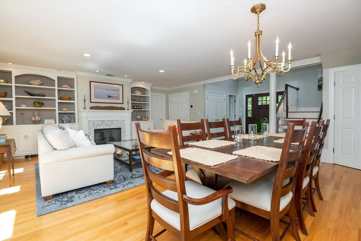
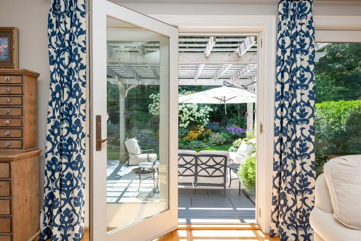
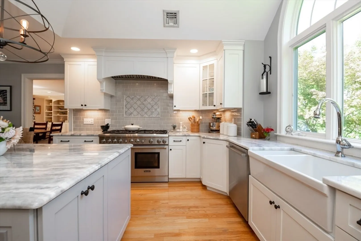
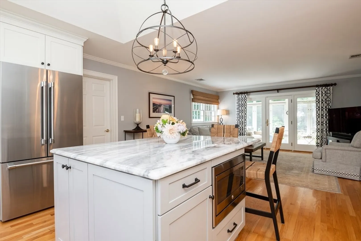
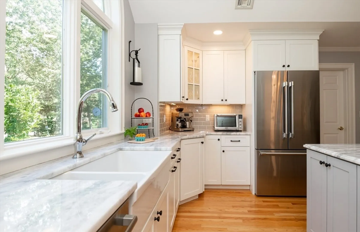
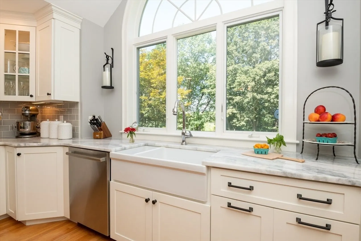
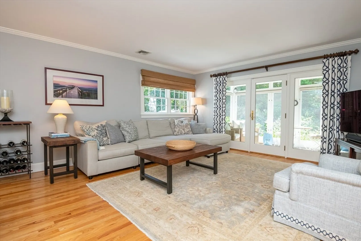
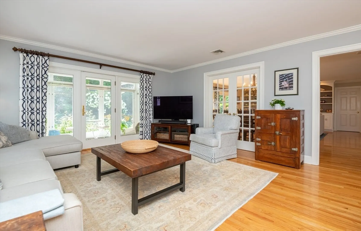
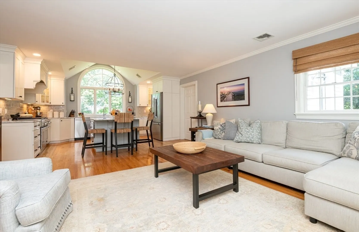
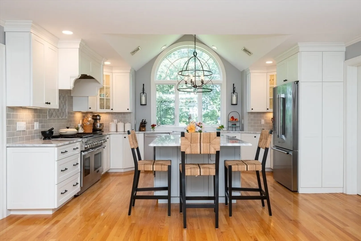
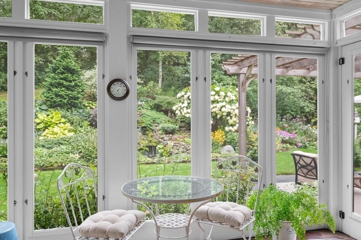
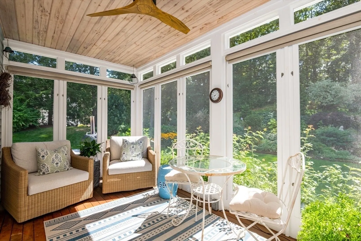
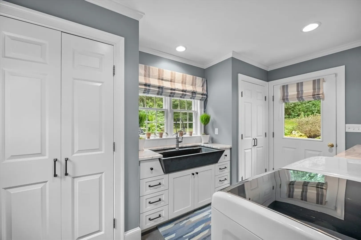
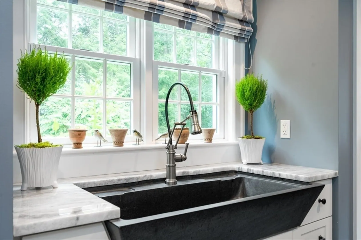
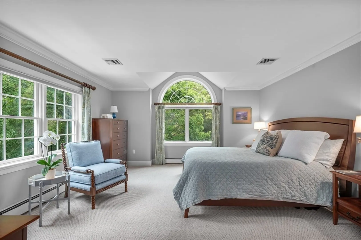
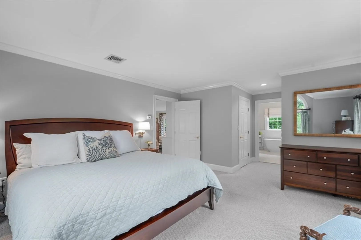
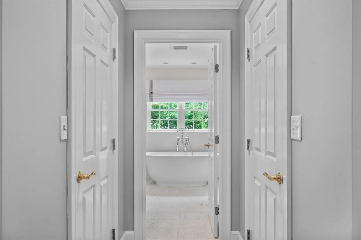
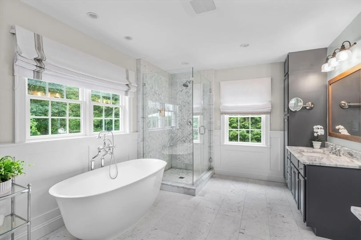
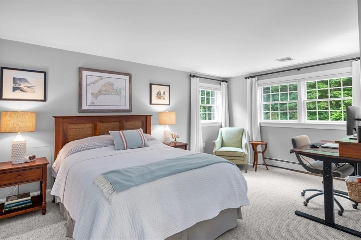
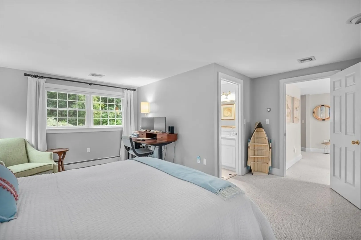
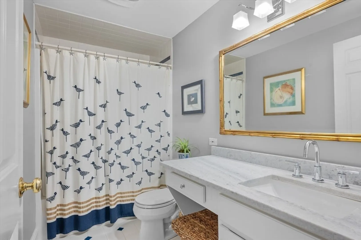
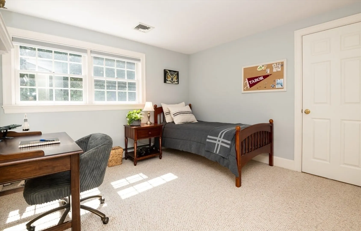
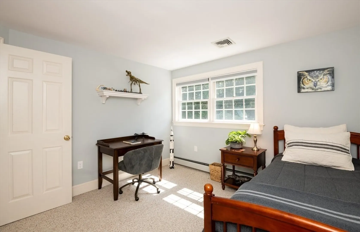
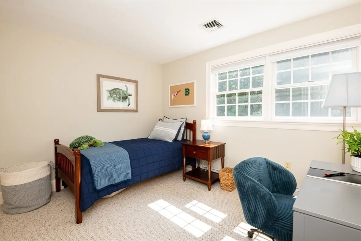
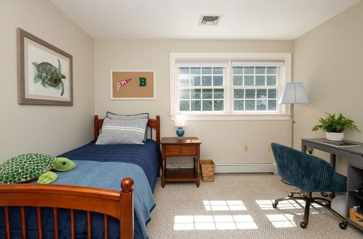
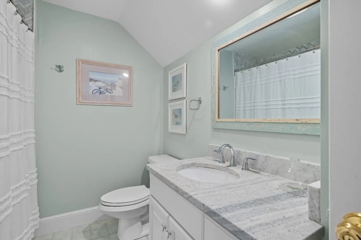
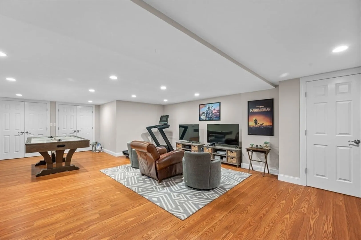
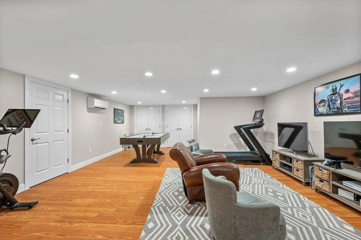
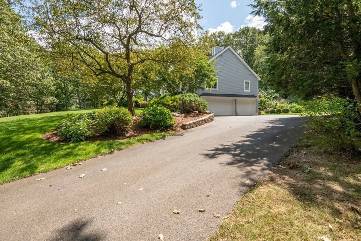
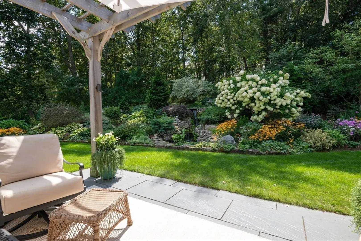
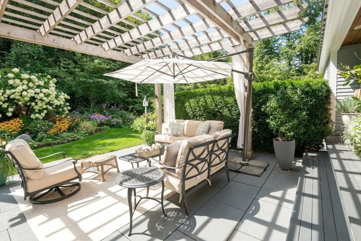
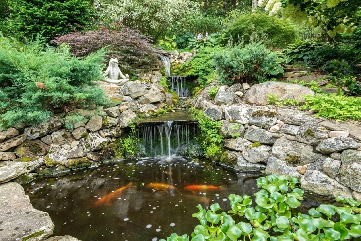
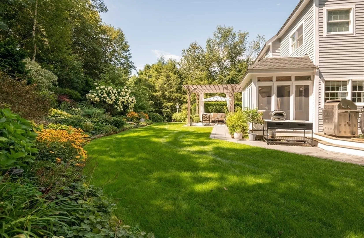
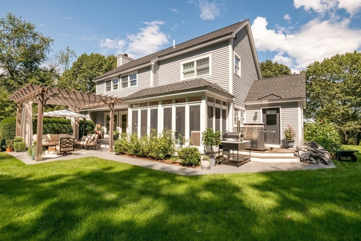
This custom-built Cape showcases meticulously landscaped gardens, dual primary suites, and extensive updates throughout. A beautifully tiled foyer opens to a sunny living room featuring hardwood flooring, built-in bookcases, and a marble-surround gas fireplace. The chef’s kitchen is outfitted with marble countertops, a large island, custom cabinets, double ovens, 6-burner Thermador stove. Even the laundry room is beautifully updated with large granite sink and a substantial pantry for additional storage. The 3-season sunroom provides panoramic views of the grounds sprinkled with night lighting, complemented by a pergola-covered patio. The 1st-floor primary suite includes dual walk-in closets and elegant bathroom with a soaking tub. Upstairs, discover another primary suite plus 2 additional bedrooms. Additional amenities include a finished basement with 1/2-bath, a heated 3-car garage, sprinkler system, EV charging outlet. Move right in and enjoy everything Ipswich has to offer.
-
Highlights
- Acres: 1
- Heating: Baseboard, Radiant, Natural Gas, Ductless
- Property Class: Residential
- Style: Cape
- Year Built: 1997
- Cooling: Central Air, Ductless
- Parking Spots: 7
- Property Type: Single Family Residence
- Total Rooms: 8
- Status: Closed
-
Additional Details
- Appliances: Gas Water Heater, Range, Dishwasher, Microwave, Refrigerator, Washer, Dryer, Range Hood
- Construction: Frame
- Exterior Features: Porch - Enclosed, Patio, Sprinkler System, Garden
- Flooring: Wood, Tile, Carpet, Flooring - Stone/Ceramic Tile
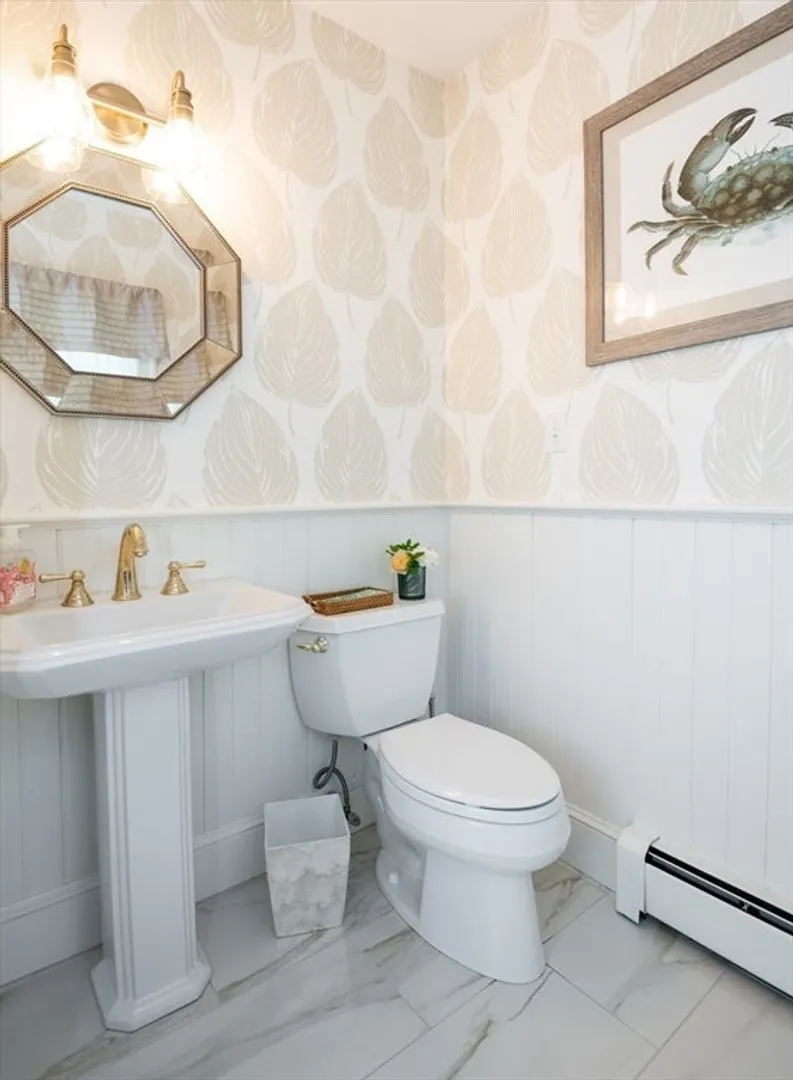
- Interior Features: Bathroom - Full, Bathroom - Tiled With Tub, Countertops - Upgraded, Bathroom - Half, Pedestal Sink, Bathroom, Central Vacuum
- Road Frontage Type: Public
- SqFt Source: Public Record
- Year Built Source: Public Records
- Basement: Finished
- Exclusions: Dining Room And Kitchen Chandeliers. See List For All Inclusion/Exclusions.
- Fireplaces: 1
- Foundation: Concrete Perimeter
- Lot Features: Gentle Sloping
- Roof: Shingle
- Year Built Details: Actual
- Zoning: Rra
-
Amenities
- Community Features: Public Transportation, Shopping, Walk/Jog Trails, Stable(s), Public School, T-Station
- Parking Features: Under, Heated Garage, Paved Drive, Off Street, Paved
- Covered Parking Spaces: 3
- Waterfront Features: Ocean, Beach Ownership(Public)
-
Utilities
- Electric: Circuit Breakers
- Water Source: Public
- Sewer: Private Sewer
-
Fees / Taxes
- Assessed Value: $1,092,100
- Taxes: $12,177
- Tax Year: 2025
Similar Listings
Sold
25 Photos
Sold
32 Photos
Sold
42 Photos
Sold
35 Photos
Content © 2026 MLS Property Information Network, Inc. The information in this listing was gathered from third party resources including the seller and public records.
Listing information provided courtesy of Churchill Properties.
MLS Property Information Network, Inc. and its subscribers disclaim any and all representations or warranties as to the accuracy of this information.
