
Sold!
$458,000
2
Beds
2/1
Baths
1,254
Living Area
-
Property Description
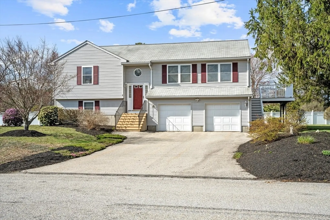
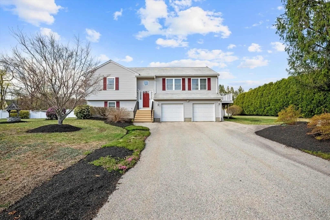
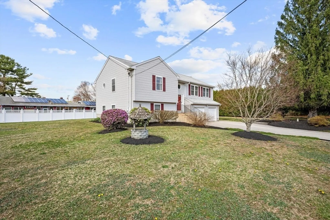
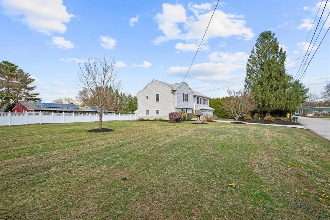
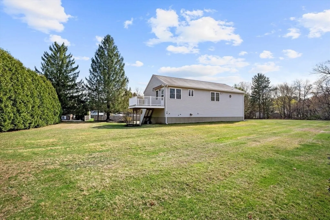
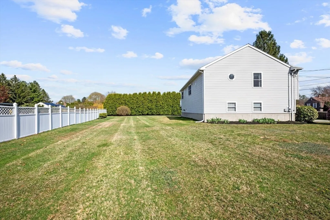
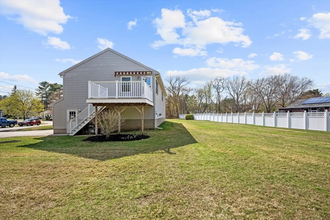
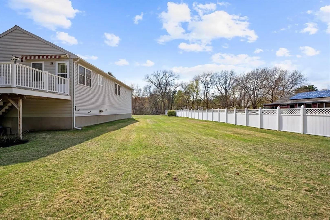
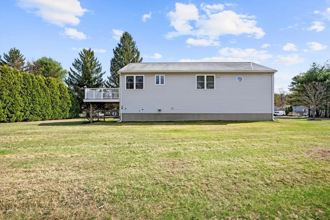
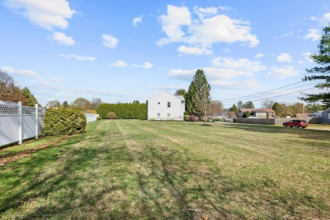
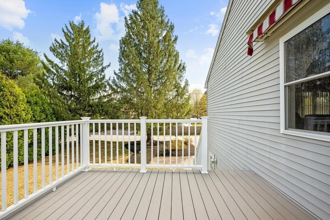
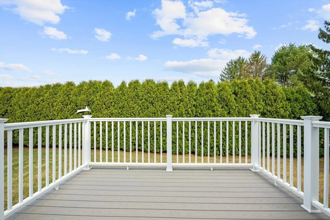
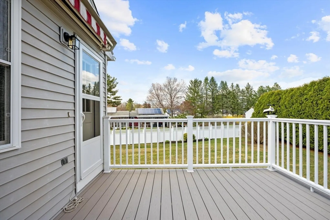
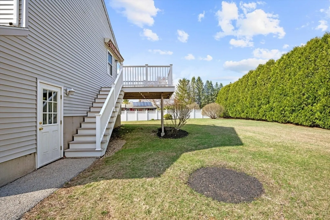
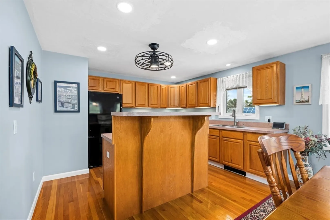
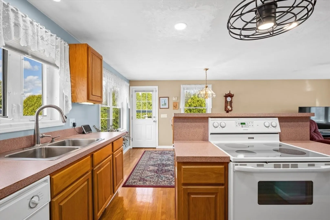
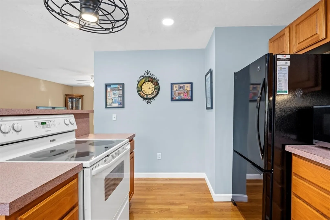
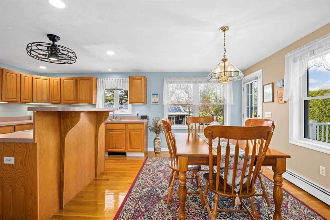
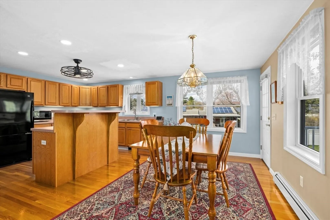
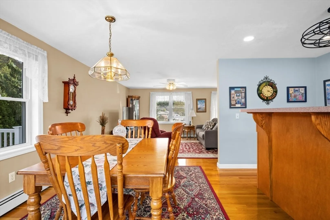
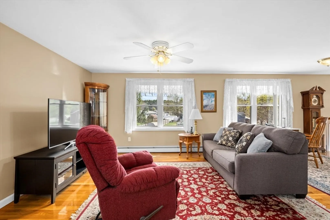
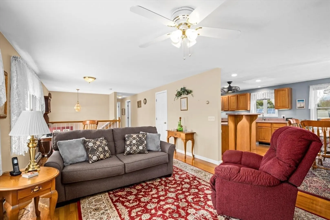
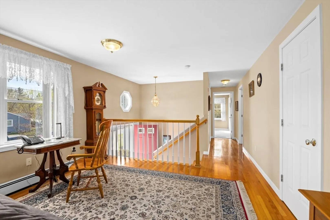
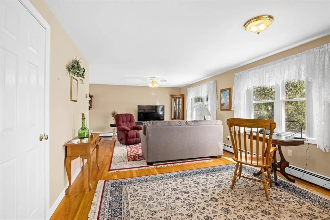
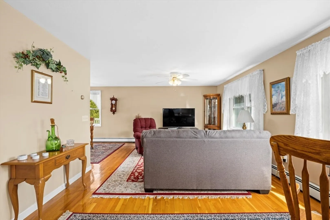
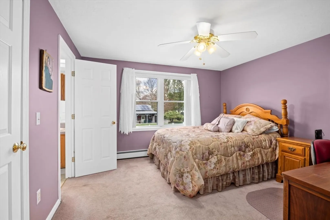
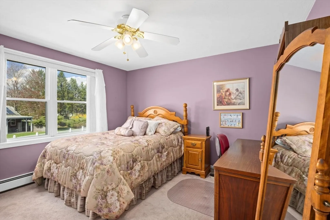
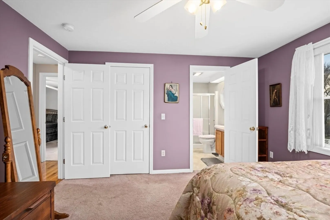
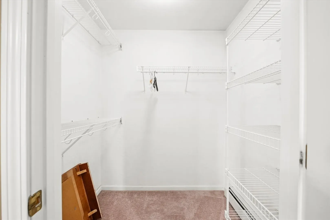
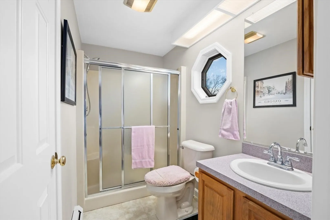
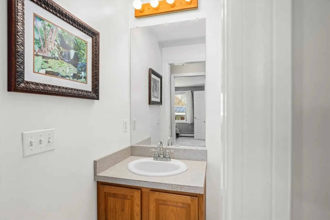
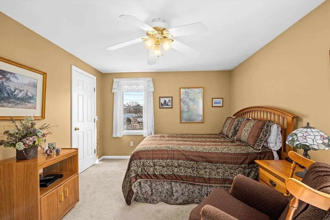
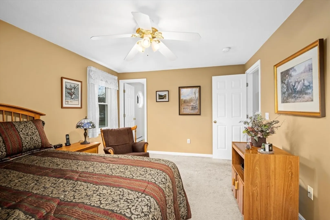
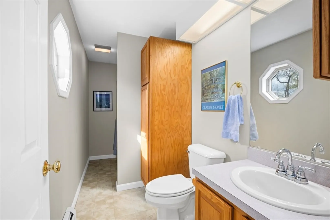
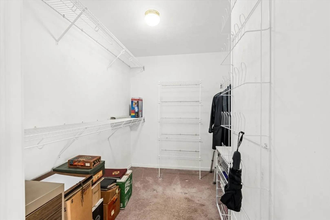
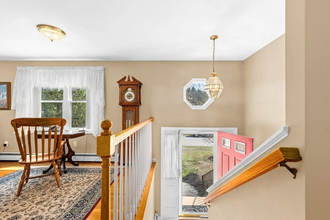
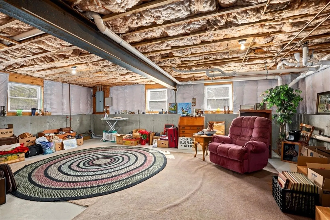
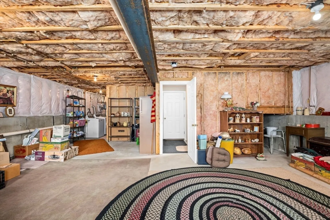
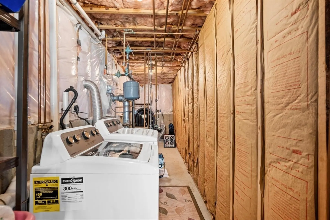
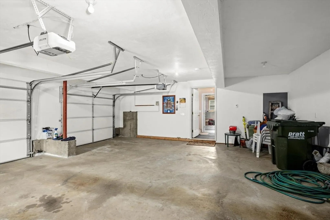
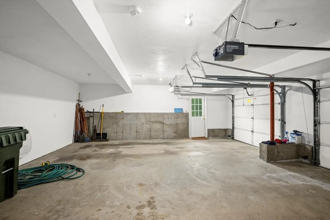
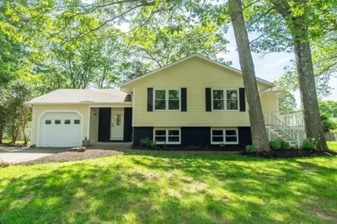
This gorgeous home simply must be seen! Features include sparkling hardwood flooring in the kitchen, the dining area and the living room! The applianced kitchen includes a center island for extra counter space and storage as well as under-counter lighting. The living room is huge...perfect for entertaining! There are two large bedrooms. Each bedroom has its own private, full bath and walk-in closet! A half-bath completes the main floor. The lower level is currently unfinished but has the potential to add tons more living space. The 2-car garage is heated and has automatic door openers! Sit out on your composite deck with awning and enjoy the views! This beautiful home sits on almost 3/4 of an acre! The yard is flat and there is a vinyl fence in the backyard for privacy! This location is a commuter's dream...only minutes to the center of Town, I-395, shopping and restaurants! A pre-listing home inspection was done and is available to view. No issues were found!! Don't miss this one!
-
Highlights
- Heating: Baseboard, Oil
- Property Class: Residential
- Style: Split Entry
- Year Built: 2000
- Parking Spots: 6
- Property Type: Single Family Residence
- Total Rooms: 5
- Status: Closed
-
Additional Details
- Appliances: Water Heater, Tankless Water Heater, Range, Dishwasher, Refrigerator
- Construction: Frame
- Foundation: Concrete Perimeter
- Roof: Shingle
- Year Built Details: Actual
- Zoning: R3
- Basement: Full, Garage Access
- Exterior Features: Deck, Rain Gutters, Fenced Yard
- Road Frontage Type: Public
- SqFt Source: Public Record
- Year Built Source: Public Records
-
Amenities
- Covered Parking Spaces: 2
- Parking Features: Under, Garage Door Opener, Heated Garage, Paved Drive, Off Street
-
Utilities
- Electric: Circuit Breakers, 200+ Amp Service
- Water Source: Public
- Sewer: Private Sewer
-
Fees / Taxes
- Assessed Value: $378,400
- Taxes: $4,794
- Tax Year: 2025
Similar Listings
Sold
12 Photos
Sold
42 Photos
Sold
42 Photos
Sold
36 Photos
Content © 2026 MLS Property Information Network, Inc. The information in this listing was gathered from third party resources including the seller and public records.
Listing information provided courtesy of Its My Real Estate.
MLS Property Information Network, Inc. and its subscribers disclaim any and all representations or warranties as to the accuracy of this information.
