
Sold!
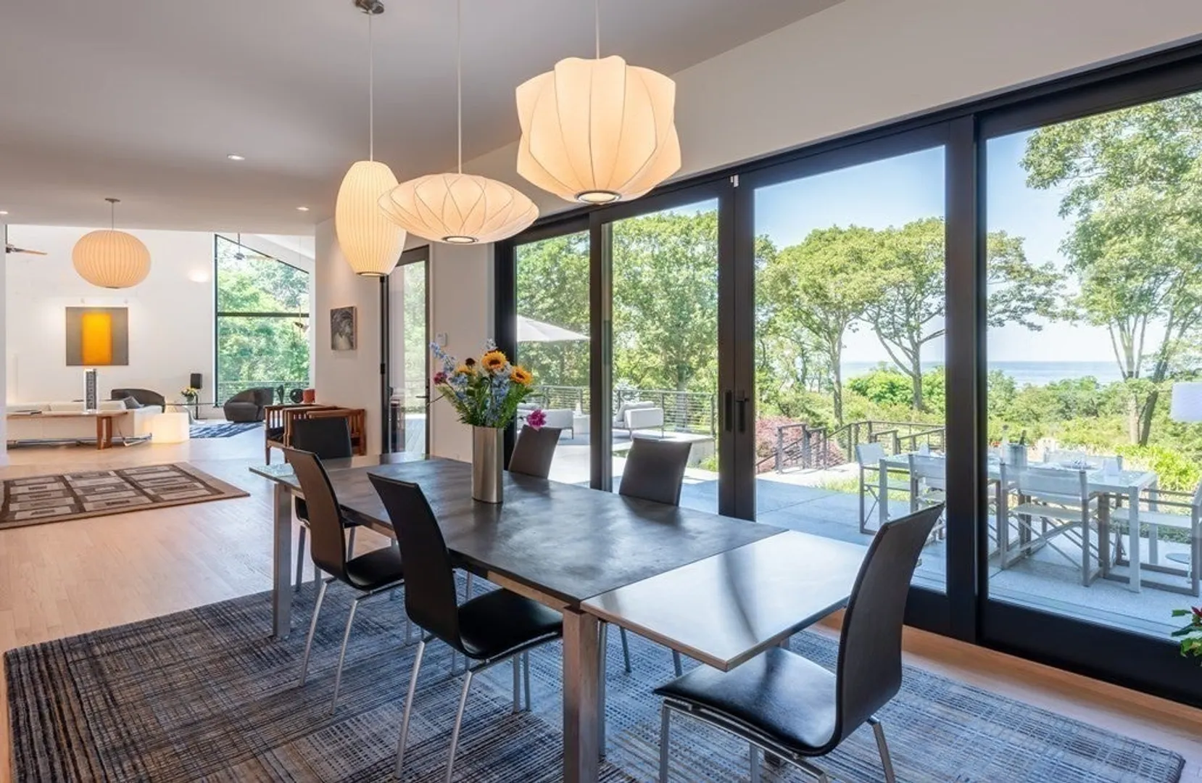
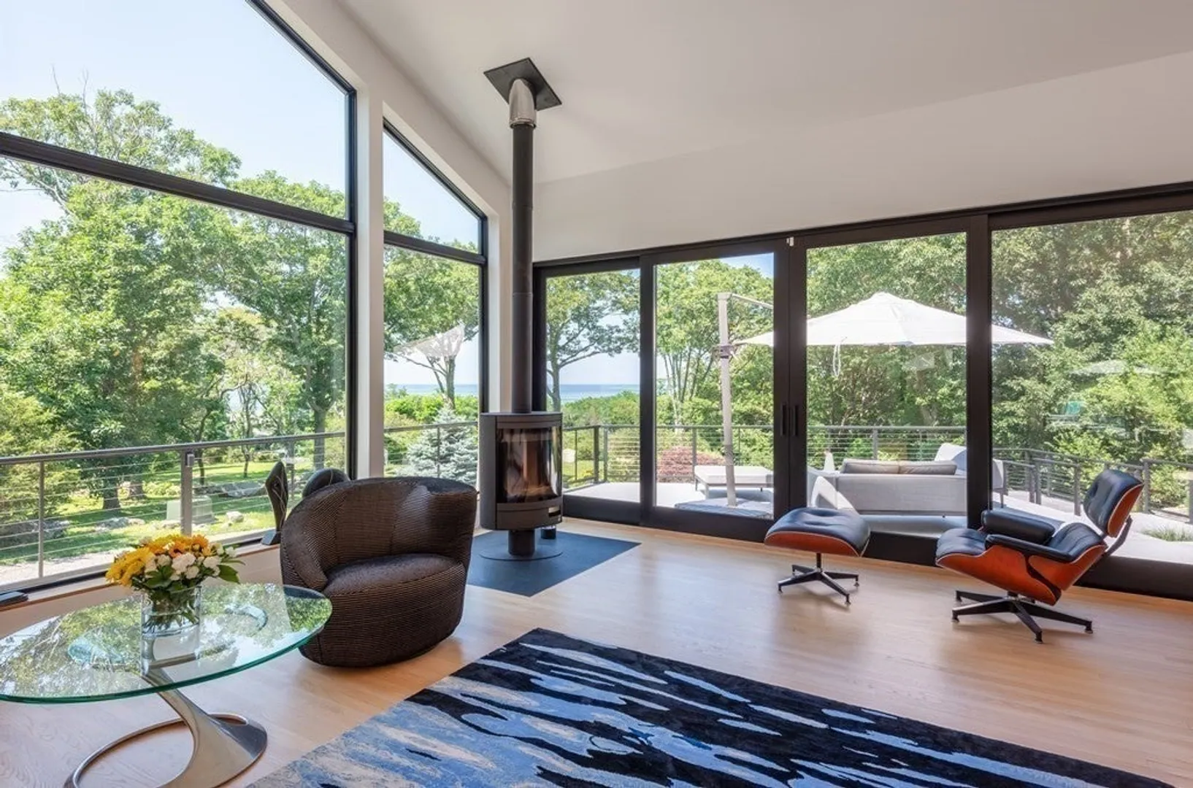
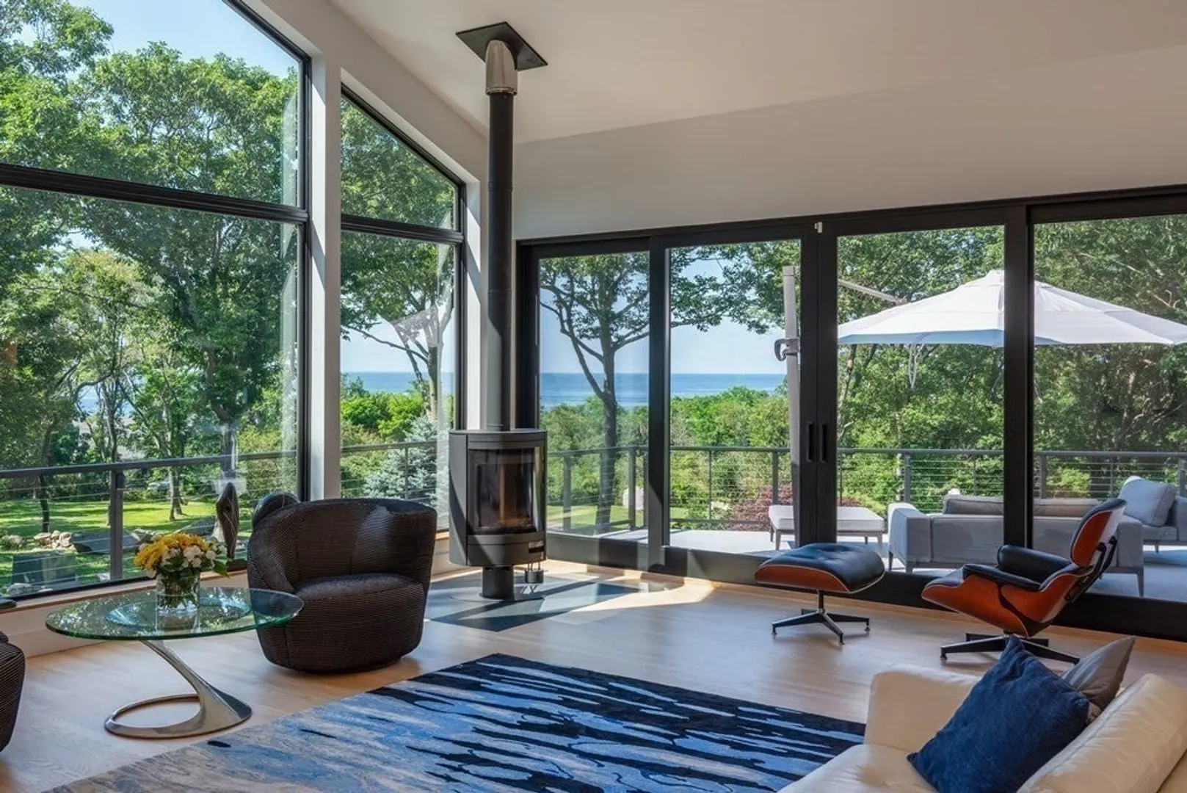
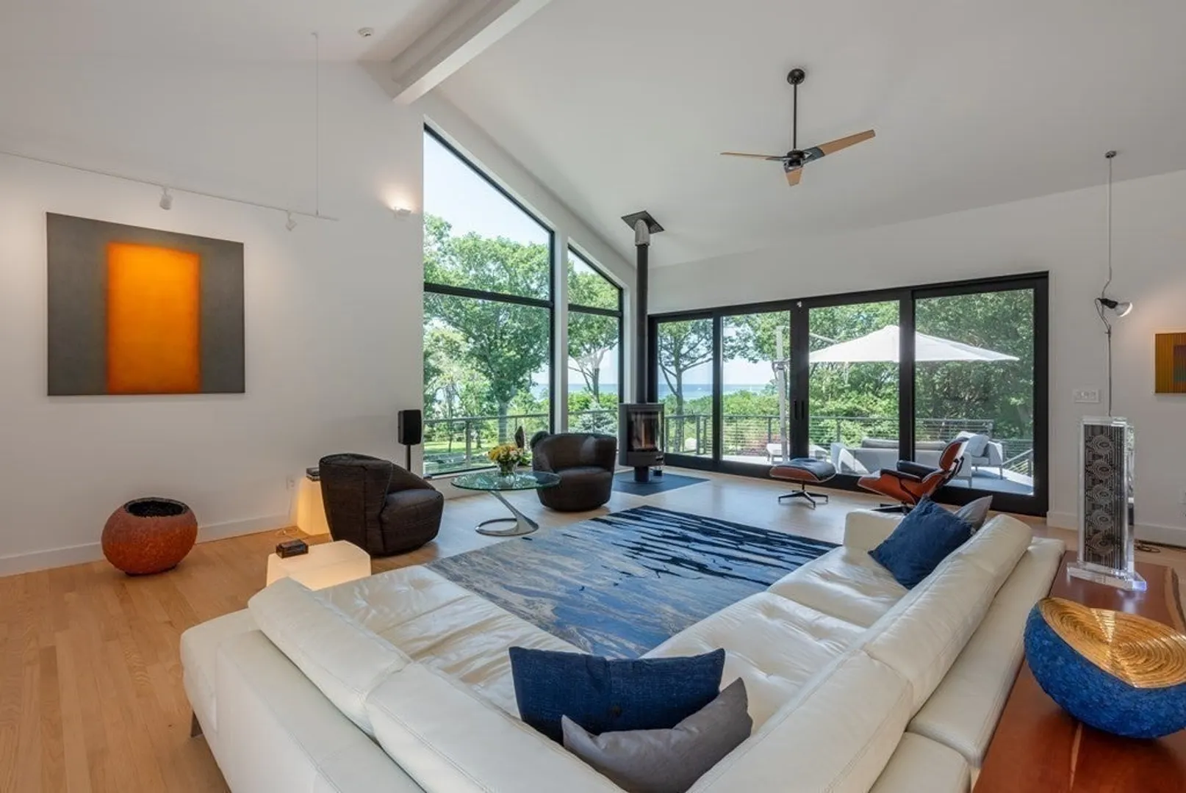
$4,200,000
4
Beds
4/1
Baths
5,689
Living Area
-
Property Description
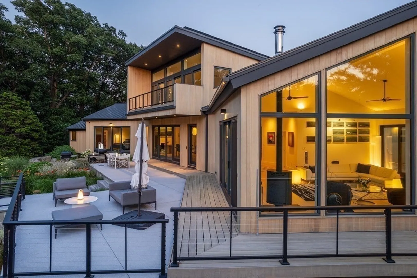
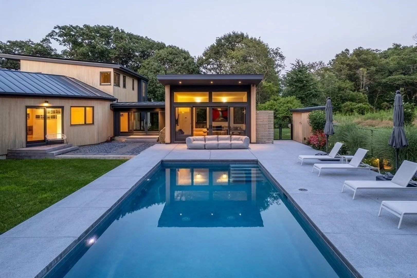
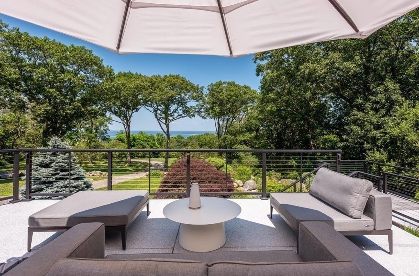
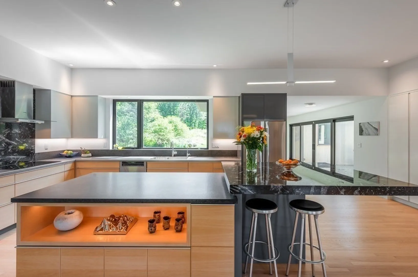
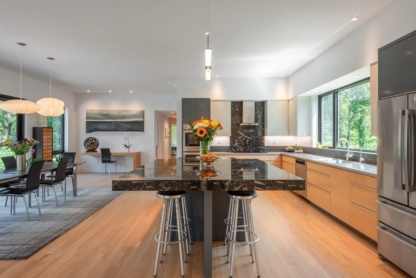
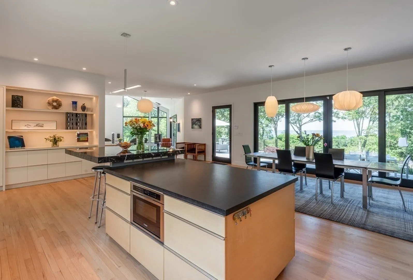
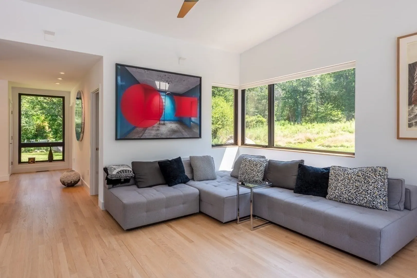
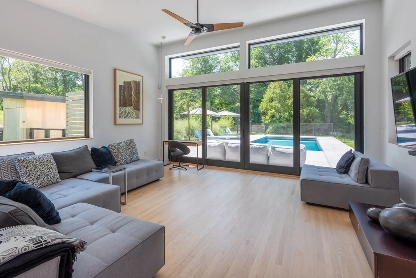
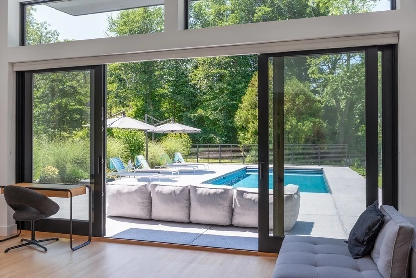
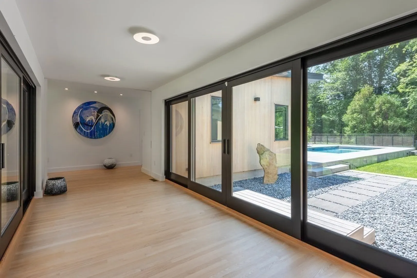
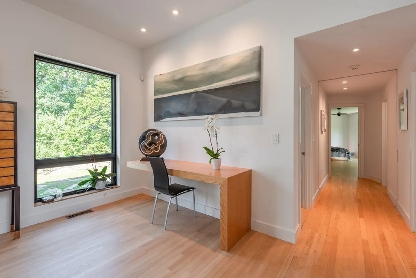
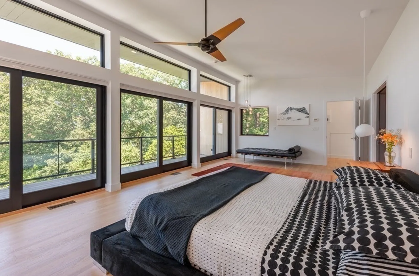
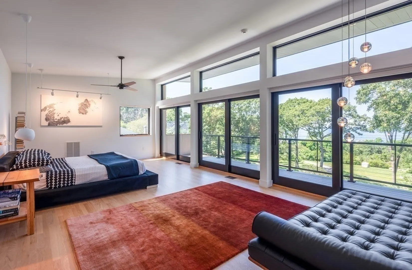
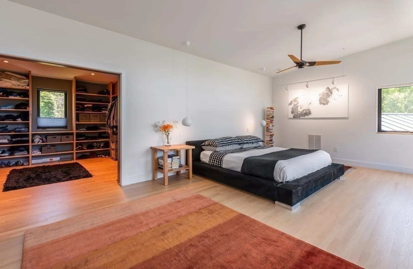
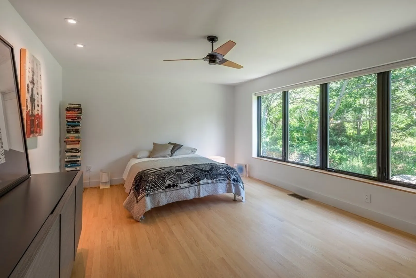
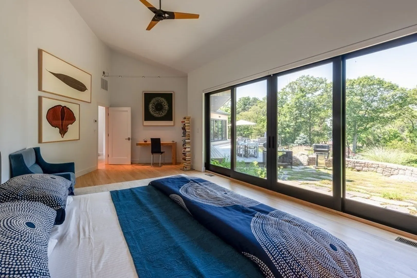
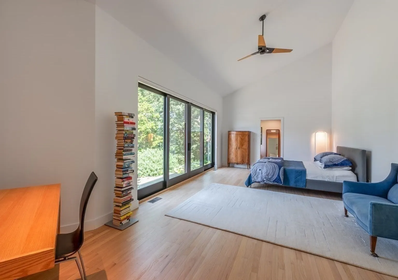
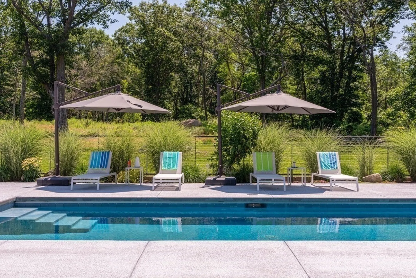
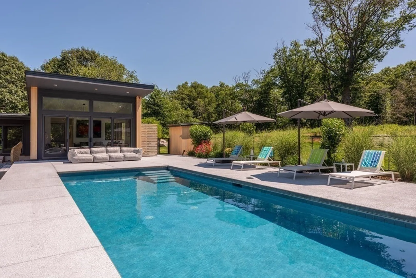
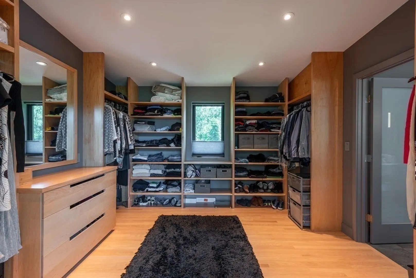
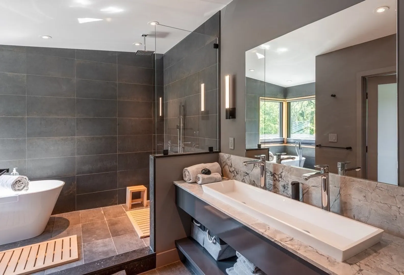
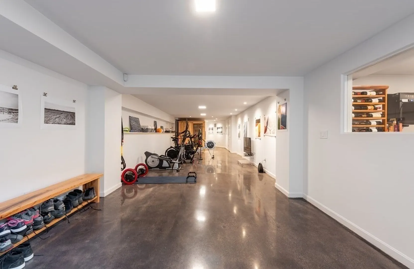
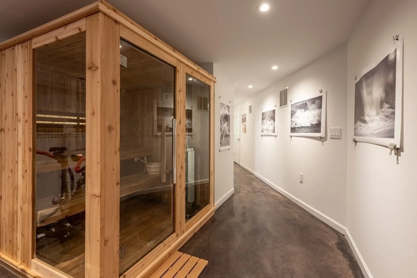
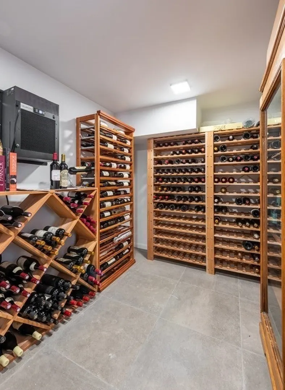
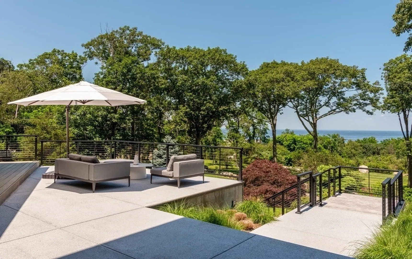
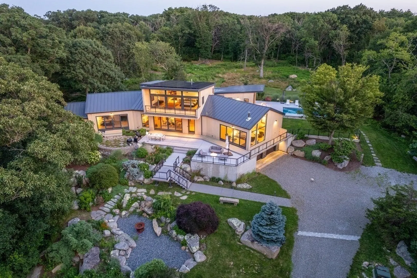
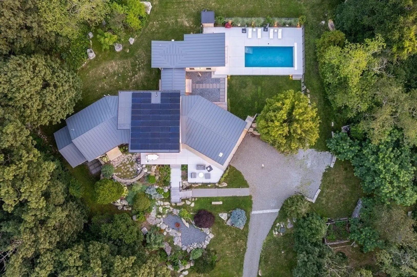
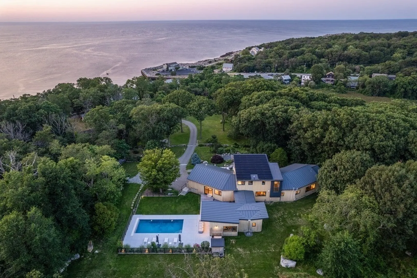
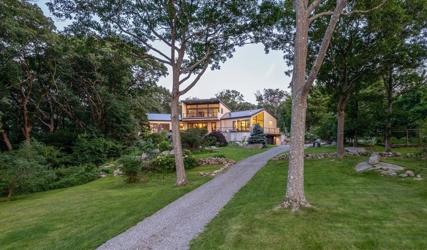
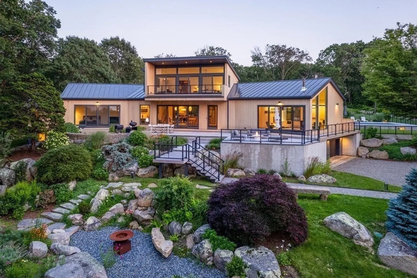
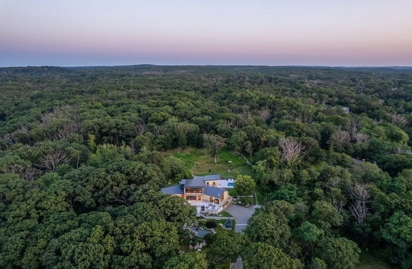
Stunning contemporary 4-5 bedroom home on three finished levels on 21.47 private acres in prime Rockport location. High performance construction and energy efficient systems throughout the home, with all materials carefully sourced and of highest quality, including all windows and doors, hardwood floors, tiled bathrooms, and stone countertops. A seamless expansion of the original home created an integrated finished product, with wood from trees from the property used in various treatments throughout the home. Features a dramatic open floor plan with second floor primary suite with walk-in custom closet and ensuite bath. A finished lower level, features a full bath, wine room, gym, sauna, office/bedroom, storage room and access to an attached 2-car garage. There is additional off-street parking for five or more vehicles. Expansive perennial gardens, an inground heated pool (14x32) with electric cover and fenced in yard complete the offering.
-
Highlights
- Acres: 21
- Cooling: Central Air, Geothermal
- Heating: Central, Heat Pump, Geothermal
- Property Class: Residential
- Style: Contemporary
- Year Built: 1998
- Area: Folly Cove
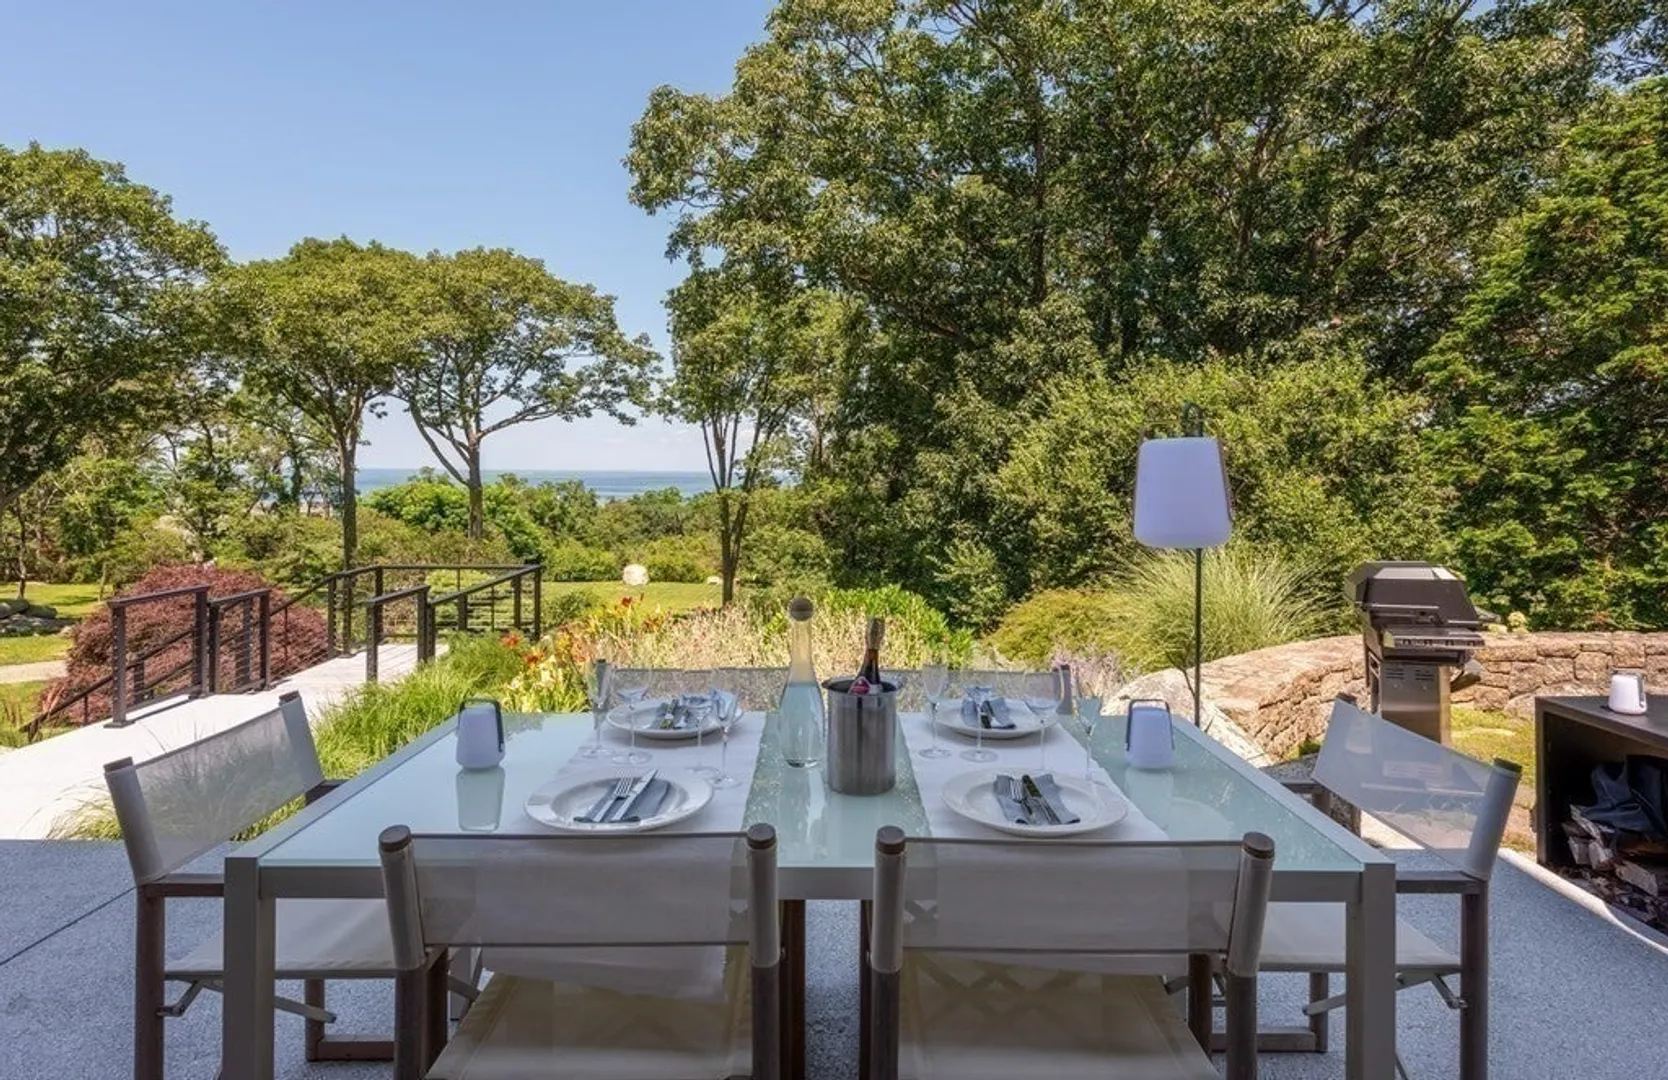
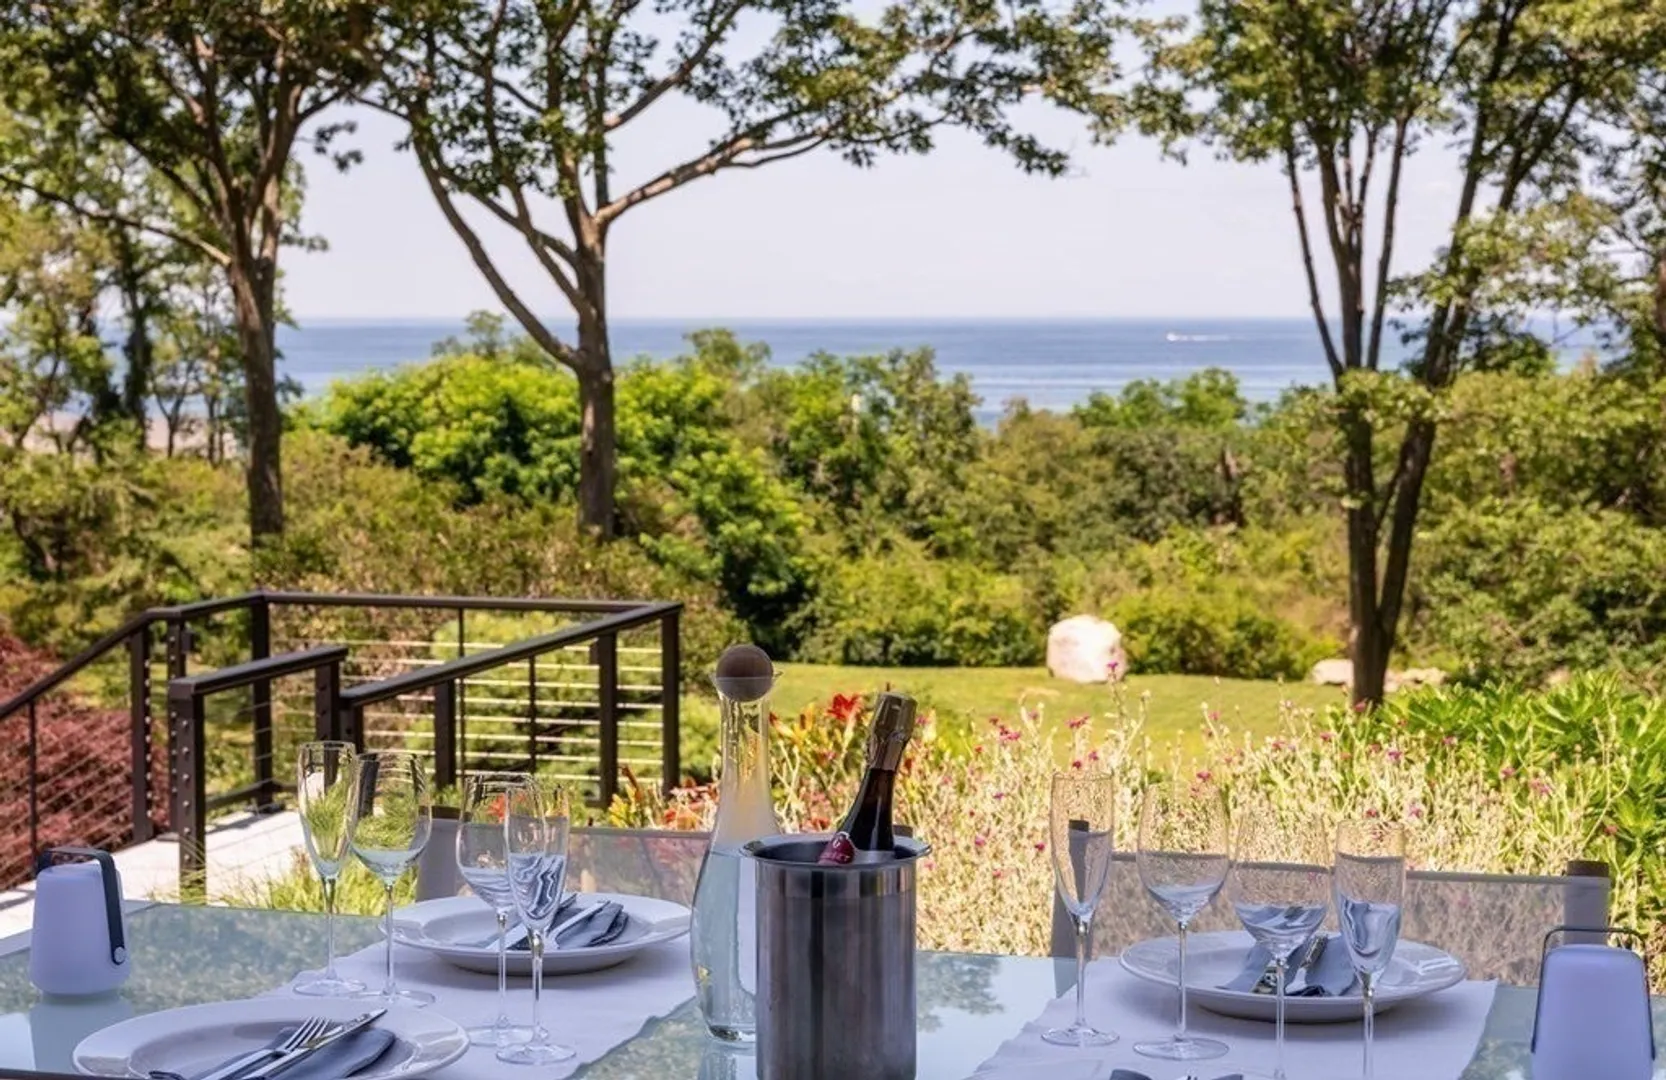
- Has View: Yes
- Parking Spots: 4
- Property Type: Single Family Residence
- Total Rooms: 12
- Status: Closed
-
Additional Details
- Appliances: Range, Oven, Dishwasher, Microwave, Countertop Range, Refrigerator, Freezer, Washer, Dryer, Wine Refrigerator, Range Hood, Wine Cooler, Utility Connections for Electric Range, Utility Connections for Electric Oven
- Construction: Frame, Vertical Siding
- Fireplaces: 1
- Foundation: Concrete Perimeter
- Lot Features: Wooded, Cleared, Gentle Sloping, Level
- Roof: Metal
- Year Built Details: Actual, Renovated Since
- Zoning: R1
- Basement: Full, Finished, Walk-Out Access, Interior Entry, Garage Access, Concrete
- Exterior Features: Deck - Composite, Patio, Covered Patio/Deck, Pool - Inground Heated, Rain Gutters, Professional Landscaping, Sprinkler System, Decorative Lighting, Screens, Fenced Yard, Garden, Outdoor Shower, Stone Wall
- Flooring: Tile, Concrete, Hardwood, Flooring - Stone/Ceramic Tile
- Interior Features: Bathroom - Full, Bathroom - Tiled With Tub, Bathroom - With Shower Stall, Countertops - Stone/Granite/Solid, Double Vanity, Recessed Lighting, Lighting - Sconce, Bathroom - 3/4, Lighting - Overhead, Bathroom, Wine Cellar, Exercise Room, Sauna/Steam/Hot Tub, Internet Available - Unknown
- Road Frontage Type: Private Road
- View: Scenic View(s)
- Year Built Source: Public Records
-
Amenities
- Community Features: Public Transportation, Shopping, Tennis Court(s), Park, Walk/Jog Trails, Stable(s), Golf, Laundromat, Conservation Area, Highway Access, House of Worship, Marina, Public School, T-Station
- Parking Features: Attached, Under, Garage Door Opener, Storage, Off Street, Driveway, Stone/Gravel, Unpaved
- Security Features: Security System
- Covered Parking Spaces: 2
- Pool Features: Pool - Inground Heated
- Waterfront Features: Beach Front, Ocean, Walk to, 1 to 2 Mile To Beach, Beach Ownership(Public)
-
Utilities
- Electric: Generator, 200+ Amp Service, Generator Connection
- Water Source: Private
- Sewer: Private Sewer
-
Fees / Taxes
- Assessed Value: $2,209,000
- Compensation Based On: Net Sale Price
- Taxes: $20,831
- Buyer Agent Compensation: 2%
- Tax Year: 2023
Similar Listings
Sold
40 Photos
Sold
31 Photos
Content © 2026 MLS Property Information Network, Inc. The information in this listing was gathered from third party resources including the seller and public records.
Listing information provided courtesy of J. Barrett & Company.
MLS Property Information Network, Inc. and its subscribers disclaim any and all representations or warranties as to the accuracy of this information.
