
Sold!
$4,625,000
4
Beds
4/1
Baths
4,821
Living Area
-
Property Description
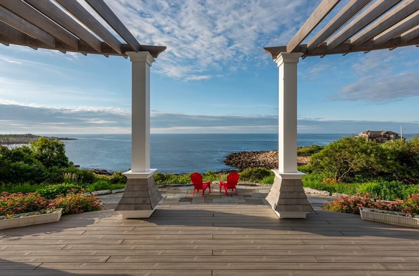
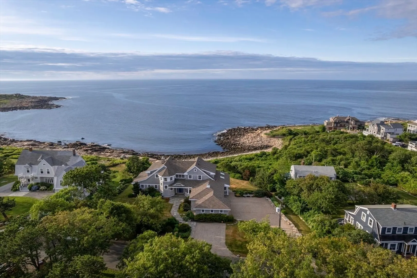
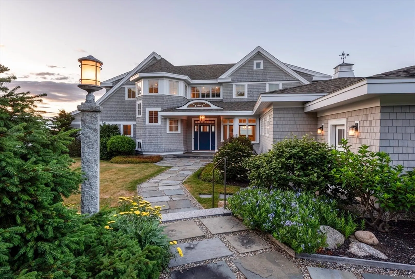
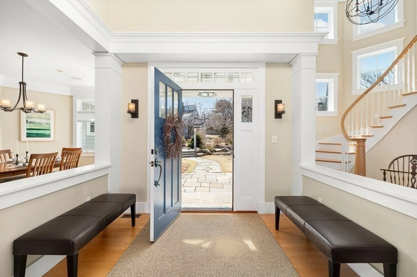
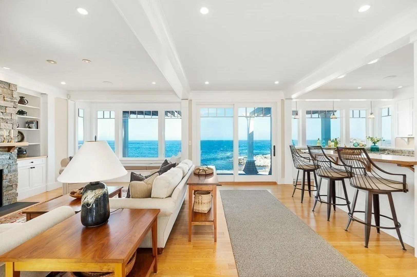
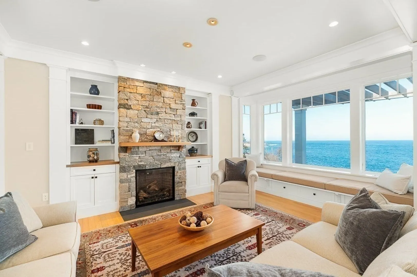
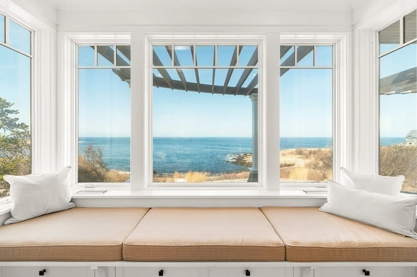
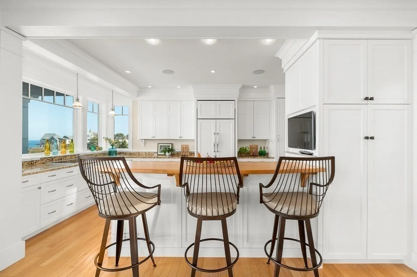
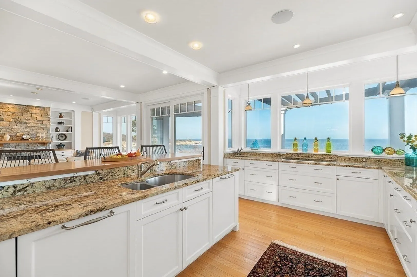
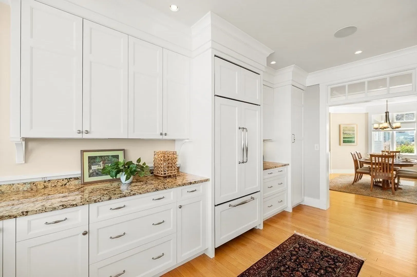
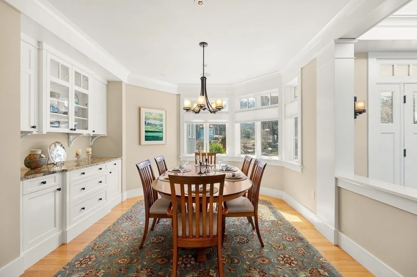
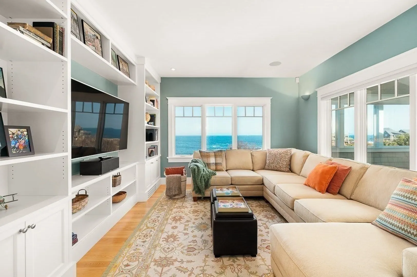
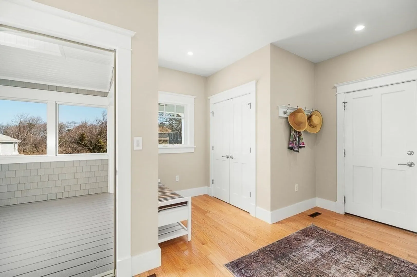
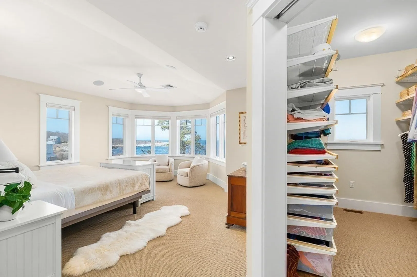
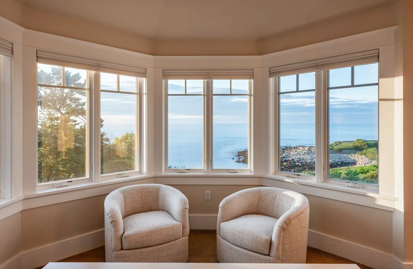
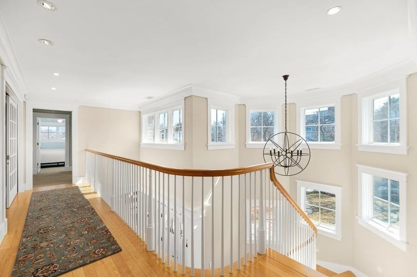
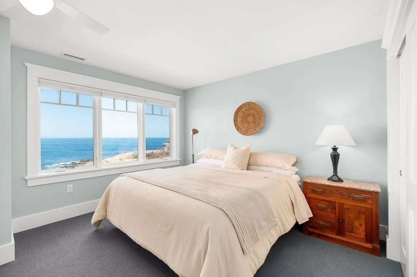
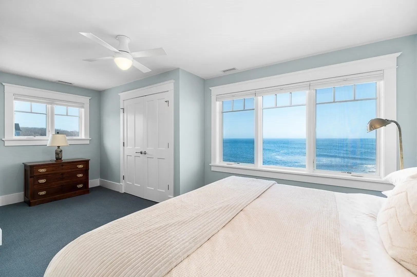
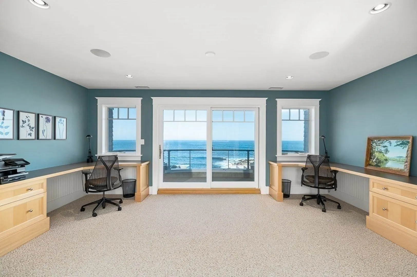
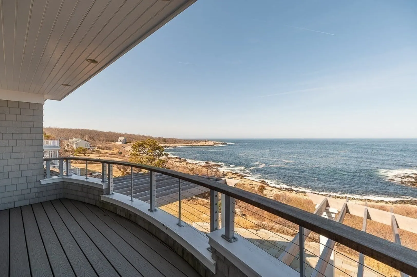
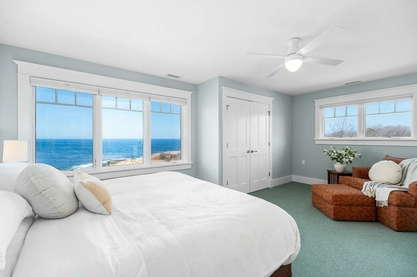
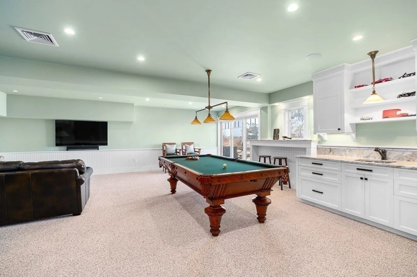
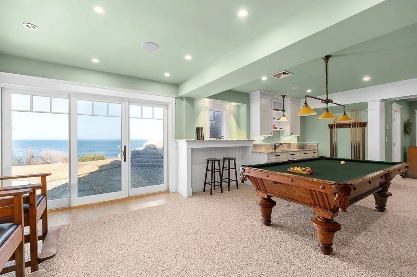
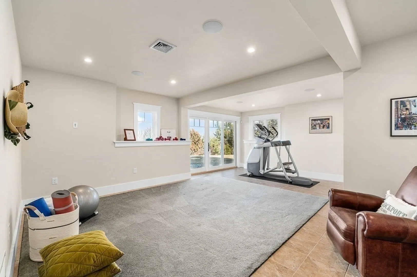
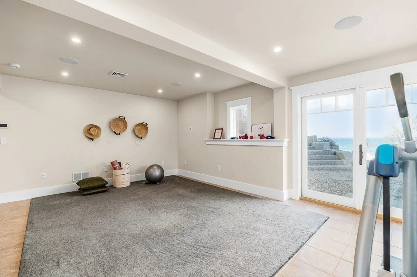
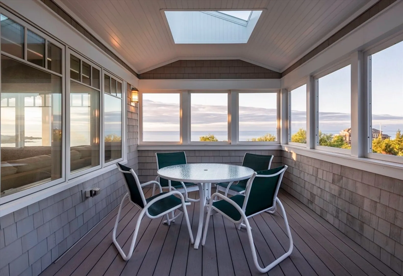
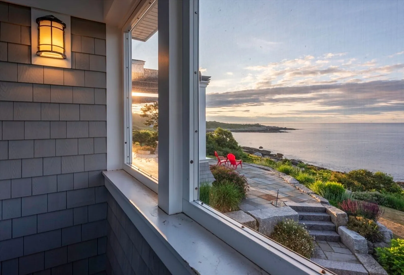
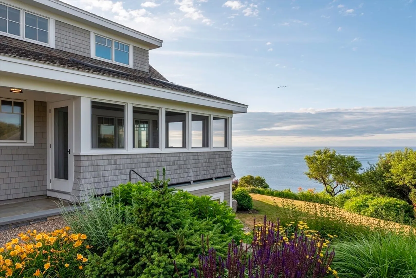
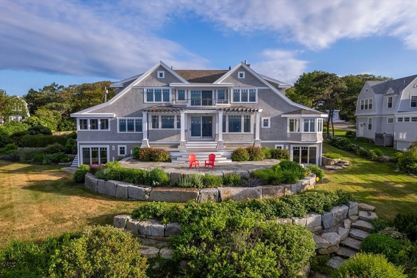
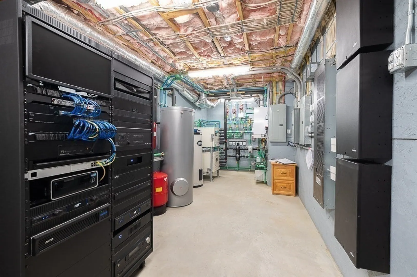
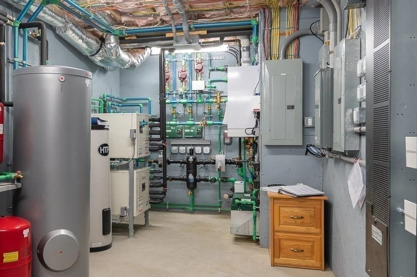
With direct waterfront access in Rockport’s ‘Avenues’ neighborhood, this sprawling 4800+ sf Shingle-style residence has everything you need for luxurious and carefree coastal living. Newly built in 2013, the home is a short drive to Rockport village, with its world-class performing arts center, galleries and shops. The sun-filled interior has three levels of living space of the highest craftsmanship, with coffered ceilings, custom woodwork, and walls of windows with endless ocean views. The main level has a living room with granite fireplace, primary suite with spa bath, chef’s kitchen with dining counter, formal dining room, family room, screen porch, and ocean-facing patio. A curved stairway rises to a 2nd level with his’n’hers office with deck and three ensuite bedrooms. The finished lower level has a rec room with wet bar, full bath, gym, walkout to granite terraces and lawns, and attached 3-car garage with storage. Equipped with state-of-the-art systems including geothermal heat.
-
Highlights
- Cooling: Central Air, Geothermal
- Heating: Geothermal
- Property Class: Residential
- Style: Shingle
- Year Built: 2013
- Has View: Yes
- Parking Spots: 8
- Property Type: Single Family Residence
- Total Rooms: 14
- Status: Closed
-
Additional Details
- Appliances: Water Heater, Range, Dishwasher, Disposal, Microwave, Refrigerator, Washer, Dryer, Plumbed For Ice Maker
- Construction: Frame
- Fireplaces: 1
- Foundation: Concrete Perimeter
- Lot Features: Cleared, Gentle Sloping
- Roof: Shingle
- View: Scenic View(s)
- Year Built Source: Owner
- Basement: Full, Finished, Walk-Out Access, Interior Entry, Concrete
- Exterior Features: Balcony / Deck, Balcony - Exterior, Porch - Screened, Deck, Patio, Balcony, Professional Landscaping, Sprinkler System, Decorative Lighting, Screens, Garden
- Flooring: Tile, Carpet, Concrete, Hardwood, Flooring - Stone/Ceramic Tile, Flooring - Wall to Wall Carpet
- Interior Features: Bathroom - Full, Bathroom - Tiled With Tub & Shower, Countertops - Upgraded, Recessed Lighting, Lighting - Sconce, Closet/Cabinets - Custom Built, Slider, Lighting - Overhead, Bathroom - Tiled With Shower Stall, Closet, Wet bar, Open Floorplan, Lighting - Pendant, Closet - Double, Bathroom - Half, Bathroom, Home Office, Game Room, Exercise Room, Mud Room, Central Vacuum, Wired for Sound, Internet Available - Unknown
- Road Frontage Type: Public
- SqFt Source: Measured
- Year Built Details: Actual
- Zoning: R
-
Amenities
- Community Features: Public Transportation, Shopping, Tennis Court(s), Park, Walk/Jog Trails, Stable(s), Golf, Laundromat, Bike Path, Conservation Area, House of Worship, Marina, Public School, T-Station
- Parking Features: Attached, Garage Door Opener, Storage, Workshop in Garage, Garage Faces Side, Insulated, Oversized, Off Street, Stone/Gravel
- Waerfront: Yes
- Covered Parking Spaces: 3
- Security Features: Security System
- Waterfront Features: Waterfront, Ocean, Sound, Walk to, Access, Direct Access, Public, Ocean, 1 to 2 Mile To Beach, Beach Ownership(Public)
-
Utilities
- Electric: Generator, 200+ Amp Service, Generator Connection
- Water Source: Public
- Sewer: Public Sewer
-
Fees / Taxes
- Assessed Value: $3,054,900
- Taxes: $27,537
- Tax Year: 2025
Similar Listings
Sold
37 Photos
Content © 2026 MLS Property Information Network, Inc. The information in this listing was gathered from third party resources including the seller and public records.
Listing information provided courtesy of J. Barrett & Company.
MLS Property Information Network, Inc. and its subscribers disclaim any and all representations or warranties as to the accuracy of this information.
