
Sold!
$1,220,000
4
Beds
2/1
Baths
4,078
Living Area
-
Property Description
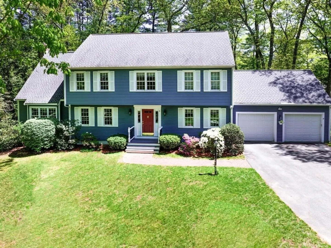
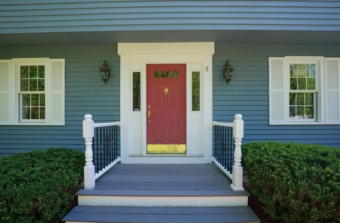
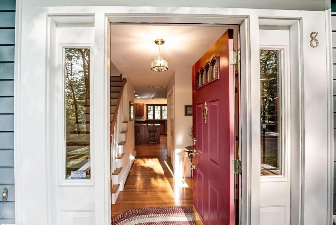
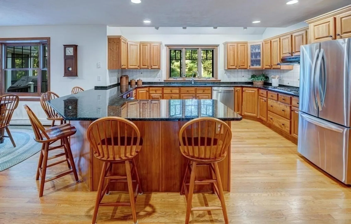
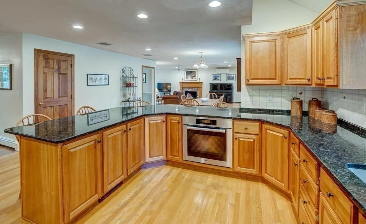
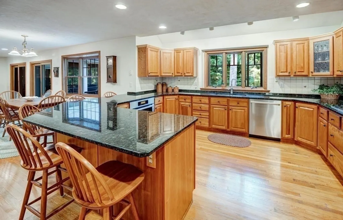
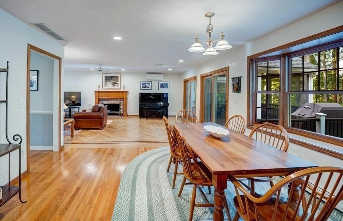
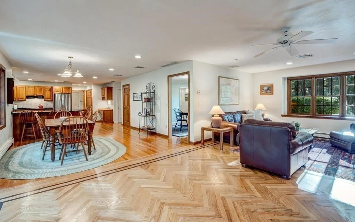
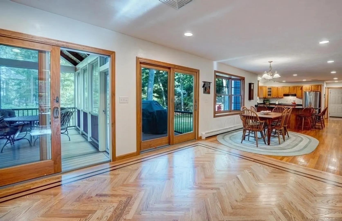
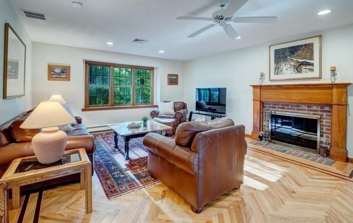
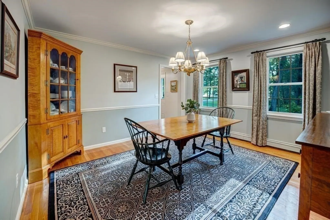
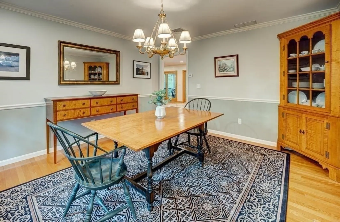
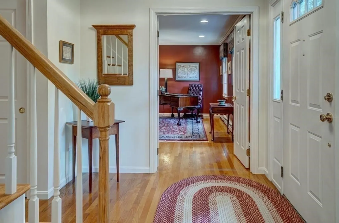
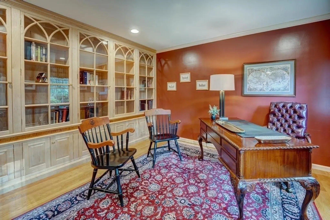
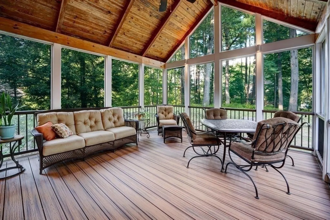
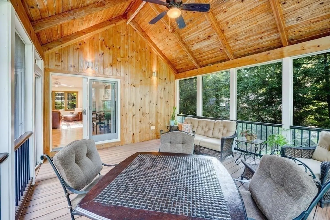
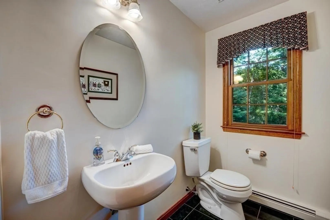
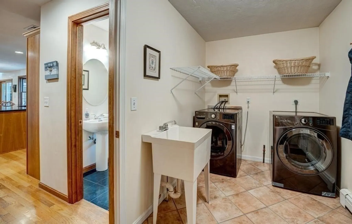
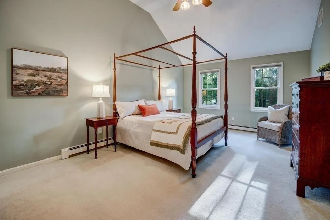
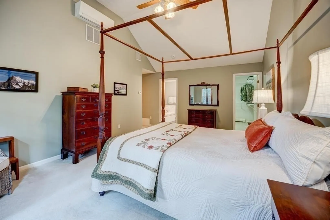
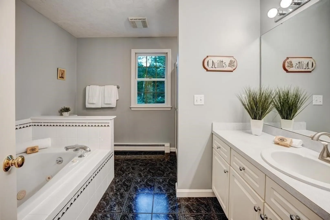
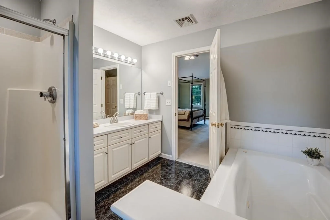
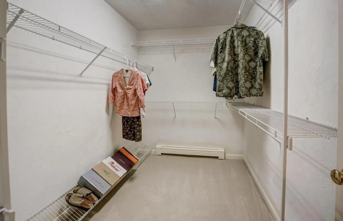
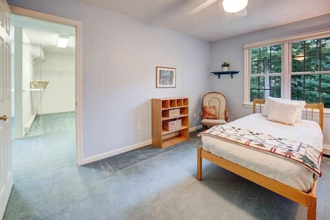
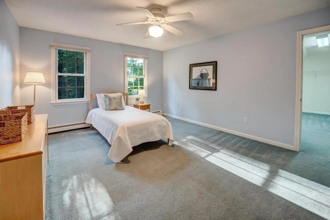
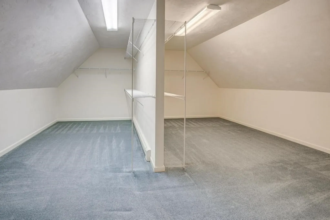
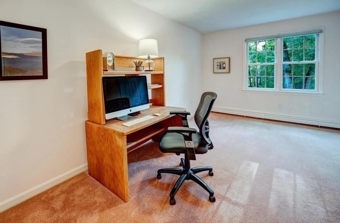
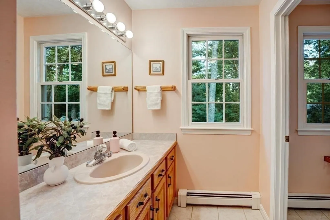
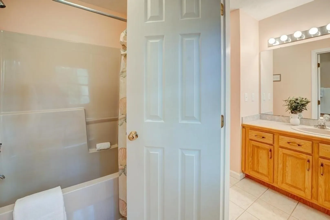
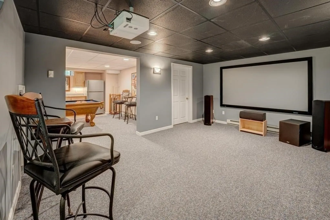
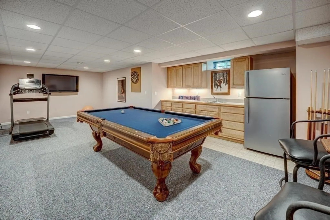
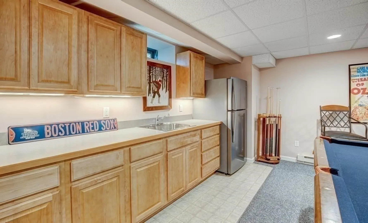
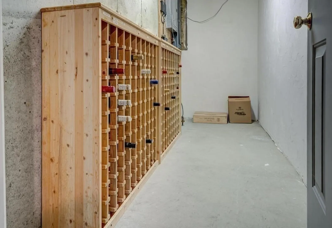
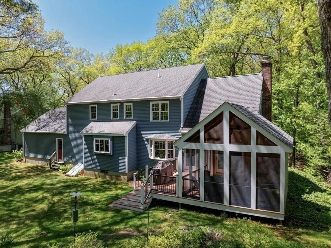
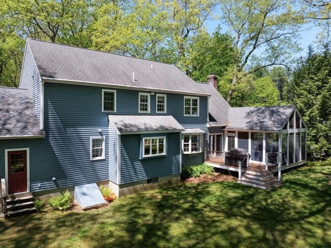
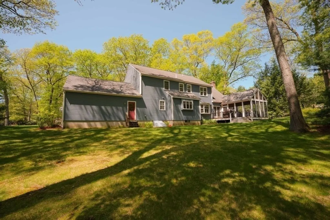
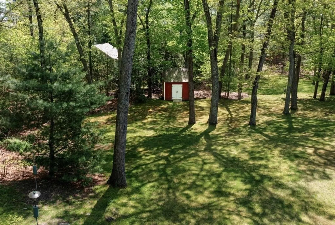
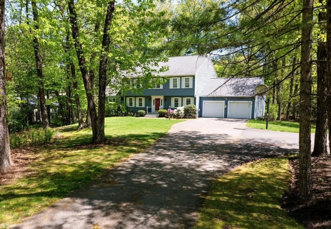
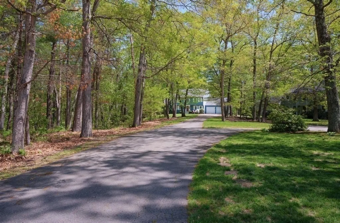
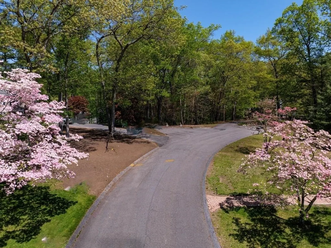
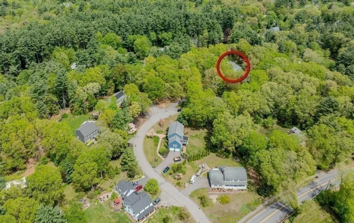
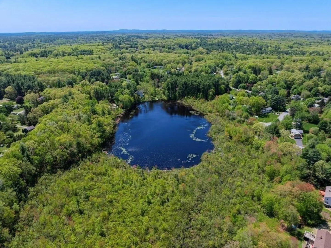
8 Maddy Lane offers over 4,000 sq. ft. of refined living in one of the Boston area's most coveted communities. The gourmet kitchen boasts cherry cabinets, granite countertops, a generous peninsula, & a sunlit dining area. A formal dining room sets the stage for gathering, while the executive-style office with Mt. Vernon-design cabinetry offers a distinguished work-from-home retreat. The living room showcases hand-crafted herringbone hardwood flooring. A finished basement boasts a media room, game room and kitchenette for effortless entertaining. Enjoy outdoor living with a three-season screened porch & adjacent composite deck, perfect for grilling & relaxing evenings in a bucolic setting at the end of a cul-de-sac. A main bedroom with ensuite spa bath, 3 spacious bedrooms, bonus area, & a 2-car garage allows for elegance with convenience. Top schools, vibrant community, easy access to Boston, Rt. 128, West Concord & South Acton train stations make this a rare luxury opportunity!
-
Highlights
- Area: South Acton
- Heating: Baseboard, Natural Gas
- Property Class: Residential
- Style: Colonial
- Year Built: 1994
- Cooling: Ductless
- Parking Spots: 6
- Property Type: Single Family Residence
- Total Rooms: 10
- Status: Closed
-
Additional Details
- Appliances: Gas Water Heater, Water Heater, Oven, Dishwasher, Range, Refrigerator, Washer, Dryer
- Construction: Frame
- Exterior Features: Porch - Screened, Deck - Composite, Rain Gutters, Storage, Sprinkler System, Screens
- Flooring: Tile, Carpet, Hardwood, Flooring - Hardwood, Flooring - Wall to Wall Carpet, Flooring - Vinyl, Concrete
- Interior Features: Closet/Cabinets - Custom Built, High Speed Internet Hookup, Recessed Lighting, Closet, Lighting - Overhead, Storage, Lighting - Sconce, Office, Foyer, Game Room, Media Room, Wine Cellar, Central Vacuum
- Road Frontage Type: Public
- SqFt Source: Public Record
- Year Built Source: Public Records
- Basement: Full, Partially Finished, Interior Entry, Bulkhead, Radon Remediation System, Concrete
- Exclusions: N/a
- Fireplaces: 1
- Foundation: Concrete Perimeter
- Lot Features: Cul-De-Sac, Wooded, Easements, Gentle Sloping
- Roof: Shingle
- Year Built Details: Actual
- Zoning: R-2
-
Amenities
- Community Features: Public Transportation, Shopping, Park, Walk/Jog Trails, Golf, Medical Facility, Bike Path, Conservation Area, Highway Access, House of Worship, Public School, T-Station
- Parking Features: Attached, Garage Door Opener, Paved Drive, Shared Driveway, Off Street, Paved
- Covered Parking Spaces: 2
- Security Features: Security System
-
Utilities
- Electric: Circuit Breakers, 200+ Amp Service
- Water Source: Public
- Sewer: Private Sewer
-
Fees / Taxes
- Assessed Value: $1,040,200
- Taxes: $17,839
- Tax Year: 2025
Similar Listings
Sold
41 Photos
Sold
NEW CONSTRUCTION
23 Photos
Sold
42 Photos
Sold
42 Photos
Content © 2026 MLS Property Information Network, Inc. The information in this listing was gathered from third party resources including the seller and public records.
Listing information provided courtesy of Advisors Living - Weston.
MLS Property Information Network, Inc. and its subscribers disclaim any and all representations or warranties as to the accuracy of this information.
