
Sold!
$297,000
1
Bed
1
Bath
978
Living Area
-
Property Description
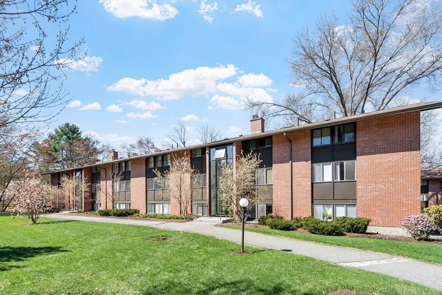
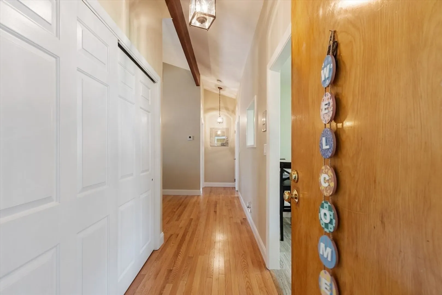
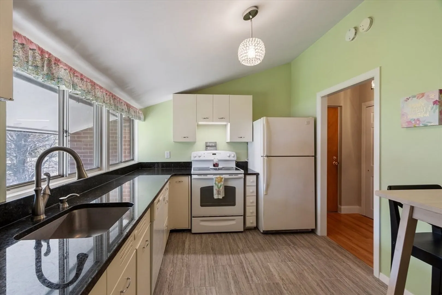
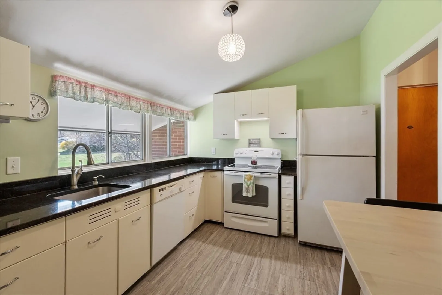
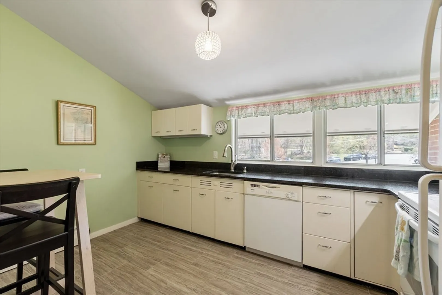
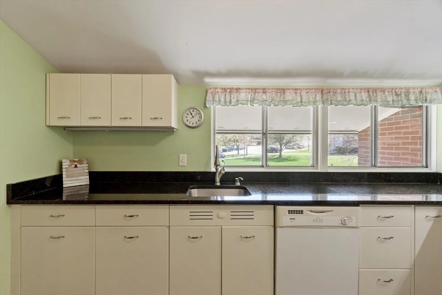
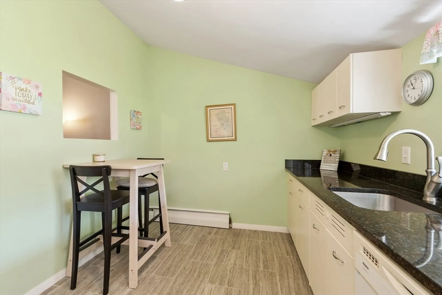
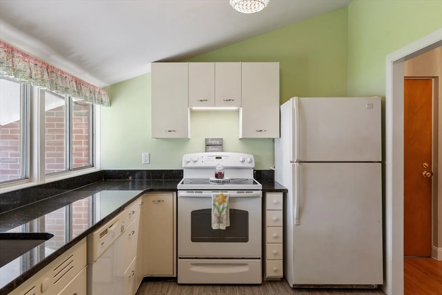
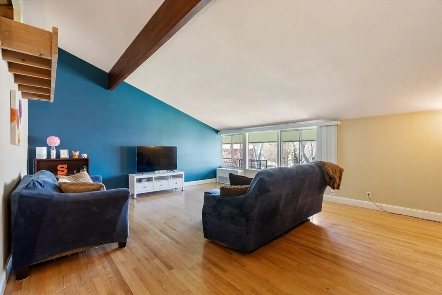
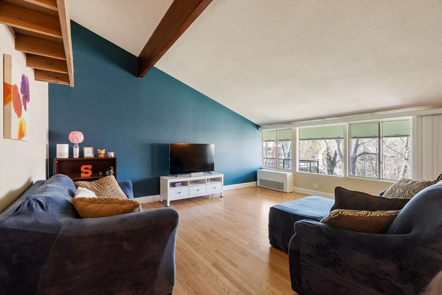
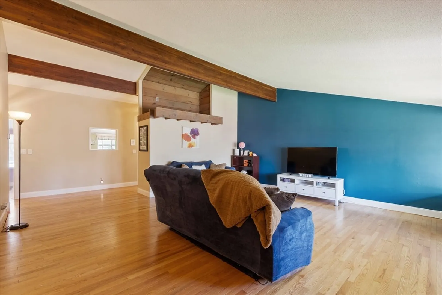
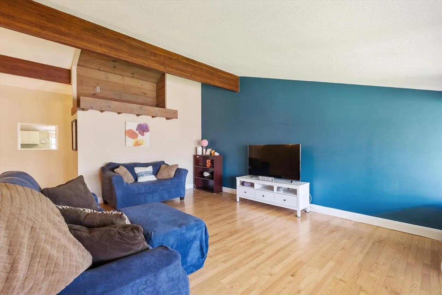
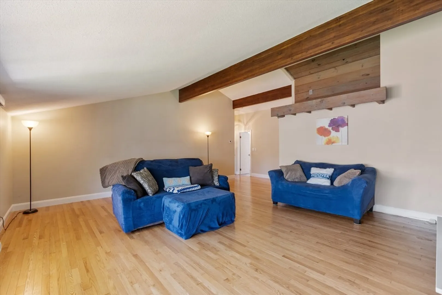
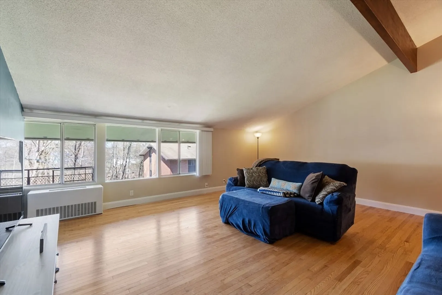
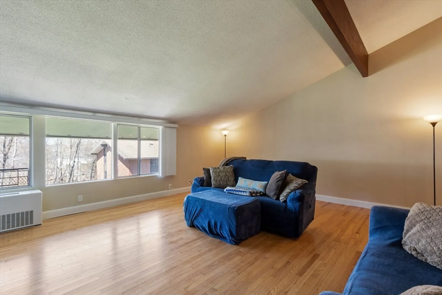
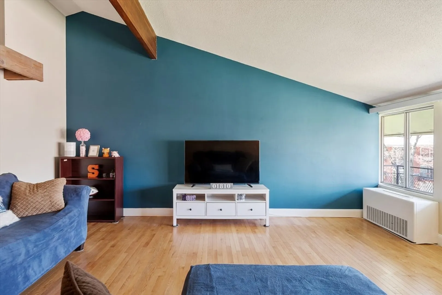
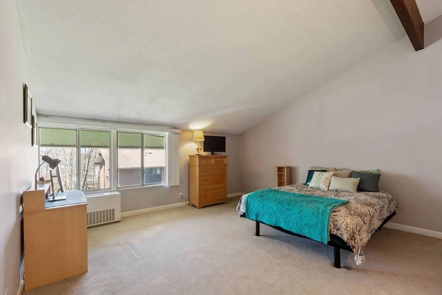
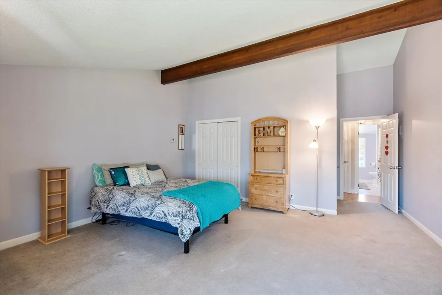
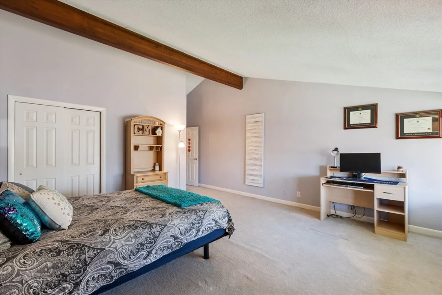
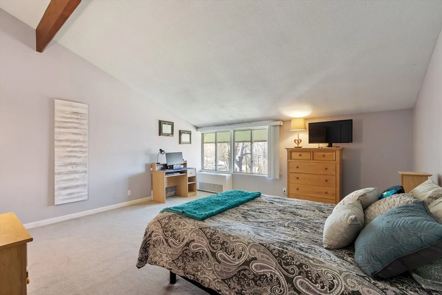
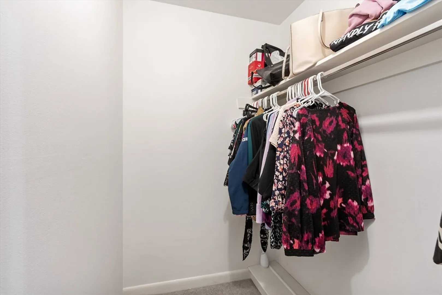
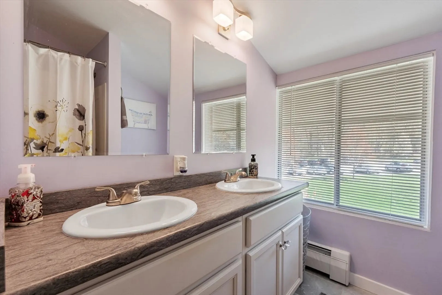
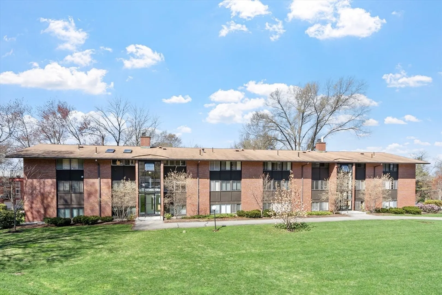
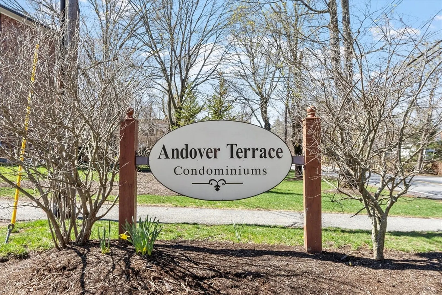
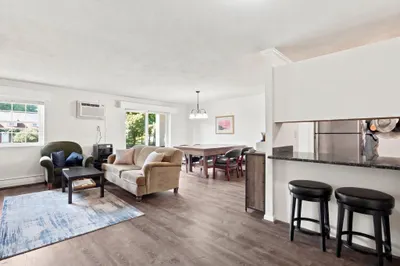
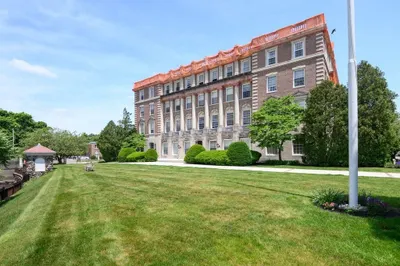
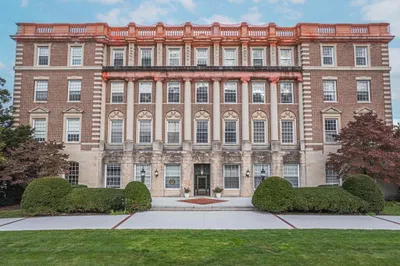
Welcome home to this spacious one bedroom penthouse at Andover Terrace, featuring spectacular room sizes and a bright living room with cathedral ceilings, exposed beams, and a wall of windows. The kitchen offers granite countertops, plenty of cabinets, and peaceful courtyard views. The bedroom - also with a vaulted ceiling - includes both a double closet and a walk-in closet. The bathroom features a double vanity and tub/shower. Laundry and extra storage are conveniently located in the basement of the adjacent building. You’ll also enjoy one assigned parking spot close to the walkway plus ample guest parking. Ideally located for commuters with easy access to the Andover train station and Routes 114, 133, 28 and 495. Just minutes from shops, restaurants, the YMCA, and more! All utilities are included in the HOA (excluding electric and cable). Don’t miss the opportunity to call this condo in Andover your home!
-
Highlights
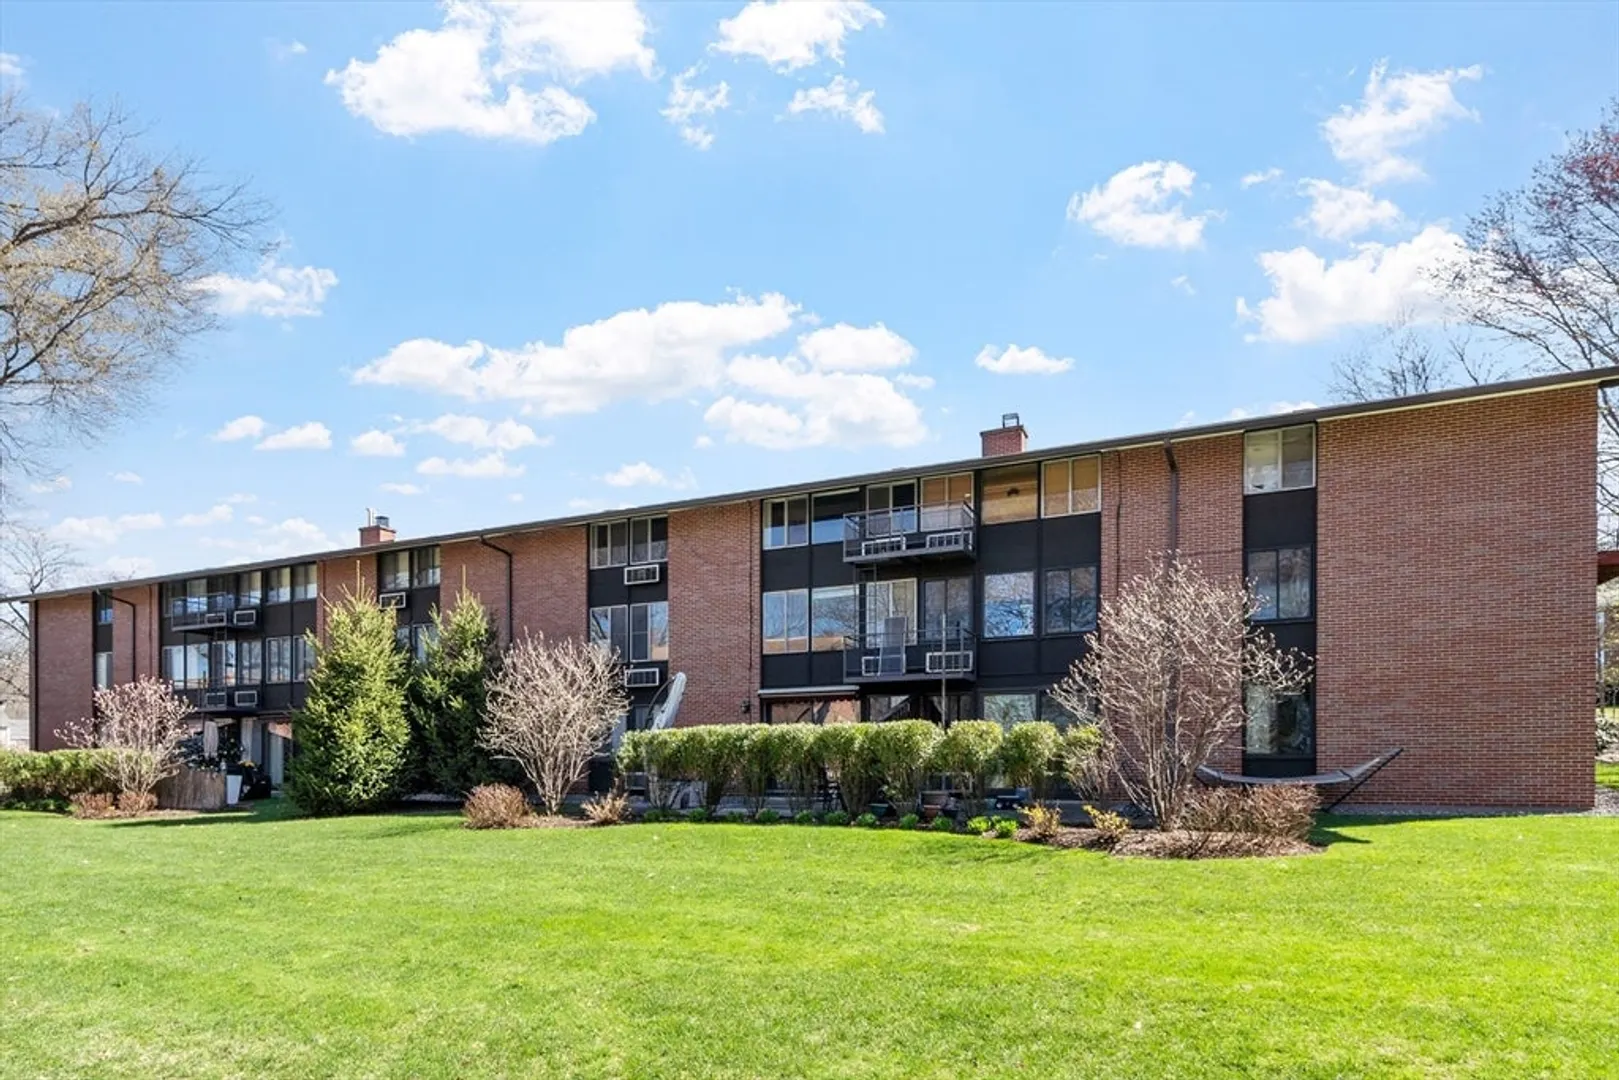
- Building Name: Andover Terrace
- Heating: Baseboard, Natural Gas
- Parking Spots: 1
- Property Type: Condominium
- Total Rooms: 3
- Year Built: 1961
- Cooling: Wall Unit(s)
- HOA Fee: $621
- Property Class: Residential
- Stories: 1
- Unit Number: 310
- Status: Closed
-
Additional Details
- Appliances: Range, Dishwasher, Disposal, Refrigerator
- Flooring: Carpet, Hardwood
- SqFt Source: Public Record
- Year Built Details: Actual
- Zoning: Apt
- Basement: N
- Pets Allowed: Yes w/ Restrictions
- Total Number of Units: 48
- Year Built Source: Public Records
-
Amenities
- Community Features: Public Transportation, Shopping, Highway Access
- Security Features: Intercom
- Parking Features: Assigned, Guest
-
Utilities
- Electric: Circuit Breakers
- Water Source: Public
- Sewer: Public Sewer
-
Fees / Taxes
- Assessed Value: $280,300
- HOA Fee Includes: Heat, Gas, Water, Sewer, Insurance, Maintenance Structure, Maintenance Grounds, Snow Removal, Trash
- Taxes: $3,501
- HOA Fee Frequency: Monthly
- Tax Year: 2025
Similar Listings
Sold
26 Photos
Sold
21 Photos
Sold
3 Photos
Sold

22 Photos
Content © 2026 MLS Property Information Network, Inc. The information in this listing was gathered from third party resources including the seller and public records.
Listing information provided courtesy of RE/MAX Partners.
MLS Property Information Network, Inc. and its subscribers disclaim any and all representations or warranties as to the accuracy of this information.
