
Sold!
$1,300,000
2
Beds
2
Baths
1,328
Living Area
-
Property Description
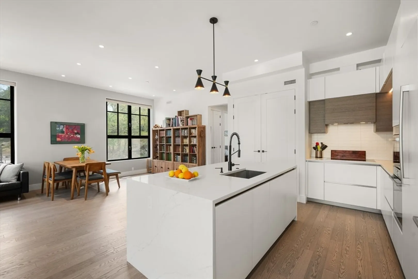
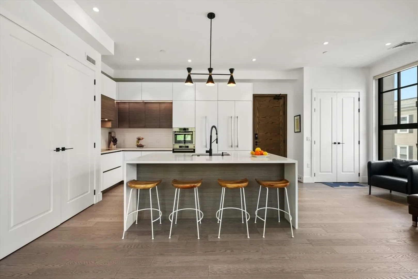
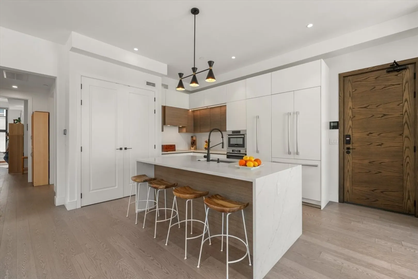
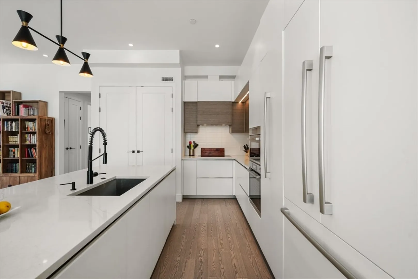
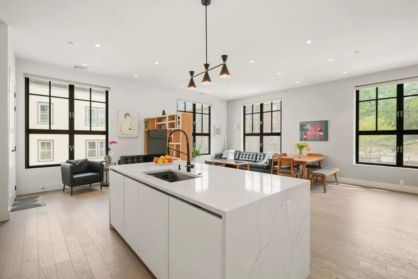
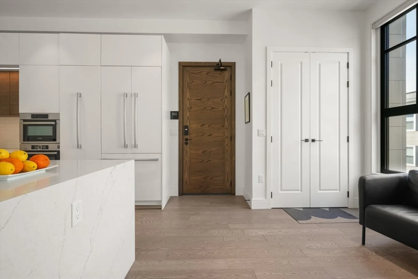
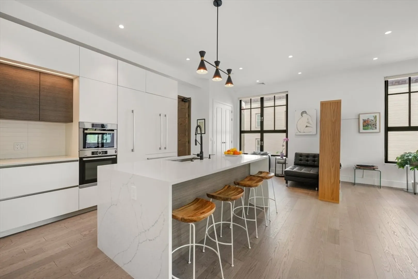
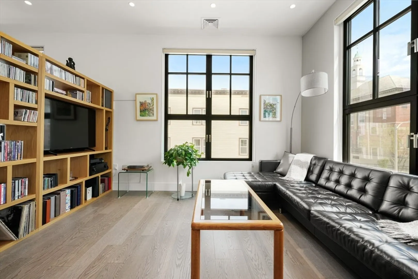
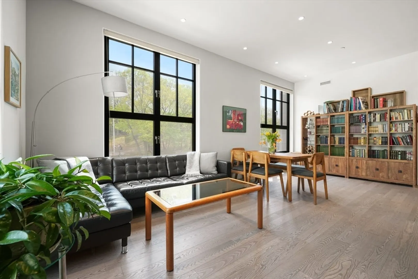
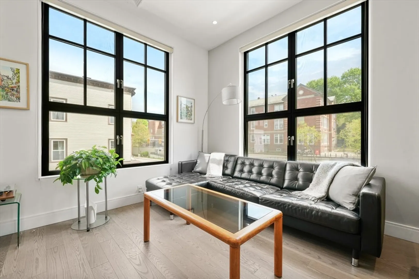
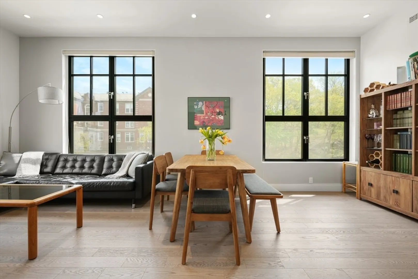
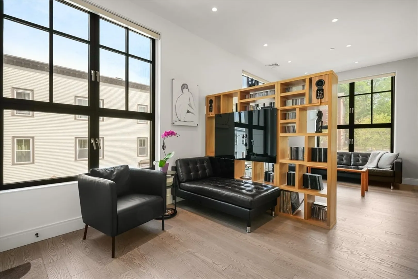
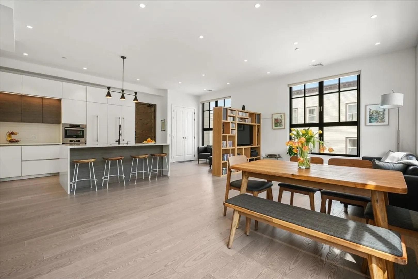
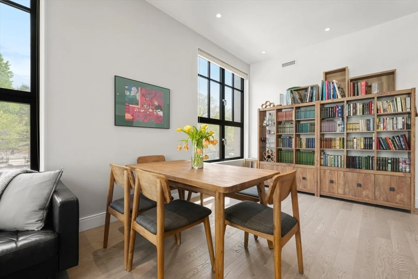
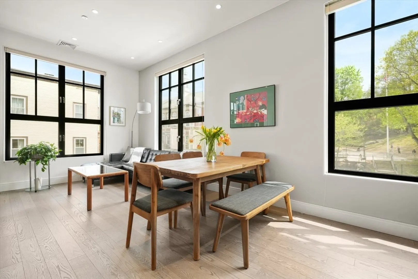
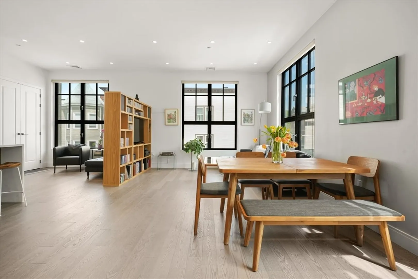
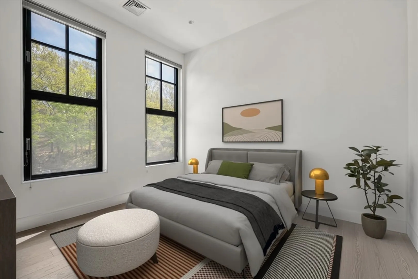
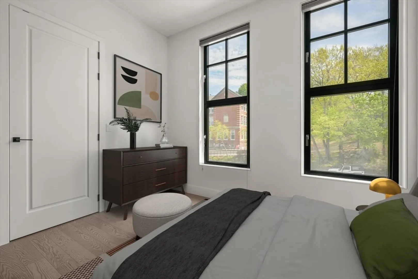
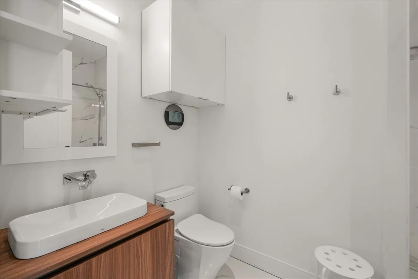
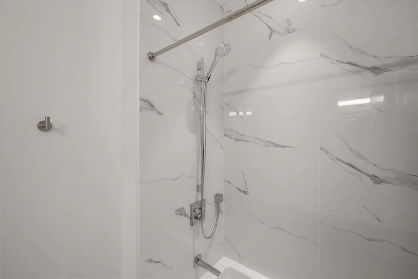
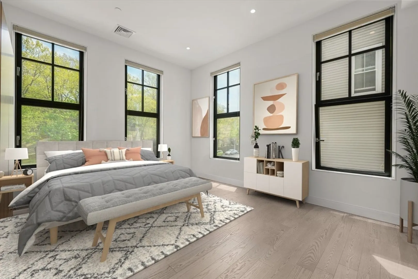
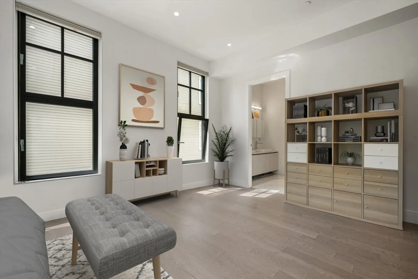
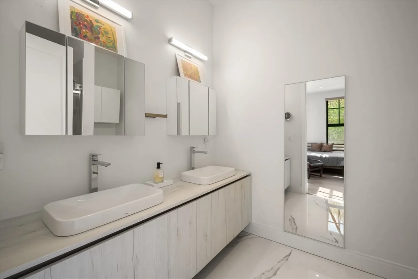
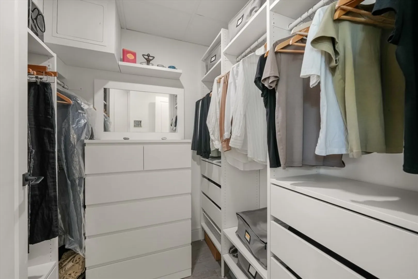
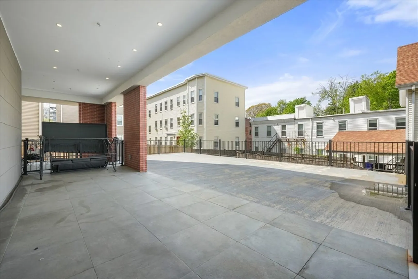
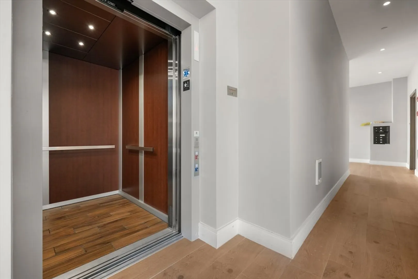
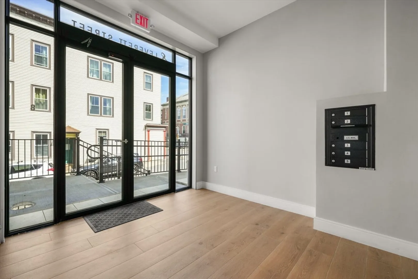
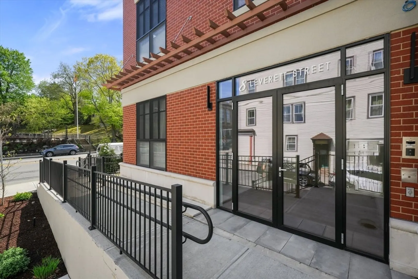
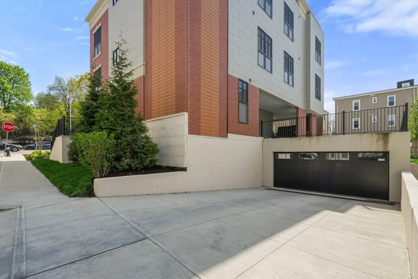
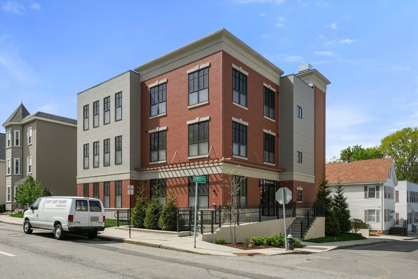
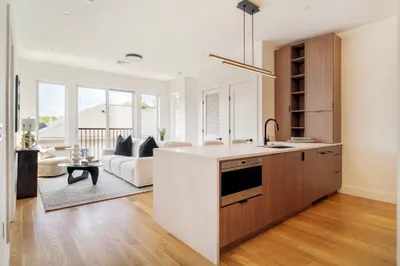
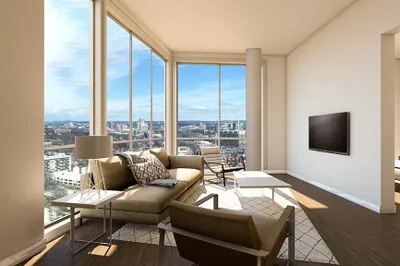
Experience effortless city living in this luxurious 2-bed, 2-bath home at The Leverett, complete with two garage parking spaces. Built in 2022, this boutique 5-unit building offers elevator access, a common terrace, and a lifestyle designed for convenience. The gourmet kitchen features custom cabinetry, Bosch appliances, induction cooking, and waterfall quartz counters with a spacious breakfast bar. Oversized windows fill the open living area with natural light. The primary suite includes a walk-in closet and spa-style bath with a floating double vanity and large tiled shower. Enjoy central HVAC, hardwood floors, and in-unit laundry. Ideally located in Brookline near top-rated restaurants, shops, and effortless commuting to Longwood, Chestnut Hill, and downtown Boston—perfect for anyone seeking a turnkey transition.
-
Highlights
- Area: Brookline Village
- Heating: Central, Forced Air
- Parking Spots: 2
- Property Type: Condominium
- Total Rooms: 4
- Year Built: 2022
- Cooling: Central Air
- HOA Fee: $716
- Property Class: Residential
- Stories: 1
- Unit Number: 3
- Status: Closed
-
Additional Details
- Basement: N
- Pets Allowed: Yes w/ Restrictions
- Total Number of Units: 5
- Year Built Source: Public Records
- Exterior Features: Deck
- SqFt Source: Master Deed
- Year Built Details: Approximate
- Zoning: M10
-
Amenities
- Community Features: Public Transportation, Shopping, Tennis Court(s), Park, Walk/Jog Trails, Medical Facility, Bike Path, Conservation Area, Highway Access, House of Worship, Marina, Private School, Public School, T-Station, University
- Parking Features: Attached, Under, Garage Door Opener, Off Street, Deeded
- Covered Parking Spaces: 2
- Security Features: Intercom
-
Utilities
- Sewer: Public Sewer
- Water Source: Public
-
Fees / Taxes
- Assessed Value: $1,136,500
- HOA Fee Includes: Sewer, Insurance, Maintenance Structure, Maintenance Grounds, Snow Removal, Trash
- Taxes: $11,217
- HOA Fee Frequency: Monthly
- Tax Year: 2025
Similar Listings
Sold
NEW CONSTRUCTION
48 Photos
Sold
12 Photos
Sold
84 Photos
Sold

26 Photos
Content © 2026 MLS Property Information Network, Inc. The information in this listing was gathered from third party resources including the seller and public records.
Listing information provided courtesy of Redfin Corp..
MLS Property Information Network, Inc. and its subscribers disclaim any and all representations or warranties as to the accuracy of this information.
