
Sold!
$749,900
3
Beds
2/1
Baths
1,674
Living Area
-
Property Description
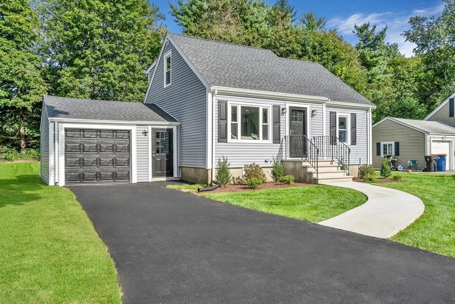
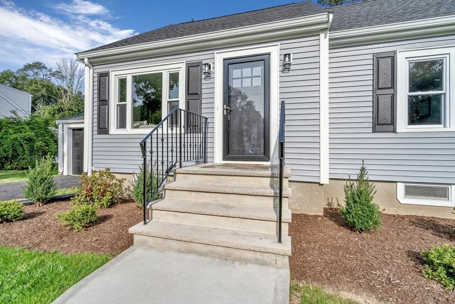
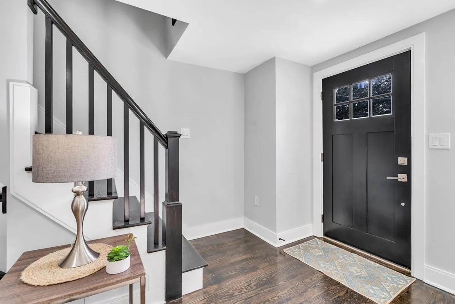
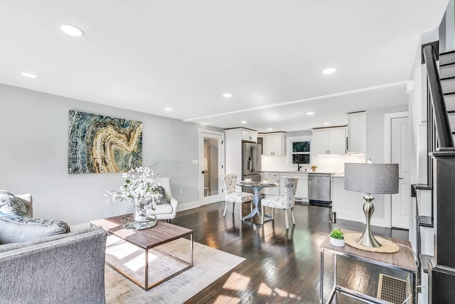
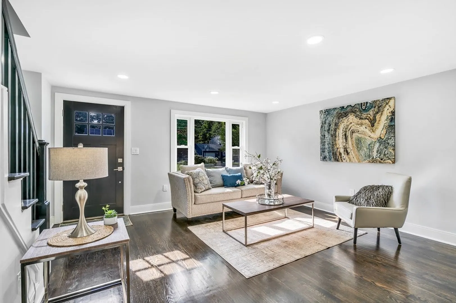
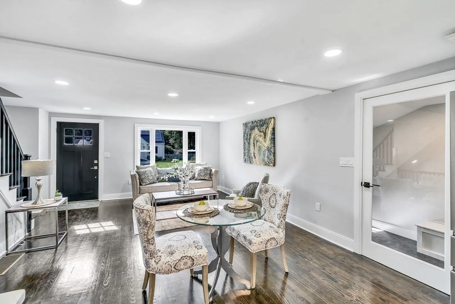
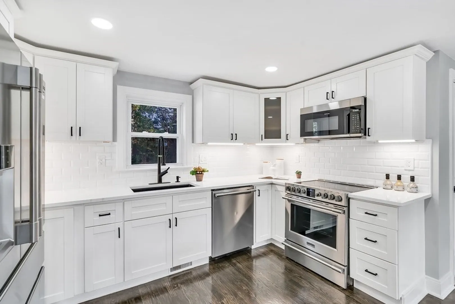
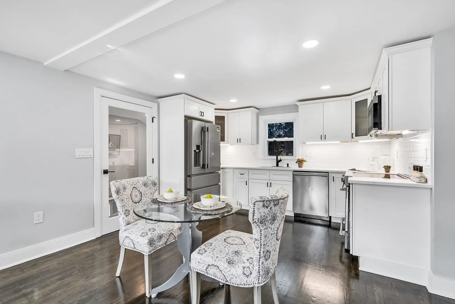
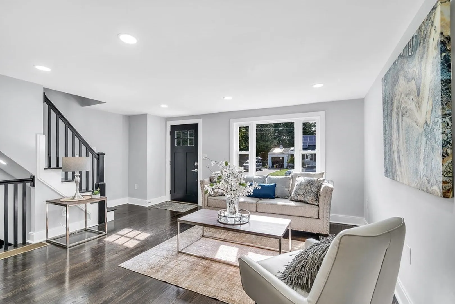
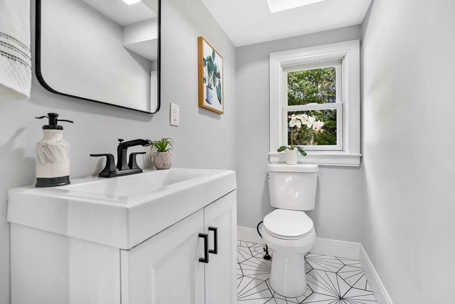
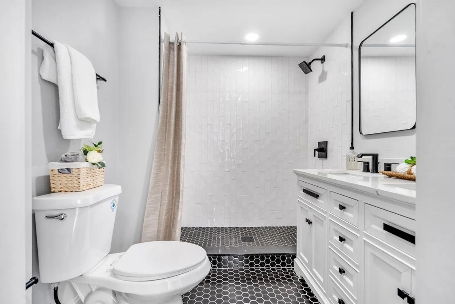
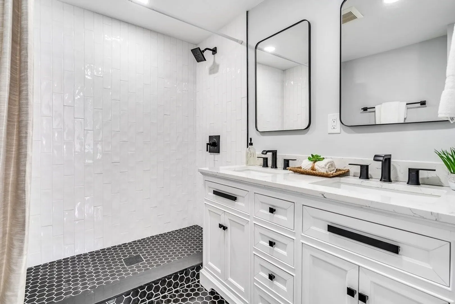
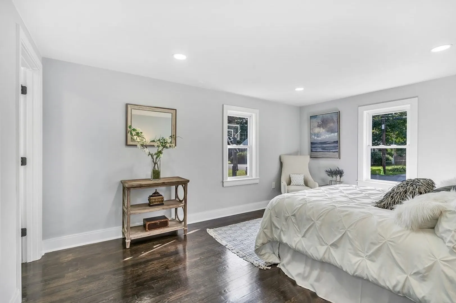
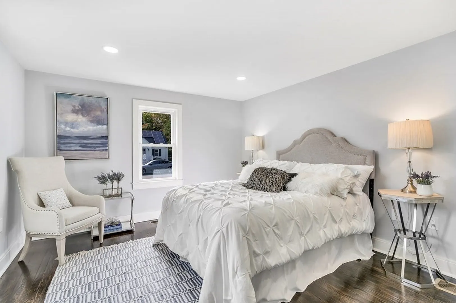
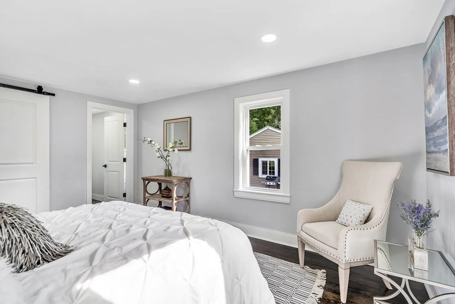
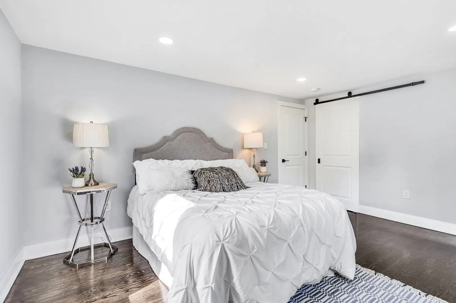
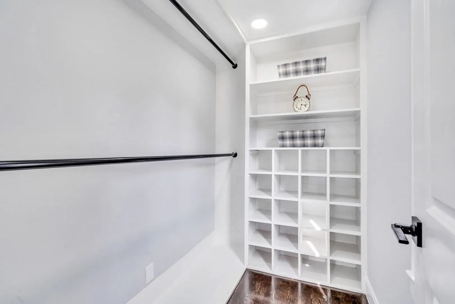
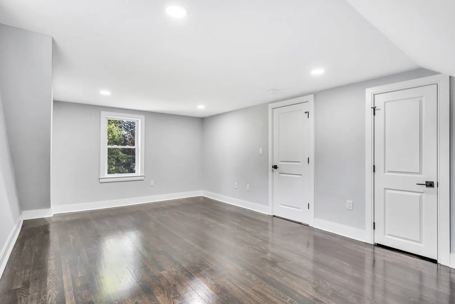
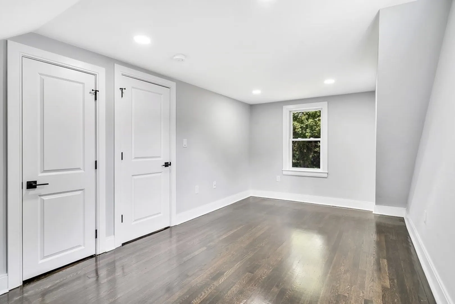
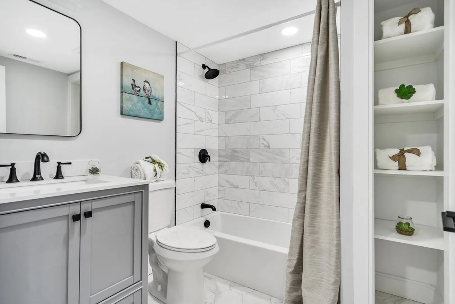
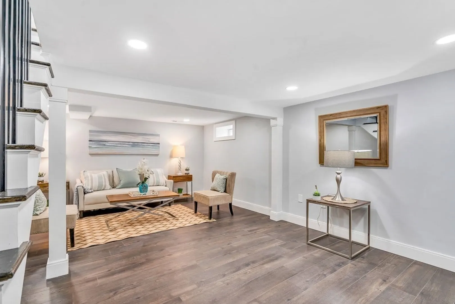
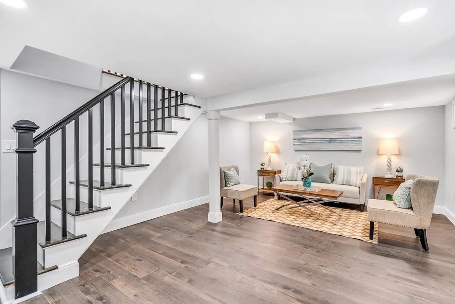
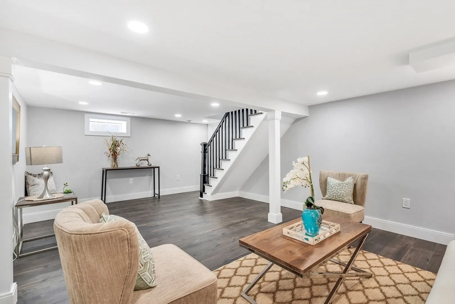
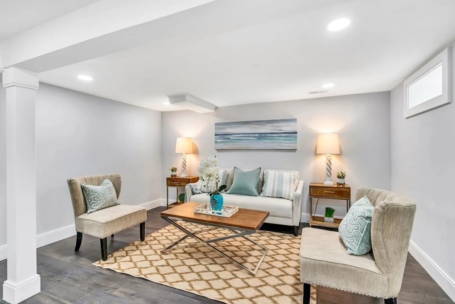
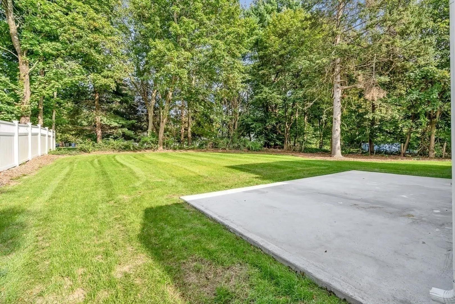
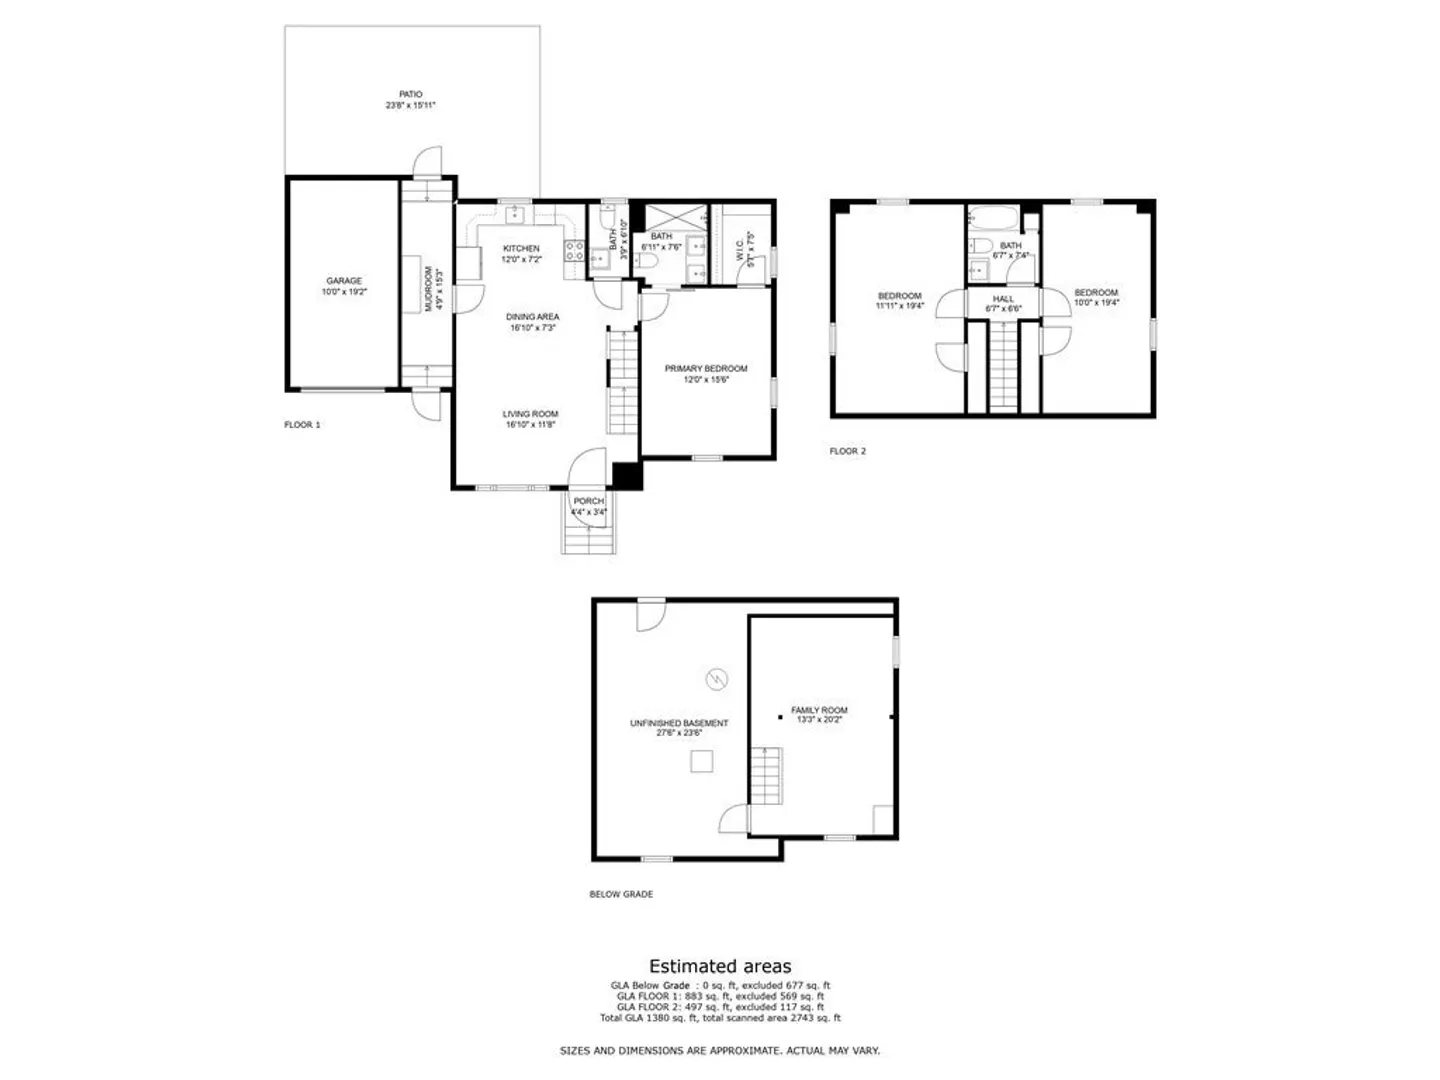
Introducing a charming and tastefully renovated Cape. With its captivating design and thoughtful upgrades, this home promises a lifestyle of comfort and elegance. Step inside to discover a spacious, sunlit living area that seamlessly flows, creating an inviting atmosphere for both everyday living and special occasions. The heart of this home is undoubtedly the custom-designed kitchen, featuring pristine white shaker cabinets, sleek stone countertops, and stainless steel appliances. The first floor hosts a generously sized main suite, providing a private retreat. The attached bathroom offers convenience and luxury. Ascend the elegant staircase near the home's entryway to discover two more sizable bedrooms, along with a full bathroom. This layout ensures ample space for family members or guests. In total, there are 2 ½ baths. The lower level has been expertly finished with entertainment in mind. Whether you're planning game nights, movie marathons, or simply want a space for relaxation.
-
Highlights
- Cooling: Central Air, Heat Pump
- Parking Spots: 2
- Property Type: Single Family Residence
- Total Rooms: 9
- Status: Closed
- Heating: Central, Heat Pump
- Property Class: Residential
- Style: Cape
- Year Built: 1949
-
Additional Details
- Appliances: Range, Dishwasher, Microwave, Refrigerator
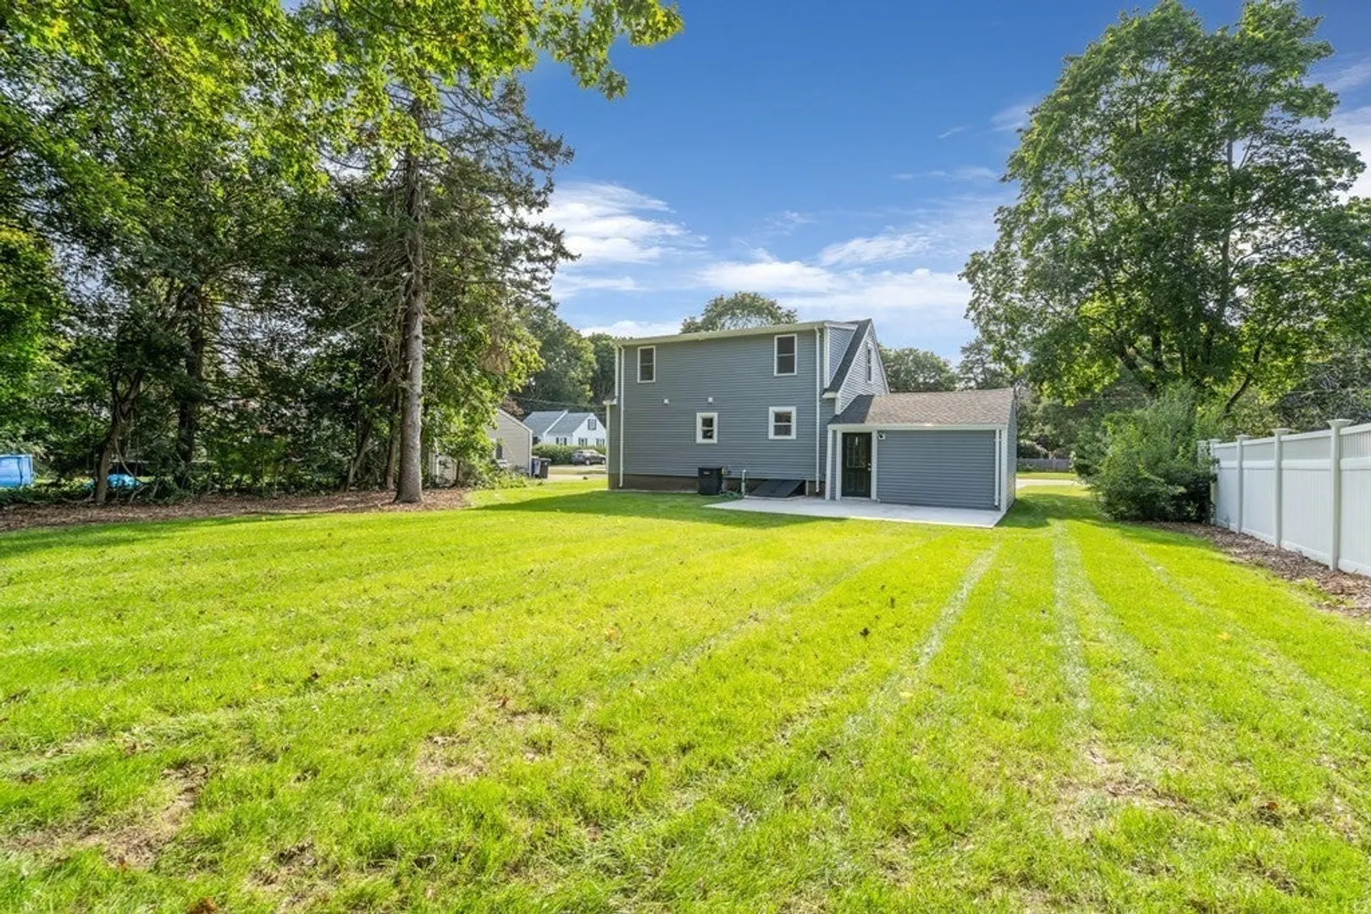
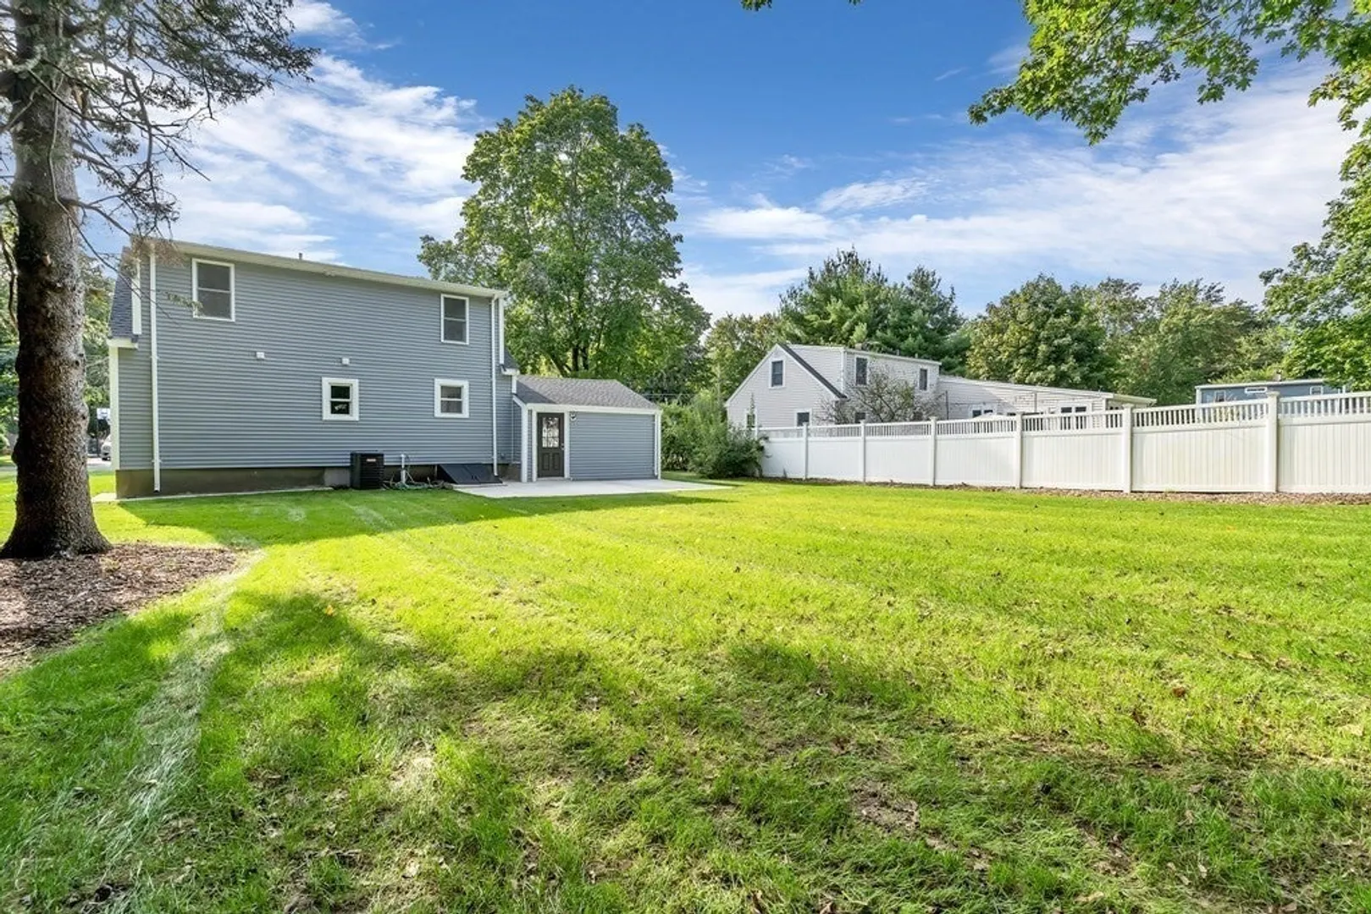
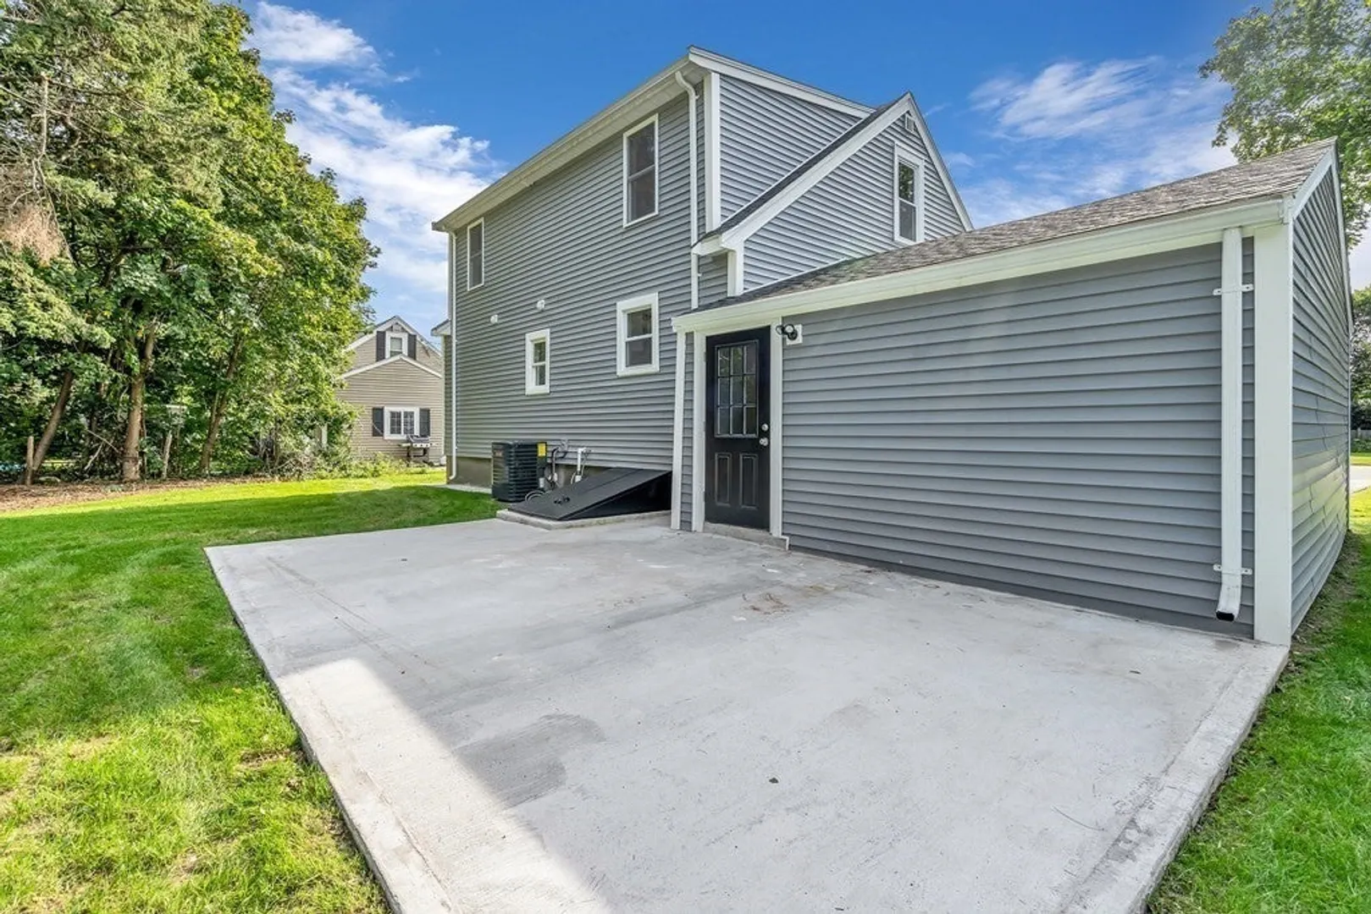
- Exterior Features: Patio
- Foundation: Other
- Year Built Details: Actual, Renovated Since
- Zoning: Res
- Basement: Full, Partially Finished, Bulkhead, Sump Pump
- Flooring: Tile, Hardwood
- Lot Features: Other
- Year Built Source: Public Records
-
Amenities
- Covered Parking Spaces: 1
- Parking Features: Attached, Garage Door Opener, Paved Drive, Off Street
-
Utilities
- Sewer: Private Sewer
- Water Source: Public
-
Fees / Taxes
- Assessed Value: $439,700
- Compensation Based On: Net Sale Price
- Tax Year: 2023
- Buyer Agent Compensation: 2%
- Facilitator Compensation: 2%
- Taxes: $8,174
Similar Listings
Sold
38 Photos
Sold
1 Photo
Sold
27 Photos
Sold
41 Photos
Content © 2026 MLS Property Information Network, Inc. The information in this listing was gathered from third party resources including the seller and public records.
Listing information provided courtesy of Dover Country Properties Inc..
MLS Property Information Network, Inc. and its subscribers disclaim any and all representations or warranties as to the accuracy of this information.
